| Rebate | 20% Buyer's Rebate | $3,500 Flat Fee Selling | 2% Full Service Selling |
|---|---|
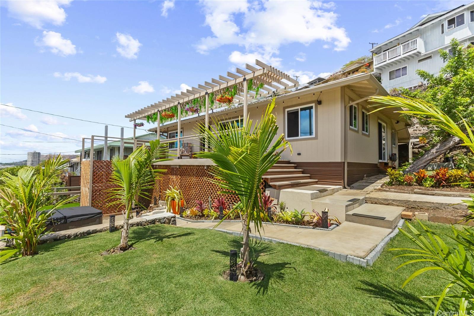
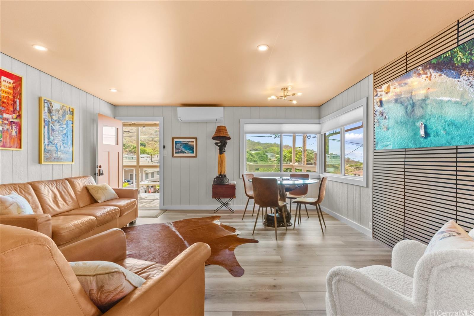
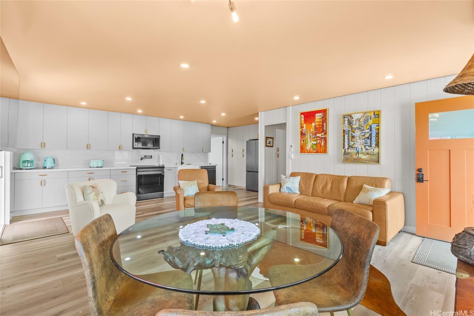
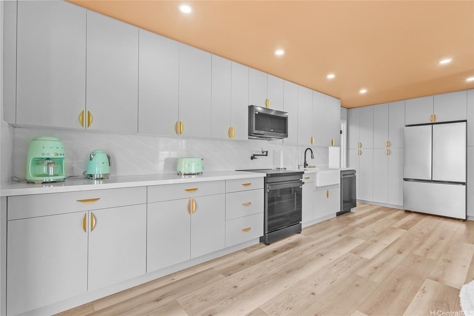
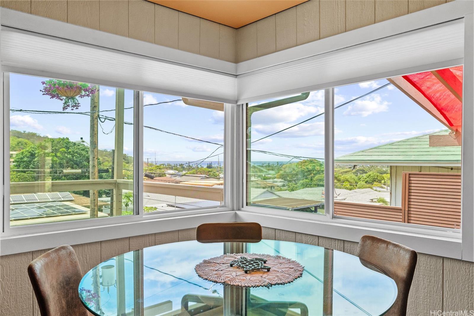
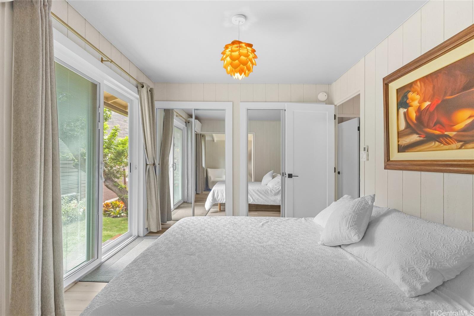
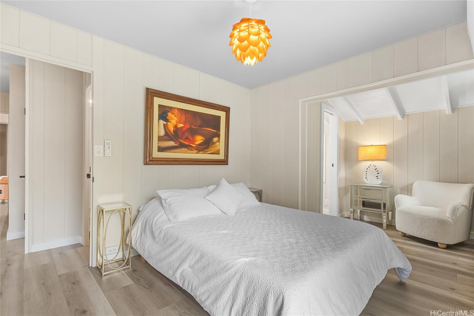
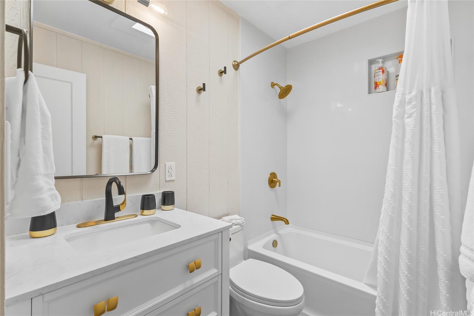
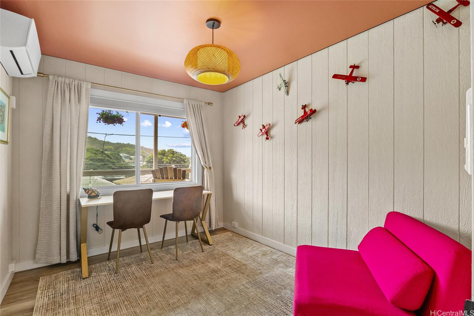
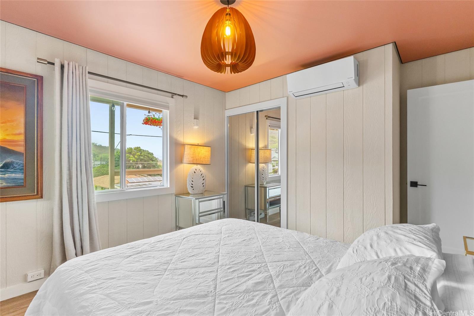
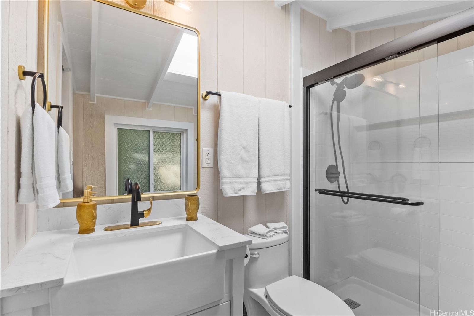
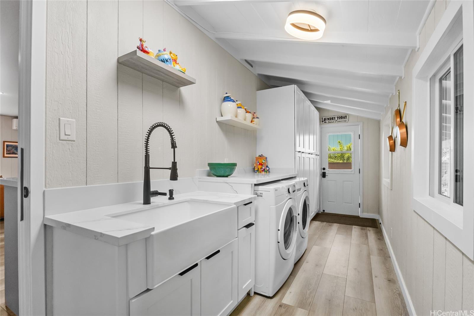
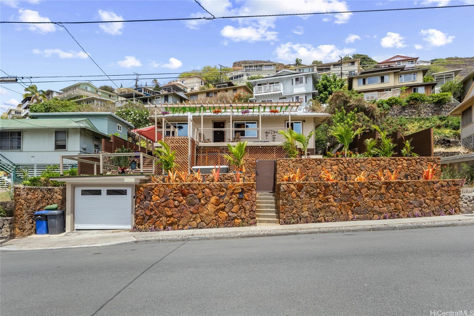
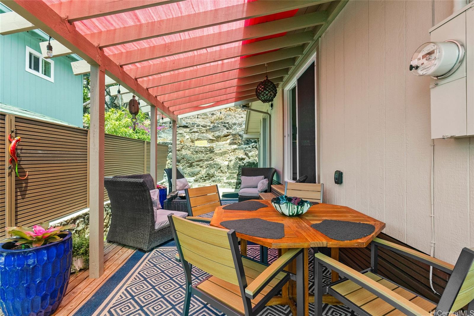
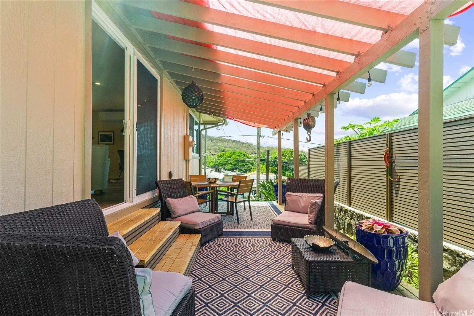
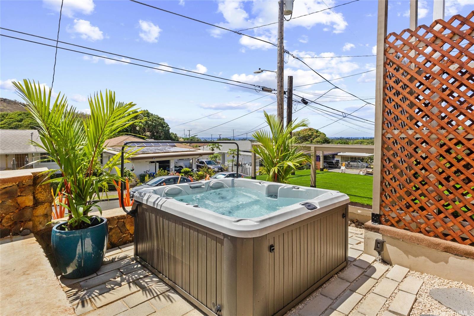
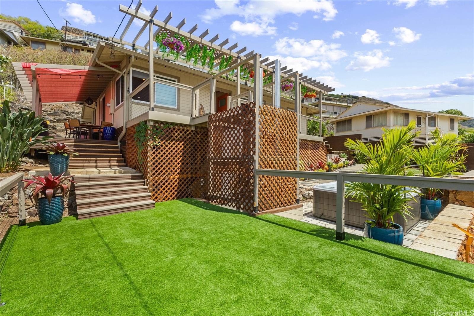
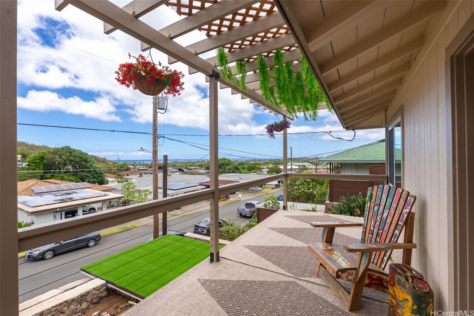
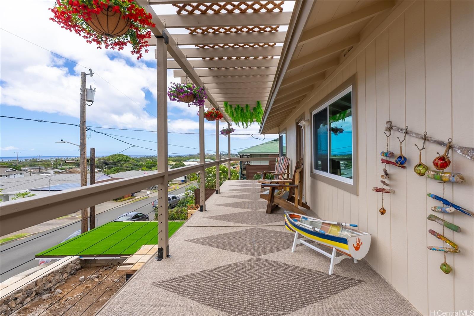
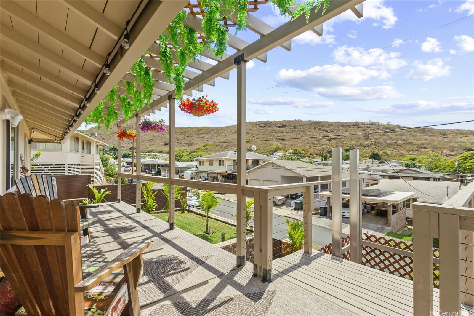
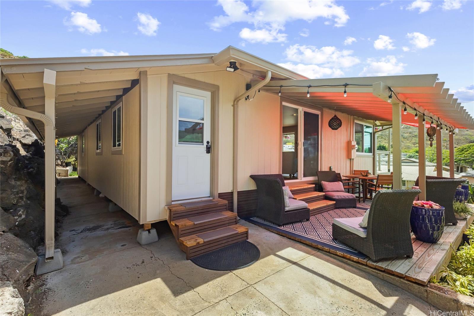
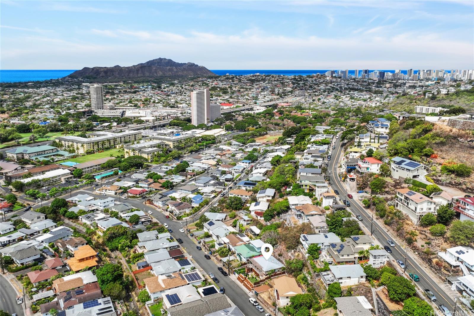
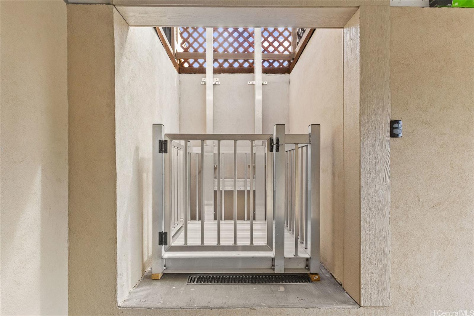
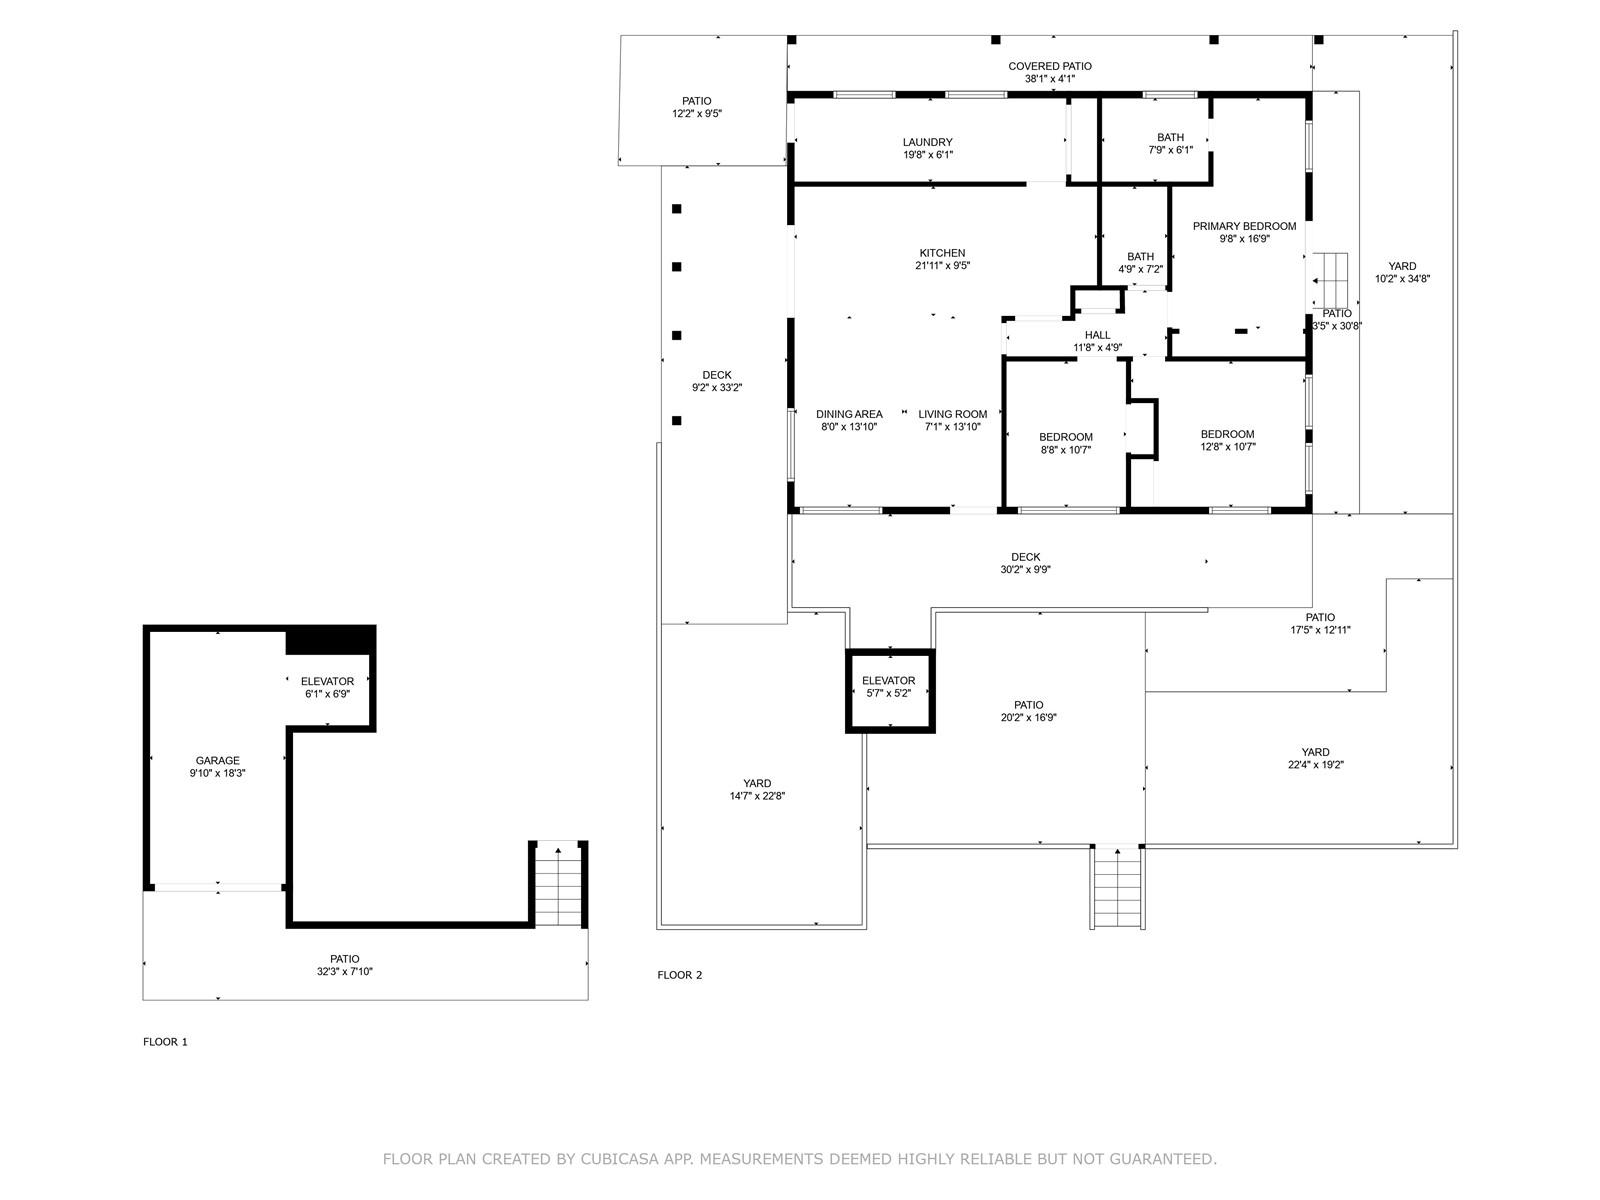
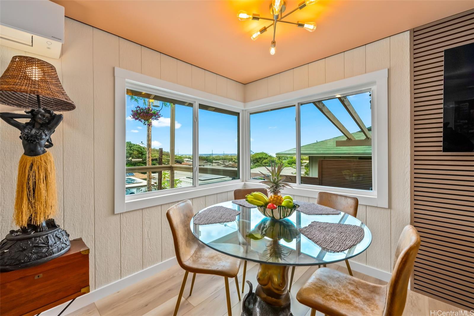
| Description | PRICED $60,000 BELOW APPRAISED VALUE!!! w/ ELEVATOR from garage. Perched on the ridge above Kahala on a quiet dead-end street, this beautifully reimagined 3-bedroom, 2-bath residence offers the perfect blend of modern design, privacy, and island living. The thoughtfully renovated 1,419 sq. ft. interior is complemented by 787 sq. ft. of newly constructed lanais and decks, seamlessly extending the living space outdoors. Designed for relaxation and entertaining, the open, light-filled layout showcases clean architectural lines, contemporary finishes, and ocean views. A brand-new Jacuzzi creates a private retreat, while a rare private lift connecting the garage to the front entrance provides exceptional convenience, accessibility, and long-term livability. With all renovation permits properly closed, this turnkey home offers peace of mind. Ideally located minutes from Kahala Mall and Waialae Country Club, this exceptional residence presents a rare opportunity to own in one of Honolulu's most sought-after neighborhoods. |
| Status | Active since 05-22-2026 |
| MLS# | 202609835 |
| Price | $1,740,000 |
| Original Price | $1,900,000 |
| Price Change | $-160,000 (-8.42%) |
| Beds / Baths / Half | 3 / 2 / 0 |
| Parking Spaces | 1 |
| Living Sq Ft | 1,419 |
| Land Sq Ft | 5,331 |
| Land Tenure | FS - Fee Simple |
| Maintenance Fee | $0 |
| Address | 1358 Makaikoa Street Honolulu HI 96821 |
| Region | Diamond Head |
| Neighborhood | Waialae Nui Rdge |
| Days on Market | 149 |
| Year Built | 1957 |
| Year Remodeled | 2025 |
| Condition | Excellent |
| View | City, Mountain, Ocean |
| Frontage | Other |
| Pool | Spa/HotTub |
| Parking | 1 Car, Garage, Street |
| Zoning | 05 - R-5 Residential District |
| Flood Zone | Zone X |
| Tax Amount | $495 |
| Assessed Land | $1,118,200 |
| Assessed Building | $51,500 |
| Assessed Total | $1,169,700 |
| Assessed Ratio | 149% |
| Inclusions | AC Split, Auto Garage Door Opener, Blinds, Cable TV, Ceiling Fan, Dishwasher, Disposal, Drapes, Dryer, Lawn Sprinkler, Microwave Hood, Microwave, Range/Oven, Refrigerator, Smoke Detector, Washer |
| Amenities | Bedroom on 1st Floor, Full Bath on 1st Floor, Landscaped, Other, Patio/Deck, Wall/Fence |
| Utilities | Cable, Internet, Overhead Electricity, Public Water, Sewer Fee, Telephone |
| Construction | Double Wall, Wood Frame |
| Lot Features | Other |
| Flooring | Other |
| Disclosures | Property Disclosure Stmt |
| Furnished | Negotiable |
| Land Recorded | Dual Systems |
| Possession | At Closing |
| Sale Conditions | None |
| Topography | Terraced, Up Slope |
| Building Style | Detach Single Family |
| Roofing | Composition |
| Easements | None |
| Security | Key, Keyed Elevator |
| Parcel # | 1-3-5-039-008-0000 |
| Listing courtesy of | Compass |
Property History from MLS
| Date | MLS# | Change | Old Value | New Value | List Price | Sold Price | Assessed Total | Land | Building |
|---|---|---|---|---|---|---|---|---|---|
| 08-07-2026 | 202609835 | Price Decrease | $1,750,000 | $1,740,000 | $1,740,000 | $0 | $1,169,700 | $1,118,200 | $51,500 |
| 07-02-2026 | 202609835 | Price Decrease | $1,900,000 | $1,750,000 | $1,740,000 | $0 | $1,169,700 | $1,118,200 | $51,500 |
| 05-22-2026 | 202609835 | New Listing | A | $1,740,000 | $0 | $1,169,700 | $1,118,200 | $51,500 | |
| 05-18-2026 | 202604839 | Cancelled | A | W | $1,900,000 | $0 | $1,169,700 | $1,118,200 | $51,500 |
| 03-04-2026 | 202604839 | New Listing | A | $1,900,000 | $0 | $1,169,700 | $1,118,200 | $51,500 | |
| 12-31-2025 | 202516636 | Cancelled | A | W | $1,900,000 | $0 | $1,169,700 | $1,118,200 | $51,500 |
| 11-25-2025 | 202516636 | Back On Market | T | A | $1,900,000 | $0 | $1,169,700 | $1,118,200 | $51,500 |
| 11-06-2025 | 202516636 | Hold | A | T | $1,900,000 | $0 | $1,169,700 | $1,118,200 | $51,500 |
| 09-01-2025 | 202516636 | New Listing | CS | A | $1,900,000 | $0 | $1,169,700 | $1,118,200 | $51,500 |
| 03-07-2025 | 202428738 | Sold | C | S | $925,000 | $925,000 | $1,169,700 | $1,118,200 | $51,500 |
| 01-10-2025 | 202428738 | Active Under Contract | A | C | $925,000 | $925,000 | $1,169,700 | $1,118,200 | $51,500 |
| 12-26-2024 | 202428738 | New Listing | A | $925,000 | $925,000 | $1,169,700 | $1,118,200 | $51,500 |
View the public schools for this property · Google Maps · Supermarkets · Schools · Hospitals · Restaurants · Beaches · City Tax Record / Plat Map · View beach access points all over Oahu · Buyer Closing Cost Calculator · Seller Closing Cost Calculator