| Rebate | 20% Buyer's Rebate | $3,500 Flat Fee Selling | 2% Full Service Selling |
|---|---|
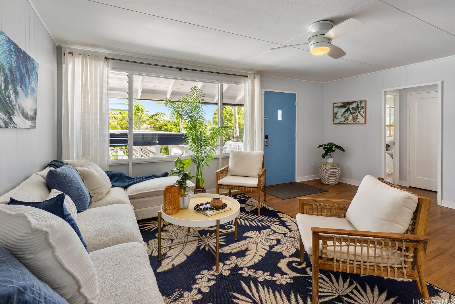
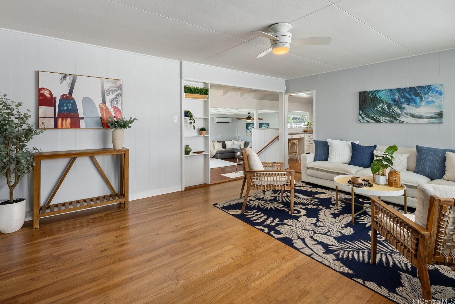
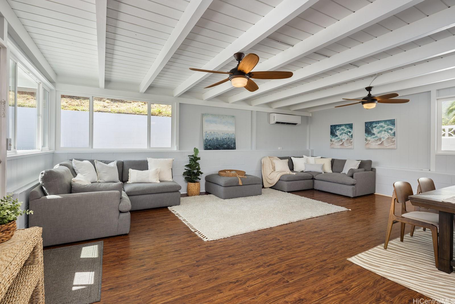
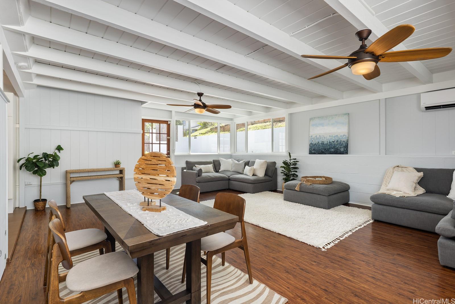
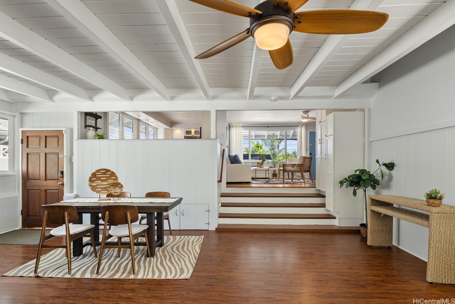
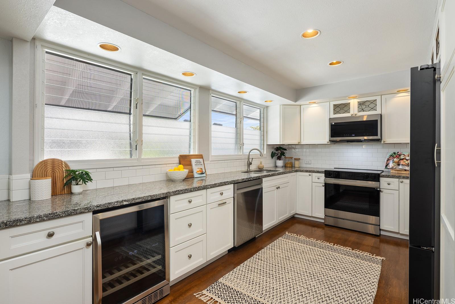
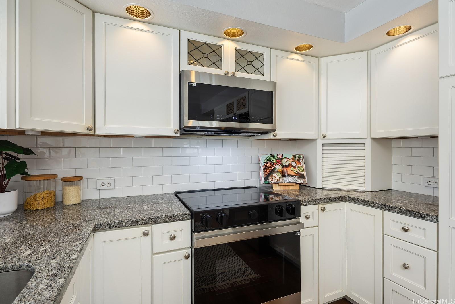
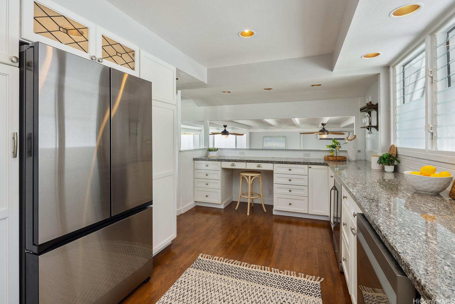
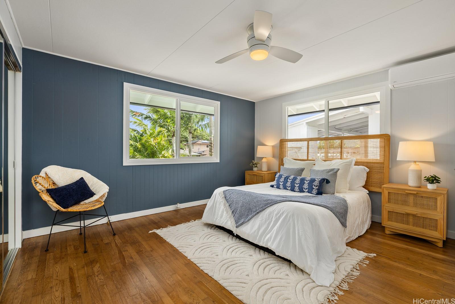
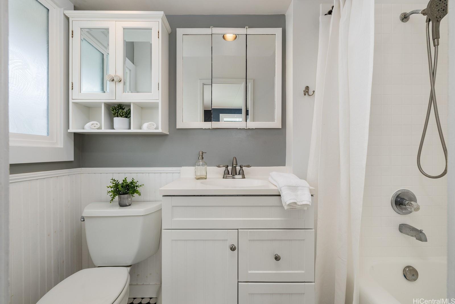
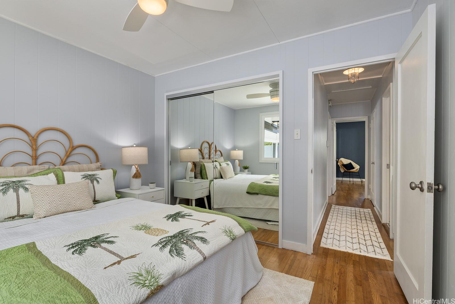
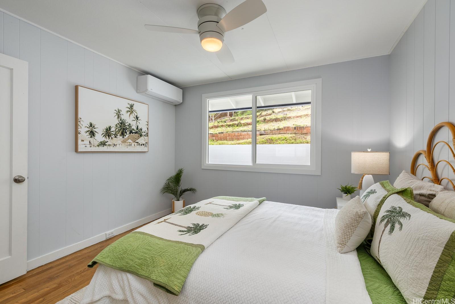
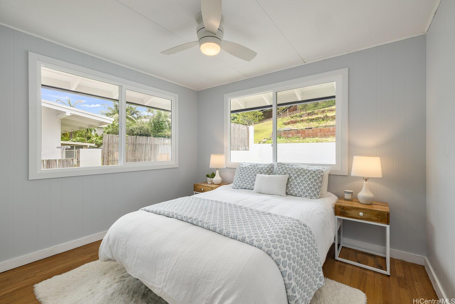
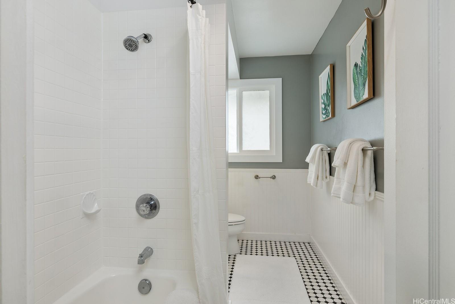
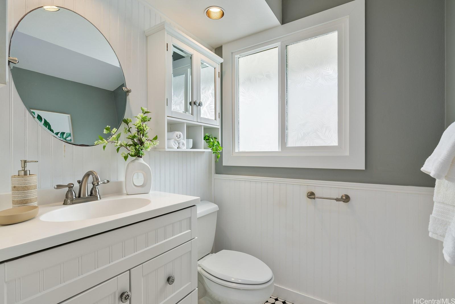
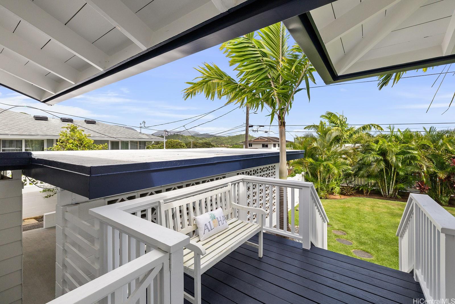
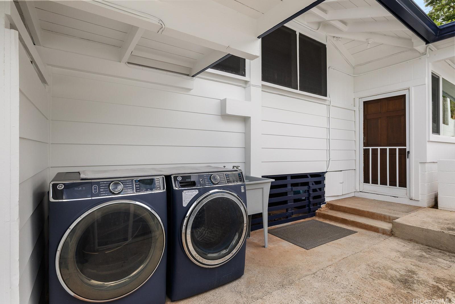
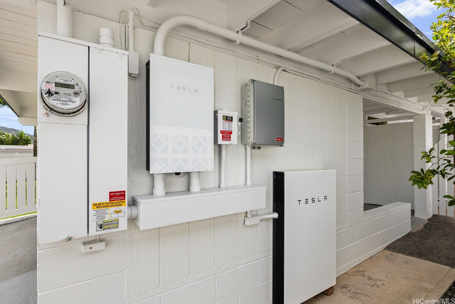
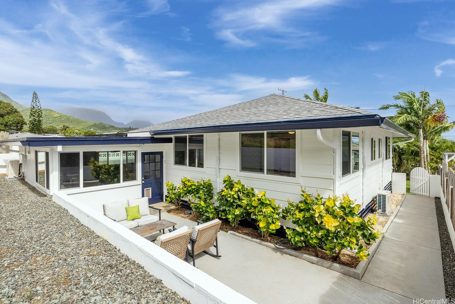
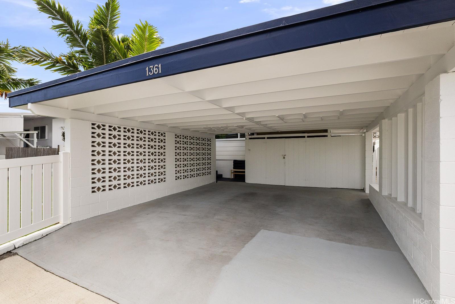
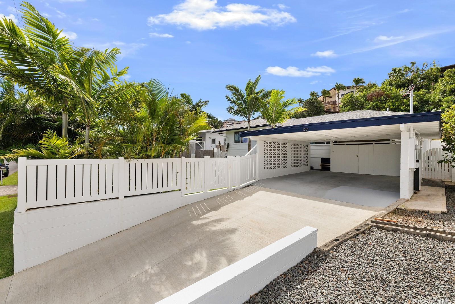
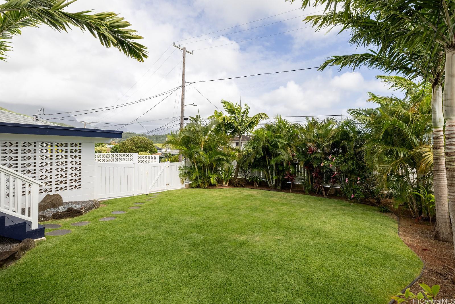
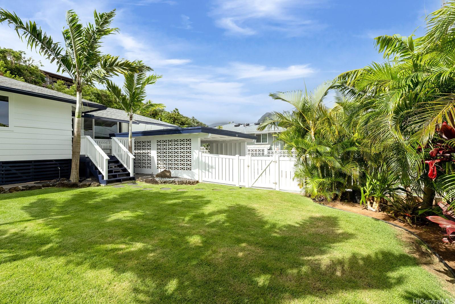
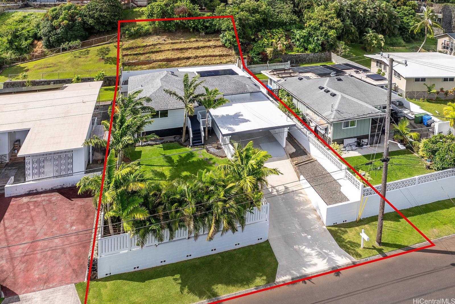
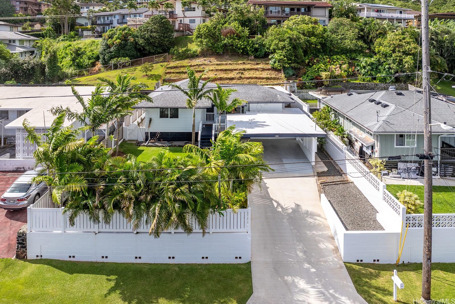
| Description | Keolu Hills Island Oasis — Turnkey 3 Bed, 2 Bath. This thoughtfully upgraded home blends classic island charm with modern comfort on a generous 7,889 sq. ft. lot with room to grow, featuring R5 zoning! Enjoy 18 owned solar panels with a Tesla battery to keep energy bills low, electrical upgrades including 200 amp service, and a split AC system in all bedrooms and living areas. Inside, find newer appliances, new mirrored closet doors, reglazed bathtubs, new ceiling fans, and fresh interior/exterior paint. New windows, gutters, and a terraced backyard—just waiting to be a gardener's dream—plus plentiful storage. Roof from 2018. The large front yard features lush, soft green grass and tropical landscaping; it is fully fenced for privacy. A welcoming living space flows to a backyard lanai, ideal for entertaining. Mountain views. 2 car carport with extended driveway offers extra parking. Conveniently located minutes from world-famous Kailua beaches, parks, shops, and restaurants in the highly desirable Keolu Hills neighborhood, this home features many upgrades. Ready for its next owner—this home blends island charm with modern upgrades and a relaxed, livable lifestyle. Come see today! |
| Status | Sold since 05-22-2026 |
| MLS# | 202607931 |
| Price | $1,450,000 |
| Original Price | $1,450,000 |
| Price Change | (0.00%) |
| Beds / Baths / Half | 3 / 2 / 0 |
| Parking Spaces | 2 |
| Living Sq Ft | 1,540 |
| Land Sq Ft | 7,889 |
| Land Tenure | FS - Fee Simple |
| Maintenance Fee | $0 |
| Address | 1361 Akalani Loop Kailua HI 96734 |
| Region | Kailua |
| Neighborhood | Keolu Hills |
| Days on Market | 13 |
| Year Built | 1957 |
| Year Remodeled | 1987 |
| Condition | Excellent |
| View | Garden, Mountain |
| Pool | None |
| Parking | 3 Car+, Carport, Driveway, Street |
| Zoning | 05 - R-5 Residential District |
| Flood Zone | Zone X |
| Tax Amount | $359 |
| Assessed Land | $1,063,600 |
| Assessed Building | $219,500 |
| Assessed Total | $1,283,100 |
| Assessed Ratio | 113% |
| Inclusions | Ceiling Fan, Dishwasher, Disposal, Dryer, Microwave Hood, Range/Oven, Refrigerator, Smoke Detector, Washer, Water Heater, Wine Refrigerator |
| Amenities | Bedroom on 1st Floor, Full Bath on 1st Floor, Landscaped, Patio/Deck, Storage, Wall/Fence |
| Utilities | Cable, Connected, Overhead Electricity, Public Water, Sewer Fee, Water |
| Construction | Above Ground, Hollow Tile, Wood Frame |
| Lot Features | Other |
| Flooring | Hardwood |
| Disclosures | Property Disclosure Stmt |
| Land Recorded | Land Court |
| Possession | 45 Days or Less |
| Sale Conditions | None |
| Topography | Gentle Slope, Terraced |
| Building Style | Detach Single Family |
| Roofing | Asphalt Shingle |
| Easements | None |
| Security | Key |
| Parcel # | 1-4-2-030-012-0000 |
| Listing courtesy of | eXp Realty |
Property History from MLS
| Date | MLS# | Change | Old Value | New Value | List Price | Sold Price | Assessed Total | Land | Building |
|---|---|---|---|---|---|---|---|---|---|
| 07-06-2026 | 202607931 | Sold | C | S | $1,450,000 | $1,420,000 | $1,283,100 | $1,063,600 | $219,500 |
| 06-04-2026 | 202607931 | Active Under Contract | A | C | $1,450,000 | $1,420,000 | $1,283,100 | $1,063,600 | $219,500 |
| 05-22-2026 | 202607931 | New Listing | A | $1,450,000 | $1,420,000 | $1,283,100 | $1,063,600 | $219,500 | |
| 11-01-2023 | 202320961 | Sold | C | S | $1,275,000 | $1,277,000 | $1,381,300 | $1,025,600 | $355,700 |
| 09-23-2023 | 202320961 | Active Under Contract | A | C | $1,275,000 | $1,277,000 | $1,381,300 | $1,025,600 | $355,700 |
| 09-13-2023 | 202320961 | New Listing | A | $1,275,000 | $1,277,000 | $1,381,300 | $1,025,600 | $355,700 | |
| 09-10-2015 | 201503040 | Sold | P | S | $775,000 | $775,000 | $666,300 | $516,600 | $149,700 |
| 05-19-2015 | 201503040 | Pending | A | P | $775,000 | $775,000 | $666,300 | $516,600 | $149,700 |
| 02-28-2015 | 201503040 | New Listing | A | $775,000 | $775,000 | $666,300 | $516,600 | $149,700 | |
| 11-07-2006 | 2616071 | Pending | C | P | $599,000 | $575,000 | $689,600 | $492,100 | $197,500 |
| 10-04-2006 | 2616071 | Active Continue to Show | A | C | $599,000 | $575,000 | $689,600 | $492,100 | $197,500 |
| 09-29-2006 | 2616071 | Price Decrease | $655,000 | $599,000 | $599,000 | $575,000 | $689,600 | $492,100 | $197,500 |
| 08-28-2006 | 2616071 | New Listing | A | $599,000 | $575,000 | $689,600 | $492,100 | $197,500 |
View the public schools for this property · Google Maps · Supermarkets · Schools · Hospitals · Restaurants · Beaches · City Tax Record / Plat Map · View beach access points all over Oahu · Buyer Closing Cost Calculator · Seller Closing Cost Calculator