| Rebate | 20% Buyer's Rebate | $3,500 Flat Fee Selling | 2% Full Service Selling |
|---|---|
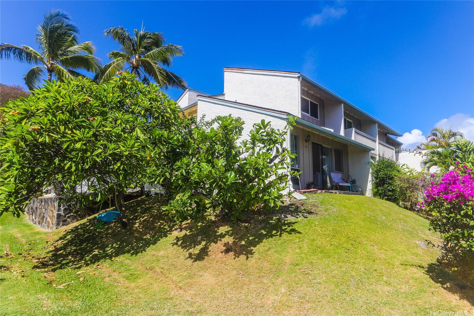
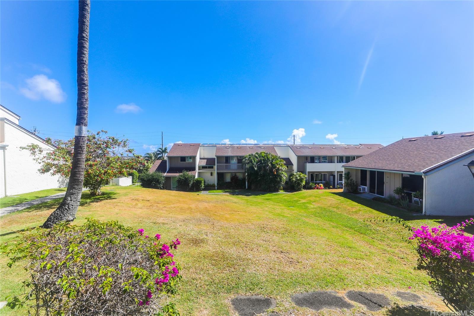
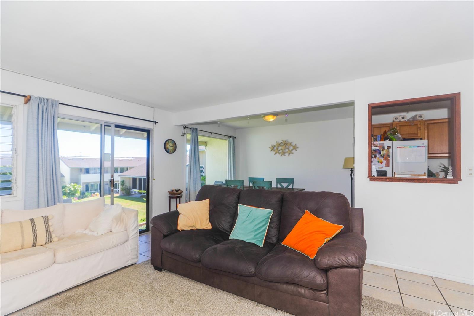
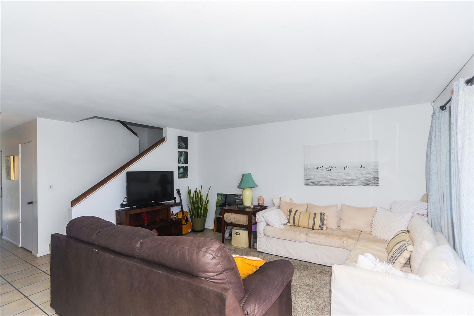
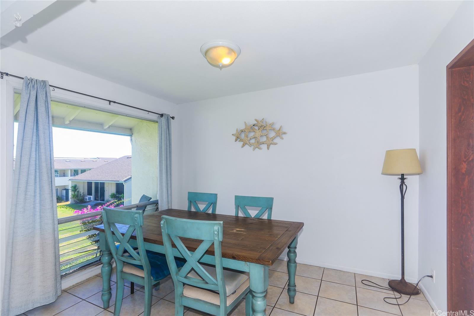
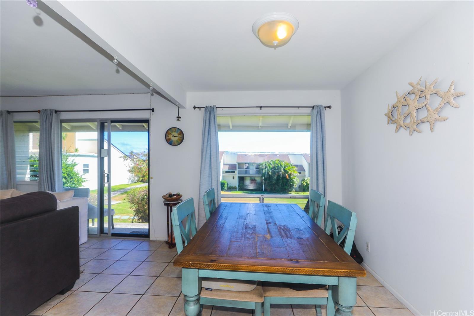
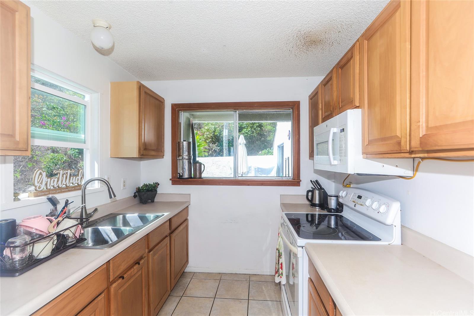
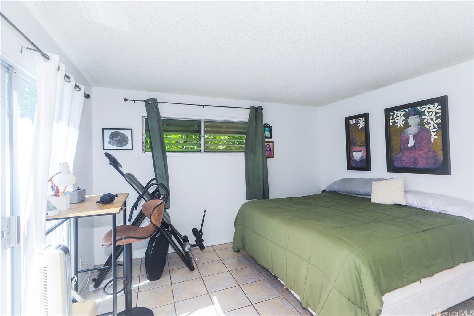
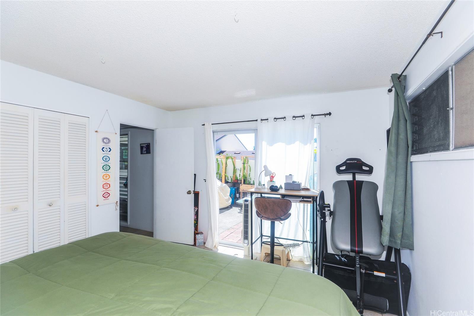
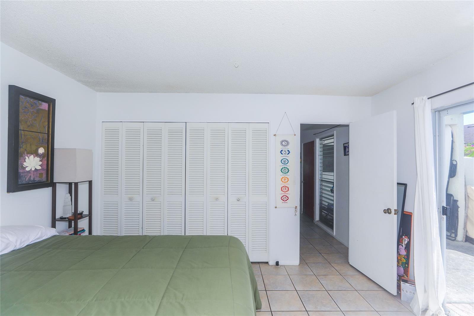
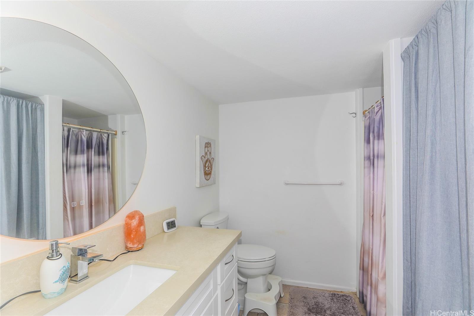
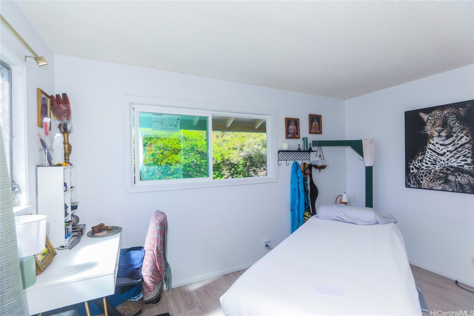
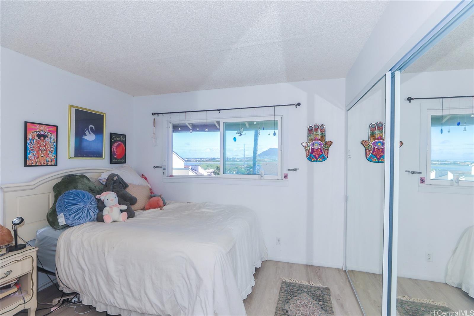
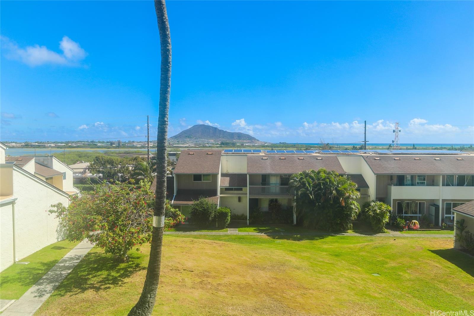
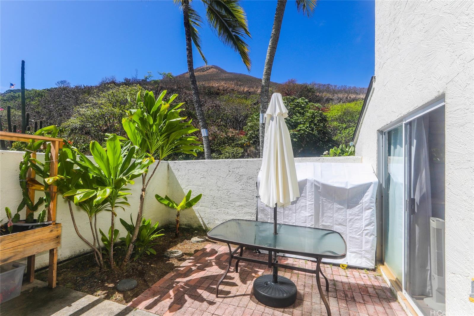
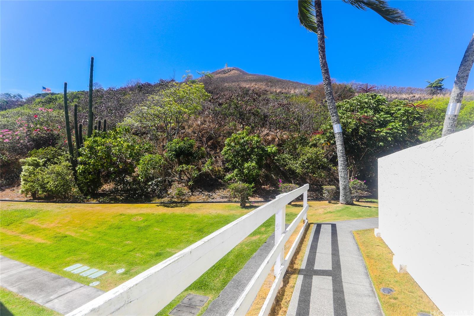
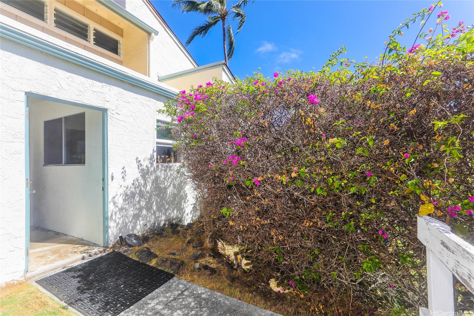
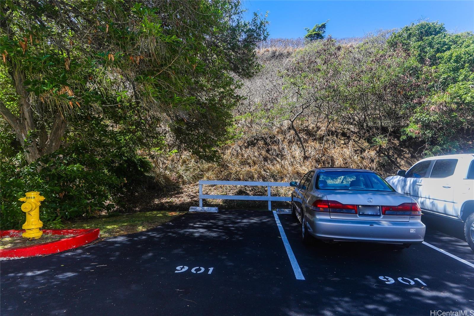
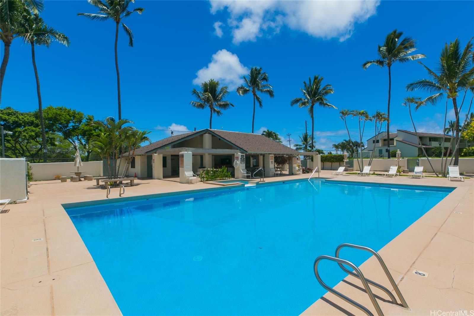
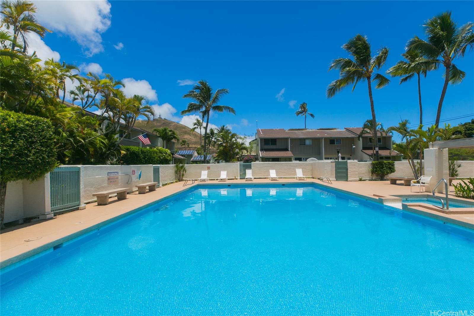
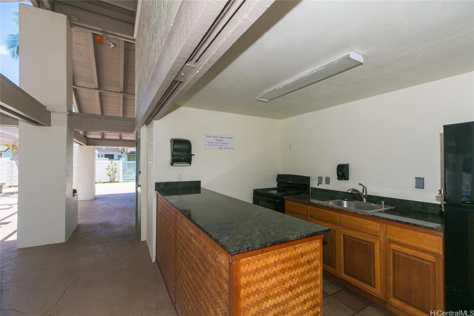
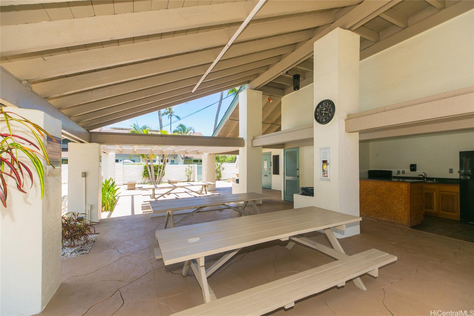
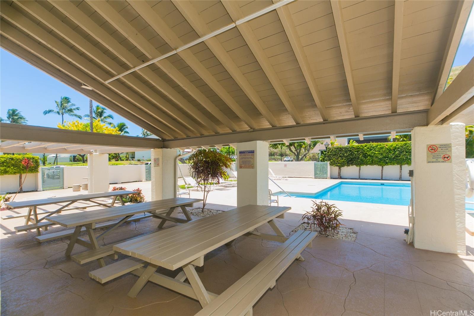
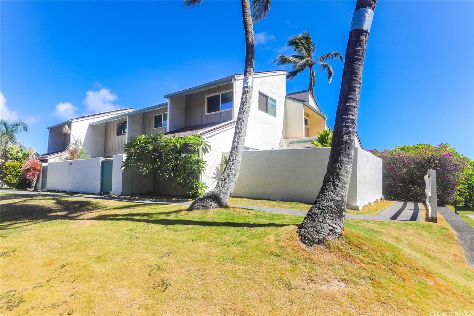
| Description | Great corner unit in Aikahi Gardens now available! Aikahi Gardens is a complex conveniently located close to the Marine Base, H-3, Safeway shopping center (with a Japanese restaurant, Starbucks, a veterinarian and much more) and of course world famous Kailua Beach. This unit has a private entrance on the Kailua side of Oko Street and two great close parking places in the shade! Features include a desirable floorplan with the primary bedroom (and a full bathroom!) on the first level opening up to the enclosed courtyard. Upstairs are two more bedrooms and another full bathroom. The back lanai opens to large grassy area perfect for kids or just enjoying the view. A short walk away is the large sparking pool, spa - big enough to swim laps in and hours of fun for the kiddos! An open air clubhouse large enough to hold parties in is the cherry on top. Make an appointment to come see before it is gone! |
| Status | Sold since 09-13-2025 |
| MLS# | 202519806 |
| Price | $845,000 |
| Original Price | $845,000 |
| Price Change | (0.00%) |
| Beds / Baths / Half | 3 / 2 / 0 |
| Parking Spaces | 2 |
| Living Sq Ft | 1,307 |
| Land Tenure | FS - Fee Simple |
| Maintenance Fee | $1,011 |
| Lanai Sq Ft | 304 |
| Building | Aikahi Gardens |
| Address | 137 Oko Street 901 Kailua HI 96734 |
| Region | Kailua |
| Neighborhood | Aikahi Park |
| Days on Market | 10 |
| Year Built | 1971 |
| Condition | Above Average,Average |
| View | Garden |
| Frontage | Other |
| Parking | Guest, Open - 2 |
| Zoning | 03 - R10 - Residential District |
| Flood Zone | Zone X |
| Tax Amount | $232 |
| Assessed Land | $272,600 |
| Assessed Building | $526,000 |
| Assessed Total | $798,600 |
| Assessed Ratio | 106% |
| Inclusions | Cable TV, Chandelier, Disposal, Drapes, Dryer, Washer, Water Heater |
| Amenities | BBQ, Car Wash, Club House, Community Association Pool, Recreation Room, Resident Manager, Walking/Jogging Path, Whirlpool |
| Construction | Masonry/Stucco |
| Flooring | Ceramic Tile, Laminate, W/W Carpet |
| Disclosures | 1031 Exchange, Pets Allowed (Verify), Property Disclosure Stmt |
| Furnished | Partial |
| Land Recorded | Regular System |
| Possession | At Closing |
| Sale Conditions | None |
| Building Style | Townhouse |
| Security | Key |
| Parcel # | 1-4-4-011-082-0049 |
| Listing courtesy of | Homequest LLC |
Property History from MLS
| Date | MLS# | Change | Old Value | New Value | List Price | Sold Price | Assessed Total | Land | Building |
|---|---|---|---|---|---|---|---|---|---|
| 05-15-2026 | 202605988 | Sold | C | S | $825,000 | $805,000 | $798,600 | $272,600 | $526,000 |
| 04-18-2026 | 202605988 | Active Under Contract | A | C | $825,000 | $805,000 | $798,600 | $272,600 | $526,000 |
| 03-20-2026 | 202605988 | New Listing | A | $825,000 | $805,000 | $798,600 | $272,600 | $526,000 | |
| 03-20-2026 | 202524186 | Cancelled | A | W | $825,000 | $0 | $798,600 | $272,600 | $526,000 |
| 03-20-2026 | 202524186 | Back On Market | C | A | $825,000 | $0 | $798,600 | $272,600 | $526,000 |
| 03-10-2026 | 202524186 | Active Under Contract | A | C | $825,000 | $0 | $798,600 | $272,600 | $526,000 |
| 02-17-2026 | 202524186 | Price Decrease | $840,000 | $825,000 | $825,000 | $0 | $798,600 | $272,600 | $526,000 |
| 10-25-2025 | 202524186 | New Listing | CS | A | $825,000 | $0 | $798,600 | $272,600 | $526,000 |
| 10-10-2025 | 202519806 | Sold | C | S | $845,000 | $835,000 | $798,600 | $272,600 | $526,000 |
| 09-23-2025 | 202519806 | Active Under Contract | A | C | $845,000 | $835,000 | $798,600 | $272,600 | $526,000 |
| 09-13-2025 | 202519806 | New Listing | CS | A | $845,000 | $835,000 | $798,600 | $272,600 | $526,000 |
View the public schools for this property · Google Maps · Supermarkets · Schools · Hospitals · Restaurants · Beaches · City Tax Record / Plat Map · View beach access points all over Oahu · Buyer Closing Cost Calculator · Seller Closing Cost Calculator