| Rebate | 20% Buyer's Rebate | $3,500 Flat Fee Selling | 2% Full Service Selling |
|---|---|
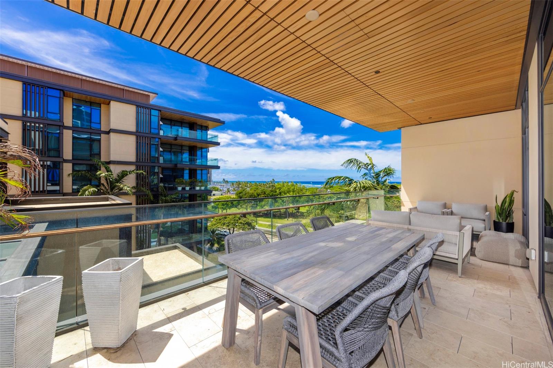
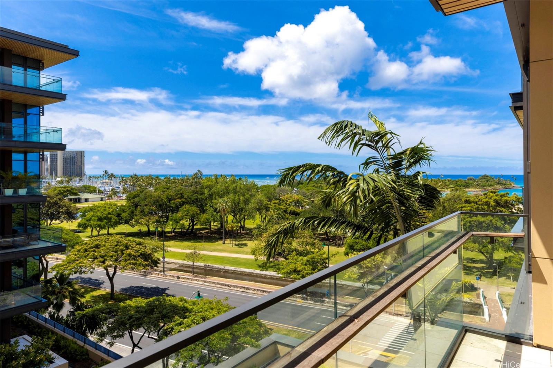
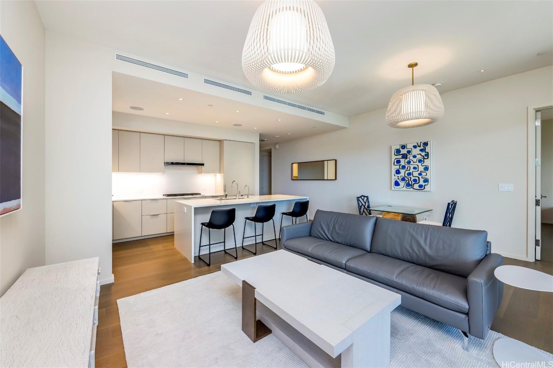
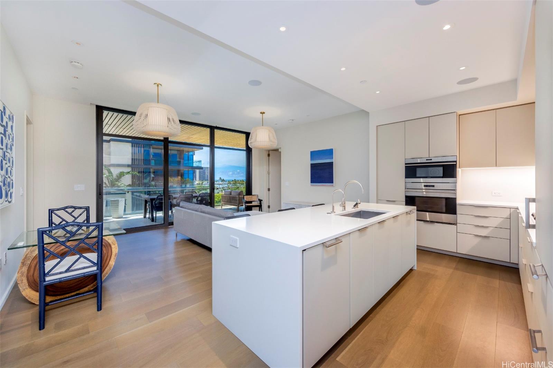
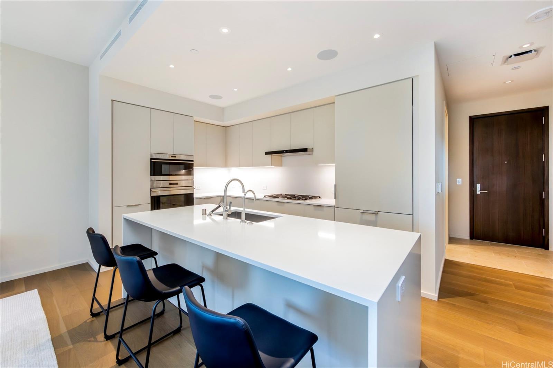
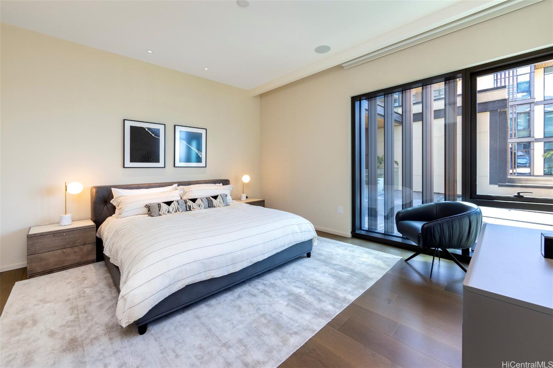
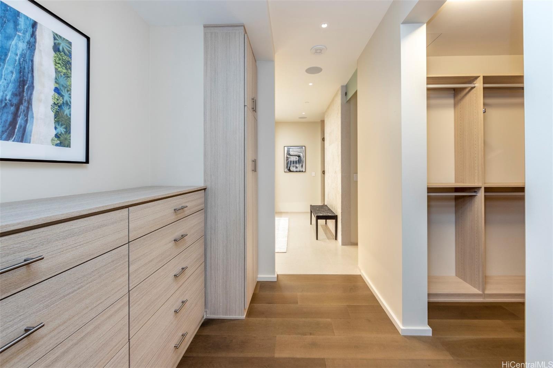
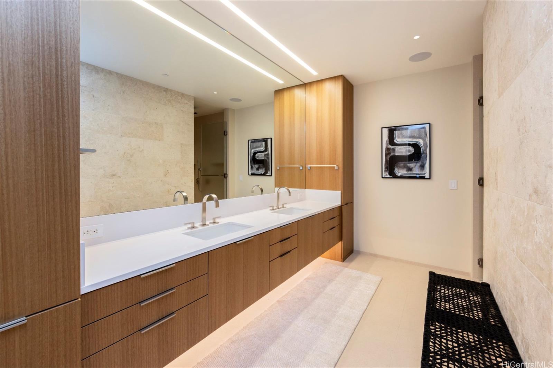
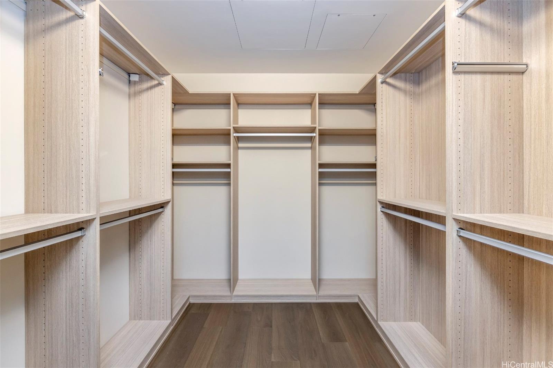
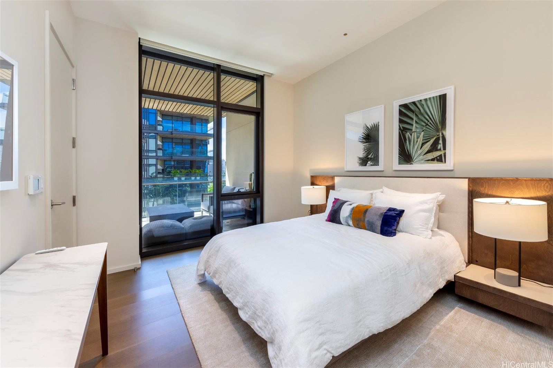
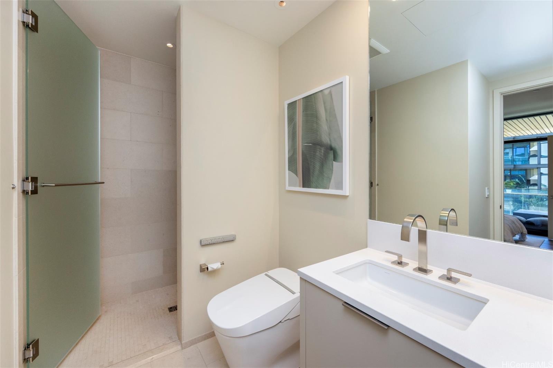
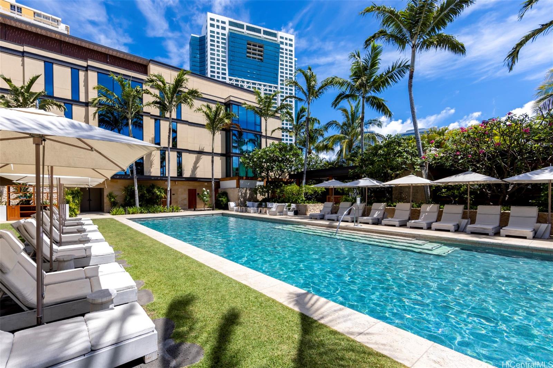
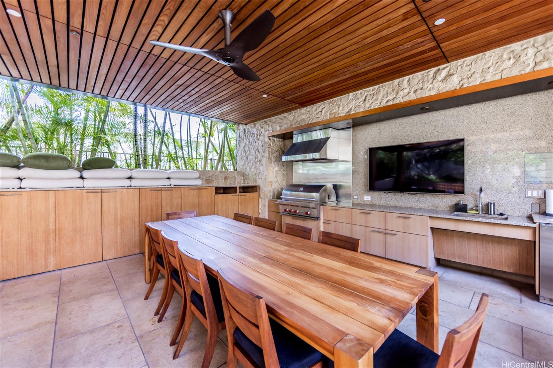
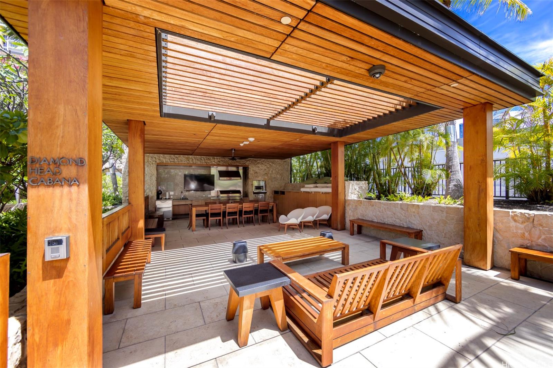
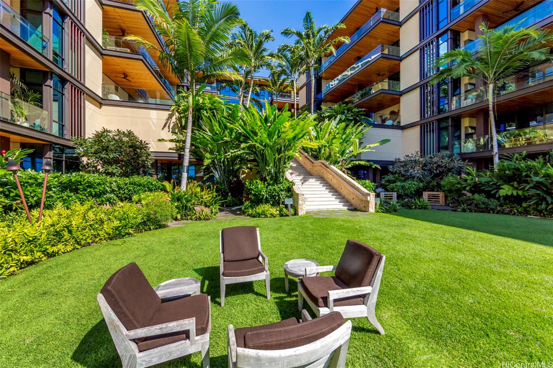
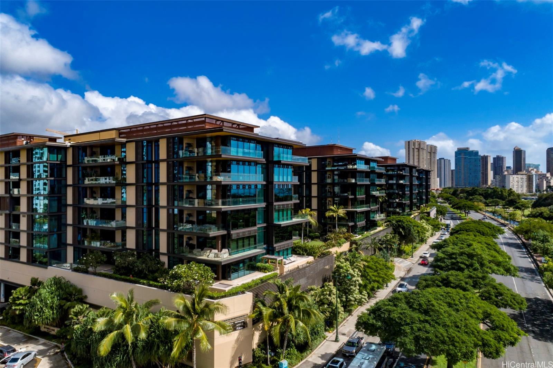
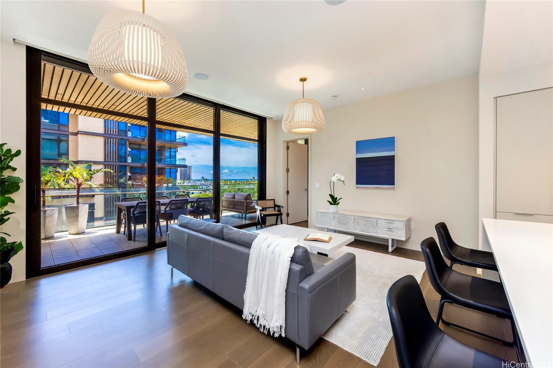
| Description | Park Lane stands as Honolulu’s premier front-row luxury residence. Fronting Ala Moana Beach Park with Ala Moana Center positioned just Mauka, Park Lane puts high-end shopping, fine dining, beaches, shops & restaurants at your doorstep. Unique to a handful of Park Lane residences, Building 6 enjoys a more forward-position, gaining an advantage in view channel. Step inside this 2-bedroom, 2.5-bath ocean view residence and be greeted by luxurious finishes, appointments, & design elements that exude a step above the rest. The open-concept primary living area enjoys Pacific Ocean views, & opens up to a 287 sqft. lanai, creating the optimal indoor/outdoor living space. Two spacious bedrooms with an ensuite bath elevate your luxury experience, with the primary bedroom suite enjoying Pacific Ocean views, plus a spacious walk-in closet & true resort-style bath. Park Lane offers exceptional service & resort amenities, including multiple reserve-able BBQ pavilions, a tropical pool, fitness center, movie theater, sauna, spa rooms, wine storage, & more, accented by tropical landscaping, fine art, and exceptional detail. Discover a true lifestyle of luxury living, re-defined at Park Lane #6602. |
| Status | Sold since 08-05-2025 |
| MLS# | 202517466 |
| Price | $5,495,000 |
| Original Price | $5,495,000 |
| Price Change | (0.00%) |
| Beds / Baths / Half | 2 / 2 / 1 |
| Parking Spaces | 2 |
| Living Sq Ft | 1,468 |
| Land Tenure | FS - Fee Simple |
| Maintenance Fee | $5,830 |
| Building | Park Lane |
| Address | 1388 Ala Moana Boulevard 6602 Honolulu HI 96814 |
| Region | Metro |
| Neighborhood | Ala Moana |
| Days on Market | 90 |
| Year Built | 2016 |
| Condition | Excellent |
| View | Garden, Ocean |
| Frontage | Other |
| Parking | Assigned, Covered - 2, Garage |
| Zoning | 33 - BMX-3 Community Business M |
| Flood Zone | Zone AE |
| Elementary | Kaahumanu |
| Middle | Stevenson |
| High | Mckinley |
| Tax Amount | $3,255 |
| Assessed Land | $278,500 |
| Assessed Building | $4,360,300 |
| Assessed Total | $4,638,800 |
| Assessed Ratio | 118% |
| Inclusions | AC Central, Auto Garage Door Opener, Blinds, Cable TV, Convection Oven, Dishwasher, Disposal, Drapes, Dryer, Microwave, Range Hood, Range/Oven, Refrigerator, Smoke Detector, Washer, Wine Refrigerator |
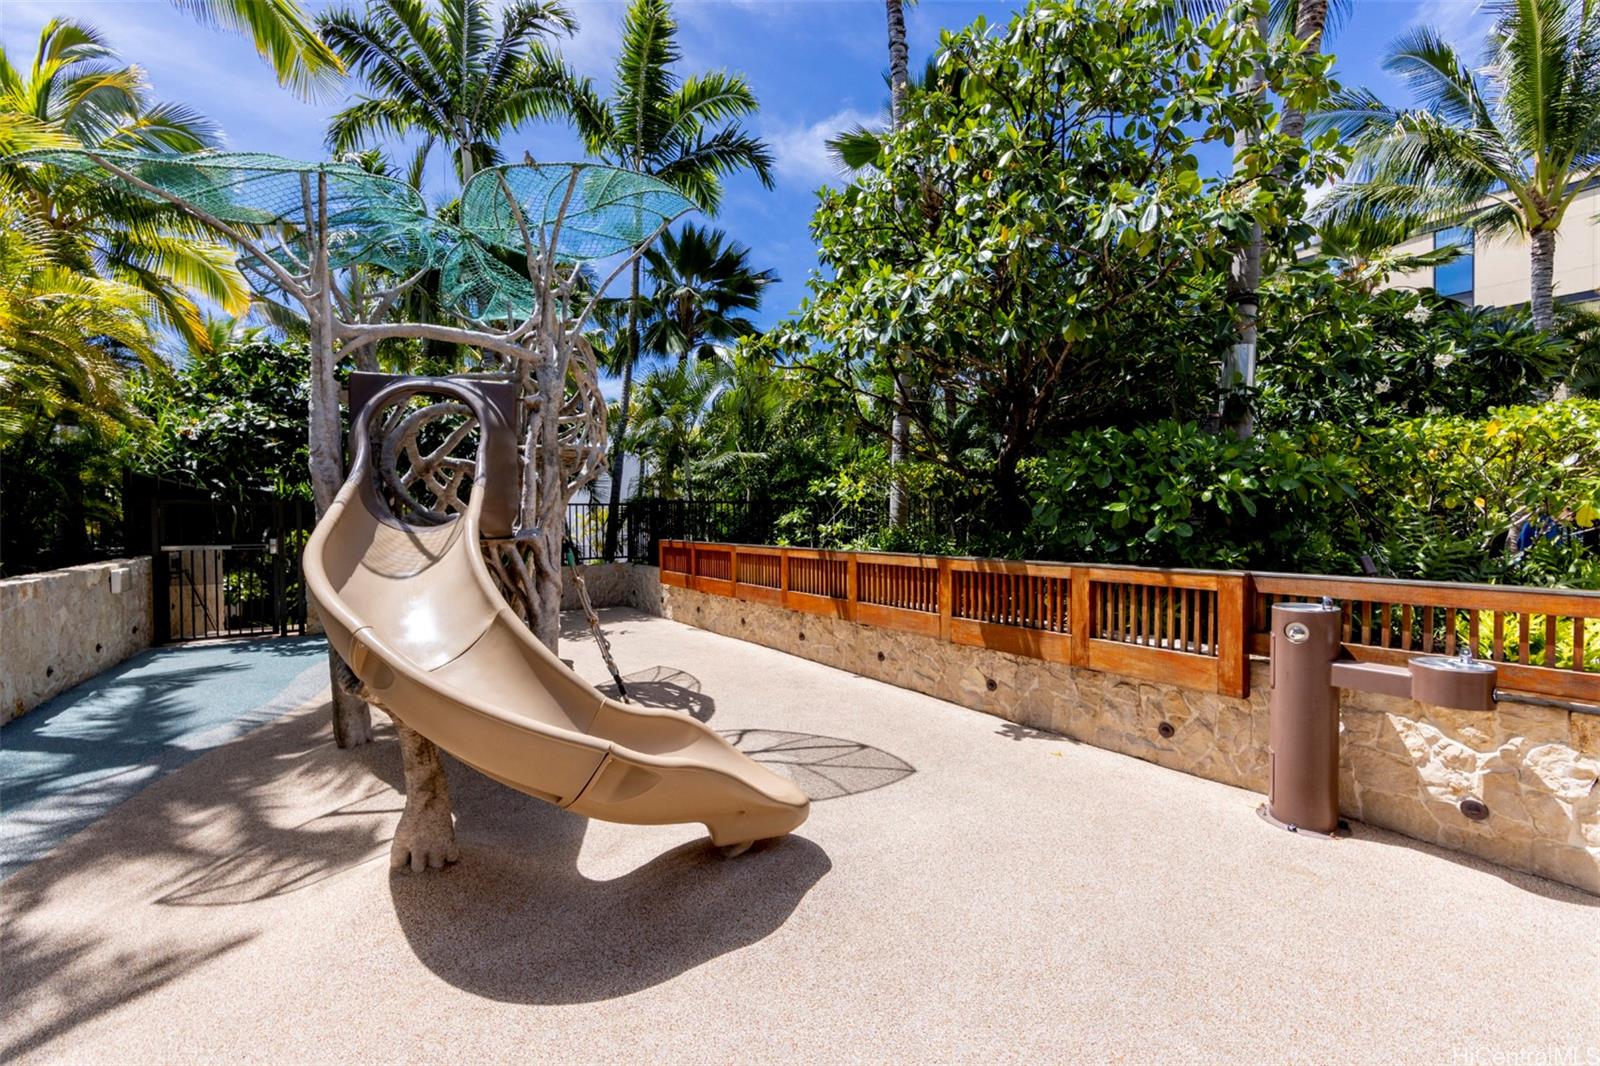
| Amenities | BBQ, Concierge, Condo Association Pool, Exercise Room, Fire Sprinkler, Meeting Room, Other, Patio/Deck, Playground, Recreation Area, Recreation Room, Resident Manager, Sauna, Security Guard, Trash Chute, Walking/Jogging Path, Wall/Fence, Whirlpool |
| Construction | Above Ground, Concrete, Double Wall, Other |
| Flooring | Ceramic Tile, Hardwood, W/W Carpet |
| Disclosures | Non Resident Owner, Pets Allowed (Verify), Property Disclosure Stmt |
| Furnished | Full |
| Land Recorded | Land Court |
| Possession | At Closing |
| Sale Conditions | None |
| Building Style | High-Rise 7+ Stories |
| Security | Card, Key, Keyed Elevator, Security Patrol, Video |
| Parcel # | 1-2-3-038-013-0146 |
| Listing courtesy of | Sachi HI Pacific Century Prop. |
Property History from MLS
| Date | MLS# | Change | Old Value | New Value | List Price | Sold Price | Assessed Total | Land | Building |
|---|---|---|---|---|---|---|---|---|---|
| 12-19-2025 | 202517466 | Sold | C | S | $5,495,000 | $4,860,000 | $4,638,800 | $278,500 | $4,360,300 |
| 11-03-2025 | 202517466 | Active Under Contract | A | C | $5,495,000 | $4,860,000 | $4,638,800 | $278,500 | $4,360,300 |
| 08-05-2025 | 202517466 | New Listing | A | $5,495,000 | $4,860,000 | $4,638,800 | $278,500 | $4,360,300 | |
| 05-19-2023 | 202200513 | Sold | C | S | $4,650,000 | $4,500,000 | $3,049,400 | $258,800 | $2,790,600 |
| 04-13-2023 | 202200513 | Active Under Contract | A | C | $4,650,000 | $4,500,000 | $3,049,400 | $258,800 | $2,790,600 |
| 12-07-2022 | 202200513 | Back On Market | P | A | $4,650,000 | $4,500,000 | $3,049,400 | $258,800 | $2,790,600 |
| 12-05-2022 | 202200513 | In Escrow Not Showing | A | P | $4,650,000 | $4,500,000 | $3,049,400 | $258,800 | $2,790,600 |
| 01-10-2022 | 202200513 | New Listing | CS | A | $4,650,000 | $4,500,000 | $3,049,400 | $258,800 | $2,790,600 |
| 01-09-2022 | 202200513 | Coming Soon | CS | $4,650,000 | $4,500,000 | $3,049,400 | $258,800 | $2,790,600 | |
| 12-08-2017 | 201725500 | Sold | C | S | $3,273,000 | $3,273,000 | $484,200 | $184,800 | $299,400 |
| 12-08-2017 | 201725500 | In Escrow Showing | A | C | $3,273,000 | $3,273,000 | $484,200 | $184,800 | $299,400 |
| 12-08-2017 | 201725500 | New Listing | A | $3,273,000 | $3,273,000 | $484,200 | $184,800 | $299,400 | |
| 12-08-2017 | 201725500 | $3,273,000 | $3,273,000 | $3,273,000 | $484,200 | $184,800 | $299,400 |
View the public schools for this property · Google Maps · Supermarkets · Schools · Hospitals · Restaurants · Beaches · City Tax Record / Plat Map · View beach access points all over Oahu · Buyer Closing Cost Calculator · Seller Closing Cost Calculator