| Rebate | 20% Buyer's Rebate | $3,500 Flat Fee Selling | 2% Full Service Selling |
|---|---|
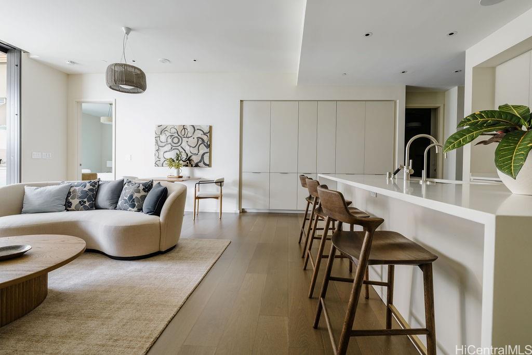
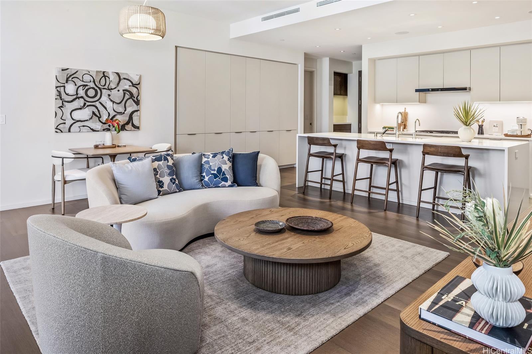
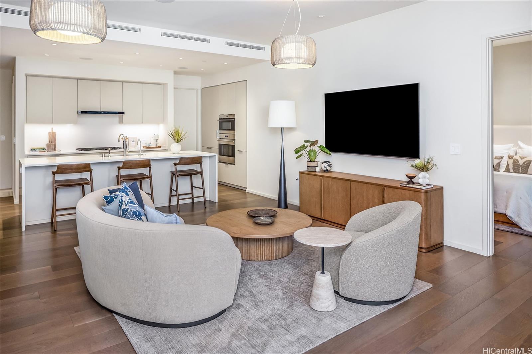
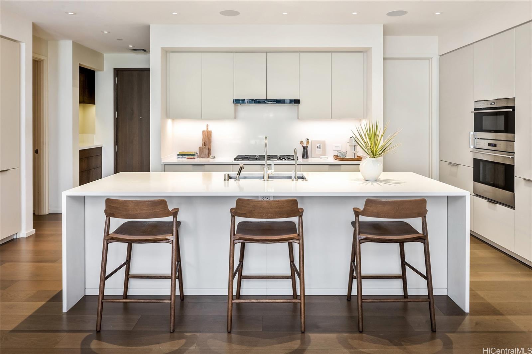
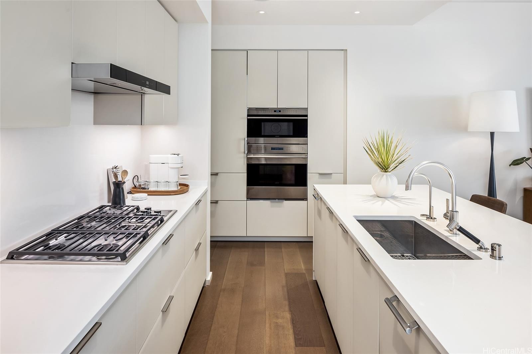
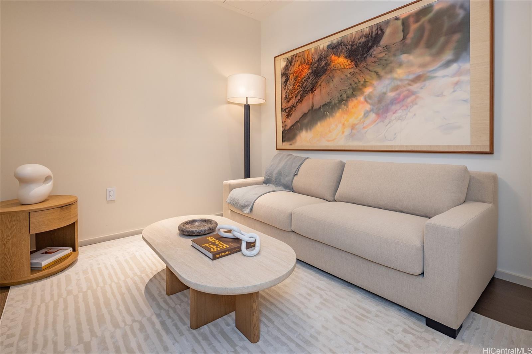
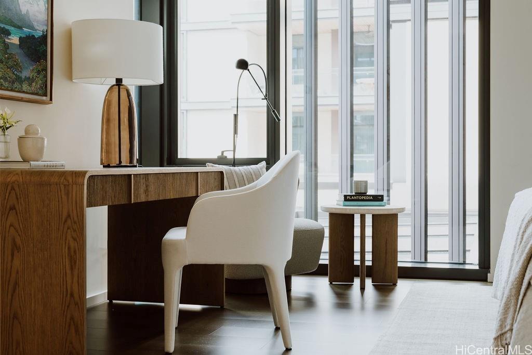
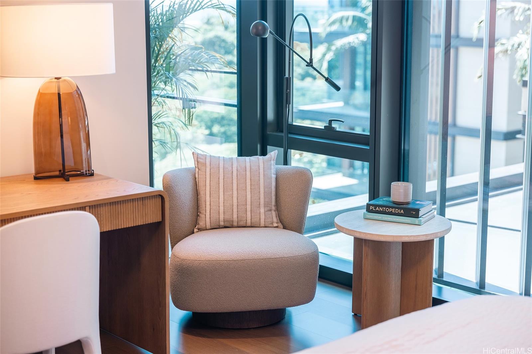
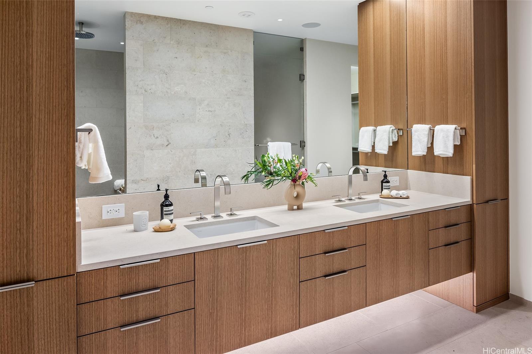
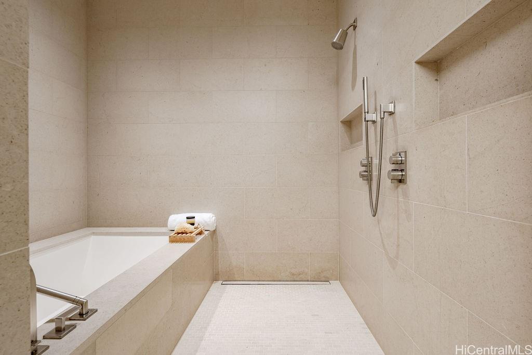
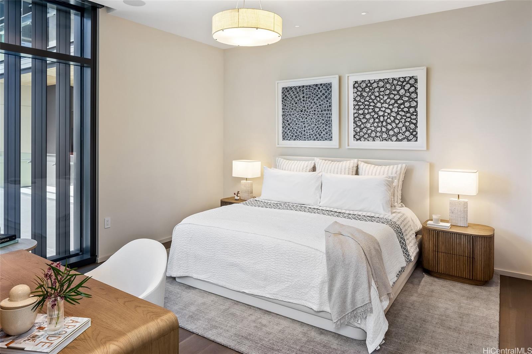
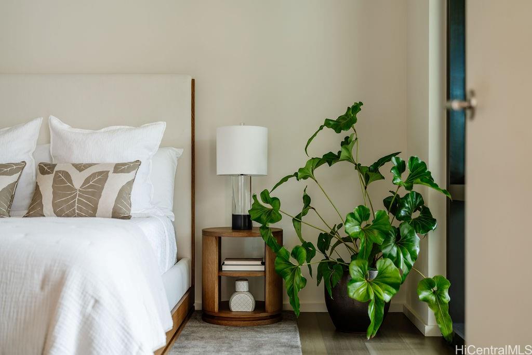
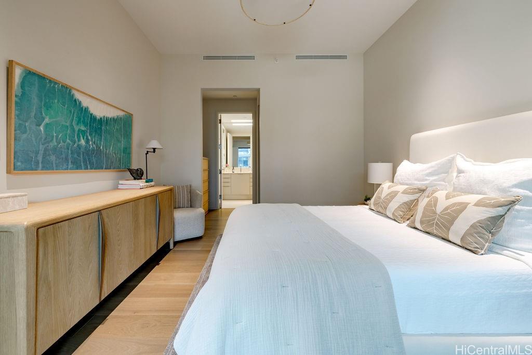
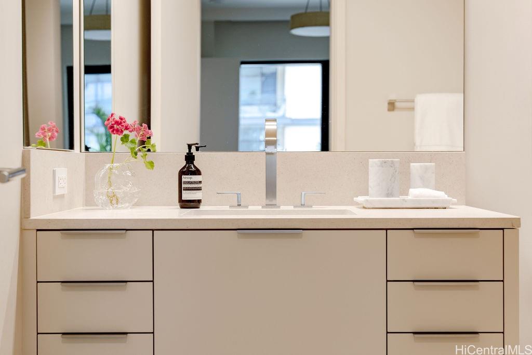
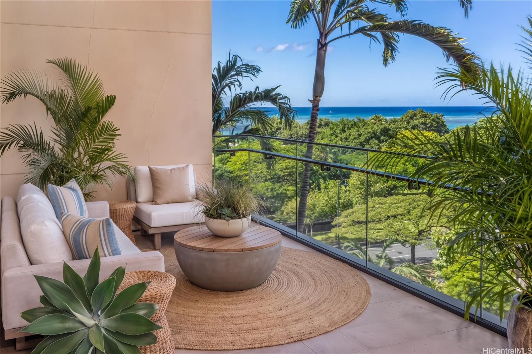
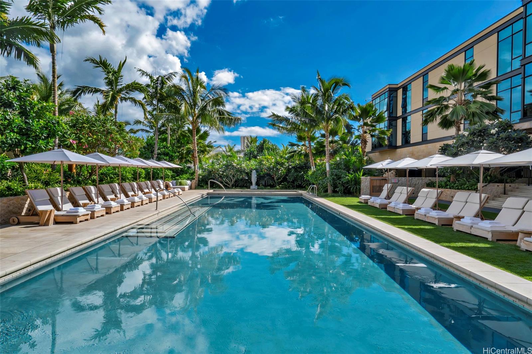
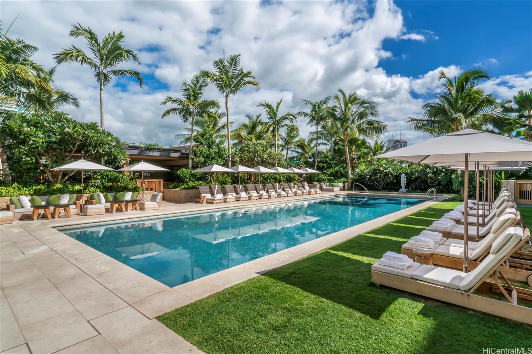
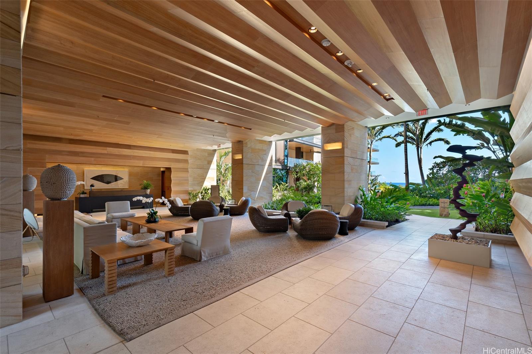
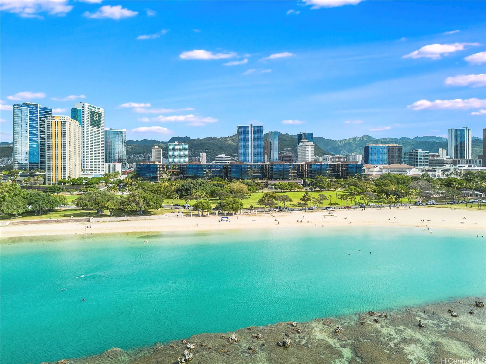
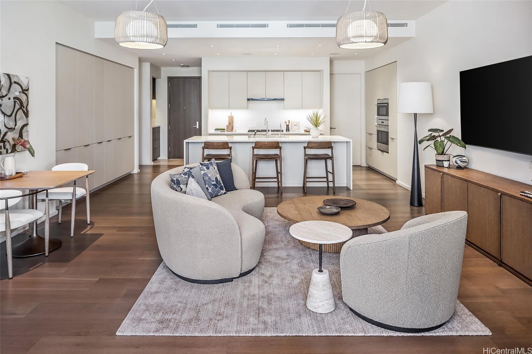
| Description | Park Lane Ala Moana, Honolulu’s premier luxury residential development. Conveniently located in Building 6, Residence #6603 is a beautifully appointed 2-bedroom, 2.5-bathroom + den residence featuring an expansive lanai for seamless indoor-outdoor living, with the larger, most desired 1601 s/f floor plan. Offered fully furnished and thoughtfully styled by local design firm The Vanguard Theory, this residence features sophisticated interiors, quality finishes, and a versatile den ideal for a media room, home office, or additional living space. Developed by the MacNaughton Group and Kobayashi Group on the ocean side of Ala Moana Center, Park Lane combines the spacious indoor-outdoor living of a luxury island home with the world-class amenities, services, security, and convenience of an exceptional condominium development. An opportunity to enjoy the Park Lane lifestyle in a beautifully furnished, move-in-ready residence. |
| Status | Active since 11-15-2026 |
| MLS# | 202617019 |
| Price | $5,288,000 |
| Original Price | $5,288,000 |
| Price Change | (0.00%) |
| Previous Sale | 201720754 · $3,120,000 · 08-02-2017 |
| Beds / Baths / Half | 2 / 2 / 1 |
| Parking Spaces | 2 |
| Living Sq Ft | 1,601 |
| Land Tenure | FS - Fee Simple |
| Maintenance Fee | $3,166 — includes Cable TV, Internet Service, Other Common Expenses |
| Building | Park Lane |
| Address | 1388 Ala Moana Boulevard 6603 Honolulu HI 96814 |
| Region | Metro |
| Neighborhood | Ala Moana |
| Days on Market | 0 |
| Year Built | 2016 |
| Condition | Excellent |
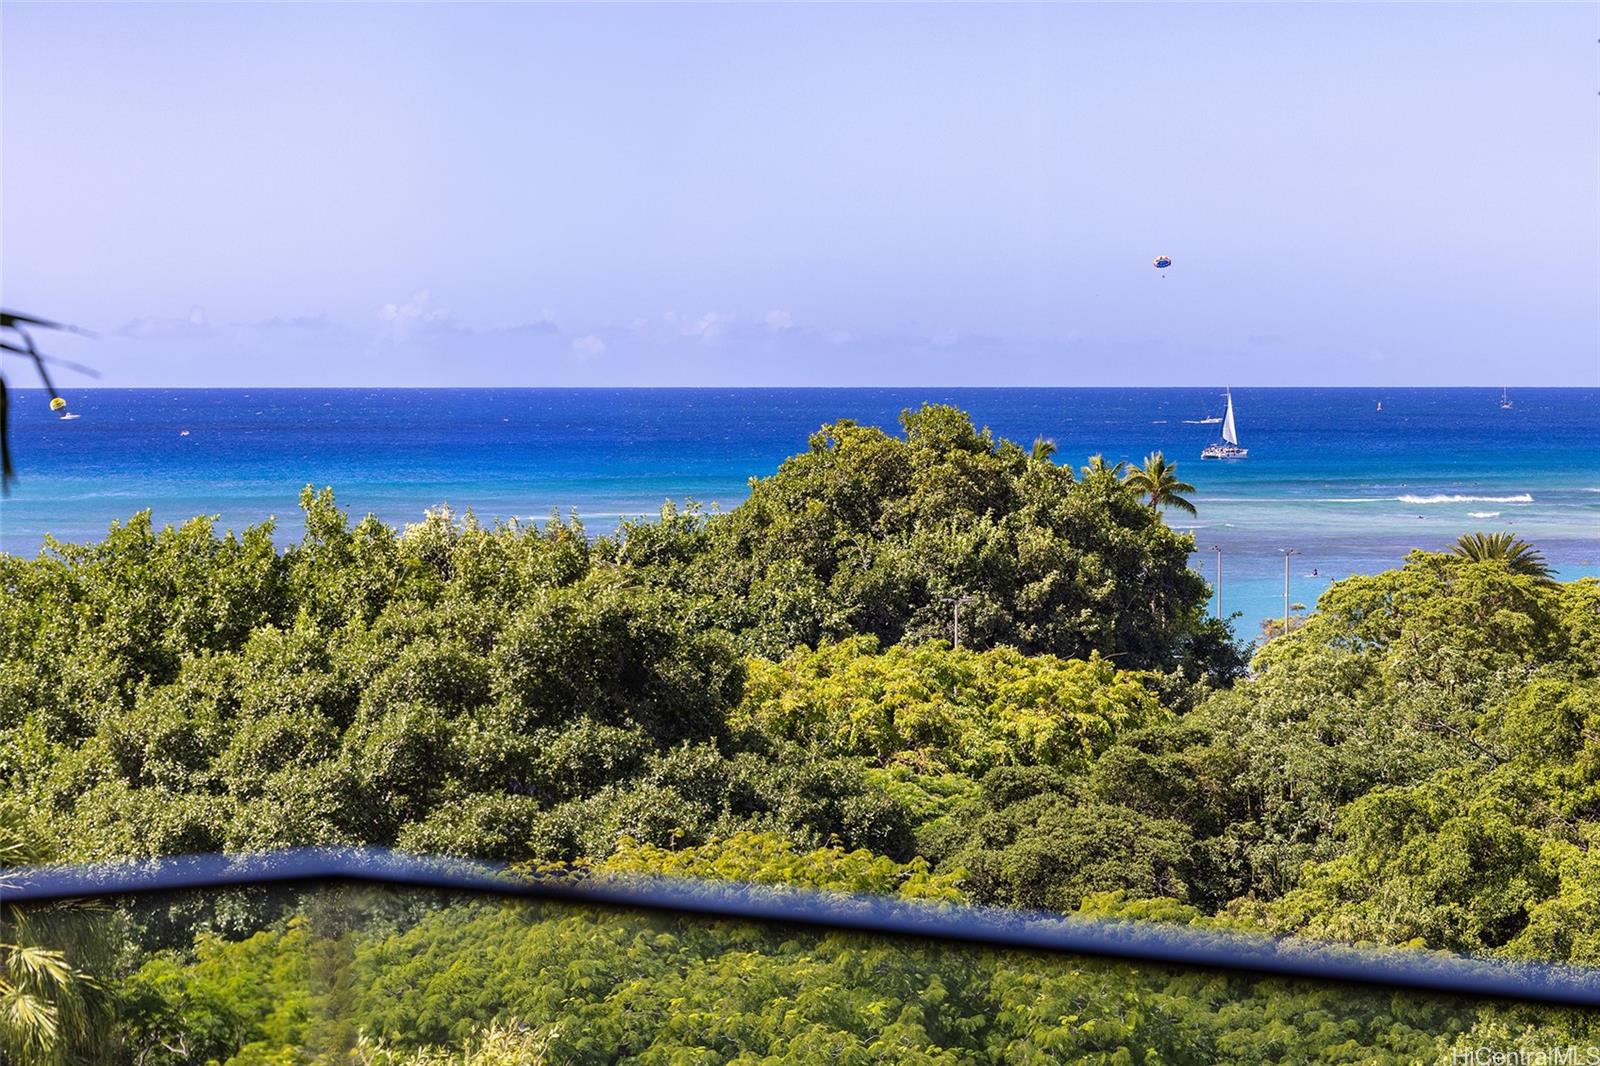
| View | City, Coastline, Garden, Ocean |
| Parking | Assigned, Covered - 2, Secured Entry |
| Zoning | 34 - BMX-4 Central Business Mix |
| Flood Zone | Zone AE · See flood zone map · Explain flood zones |
| Monthly Tax | $1,256 |
| Assessed Land | $279,500 |
| Assessed Building | $4,187,500 |
| Assessed Total | $4,467,000 |
| Assessed Ratio | 118% |
| Inclusions | AC Central, Auto Garage Door Opener, Blinds, Cable TV, Ceiling Fan, Chandelier, Convection Oven, Dishwasher, Disposal, Dryer, Microwave, Range Hood, Refrigerator, Smoke Detector, Washer, Wine Refrigerator |
| Amenities | BBQ, Concierge, Condo Association Pool, Dog Park, Doorman, Exercise Room, Fire Sprinkler, Heated Pool, Meeting Room, Patio/Deck, Playground, Resident Manager, Sauna, Storage, Trash Chute, Valet, Walking/Jogging Path, Whirlpool |
| Construction | Above Ground, Concrete, Double Wall, Steel Frame |
| Flooring | Hardwood, Other |
| Disclosures | 1031 Exchange, Pet on Property |
| Land Recorded | Land Court |
| Possession | At Closing |
| Sale Conditions | None |
| Building Style | High-Rise 7+ Stories |
| Floor Number | 6 |
| Security | Keyed Elevator, Security Patrol, Video |
| Parcel # | 1-2-3-038-013-0147 |
| Listing courtesy of | Hawaii Life |
Property History from MLS · Top
| Date | MLS# | Change | Old Value | New Value | List Price | Sold Price | Assessed Total | Land | Building |
|---|---|---|---|---|---|---|---|---|---|
| 11-15-2026 | 202617019 | New Listing | CS | A | $5,288,000 | $0 | $4,467,000 | $279,500 | $4,187,500 |
| 09-29-2017 | 201720754 | Sold | P | S | $3,120,000 | $3,120,000 | $528,100 | $201,600 | $326,500 |
| 09-29-2017 | 201720754 | In Escrow Not Showing | A | P | $3,120,000 | $3,120,000 | $528,100 | $201,600 | $326,500 |
| 09-29-2017 | 201720754 | $3,120,000 | $3,120,000 | $3,120,000 | $528,100 | $201,600 | $326,500 | ||
| 09-29-2017 | 201720754 | New Listing | A | $3,120,000 | $3,120,000 | $528,100 | $201,600 | $326,500 |
Similar properties in this Region · Similar properties in this neighborhood · Similar properties in this building · Similar properties island-wide
Show Buyer's Closing Costs · Show Seller's Closing Costs · Receive automatic email updates for this property
Public Schools · City Tax Record / Plat Map · Tsunami Evacuation Zones · Mortgage Calculator · Neighborhood Boundary Map · Traffic Maps
Google Maps · This property · Supermarkets · Schools · Hospitals · Restaurants · Beaches · Beach access points all over Oahu · Top