| Rebate | 20% Buyer's Rebate | $3,500 Flat Fee Selling | 2% Full Service Selling |
|---|---|
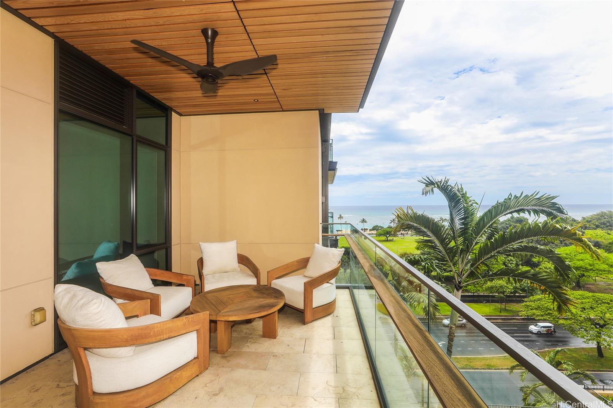
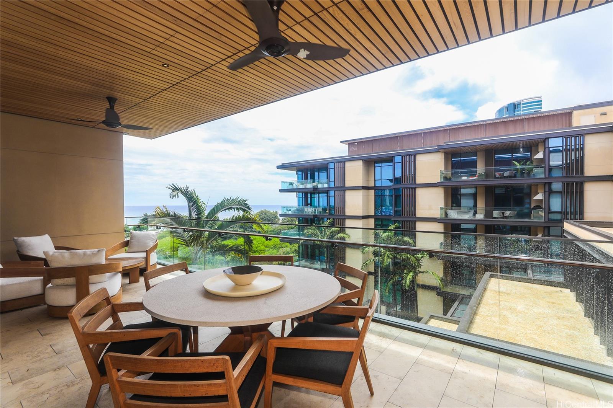
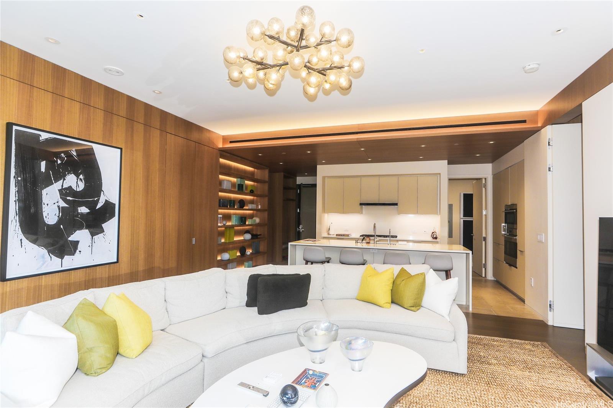
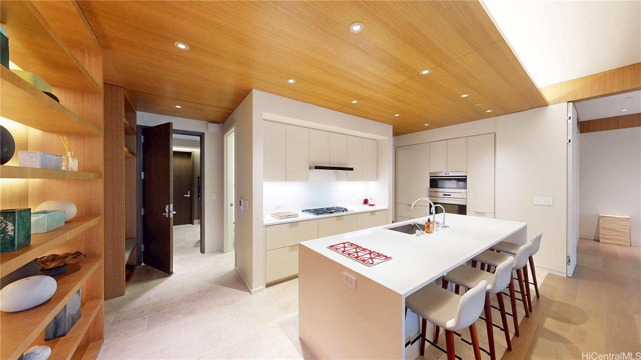
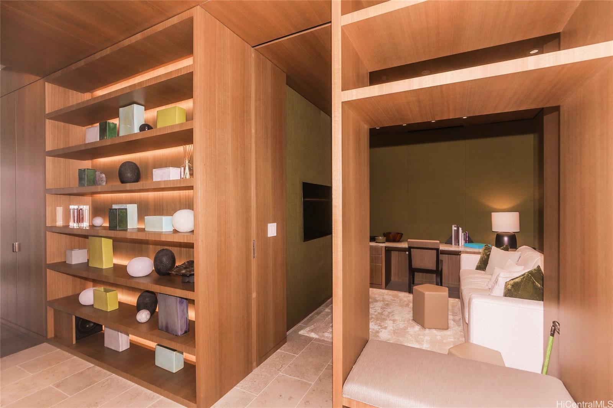
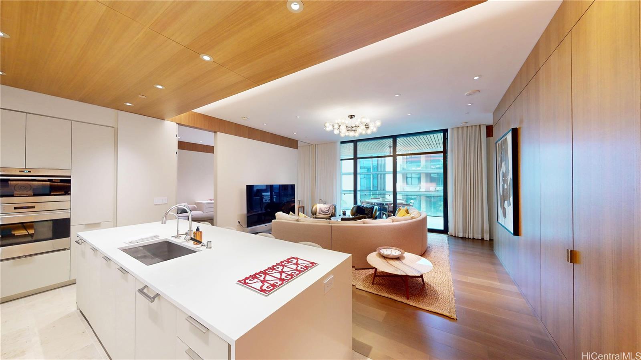
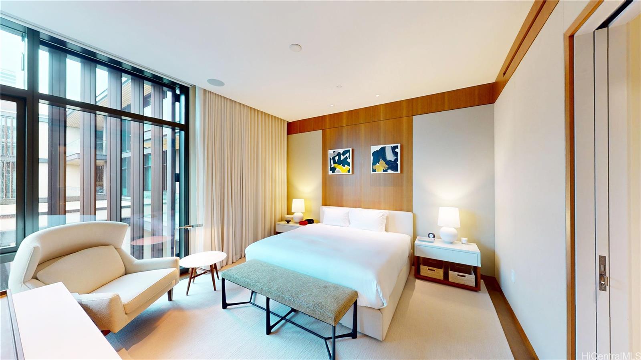
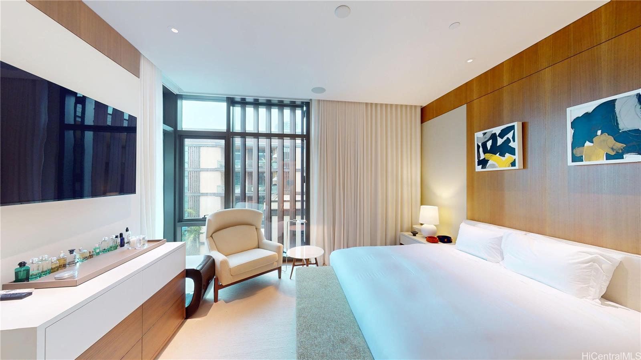
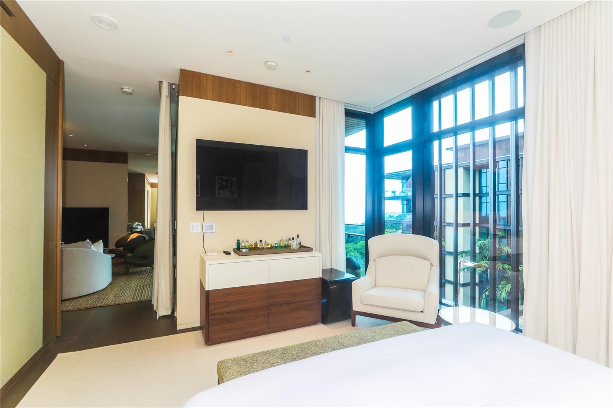
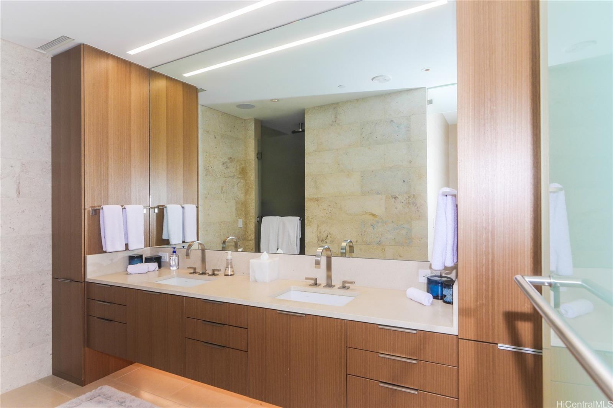
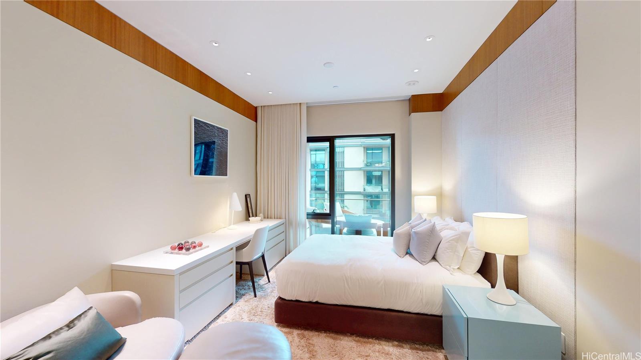
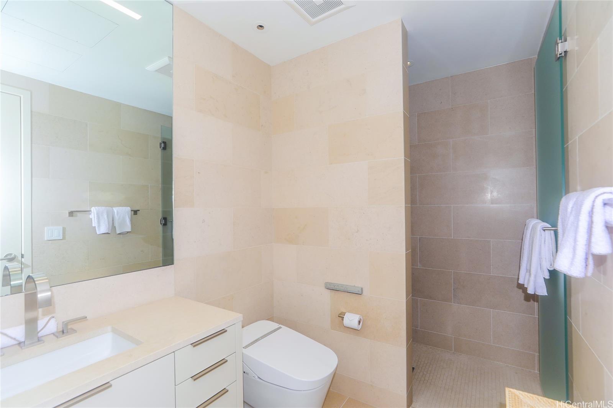
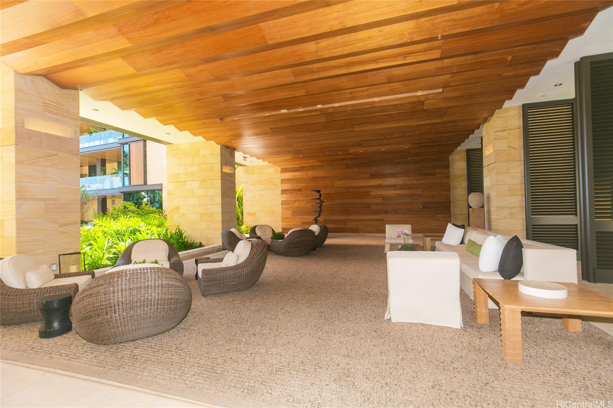
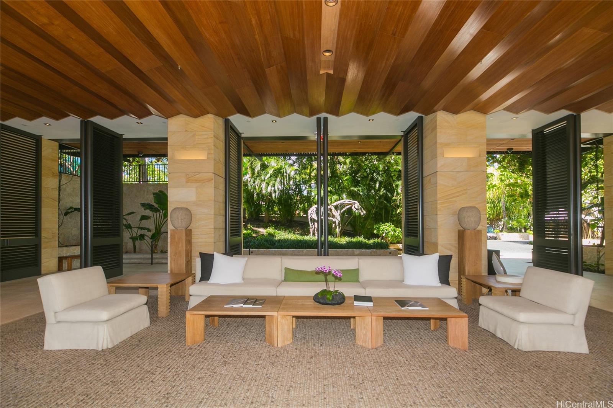
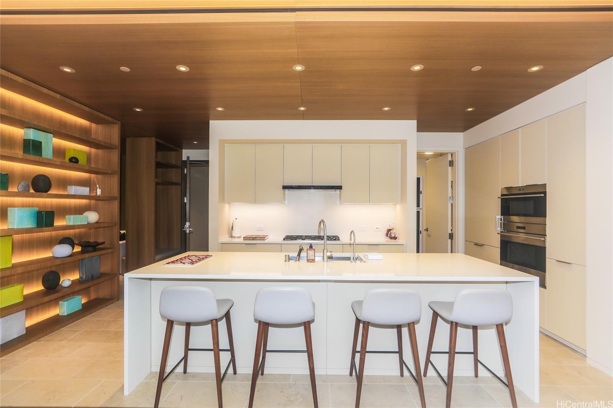
| Description | An original one-of-a-kind 2 bedroom 2.5 bath plus den tastefully remodeled unit redesigned by David Oldroyd of ODADA Design Studios available for sale in the iconic Park Lane. 2 parking with 6(!) extra storage units. Significant remodel with Big Island Eucalyptus wood paneling, German limestone entry, luxury upholstery on the bedroom walls and window coverings, luxury lighting, custom closets, drywall and extra tall doorways. Top to bottom~! This home is offered furnished with designer furnishings. Private showings only. |
| Status | Sold since 04-18-2025 |
| MLS# | 202510326 |
| Price | $5,490,000 |
| Original Price | $5,999,000 |
| Price Change | $-509,000 (-8.48%) |
| Beds / Baths / Half | 2 / 2 / 1 |
| Parking Spaces | 2 |
| Living Sq Ft | 1,601 |
| Land Tenure | FS - Fee Simple |
| Maintenance Fee | $3,341 |
| Lanai Sq Ft | 288 |
| Building | Park Lane |
| Address | 1388 Ala Moana Boulevard 6703 Honolulu HI 96814 |
| Region | Metro |
| Neighborhood | Ala Moana |
| Days on Market | 315 |
| Year Built | 2016 |
| Year Remodeled | 2019 |
| Condition | Excellent |
| View | Garden, Ocean |
| Parking | Assigned, Covered - 2, Garage, Guest, Secured Entry |
| Zoning | 33 - BMX-3 Community Business M |
| Flood Zone | Zone AE |
| Tax Amount | $3,720 |
| Assessed Land | $303,700 |
| Assessed Building | $4,261,600 |
| Assessed Total | $4,565,300 |
| Assessed Ratio | 120% |
| Inclusions | AC Central, Auto Garage Door Opener, Book Shelves, Cable TV, Ceiling Fan, Chandelier, Dishwasher, Disposal, Drapes, Dryer, Microwave, Range/Oven, Refrigerator, Smoke Detector, Washer, Wine Refrigerator |
| Amenities | BBQ, Concierge, Dog Park, Exercise Room, Fire Sprinkler, Heated Pool, Meeting Room, Other, Patio/Deck, Pool on Property, Recreation Area, Sauna, Security Guard, Storage, Trash Chute, Walking/Jogging Path, Whirlpool |
| Construction | Concrete, Double Wall, Other, Slab, Steel Frame |
| Flooring | Hardwood, Other |
| Disclosures | Non Resident Owner, Pets Allowed (Verify), Property Disclosure Stmt, See Remarks |
| Furnished | Full |
| Land Recorded | Land Court |
| Possession | At Closing |
| Sale Conditions | None |
| Building Style | High-Rise 7+ Stories |
| Security | Card, Key, Keyed Elevator, Security Patrol, Video |
| Parcel # | 1-2-3-038-013-0153 |
| Listing courtesy of | Chaney Brooks Residential LLC |
Property History from MLS
| Date | MLS# | Change | Old Value | New Value | List Price | Sold Price | Assessed Total | Land | Building |
|---|---|---|---|---|---|---|---|---|---|
| 05-28-2026 | 202510326 | Sold | C | S | $5,490,000 | $5,000,000 | $4,565,300 | $303,700 | $4,261,600 |
| 02-27-2026 | 202510326 | Active Under Contract | A | C | $5,490,000 | $5,000,000 | $4,565,300 | $303,700 | $4,261,600 |
| 08-12-2025 | 202510326 | Price Decrease | $5,999,000 | $5,490,000 | $5,490,000 | $5,000,000 | $4,565,300 | $303,700 | $4,261,600 |
| 04-18-2025 | 202510326 | New Listing | A | $5,490,000 | $5,000,000 | $4,565,300 | $303,700 | $4,261,600 | |
| 10-12-2023 | 202303130 | Sold | C | S | $5,950,000 | $5,875,000 | $3,453,200 | $295,600 | $3,157,600 |
| 09-14-2023 | 202303130 | Active Under Contract | A | C | $5,950,000 | $5,875,000 | $3,453,200 | $295,600 | $3,157,600 |
| 03-06-2023 | 202303130 | New Listing | A | $5,950,000 | $5,875,000 | $3,453,200 | $295,600 | $3,157,600 | |
| 09-29-2017 | 201720759 | Sold | P | S | $3,158,000 | $3,158,000 | $528,100 | $201,600 | $326,500 |
| 09-29-2017 | 201720759 | In Escrow Not Showing | A | P | $3,158,000 | $3,158,000 | $528,100 | $201,600 | $326,500 |
| 09-29-2017 | 201720759 | New Listing | A | $3,158,000 | $3,158,000 | $528,100 | $201,600 | $326,500 | |
| 09-29-2017 | 201720759 | $3,158,000 | $3,158,000 | $3,158,000 | $528,100 | $201,600 | $326,500 |
View the public schools for this property · Google Maps · Supermarkets · Schools · Hospitals · Restaurants · Beaches · City Tax Record / Plat Map · View beach access points all over Oahu · Buyer Closing Cost Calculator · Seller Closing Cost Calculator