| Rebate | 20% Buyer's Rebate | $3,500 Flat Fee Selling | 2% Full Service Selling |
|---|---|
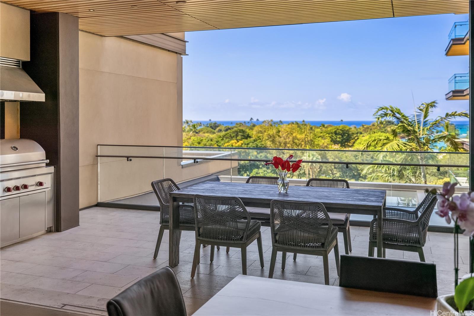
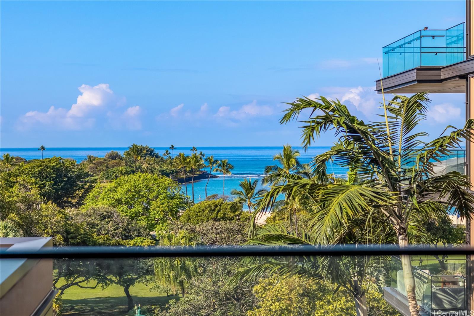
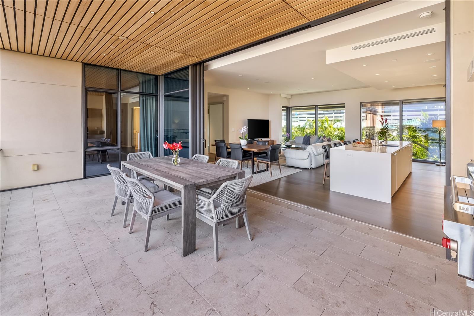
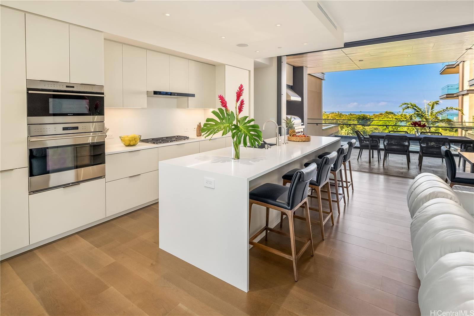
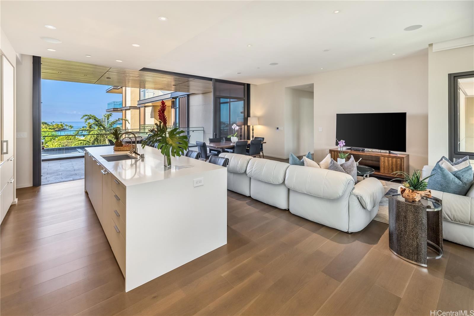
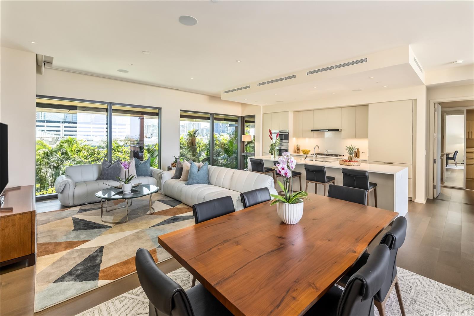
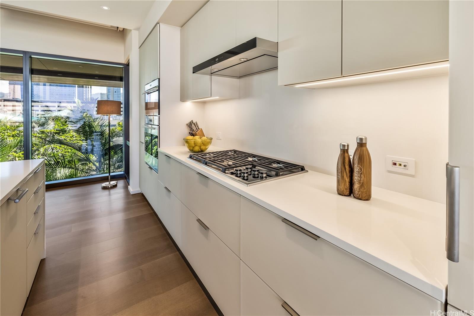
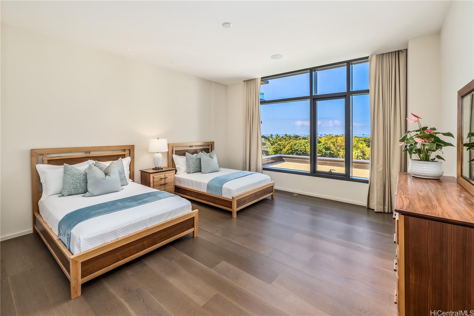
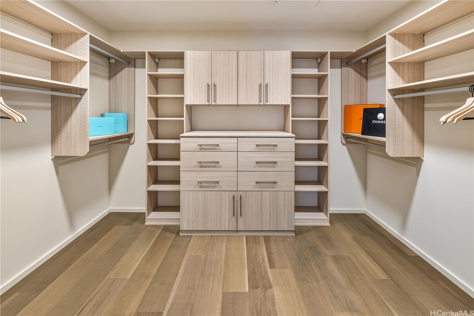
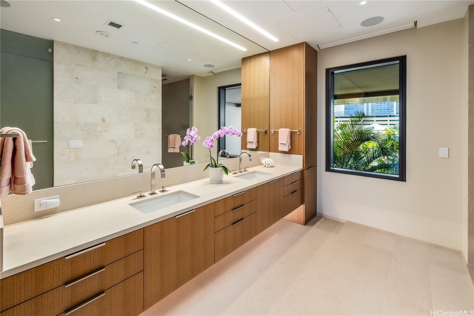
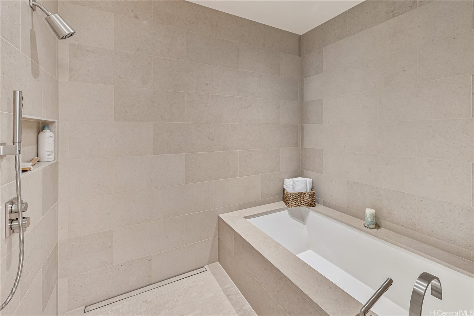
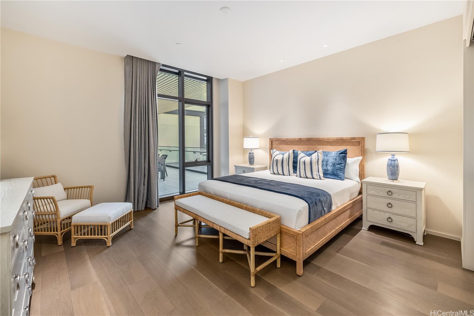
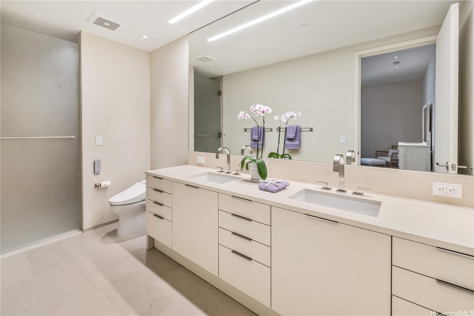
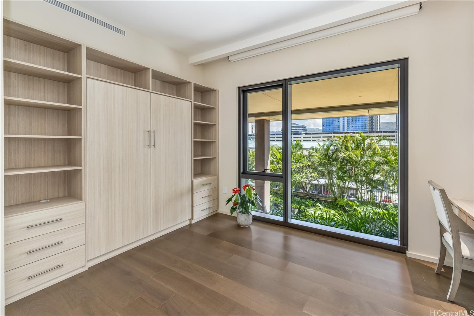
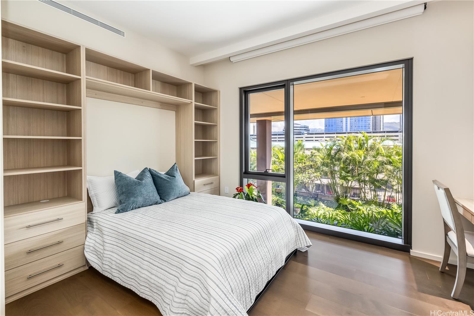
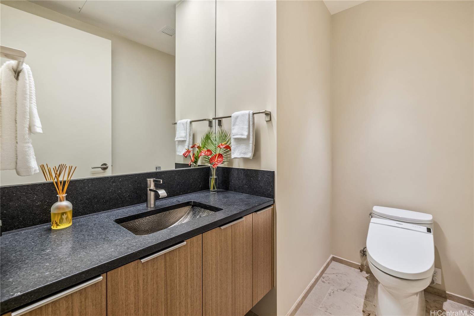
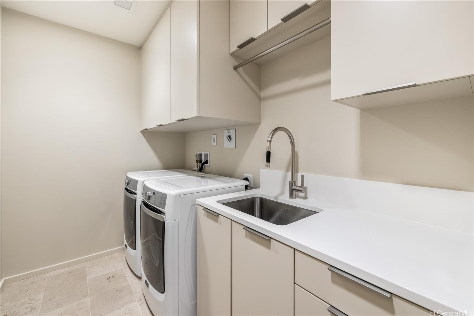
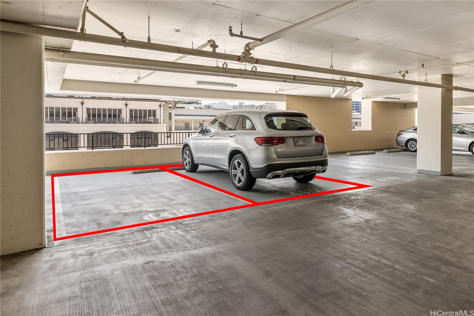
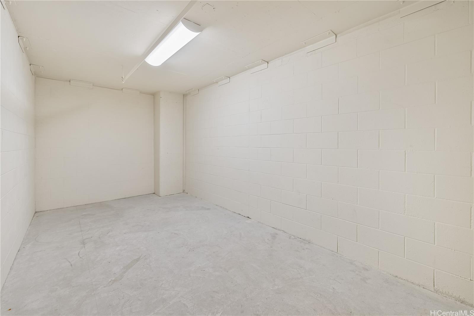
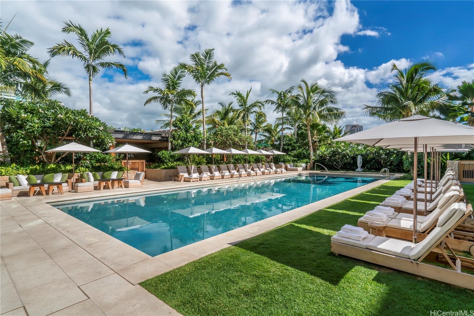
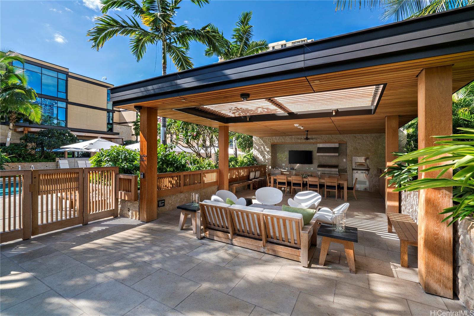
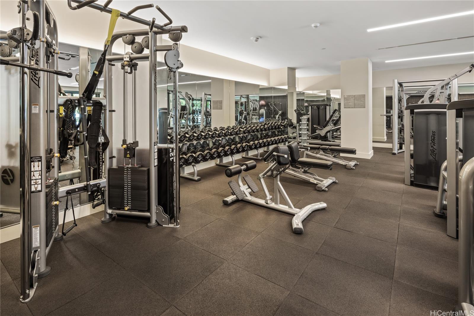
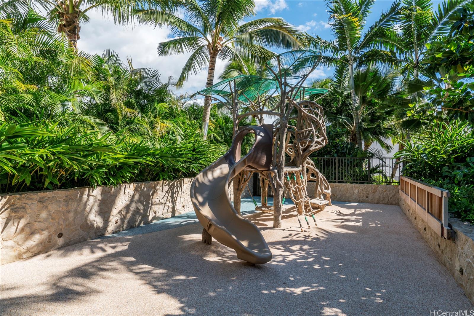
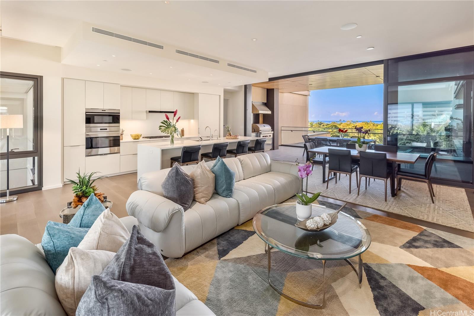
| Description | Breathtaking Ocean and the serene greenery views of Ala Moana Beach Park await from your 300 sq ft lanai with a built-in Wolf BBQ. This bright and airy residence offers seamless indoor-outdoor living, featuring 10’ ceilings, in-ceiling speakers, open floor plan and sophisticated finishes. The spacious primary suite includes oversized walk-in closets and a spa-inspired lavish bathroom, while the second bedroom boasts an ensuite bathroom and custom closet. A versatile den comes equipped with two built-in desks and a Murphy bed. This residence includes approx. 20’ x 10’ storage room, side-by-side parking stalls near elevators. The residents have private elevator access directly to Ala Moana Center for world-class shopping and dining. Resort-style amenities redefine luxury living, with concierge and valet services, a stunning pool, BBQ cabanas, a playground, private dining room, wine storage, state-of-the-art gym, yoga room, movie theater, spa and massage rooms, steam room, sauna, jacuzzi, cold plunge, dog park, landscaped tropical grounds, curated art installations, and 24/7 security. Park Lane Ala Moana combines luxury elegance, convenience, and the unparalleled island lifestyle. |
| Status | Sold since 04-29-2025 |
| MLS# | 202510868 |
| Price | $4,990,000 |
| Original Price | $4,990,000 |
| Price Change | (0.00%) |
| Beds / Baths / Half | 2 / 2 / 1 |
| Parking Spaces | 2 |
| Living Sq Ft | 2,065 |
| Land Tenure | FS - Fee Simple |
| Maintenance Fee | $4,310 |
| Building | Park Lane |
| Address | 1388 Ala Moana Boulevard 7604 Honolulu HI 96814 |
| Region | Metro |
| Neighborhood | Ala Moana |
| Days on Market | 59 |
| Year Built | 2017 |
| Condition | Excellent |
| View | Coastline, Ocean, Other, Sunset |
| Frontage | Other |
| Parking | Assigned, Covered - 2, Garage, Guest, Secured Entry |
| Zoning | 33 - BMX-3 Community Business M |
| Flood Zone | Zone AE |
| Tax Amount | $5,436 |
| Assessed Land | $391,700 |
| Assessed Building | $5,979,300 |
| Assessed Total | $6,371,000 |
| Assessed Ratio | 78% |
| Inclusions | AC Central, Auto Garage Door Opener, Blinds, Book Shelves, Cable TV, Dishwasher, Disposal, Drapes, Dryer, Microwave, Range Hood, Range/Oven, Refrigerator, Smoke Detector, Washer, Wine Refrigerator |
| Amenities | BBQ, Car Wash, Club House, Concierge, Condo Association Pool, Dog Park, Exercise Room, Fire Sprinkler, Heated Pool, Meeting Room, Other, Patio/Deck, Playground, Pool on Property, Private Yard, Recreation Area, Recreation Room, Resident Manager, Sauna, Security Guard, Storage, Trash Chute, Valet, Walking/Jogging Path, Whirl |
| Construction | Above Ground, Concrete, Double Wall, Steel Frame |
| Flooring | Hardwood, Marble/Granite |
| Disclosures | Non Resident Owner, Pets Allowed (Verify) |
| Furnished | Full |
| Land Recorded | Land Court |
| Possession | At Closing, Negotiable |
| Sale Conditions | None |
| Building Style | High-Rise 7+ Stories |
| Security | Card, Key, Security Patrol |
| Parcel # | 1-2-3-038-013-0176 |
| Listing courtesy of | Coldwell Banker Realty |
Property History from MLS
| Date | MLS# | Change | Old Value | New Value | List Price | Sold Price | Assessed Total | Land | Building |
|---|---|---|---|---|---|---|---|---|---|
| 07-25-2025 | 202510868 | Sold | C | S | $4,990,000 | $4,800,000 | $6,371,000 | $391,700 | $5,979,300 |
| 06-27-2025 | 202510868 | Active Under Contract | A | C | $4,990,000 | $4,800,000 | $6,371,000 | $391,700 | $5,979,300 |
| 04-29-2025 | 202510868 | New Listing | CS | A | $4,990,000 | $4,800,000 | $6,371,000 | $391,700 | $5,979,300 |
| 03-08-2025 | 202404451 | Expired | A | X | $5,050,000 | $0 | $5,929,400 | $391,700 | $5,537,700 |
| 08-30-2024 | 202404451 | Price Decrease | $6,100,000 | $5,050,000 | $5,050,000 | $0 | $5,929,400 | $391,700 | $5,537,700 |
| 06-13-2024 | 202404451 | Price Decrease | $6,750,000 | $6,100,000 | $5,050,000 | $0 | $5,929,400 | $391,700 | $5,537,700 |
| 03-08-2024 | 202404451 | New Listing | A | $5,050,000 | $0 | $5,929,400 | $391,700 | $5,537,700 | |
| 01-14-2020 | 201933203 | Sold | C | S | $5,300,000 | $4,800,000 | $5,295,200 | $325,900 | $4,969,300 |
| 11-30-2019 | 201933203 | In Escrow Showing | A | C | $5,300,000 | $4,800,000 | $5,295,200 | $325,900 | $4,969,300 |
| 11-29-2019 | 201933203 | Price Decrease | $5,988,000 | $5,300,000 | $5,300,000 | $4,800,000 | $5,295,200 | $325,900 | $4,969,300 |
| 11-27-2019 | 201933203 | New Listing | A | $5,300,000 | $4,800,000 | $5,295,200 | $325,900 | $4,969,300 | |
| 11-27-2019 | 201830136 | Expired | A | X | $5,300,000 | $0 | $5,295,200 | $325,900 | $4,969,300 |
| 09-24-2019 | 201830136 | Price Decrease | $5,550,000 | $5,300,000 | $5,300,000 | $0 | $5,295,200 | $325,900 | $4,969,300 |
| 04-22-2019 | 201830136 | Price Decrease | $5,780,000 | $5,550,000 | $5,300,000 | $0 | $5,295,200 | $325,900 | $4,969,300 |
| 02-19-2019 | 201830136 | Price Decrease | $5,988,000 | $5,780,000 | $5,300,000 | $0 | $5,295,200 | $325,900 | $4,969,300 |
| 11-26-2018 | 201830136 | New Listing | A | $5,300,000 | $0 | $5,295,200 | $325,900 | $4,969,300 | |
| 12-08-2017 | 201725432 | Sold | C | S | $4,454,000 | $4,454,000 | $681,200 | $260,000 | $421,200 |
| 12-08-2017 | 201725432 | In Escrow Showing | A | C | $4,454,000 | $4,454,000 | $681,200 | $260,000 | $421,200 |
| 12-08-2017 | 201725432 | New Listing | A | $4,454,000 | $4,454,000 | $681,200 | $260,000 | $421,200 |
View the public schools for this property · Google Maps · Supermarkets · Schools · Hospitals · Restaurants · Beaches · City Tax Record / Plat Map · View beach access points all over Oahu · Buyer Closing Cost Calculator · Seller Closing Cost Calculator