| Rebate | 20% Buyer's Rebate | $3,500 Flat Fee Selling | 2% Full Service Selling |
|---|---|
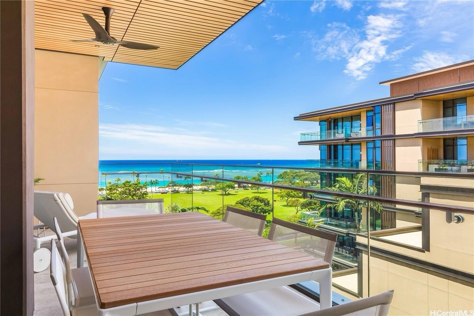
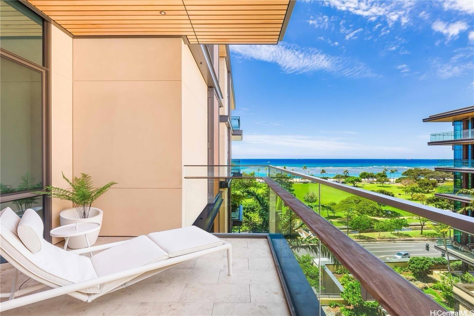
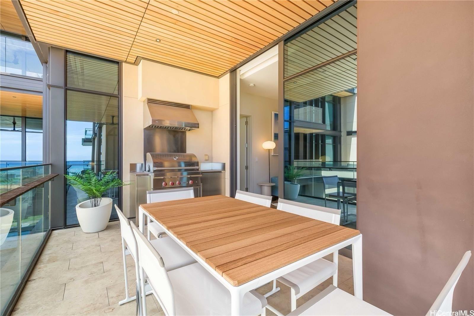
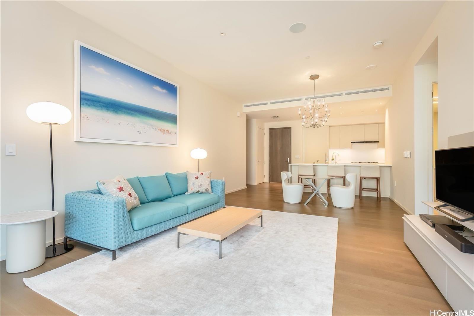
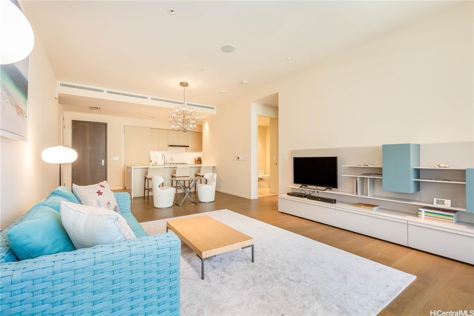
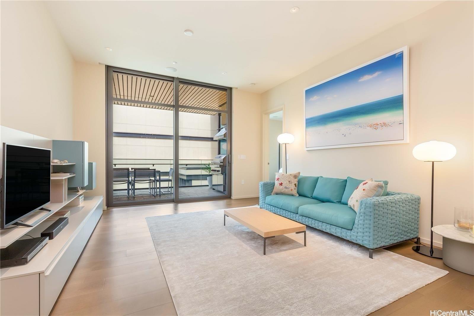
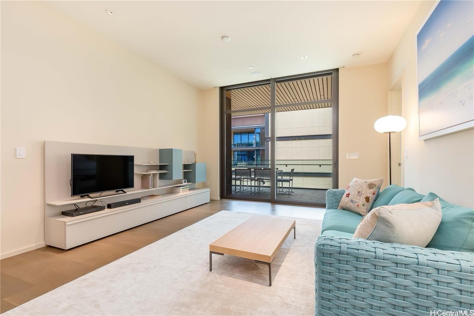
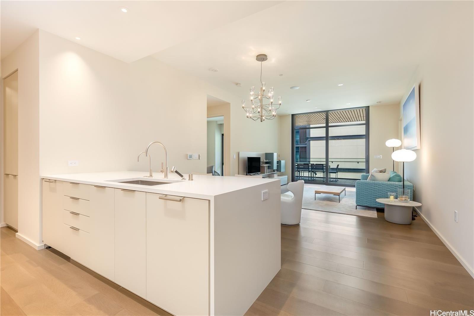
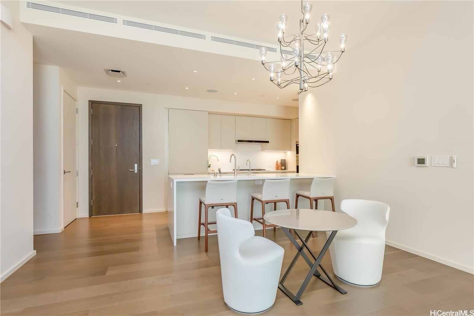
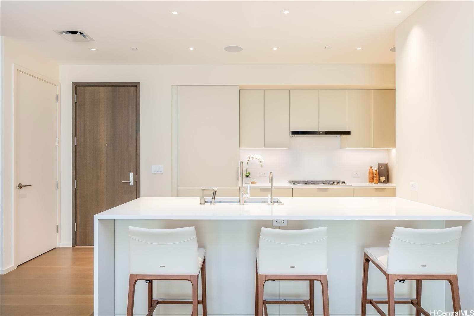
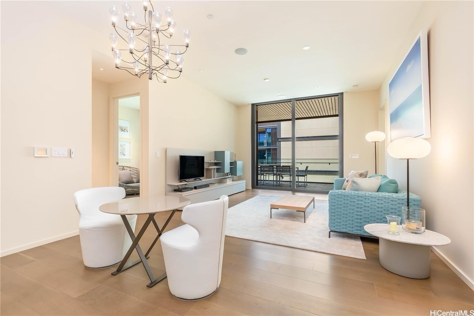
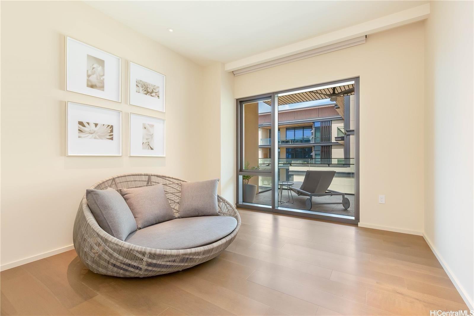
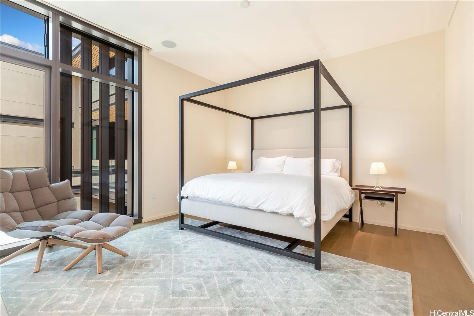
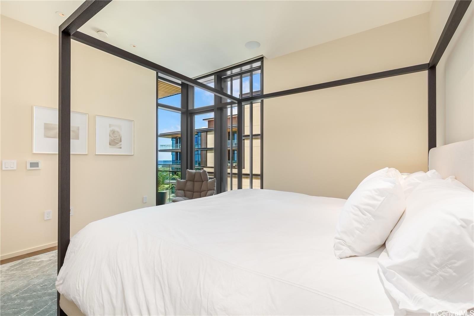
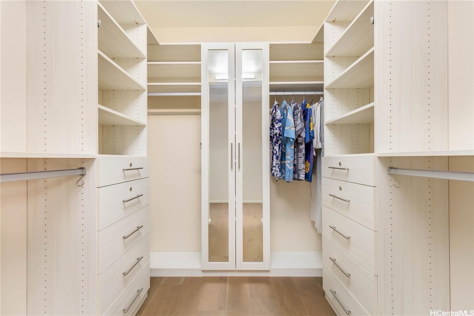
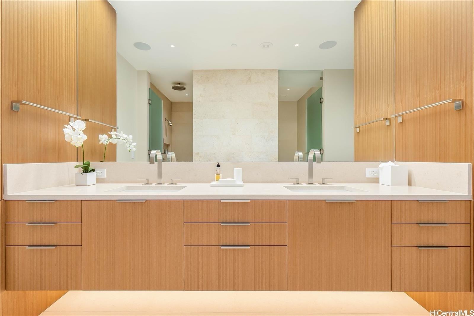
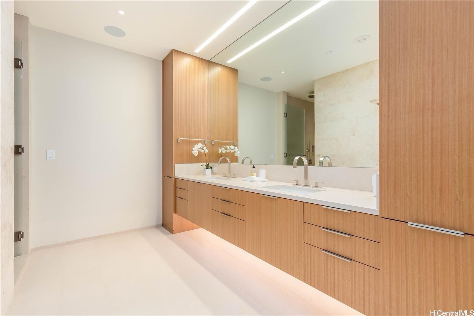
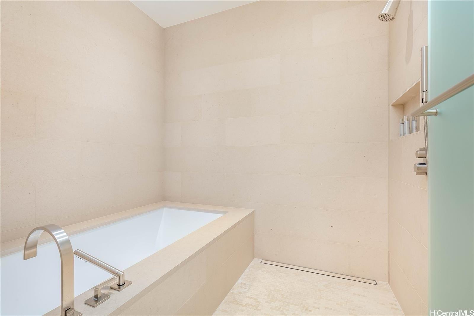
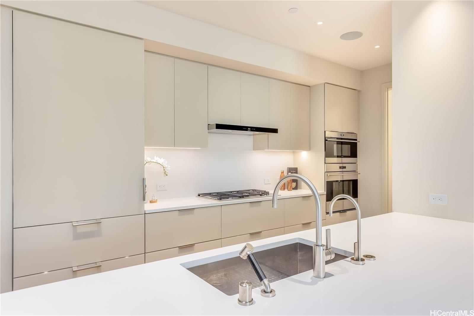
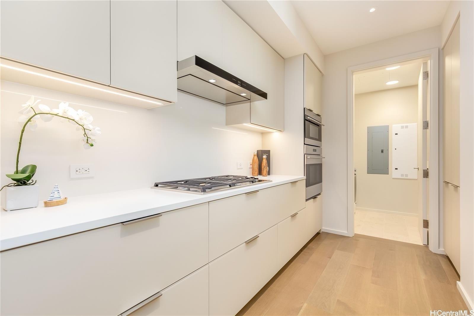
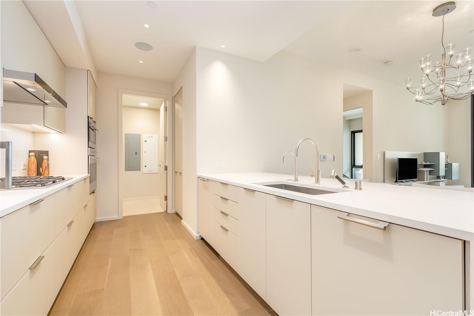
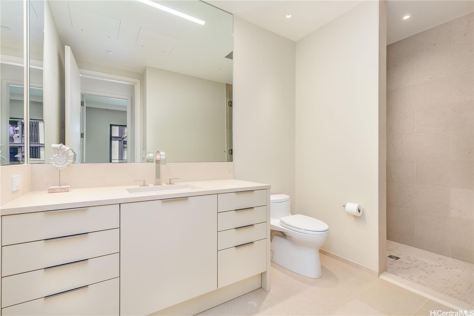
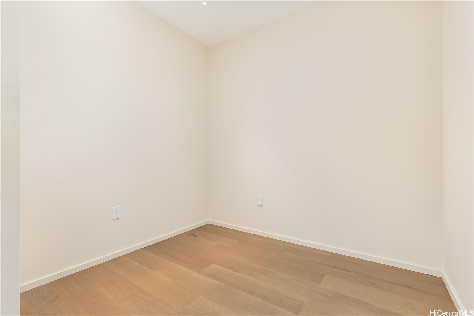
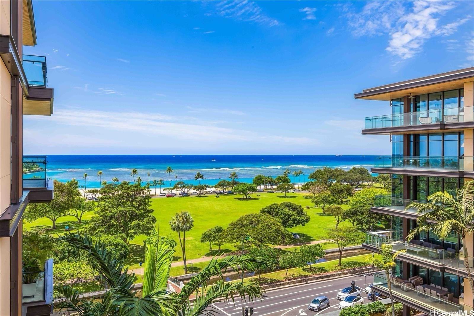
| Description | Discover an exceptional opportunity to own a residence at Park Lane Ala Moana—widely regarded as one of Hawai‘i’s most prestigious luxury developments. This expansive 2-bedroom, 2-bathroom residence features a thoughtfully designed open floor plan, highlighted by 10-foot ceilings, elegant European oak wood flooring, and beautifully appointed stone bathrooms. Floor-to-ceiling stacking glass doors with automated shades seamlessly blend indoor and outdoor living, creating a refined yet comfortable island lifestyle. Residents of Park Lane enjoy an unparalleled collection of resort-style amenities, including private men’s and women’s spa facilities, a state-of-the-art fitness center, dog park, private dining venues, club lounge, theater, and an exclusive wine cellar. The property also offers hotel-inspired services such as a full-service front desk, concierge, valet, and guest suites for visiting family and friends. This residence includes two conveniently located parking stalls and two dedicated storage units. Also #7703 come with the Locker #324 and Locker #325. |
| Status | Active since 02-10-2026 |
| MLS# | 202603727 |
| Price | $3,400,000 |
| Original Price | $3,550,000 |
| Price Change | $-150,000 (-4.23%) |
| Beds / Baths / Half | 2 / 2 / 0 |
| Parking Spaces | 2 |
| Living Sq Ft | 1,507 |
| Land Tenure | FS - Fee Simple |
| Maintenance Fee | $2,632 |
| Lanai Sq Ft | 258 |
| Building | Park Lane |
| Address | 1388 Ala Moana Boulevard 7703 Honolulu HI 96814 |
| Region | Metro |
| Neighborhood | Ala Moana |
| Days on Market | 250 |
| Year Built | 2016 |
| Condition | Excellent |
| View | Ocean, Sunset |
| Parking | Covered - 2 |
| Zoning | 33 - BMX-3 Community Business M |
| Flood Zone | Zone AE |
| Tax Amount | $3,138 |
| Assessed Land | $285,900 |
| Assessed Building | $3,666,500 |
| Assessed Total | $3,952,400 |
| Assessed Ratio | 86% |
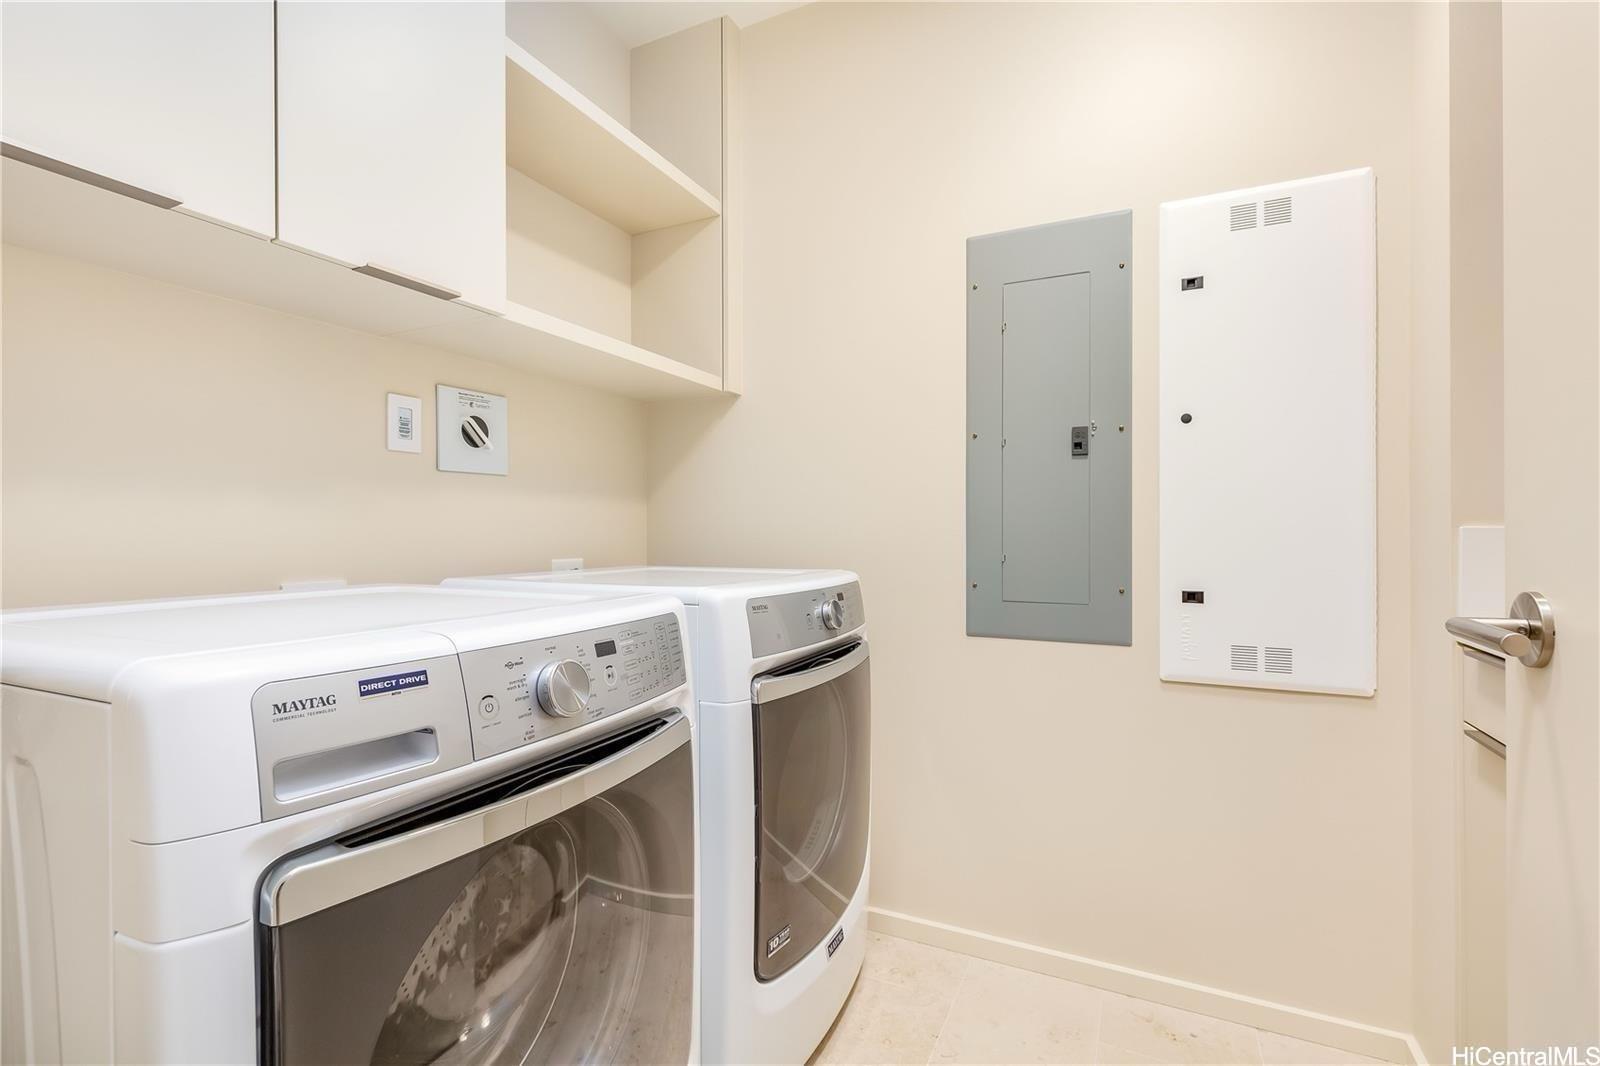
| Inclusions | AC Central, Blinds, Cable TV, Dishwasher, Disposal, Drapes, Dryer, Kitchenware, Linens, Microwave, Range/Oven, Refrigerator, Smoke Detector, Washer, Wine Refrigerator |
| Amenities | BBQ, Concierge, Condo Association Pool, Dog Park, Exercise Room, Fire Sprinkler, Meeting Room, Pool on Property, Sauna, Trash Chute, Valet, Whirlpool |
| Construction | Concrete |
| Flooring | Hardwood |
| Disclosures | None |
| Furnished | Negotiable |
| Land Recorded | Land Court |
| Possession | At Closing |
| Sale Conditions | None |
| Building Style | High-Rise 7+ Stories |
| Security | Card, Gated Community, Keyed Elevator, Video |
| Parcel # | 1-2-3-038-013-0181 |
| Listing courtesy of | Seven Signatures International |
Property History from MLS
| Date | MLS# | Change | Old Value | New Value | List Price | Sold Price | Assessed Total | Land | Building |
|---|---|---|---|---|---|---|---|---|---|
| 09-01-2026 | 202603727 | Price Decrease | $3,550,000 | $3,400,000 | $3,400,000 | $0 | $3,952,400 | $285,900 | $3,666,500 |
| 02-11-2026 | 202603727 | New Listing | A | $3,400,000 | $0 | $3,952,400 | $285,900 | $3,666,500 | |
| 02-02-2026 | 202503134 | Expired | A | X | $3,500,000 | $0 | $3,684,300 | $285,900 | $3,398,400 |
| 11-01-2025 | 202503134 | Price Decrease | $3,700,000 | $3,500,000 | $3,500,000 | $0 | $3,684,300 | $285,900 | $3,398,400 |
| 06-02-2025 | 202503134 | Price Decrease | $3,900,000 | $3,700,000 | $3,500,000 | $0 | $3,684,300 | $285,900 | $3,398,400 |
| 02-01-2025 | 202503134 | New Listing | A | $3,500,000 | $0 | $3,684,300 | $285,900 | $3,398,400 | |
| 06-01-2024 | 202310162 | Expired | A | X | $4,980,000 | $0 | $3,192,200 | $278,300 | $2,913,900 |
| 12-01-2023 | 202310162 | Price Decrease | $5,100,000 | $4,980,000 | $4,980,000 | $0 | $3,192,200 | $278,300 | $2,913,900 |
| 05-03-2023 | 202310162 | New Listing | A | $4,980,000 | $0 | $3,192,200 | $278,300 | $2,913,900 | |
| 12-08-2017 | 201725442 | Sold | C | S | $2,598,000 | $2,598,000 | $497,100 | $189,700 | $307,400 |
| 12-08-2017 | 201725442 | In Escrow Showing | A | C | $2,598,000 | $2,598,000 | $497,100 | $189,700 | $307,400 |
| 12-08-2017 | 201725442 | New Listing | A | $2,598,000 | $2,598,000 | $497,100 | $189,700 | $307,400 |
View the public schools for this property · Google Maps · Supermarkets · Schools · Hospitals · Restaurants · Beaches · City Tax Record / Plat Map · View beach access points all over Oahu · Buyer Closing Cost Calculator · Seller Closing Cost Calculator