| Rebate | 20% Buyer's Rebate | $3,500 Flat Fee Selling | 2% Full Service Selling |
|---|---|
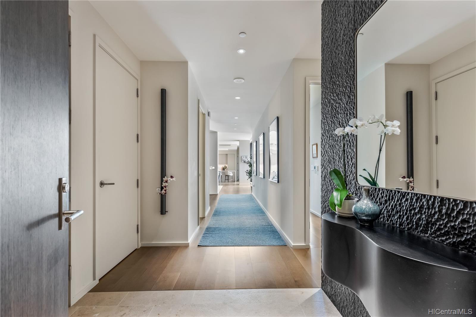
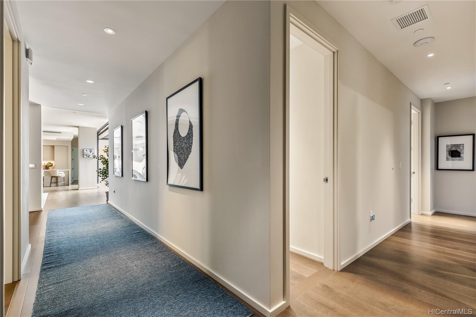
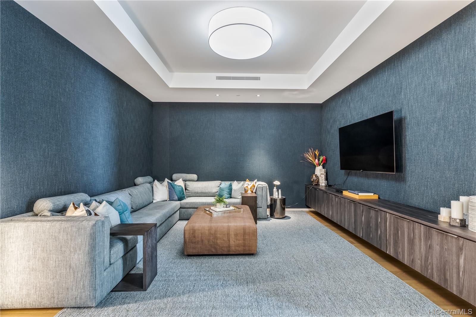
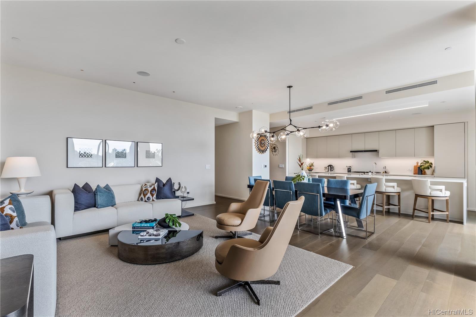
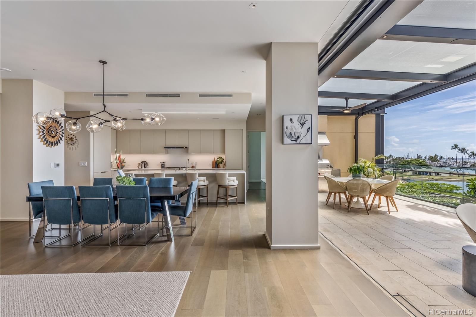
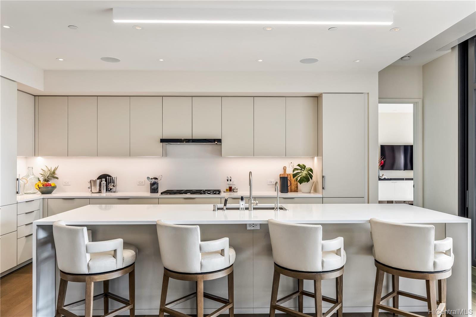
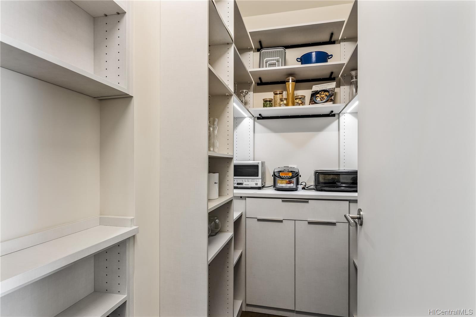
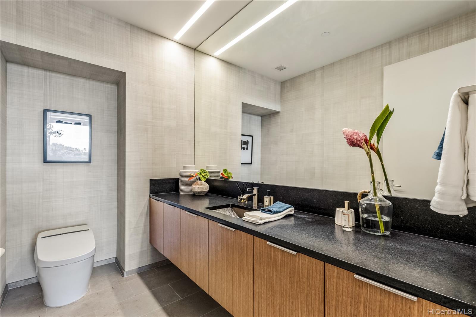
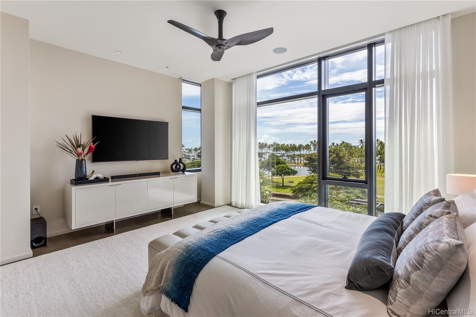
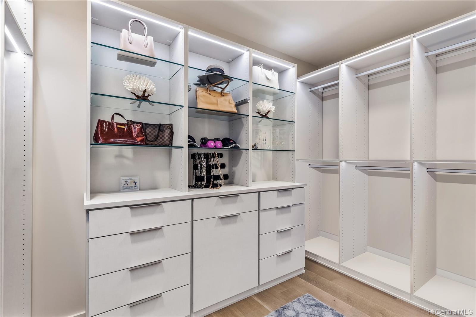
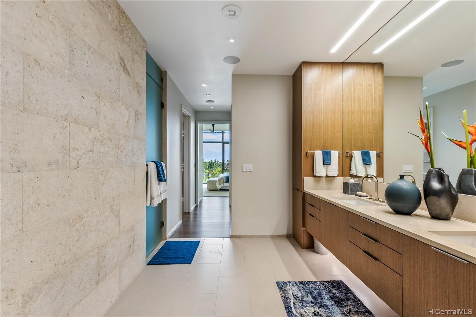
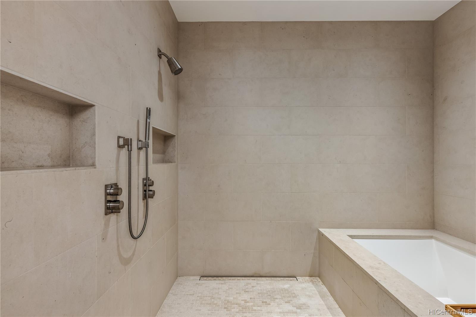
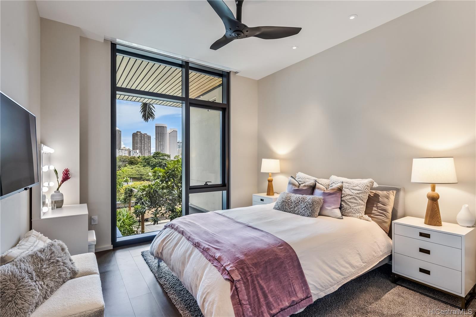
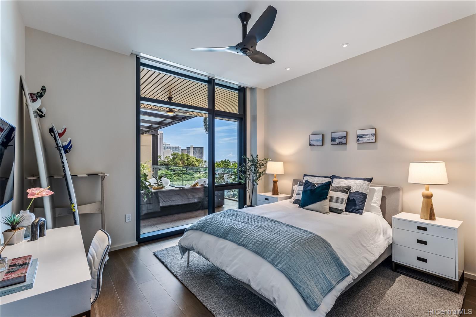
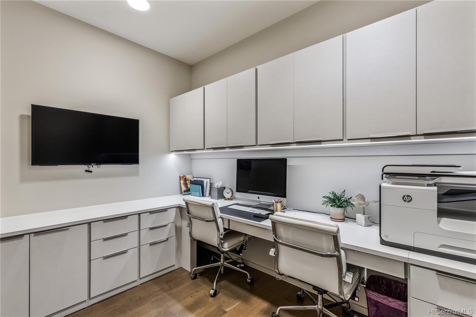
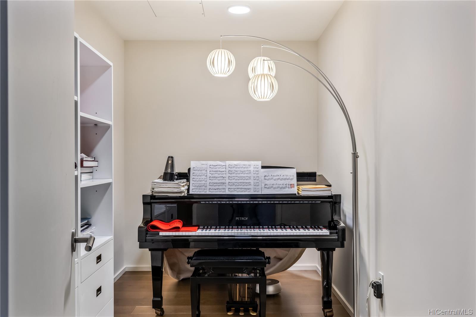
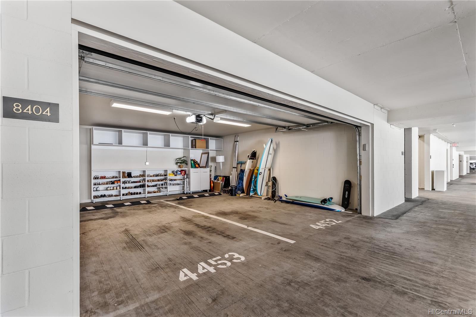
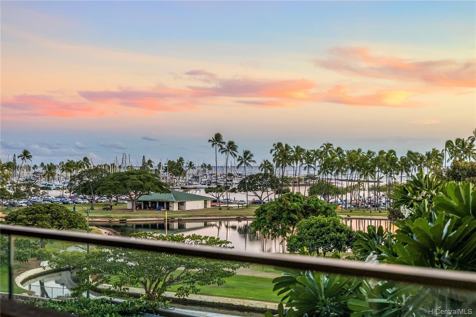
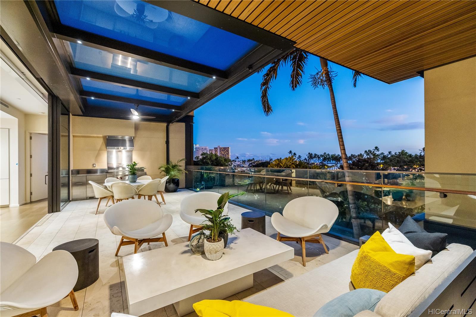
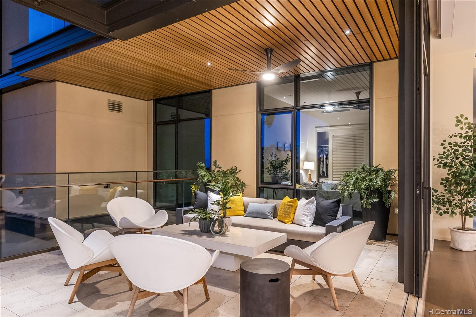
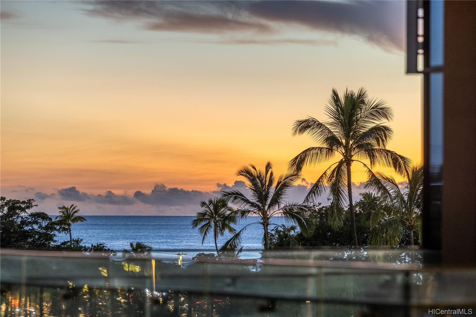
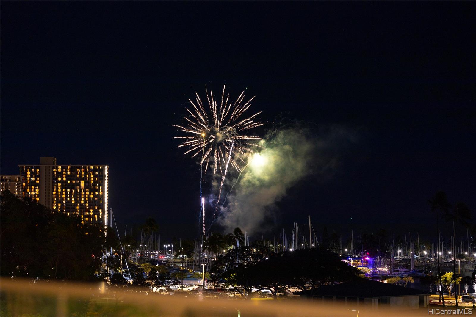
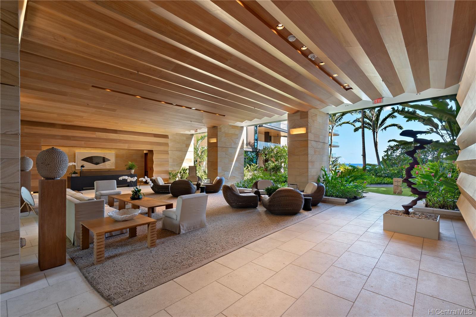
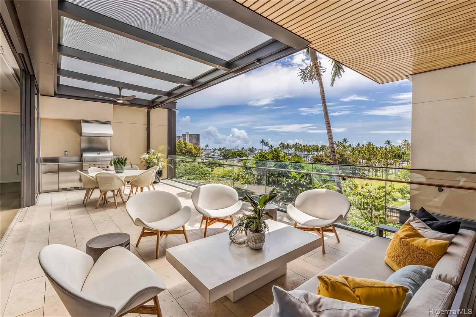
| Description | This residence includes 3 bedrooms, 3.5 baths, den, office space, and plenty of storage space. It is located on the fourth floor and situated in the east-facing corner of the Park Lane. This residence has a spectacular view of the ocean, harbor and Waikiki city views. Of the nine Island Residence type residences on this floor, this residence has the largest interior square footage and also comes wth an attached private garage. Enjoy the feel and privacy of a single-family home in a secure condominium setting. Elegantly designed by the renowned designer, ODADA, the residence can be delivered turn-key. Park Lane is conveniently located in the heart of Honolulu and offers the finest of Hawaii living. The concept of Park Lane was curated and executed by local developers who understand the needs of residents who seek Hawaii luxury living. |
| Status | Sold since 11-10-2022 |
| MLS# | 202221161 |
| Price | $9,999,000 |
| Beds / Baths / Half | 3 / 3 / 1 |
| Parking Spaces | 2 |
| Living Sq Ft | 3,050 |
| Land Tenure | FS - Fee Simple |
| Maintenance Fee | $5,220 — includes Cable TV, Gas, Hot Water, Internet Service, Other Common Expenses |
| Lanai Sq Ft | 492 |
| Building | Park Lane |
| Address | 1388 Ala Moana Boulevard 8404 Honolulu HI 96814 |
| Region | Metro |
| Neighborhood | Ala Moana |
| Days on Market | 25 |
| Year Built | 2016 |
| Condition | Excellent |
| View | City, Marina/Canal, Ocean |
| Frontage | Other |
| Parking | Garage |
| Zoning | 33 - BMX-3 Community Business M |
| Flood Zone | Zone AE · See flood zone map · Explain flood zones |
| Monthly Tax | $6,344 |
| Assessed Land | $563,200 |
| Assessed Building | $7,258,900 |
| Assessed Total | $7,822,100 |
| Assessed Ratio | 128% |
| Inclusions | AC Central, Auto Garage Door Opener, Blinds, Ceiling Fan, Convection Oven, Dishwasher, Disposal, Dryer, Microwave, Range Hood, Range/Oven, Refrigerator, Smoke Detector, Washer, Wine Refrigerator |
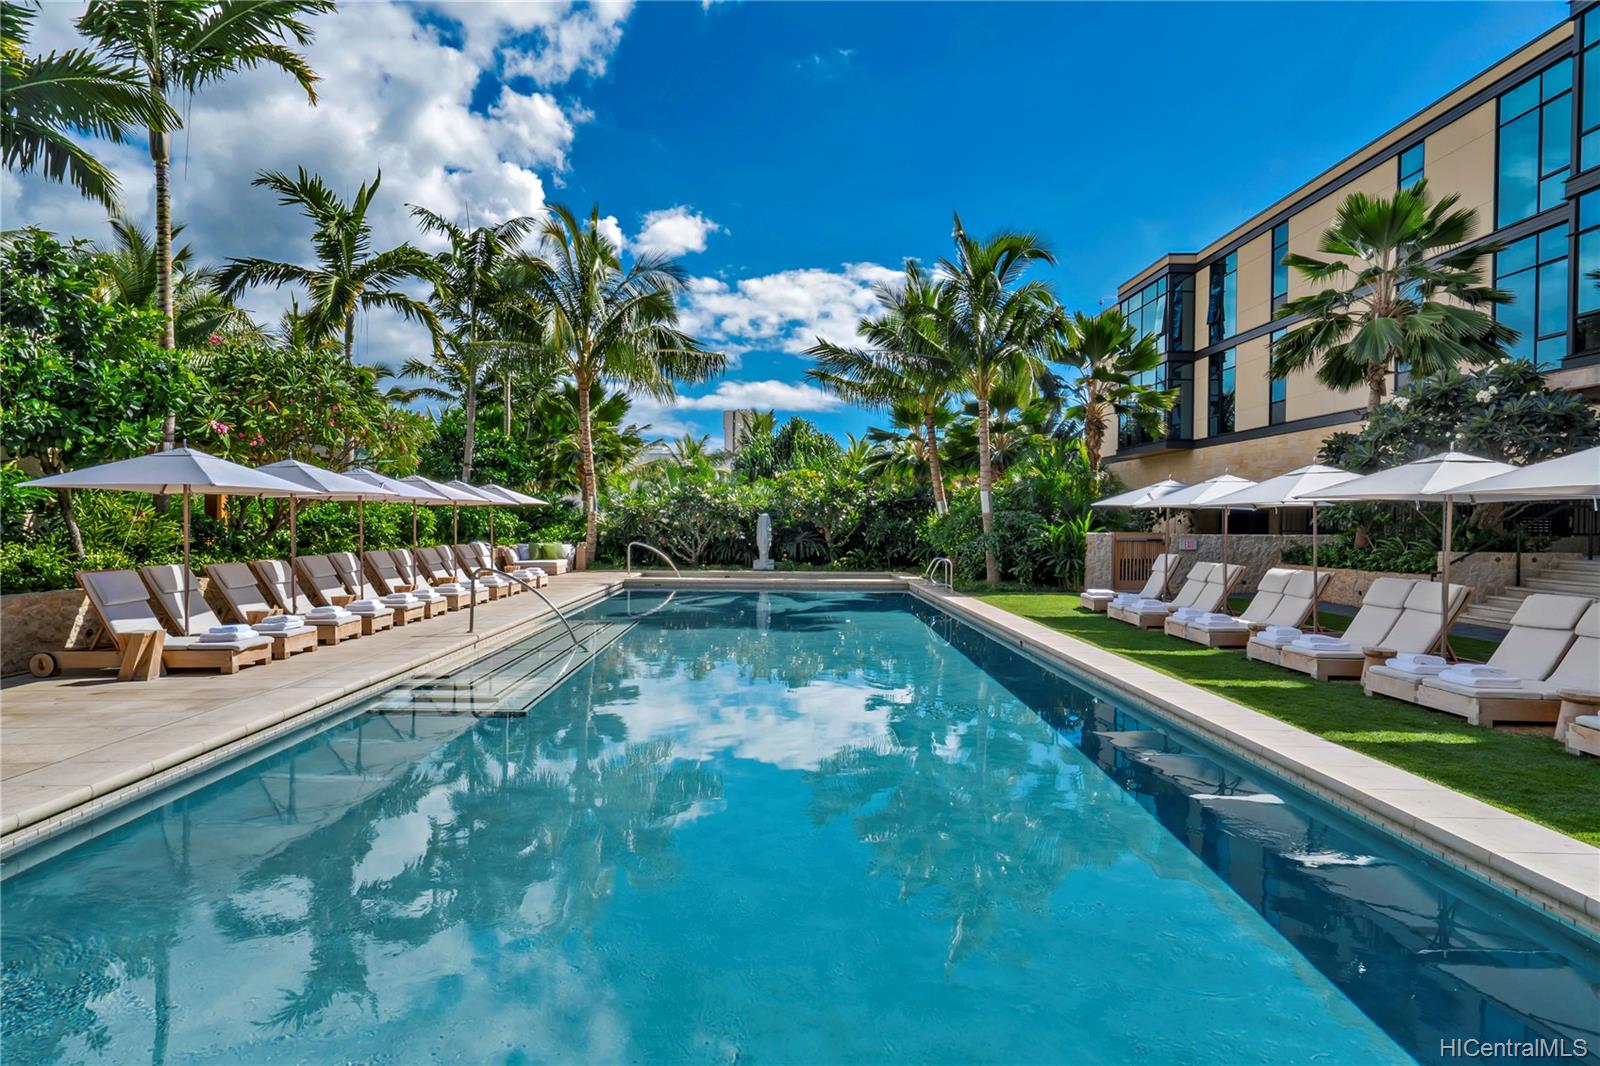
| Amenities | BBQ, Concierge, Condo Association Pool, Dog Park, Exercise Room, Fire Sprinkler, Meeting Room, Patio/Deck, Playground, Recreation Area, Recreation Room, Resident Manager, Sauna, Security Guard, Trash Chute, Valet, Walking/Jogging Path, Whirlpool |
| Construction | Concrete, Double Wall, Slab |
| Flooring | Hardwood, Marble/Granite |
| Disclosures | None |
| Furnished | Full |
| Land Recorded | Land Court |
| Possession | At Closing |
| Sale Conditions | None |
| Building Style | High-Rise 7+ Stories |
| Stories | 8-14 |
| Floor Number | 4 |
| Security | Key, Keyed Elevator, Video |
| Parcel # | 1-2-3-038-013-0194 |
| Listing courtesy of | Compass |
Property History from MLS · Top
| Date | MLS# | Change | Old Value | New Value | List Price | Sold Price | Assessed Total | Land | Building |
|---|---|---|---|---|---|---|---|---|---|
| 04-27-2026 | 202519196 | Sold | C | S | $9,500,000 | $9,500,000 | $9,920,000 | $578,600 | $9,341,400 |
| 03-28-2026 | 202519196 | Active Under Contract | A | C | $9,500,000 | $9,500,000 | $9,920,000 | $578,600 | $9,341,400 |
| 01-15-2026 | 202519196 | Price Decrease | $12,000,000 | $9,500,000 | $9,500,000 | $9,500,000 | $9,920,000 | $578,600 | $9,341,400 |
| 08-30-2025 | 202519196 | New Listing | A | $9,500,000 | $9,500,000 | $9,920,000 | $578,600 | $9,341,400 | |
| 01-31-2023 | 202221161 | Sold | C | S | $9,999,000 | $9,999,000 | $7,822,100 | $563,200 | $7,258,900 |
| 12-05-2022 | 202221161 | In Escrow Showing | A | C | $9,999,000 | $9,999,000 | $7,822,100 | $563,200 | $7,258,900 |
| 11-10-2022 | 202221161 | Back On Market | W | A | $9,999,000 | $9,999,000 | $7,822,100 | $563,200 | $7,258,900 |
| 11-10-2022 | 202221161 | Withdrawn | CS | W | $9,999,000 | $9,999,000 | $7,822,100 | $563,200 | $7,258,900 |
| 10-10-2022 | 202221161 | Coming Soon | I | CS | $9,999,000 | $9,999,000 | $7,822,100 | $563,200 | $7,258,900 |
| 12-08-2017 | 201725463 | Sold | C | S | $7,671,000 | $7,671,000 | $1,006,100 | $384,000 | $622,100 |
| 12-08-2017 | 201725463 | In Escrow Showing | A | C | $7,671,000 | $7,671,000 | $1,006,100 | $384,000 | $622,100 |
| 12-08-2017 | 201725463 | New Listing | A | $7,671,000 | $7,671,000 | $1,006,100 | $384,000 | $622,100 | |
| 12-08-2017 | 201725463 | $7,671,000 | $7,671,000 | $7,671,000 | $1,006,100 | $384,000 | $622,100 |
Similar properties in this Region · Similar properties in this neighborhood · Similar properties in this building · Similar properties island-wide
Show Buyer's Closing Costs · Show Seller's Closing Costs · Receive automatic email updates for this property
Public Schools · City Tax Record / Plat Map · Tsunami Evacuation Zones · Mortgage Calculator · Neighborhood Boundary Map · Traffic Maps
Google Maps · This property · Supermarkets · Schools · Hospitals · Restaurants · Beaches · Beach access points all over Oahu · Top