| Rebate | 20% Buyer's Rebate | $3,500 Flat Fee Selling | 2% Full Service Selling |
|---|---|
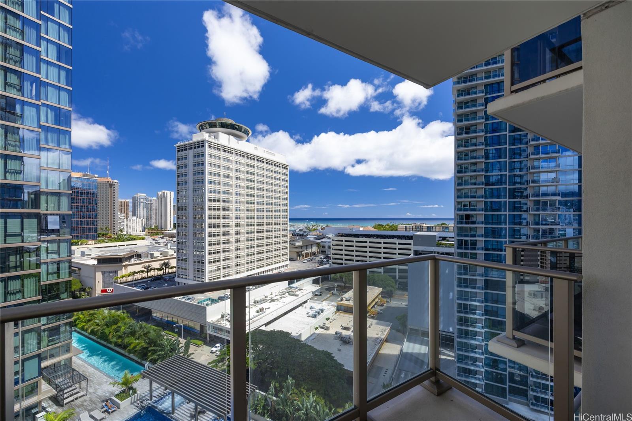
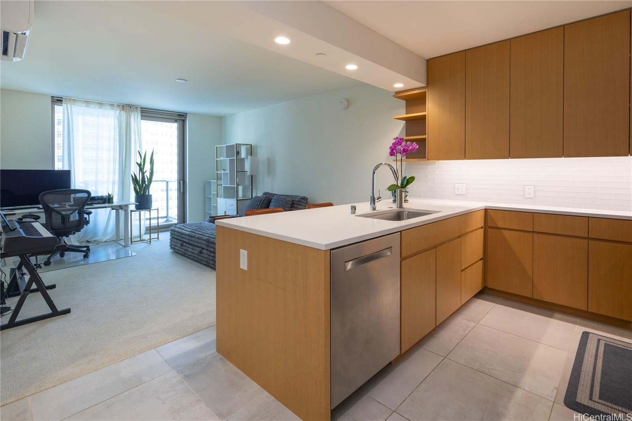
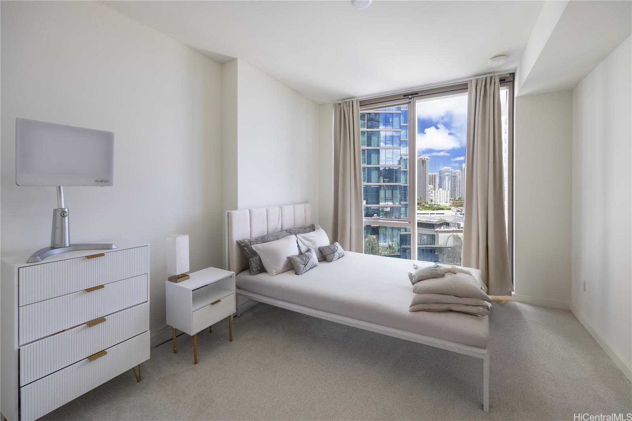
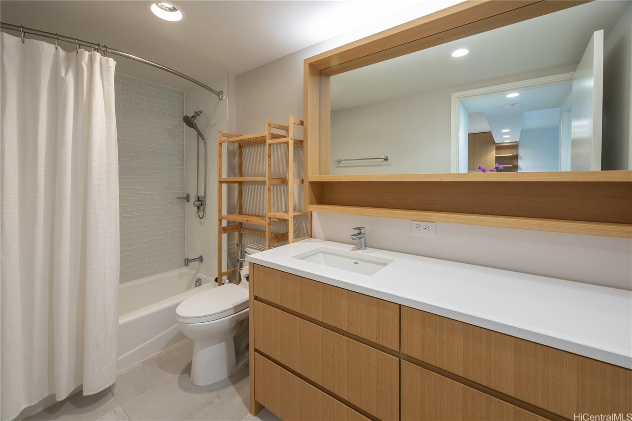
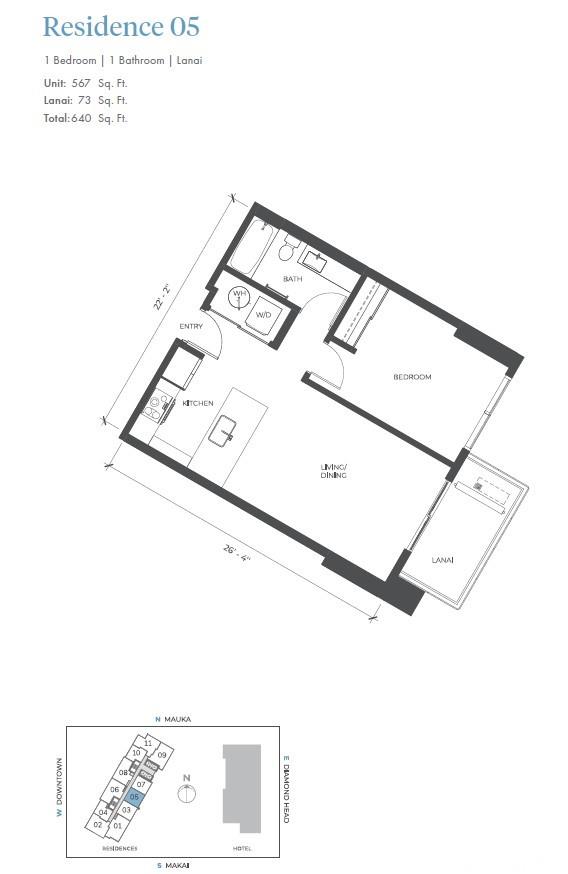
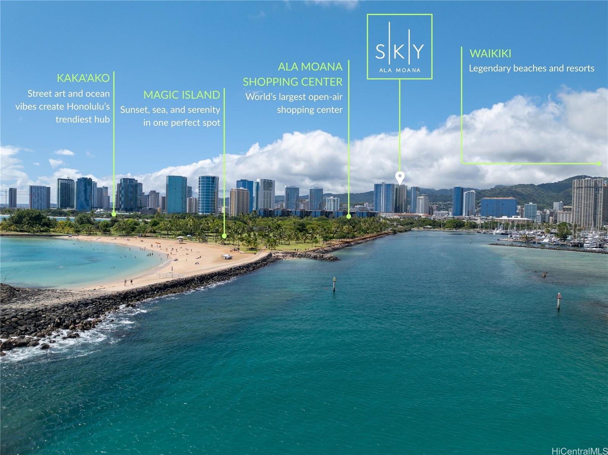
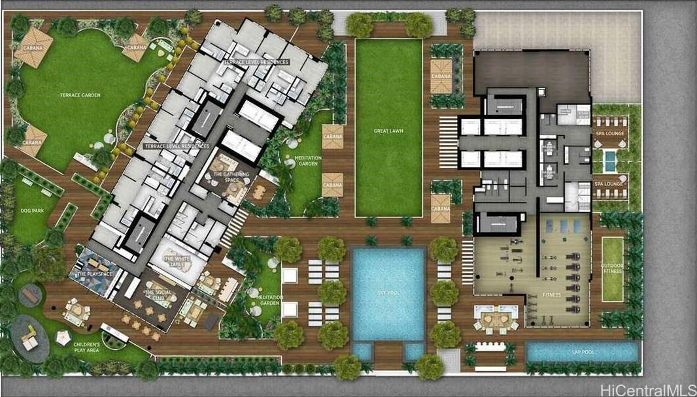
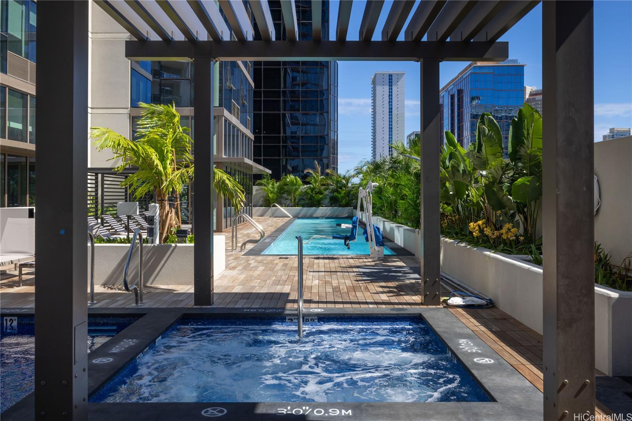
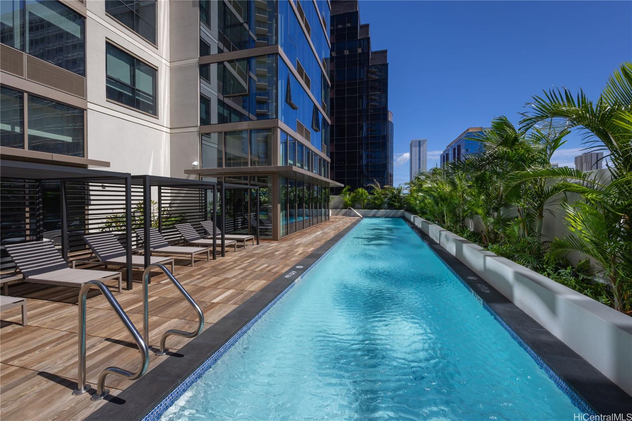
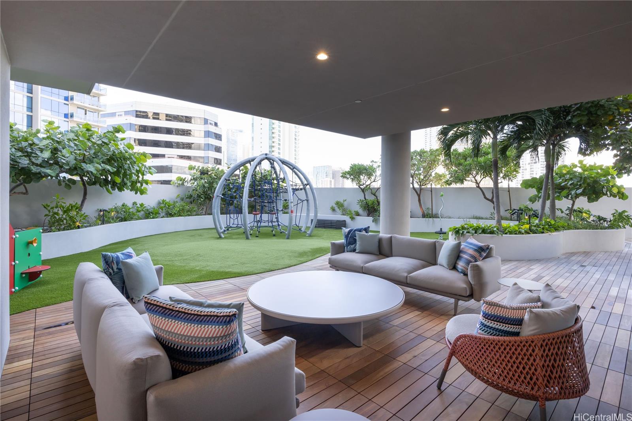
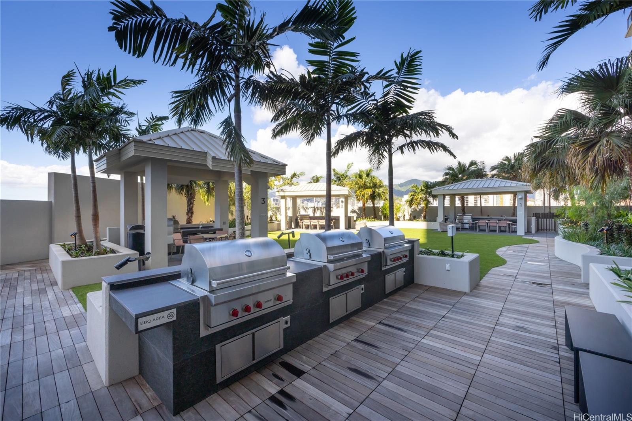
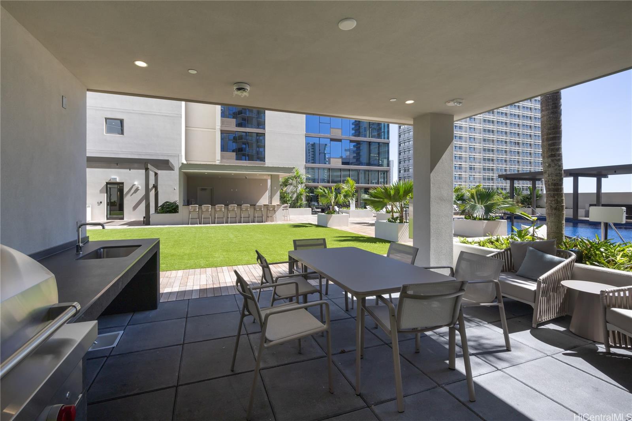
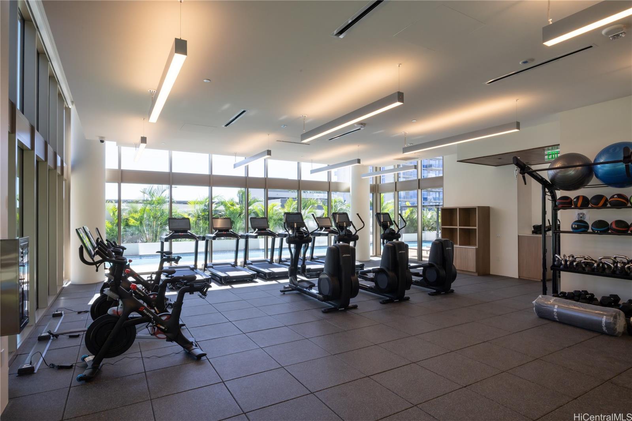
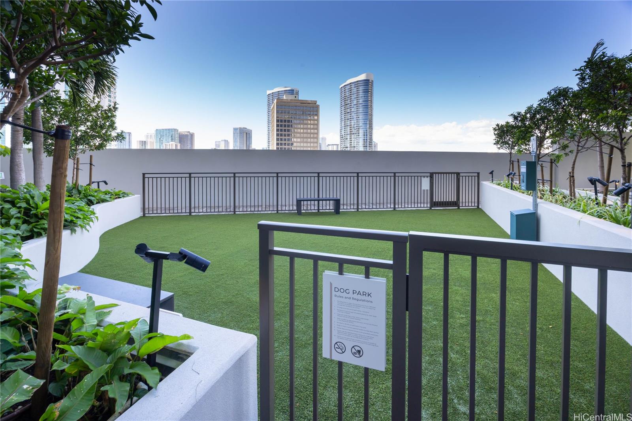
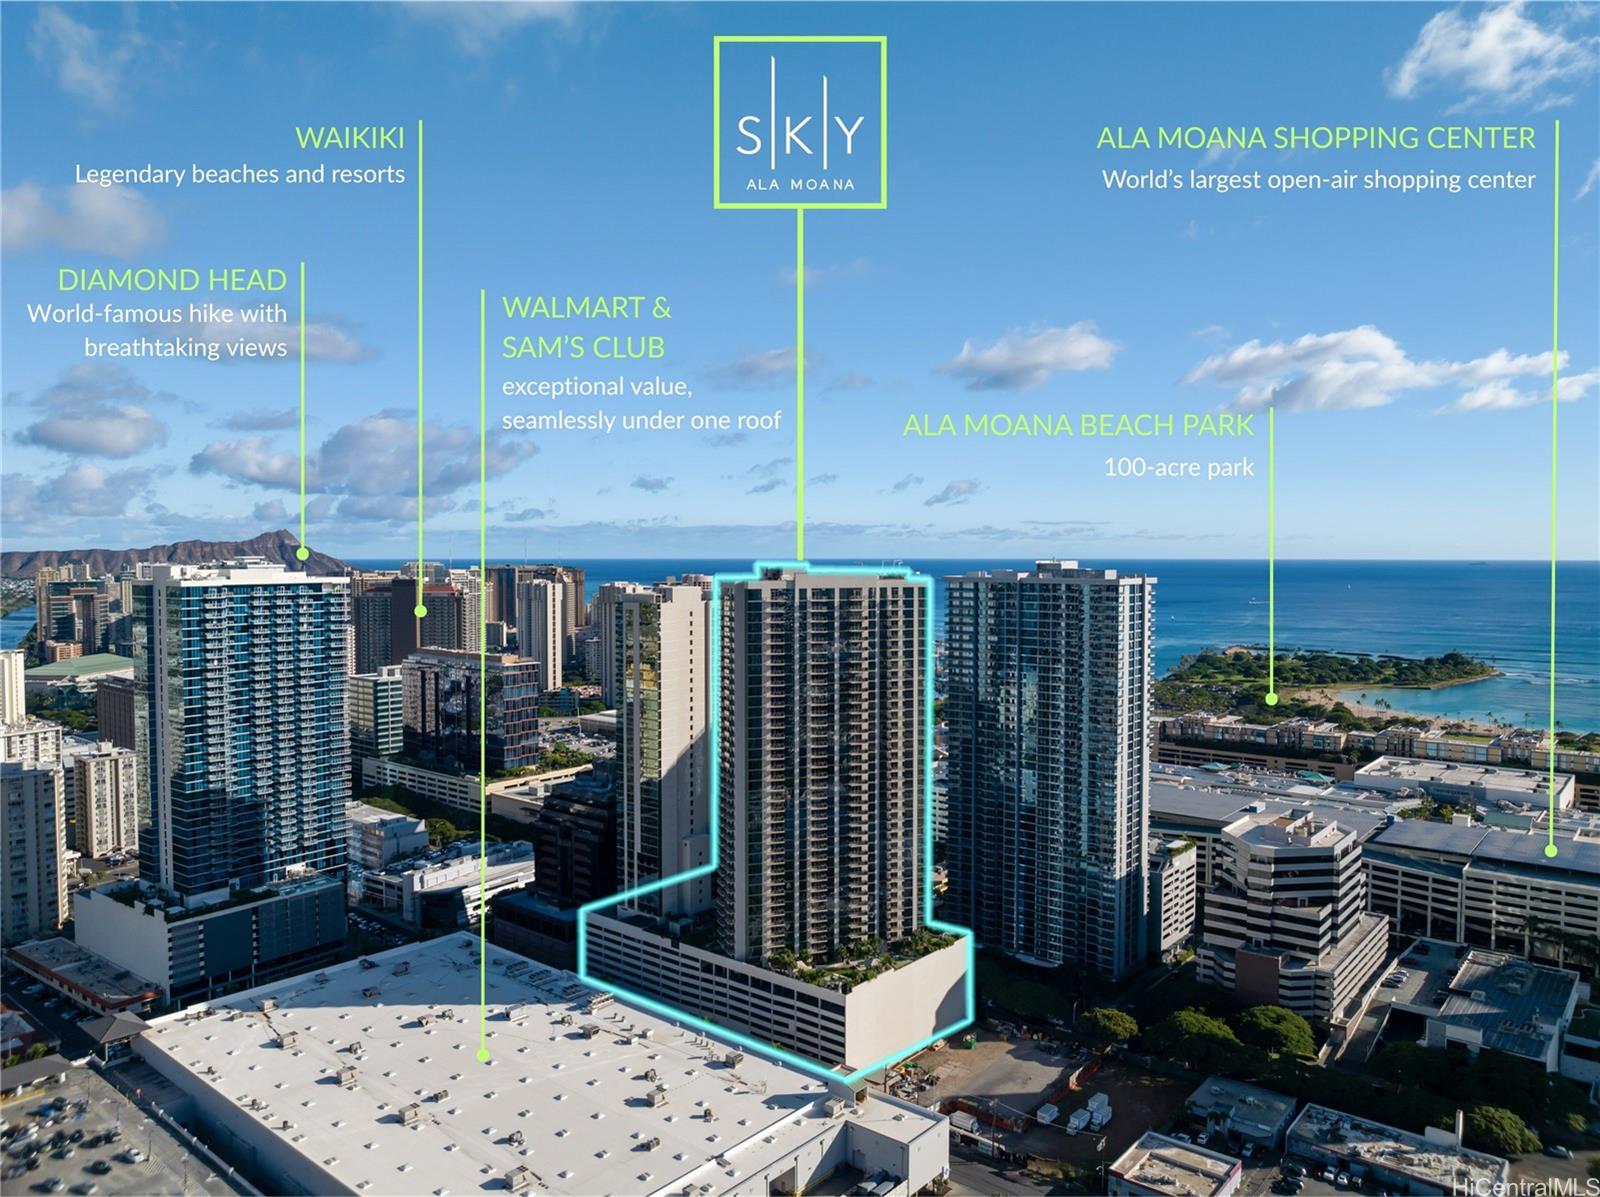
| Description | Experience the pinnacle of island living in the highly sought-after West Tower of Sky Ala Moana. This premier '05' stack residence is not just a home; it is a front-row seat to Honolulu’s beauty, framing sweeping views of the Pacific Ocean, Magic Island, and vibrant city lights. Built in 2023, the unit exudes modern sophistication with a pristine open-concept layout, engineered wood oak cabinetry, and a chef-ready kitchen featuring premium Bosch and Electrolux appliances. Why leave home when paradise is downstairs? Your residence includes access to the 'Sky Terrace'—a massive 53,900 sq. ft. amenity deck that rivals five-star resorts. Spend your weekends at the heated lap pool, unwinding in the sauna/steam rooms, or entertaining in the private BBQ cabanas and 'Enchanted Gardens'. With Foodland Farms and Ala Moana Center just steps away, this is the effortless luxury lifestyle you’ve been waiting for. Includes 1 covered parking stall and split A/C comfort. |
| Status | Sold since 01-26-2026 |
| MLS# | 202601555 |
| Price | $796,999 |
| Original Price | $796,999 |
| Price Change | (0.00%) |
| Beds / Baths / Half | 1 / 1 / 0 |
| Parking Spaces | 1 |
| Living Sq Ft | 567 |
| Land Tenure | FS - Fee Simple |
| Maintenance Fee | $916 |
| Building | Sky Ala Moana West |
| Address | 1388 Kapiolani Boulevard 1505 Honolulu HI 96814 |
| Region | Metro |
| Neighborhood | Ala Moana |
| Days on Market | 63 |
| Year Built | 2023 |
| Condition | Excellent |
| View | City, Garden, Mountain, Ocean |
| Parking | Assigned, Garage, Guest, Secured Entry |
| Zoning | 33 - BMX-3 Community Business M |
| Flood Zone | Zone X |
| Tax Amount | $228 |
| Assessed Land | $35,800 |
| Assessed Building | $758,900 |
| Assessed Total | $794,700 |
| Assessed Ratio | 100% |
| Inclusions | AC Split, Dishwasher, Disposal, Dryer, Microwave Hood, Range/Oven, Refrigerator, Smoke Detector, Washer, Water Heater |
| Amenities | BBQ, Concierge, Condo Association Pool, Dog Park, Exercise Room, Fire Sprinkler, Heated Pool, Meeting Room, Patio/Deck, Playground, Recreation Area, Recreation Room, Resident Manager, Sauna, Security Guard, Trash Chute |
| Construction | Concrete, Double Wall, Steel Frame |
| Flooring | Other, W/W Carpet |
| Disclosures | Property Disclosure Stmt |
| Furnished | Partial |
| Land Recorded | Regular System |
| Possession | 45 Days or Less, At Closing |
| Sale Conditions | None |
| Building Style | High-Rise 7+ Stories |
| Security | Key, Keyed Elevator, Video |
| Parcel # | 1-2-3-016-048-0076 |
| Listing courtesy of | Graham Realty Inc. |
Property History from MLS
| Date | MLS# | Change | Old Value | New Value | List Price | Sold Price | Assessed Total | Land | Building |
|---|---|---|---|---|---|---|---|---|---|
| 05-29-2026 | 202601555 | Sold | C | S | $796,999 | $777,000 | $794,700 | $35,800 | $758,900 |
| 03-30-2026 | 202601555 | Active Under Contract | A | C | $796,999 | $777,000 | $794,700 | $35,800 | $758,900 |
| 01-26-2026 | 202601555 | New Listing | A | $796,999 | $777,000 | $794,700 | $35,800 | $758,900 | |
| 01-01-2026 | 202514132 | Expired | A | X | $796,999 | $0 | $780,300 | $38,900 | $741,400 |
| 07-17-2025 | 202514132 | New Listing | A | $796,999 | $0 | $780,300 | $38,900 | $741,400 |
View the public schools for this property · Google Maps · Supermarkets · Schools · Hospitals · Restaurants · Beaches · City Tax Record / Plat Map · View beach access points all over Oahu · Buyer Closing Cost Calculator · Seller Closing Cost Calculator