| Rebate | 20% Buyer's Rebate | $3,500 Flat Fee Selling | 2% Full Service Selling |
|---|---|
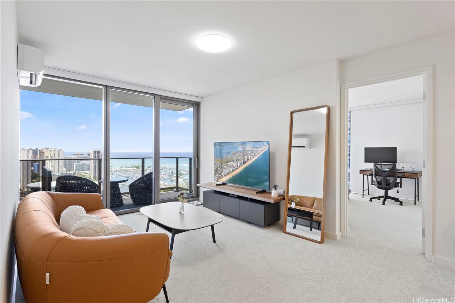
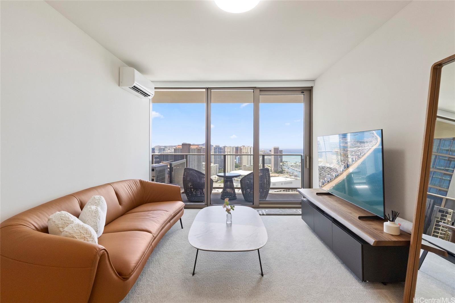
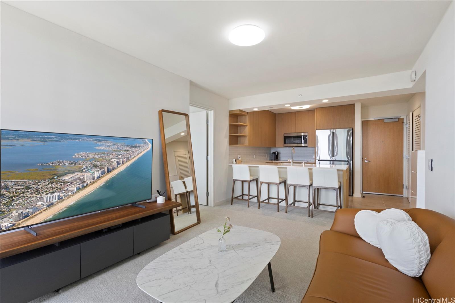
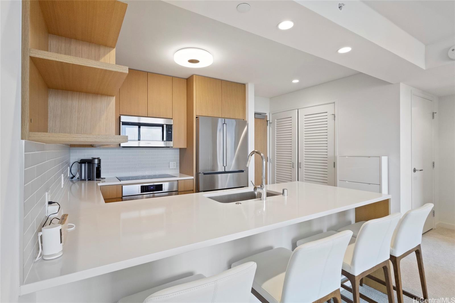
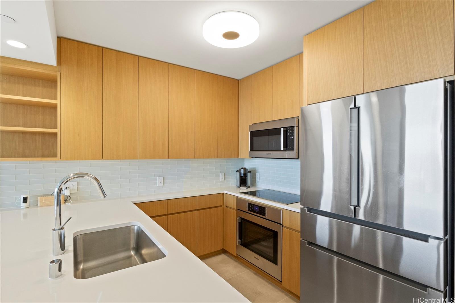
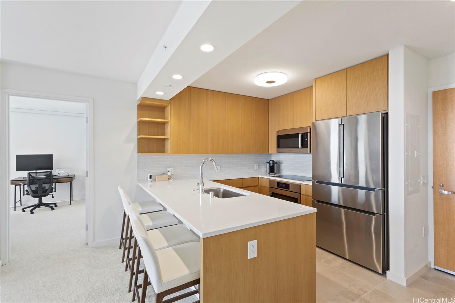
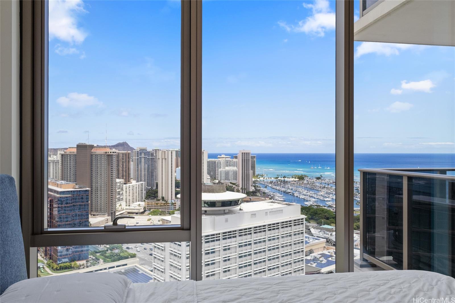
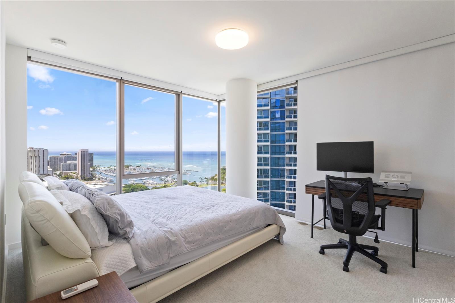
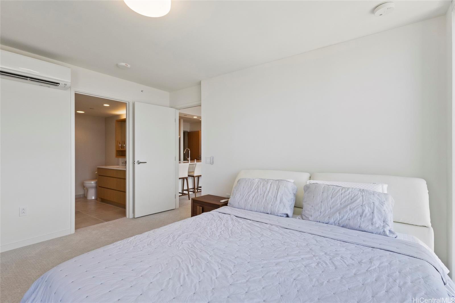
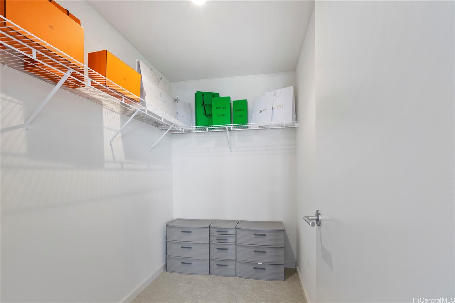
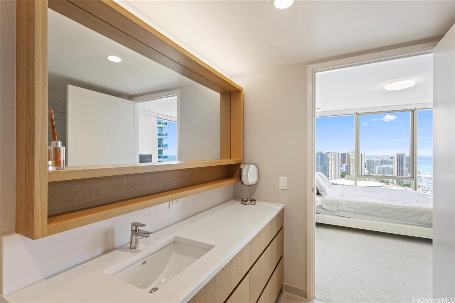
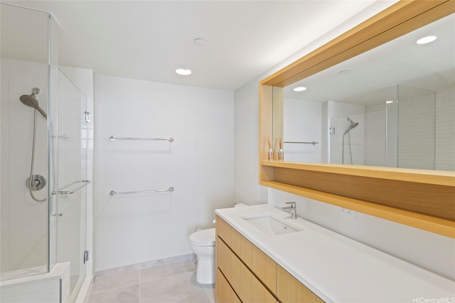
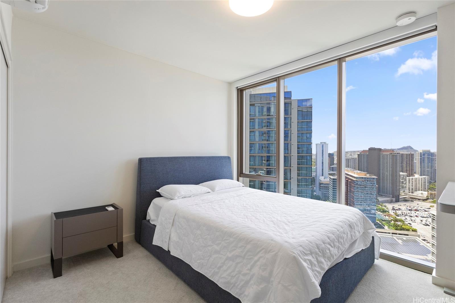
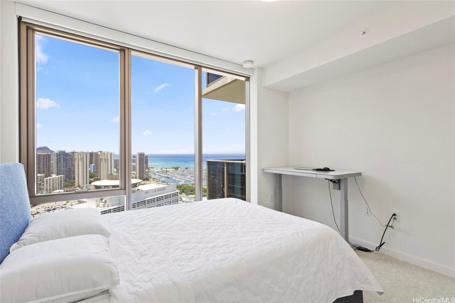
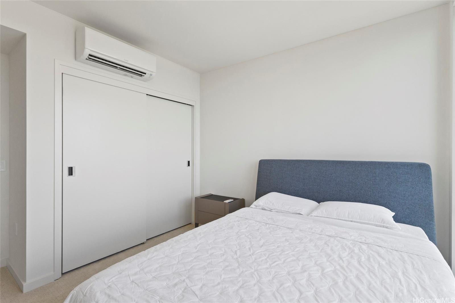
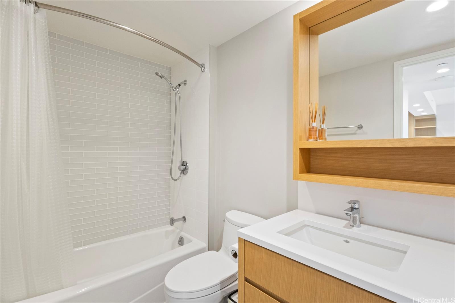
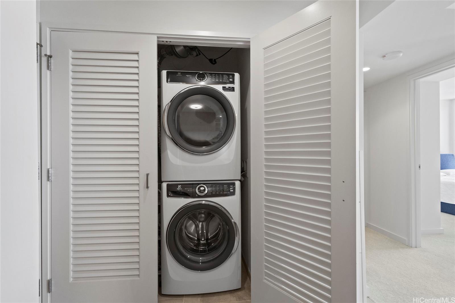
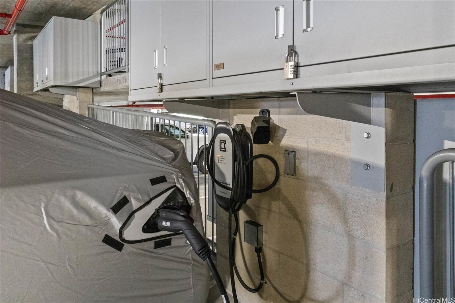
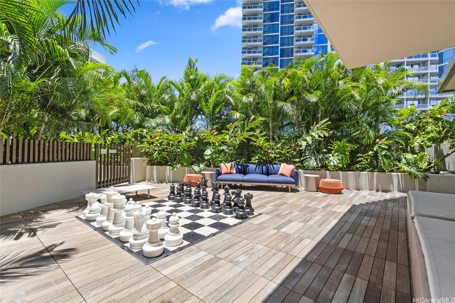
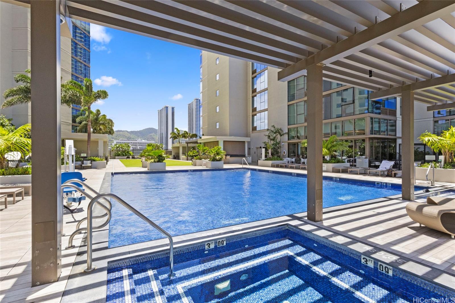
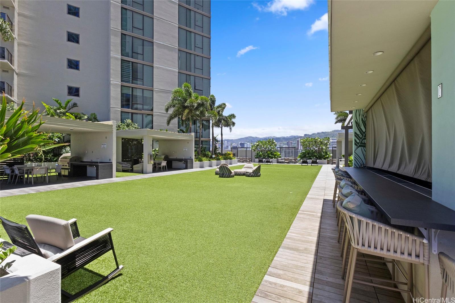
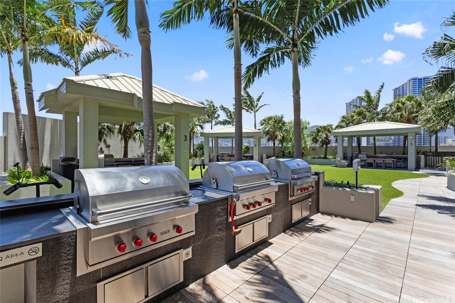
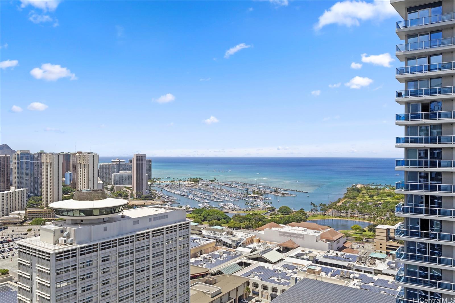
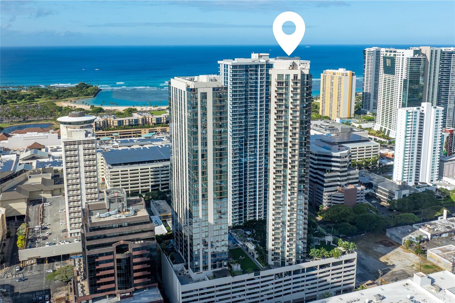
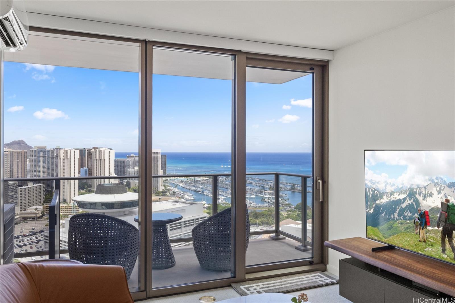
| Description | Welcome to this rare, high floor 37th "01" stack unit in Sky Ala Moana West offered for the first time on MLS, with magnificent views of Diamond Head, Ala Moana Beach Park, and Magic Island! This special unit offers a luxurious, expansive and efficient 2 bedroom 2 bathroom floor plan, with 2 parking stalls and storage lockers. The unit upgrades include automatic blinds, Bosch appliance suite, Electrolux washer and dryer, TOTO toilets, Silestone countertops, and EV charger. The 901 sq ft open floorplan includes a 91 sq ft lanai, floor-to-ceiling windows, storage closet, built-in light wood grain shelves, entrance shoe rack, and split unit Mitsubishi AC air conditioners. The new development features convenient resort style living with shared access to Renaissance Hotel amenities, above dining at Mara restaurant and LAMILL cafe, and just steps away from Ala Moana Shopping Center, Target, Sam's Club, and Walmart. |
| Status | Sold since 06-08-2025 |
| MLS# | 202513583 |
| Price | $1,488,000 |
| Original Price | $1,488,000 |
| Price Change | (0.00%) |
| Beds / Baths / Half | 2 / 2 / 0 |
| Parking Spaces | 2 |
| Living Sq Ft | 901 |
| Land Tenure | FS - Fee Simple |
| Maintenance Fee | $1,457 |
| Lanai Sq Ft | 91 |
| Building | Sky Ala Moana West |
| Address | 1388 Kapiolani Boulevard 3701 Honolulu HI 96814 |
| Region | Metro |
| Neighborhood | Ala Moana |
| Days on Market | 30 |
| Year Built | 2021 |
| Condition | Above Average |
| View | City, Coastline, Diamond Head, Marina/Canal, Mountain, Ocean, Other, Sunrise |
| Frontage | Other |
| Parking | Covered - 2 |
| Zoning | 33 - BMX-3 Community Business M |
| Flood Zone | Zone X |
| Tax Amount | $607 |
| Assessed Land | $61,800 |
| Assessed Building | $1,226,700 |
| Assessed Total | $1,288,500 |
| Assessed Ratio | 115% |
| Inclusions | AC Split, Auto Garage Door Opener, Blinds, Cable TV, Convection Oven, Dishwasher, Disposal, Dryer, Microwave, Range Hood, Range/Oven, Refrigerator, Smoke Detector, Washer, Water Heater |
| Amenities | BBQ, Community Association Pool, Concierge, Dog Park, Exercise Room, Fire Sprinkler, Meeting Room, Patio/Deck, Playground, Recreation Area, Recreation Room, Restaurant, Sauna, Security Guard, Storage, Trash Chute, Wall/Fence, Whirlpool |
| Construction | Above Ground, Concrete, Double Wall, Steel Frame |
| Flooring | Ceramic Tile, Other, W/W Carpet |
| Disclosures | None |
| Furnished | Negotiable |
| Land Recorded | Regular System |
| Possession | At Closing |
| Sale Conditions | None |
| Building Style | High-Rise 7+ Stories |
| Security | Card, Gated Community, Key, Keyed Elevator |
| Parcel # | 1-2-3-016-048-0314 |
| Listing courtesy of | Real Select International LLC |
Property History from MLS
| Date | MLS# | Change | Old Value | New Value | List Price | Sold Price | Assessed Total | Land | Building |
|---|---|---|---|---|---|---|---|---|---|
| 08-27-2025 | 202513583 | Sold | C | S | $1,488,000 | $1,480,000 | $1,288,500 | $61,800 | $1,226,700 |
| 07-08-2025 | 202513583 | Active Under Contract | A | C | $1,488,000 | $1,480,000 | $1,288,500 | $61,800 | $1,226,700 |
| 06-08-2025 | 202513583 | New Listing | CS | A | $1,488,000 | $1,480,000 | $1,288,500 | $61,800 | $1,226,700 |
View the public schools for this property · Google Maps · Supermarkets · Schools · Hospitals · Restaurants · Beaches · City Tax Record / Plat Map · View beach access points all over Oahu · Buyer Closing Cost Calculator · Seller Closing Cost Calculator