| Rebate | 20% Buyer's Rebate | $3,500 Flat Fee Selling | 2% Full Service Selling |
|---|---|
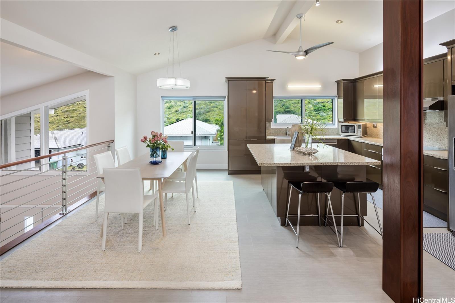
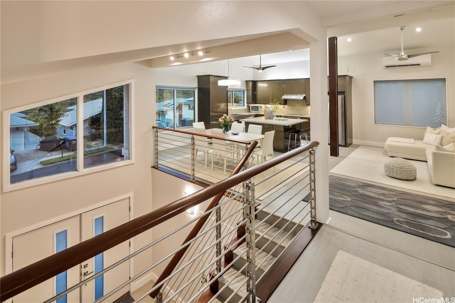
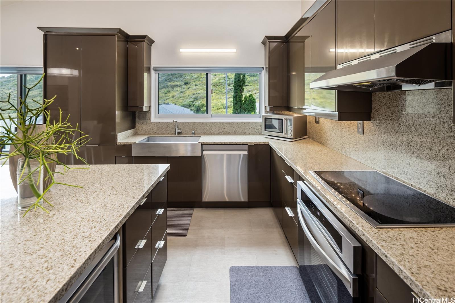
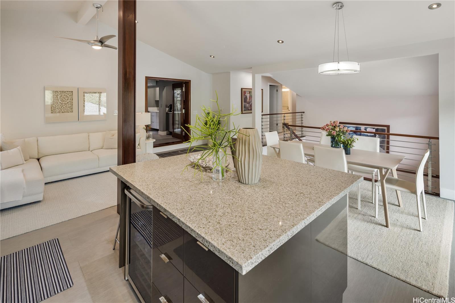
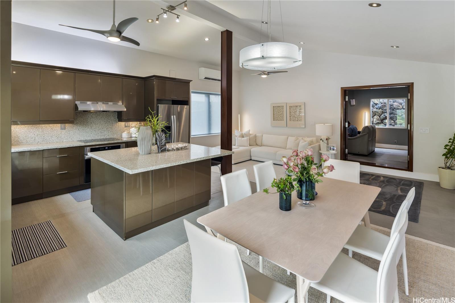
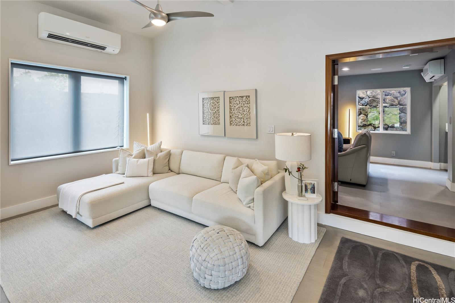
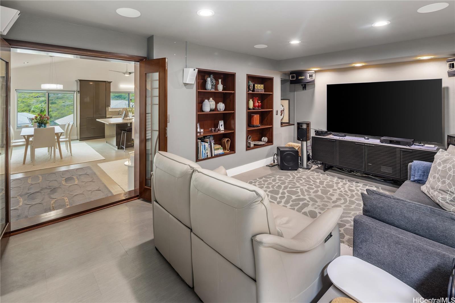
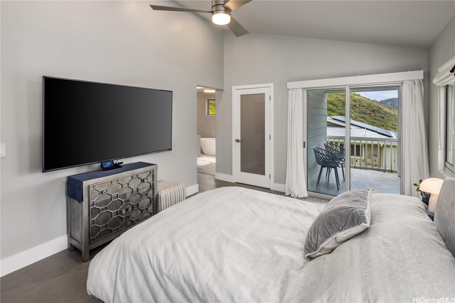
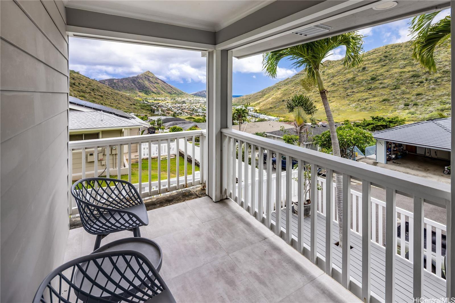
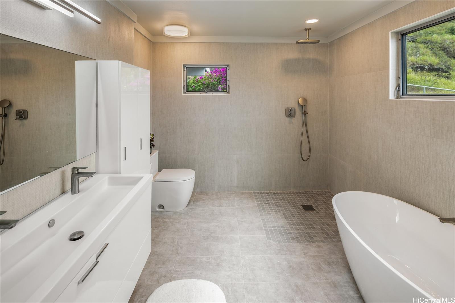
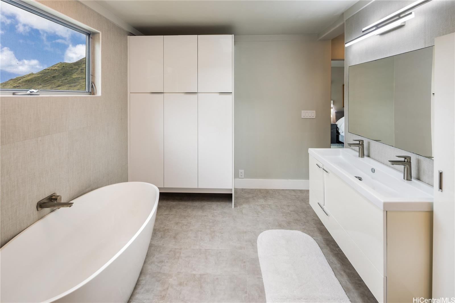
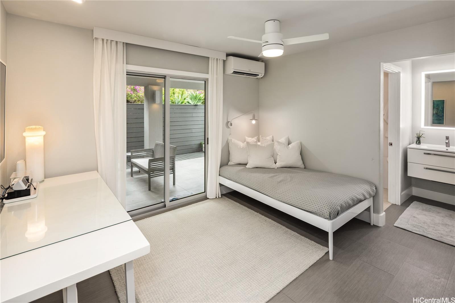
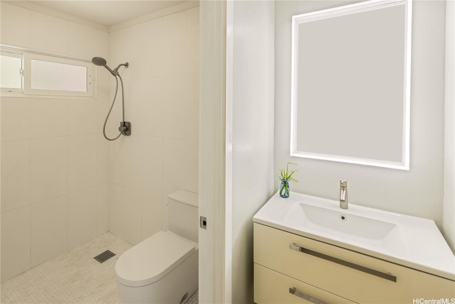
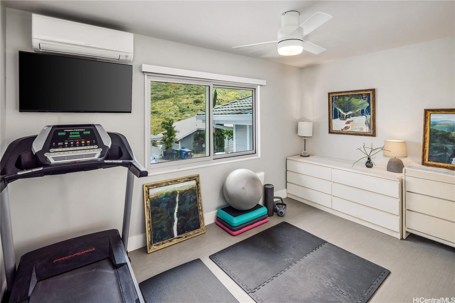
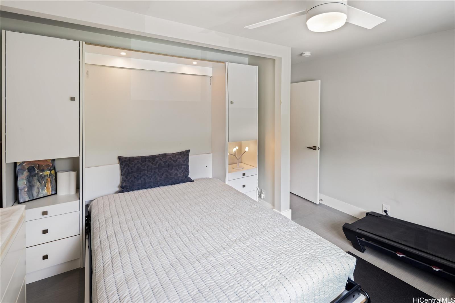
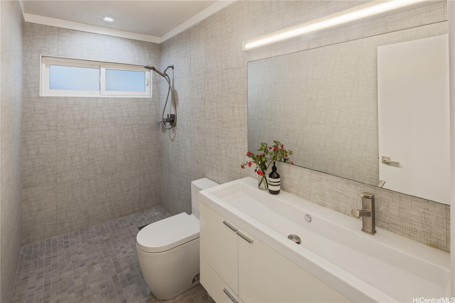
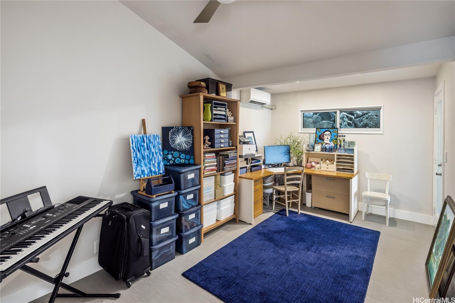
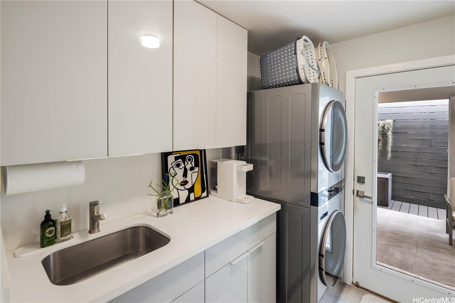
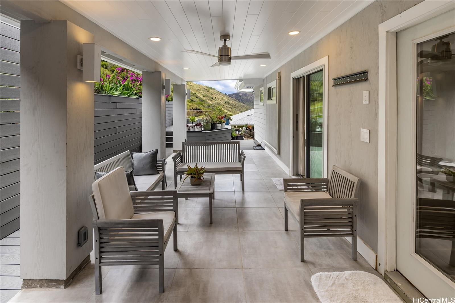
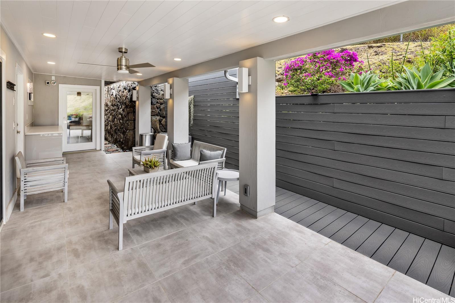
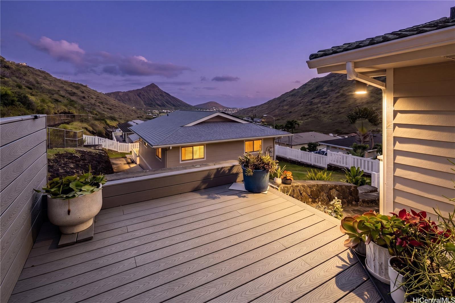
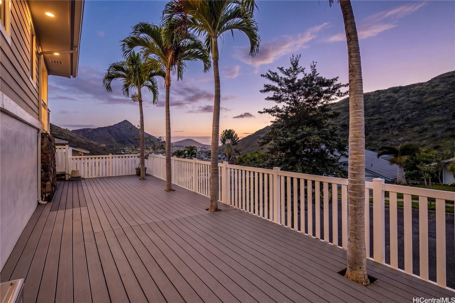
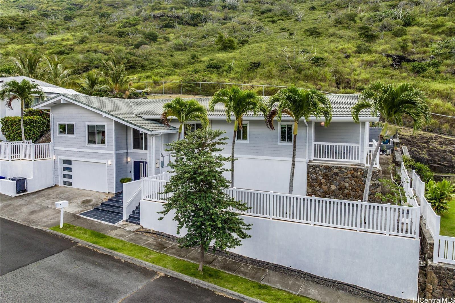
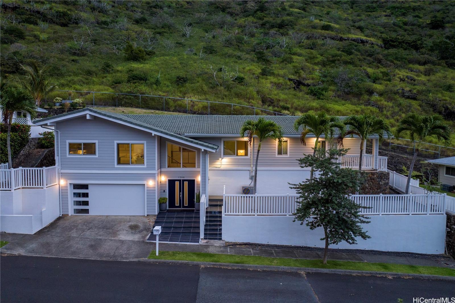
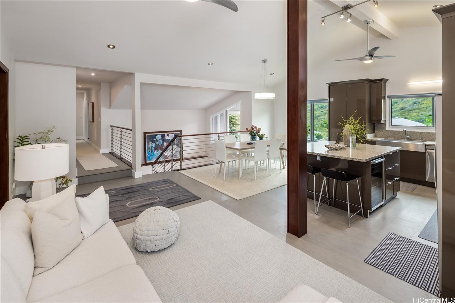
| Description | Extensively upgraded w/exceptional quality & craftsmanship with 3 bedrooms + Office + soundproof media room w/coffee bar, and 3 full baths. Enhanced with sophisticated improvements since 2013 and remodeled in 2022, showcasing premium materials and meticulous refinement throughout. Impressive variance-obtained higher Gable roofline, custom double-door entry, elegant piano-lacquer cabinetry, porcelain wall tiles & vanity sinks from Italy, Nameek vanities & vertical cabinets from Italy, Duravit toilets from Germany, top-of-the-line Hansgrohe fixtures, custom pantry shelving, wine refrigerator, new split AC system and a built-in Murphy bed. Fleetwood doors (includes garage door too!) open to a covered lanai w/weather resistant Trex decks & aluminum railings designed to capture beautiful Koko Head, ocean views and seamless indoor/outdoor living. A rare opportunity to own an exceptionally improved home where luxury, comfort, functional design and commitment to quality come together. (Inactive Association, no dues. Tax records differ from permitted additions) |
| Status | Sold since 06-29-2026 |
| MLS# | 202612531 |
| Price | $1,690,000 |
| Original Price | $1,690,000 |
| Price Change | (0.00%) |
| Beds / Baths / Half | 4 / 3 / 0 |
| Parking Spaces | 2 |
| Living Sq Ft | 2,545 |
| Land Sq Ft | 8,804 |
| Land Tenure | FS - Fee Simple |
| Maintenance Fee | $0 |
| Address | 1398 Miloiki Street Honolulu HI 96825 |
| Region | Hawaii Kai |
| Neighborhood | Kamiloiki |
| Days on Market | 10 |
| Year Built | 1993 |
| Year Remodeled | 2022 |
| Condition | Excellent |
| View | Mountain, Ocean, Other |
| Frontage | Other |
| Pool | None |
| Parking | 2 Car, Driveway, Garage, Street |
| Zoning | 05 - R-5 Residential District |
| Flood Zone | Zone D |
| Tax Amount | $344 |
| Assessed Land | $916,100 |
| Assessed Building | $442,000 |
| Assessed Total | $1,198,100 |
| Assessed Ratio | 141% |
| Inclusions | AC Split, Auto Garage Door Opener, Blinds, Cable TV, Ceiling Fan, Dishwasher, Disposal, Dryer, Range/Oven, Refrigerator, Security System, Smoke Detector, Washer, Water Heater, Wine Refrigerator |
| Amenities | Entry, Other, Patio/Deck, Wall/Fence |
| Utilities | Connected, Sewer Fee, Underground Electricity, Water |
| Construction | Double Wall, Masonry/Stucco, Slab, Wood Frame |
| Lot Features | Other |
| Flooring | Ceramic Tile, Laminate |
| Disclosures | Property Disclosure Stmt |
| Land Recorded | Dual Systems |
| Possession | At Closing |
| Sale Conditions | None |
| Topography | Up Slope |
| Building Style | Detach Single Family |
| Roofing | Tile |
| Easements | Drainage |
| Parcel # | 1-3-9-099-109-0000 |
| Listing courtesy of | Coldwell Banker Realty |
Property History from MLS
| Date | MLS# | Change | Old Value | New Value | List Price | Sold Price | Assessed Total | Land | Building |
|---|---|---|---|---|---|---|---|---|---|
| 07-30-2026 | 202612531 | Sold | C | S | $1,690,000 | $1,700,000 | $1,198,100 | $916,100 | $442,000 |
| 07-09-2026 | 202612531 | Active Under Contract | A | C | $1,690,000 | $1,700,000 | $1,198,100 | $916,100 | $442,000 |
| 06-29-2026 | 202612531 | New Listing | A | $1,690,000 | $1,700,000 | $1,198,100 | $916,100 | $442,000 | |
| 06-29-2026 | 202611537 | Cancelled | CS | W | $1,690,000 | $0 | $1,198,100 | $916,100 | $442,000 |
View the public schools for this property · Google Maps · Supermarkets · Schools · Hospitals · Restaurants · Beaches · City Tax Record / Plat Map · View beach access points all over Oahu · Buyer Closing Cost Calculator · Seller Closing Cost Calculator