| Rebate | 20% Buyer's Rebate | $3,500 Flat Fee Selling | 2% Full Service Selling |
|---|---|
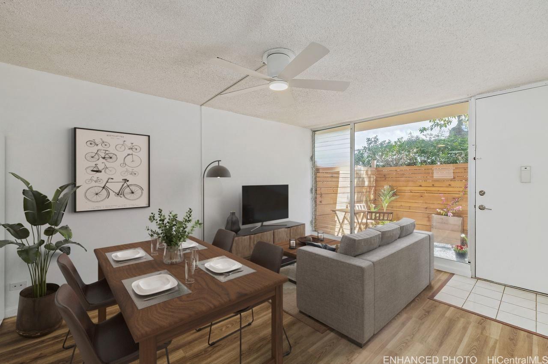
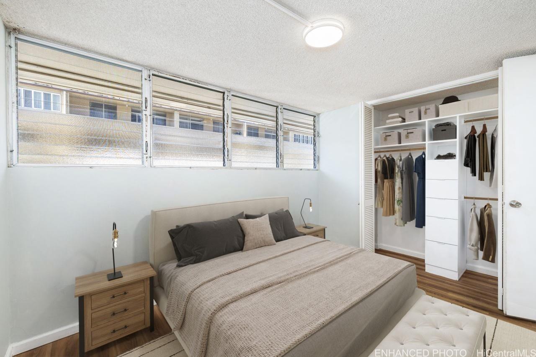
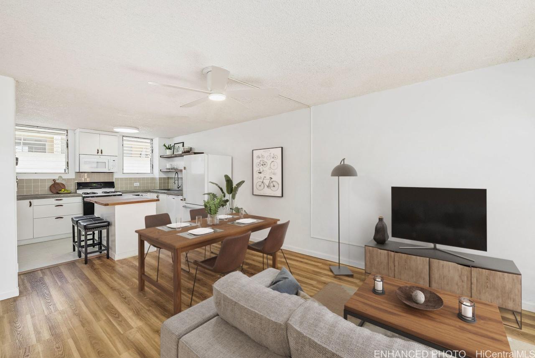
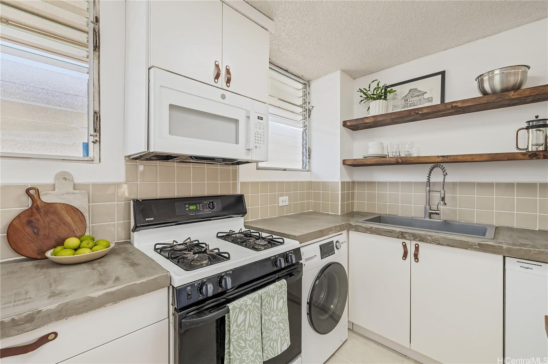
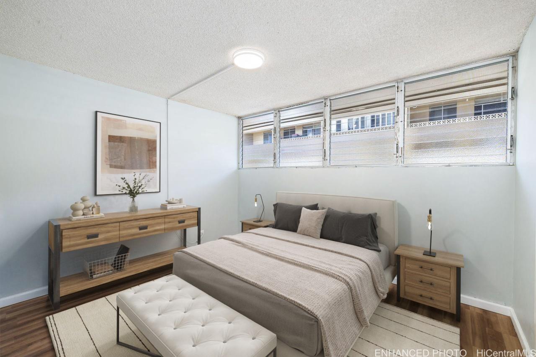
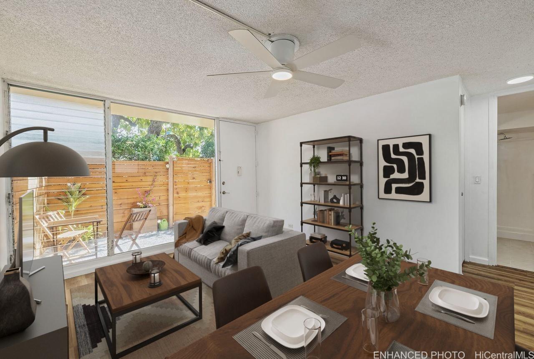
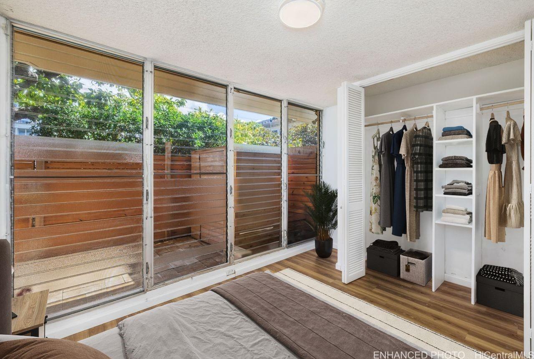
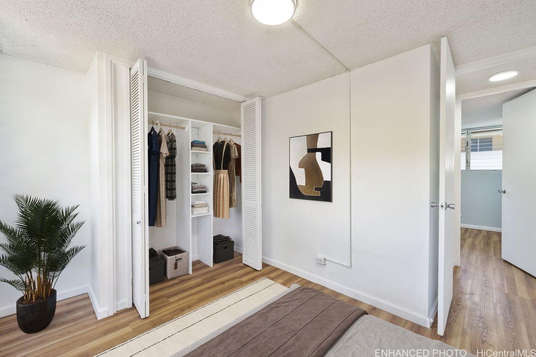
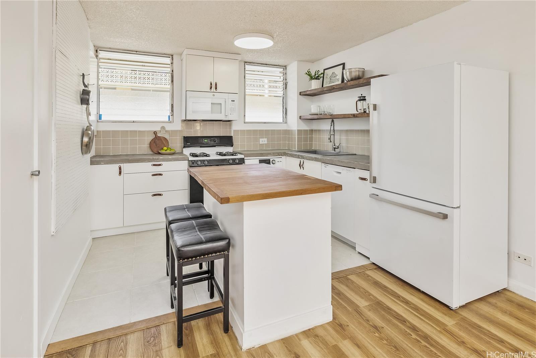
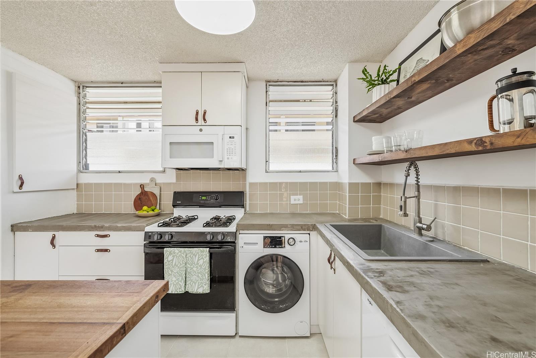
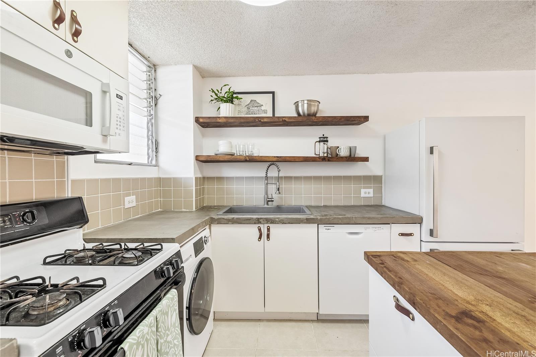
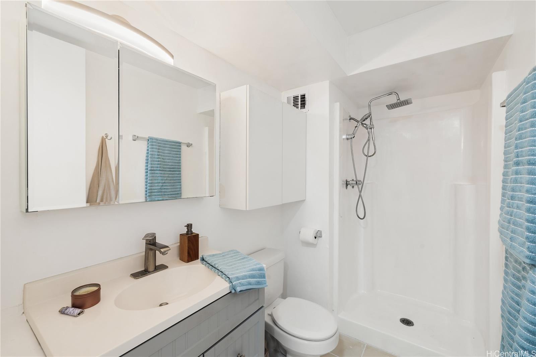
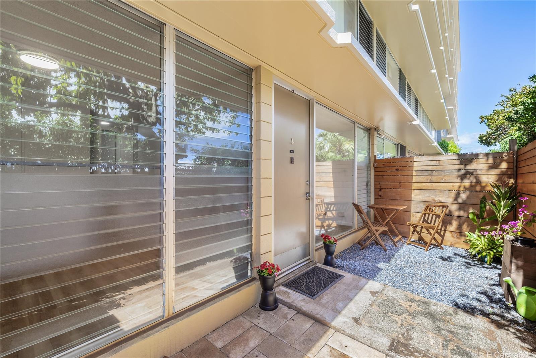
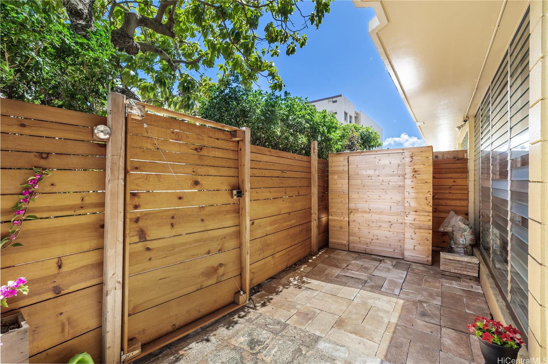
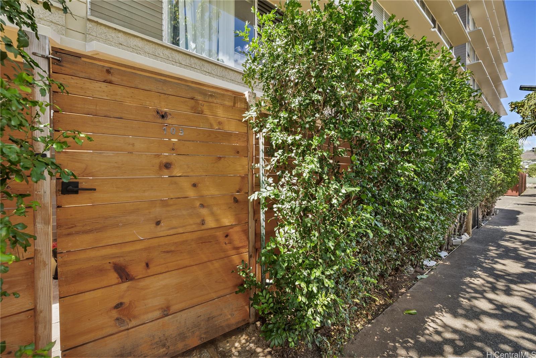
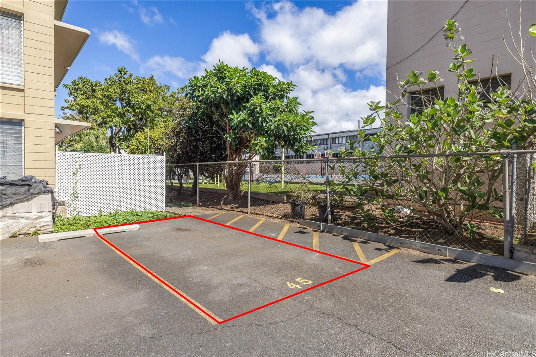
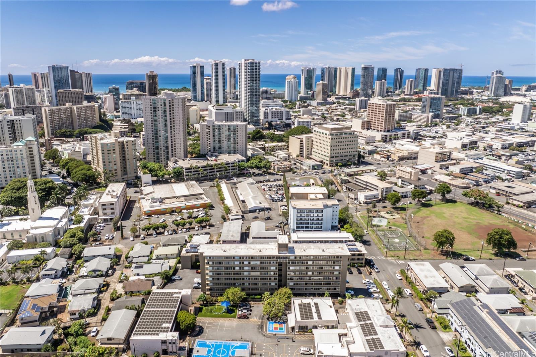
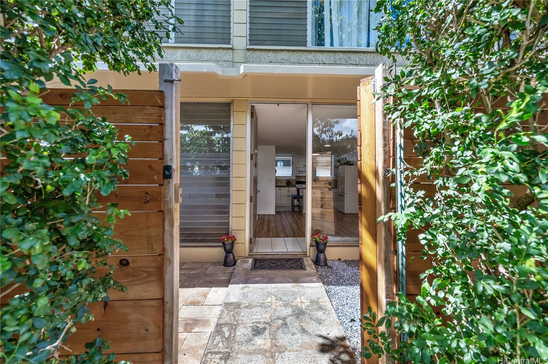
| Description | Say aloha to your perfect, stylish urban oasis! Featuring an expansive 25' x 7' fenced-in yard—a rare and coveted feature in city living! Imagine gardening, sipping your morning coffee, or hosting friends in your own private outdoor retreat. This is a must-have for pet owners, as this community is pet-friendly. This newly remodeled, two-bedroom condominium is a stunning blend of modern style and unbeatable convenience, nestled in the absolute heart of Honolulu. Step inside and be greeted by an abundance of natural light that highlights the sleek, contemporary finishes. The chef in you will adore the updated kitchen, featuring a gas stove, dishwasher, and a stylish kitchen island perfect for meal prep or casual dining. The unit includes an in-unit clothes washer and one reserved parking space. This location can't be beaten! You'll be just minutes from everything - Downtown Honolulu, major medical centers and hospitals, the University of Hawai'i–Manoa, Punahou School, world-class shopping, a diverse selection of restaurants, a vibrant cultural arts scene, beaches, and quick access to freeways and bus lines for easy commuting. |
| Status | Sold since 10-09-2025 |
| MLS# | 202521962 |
| Price | $375,000 |
| Original Price | $375,000 |
| Price Change | (0.00%) |
| Beds / Baths / Half | 2 / 1 / 0 |
| Parking Spaces | 1 |
| Living Sq Ft | 642 |
| Land Tenure | FS - Fee Simple |
| Maintenance Fee | $935 |
| Lanai Sq Ft | 185 |
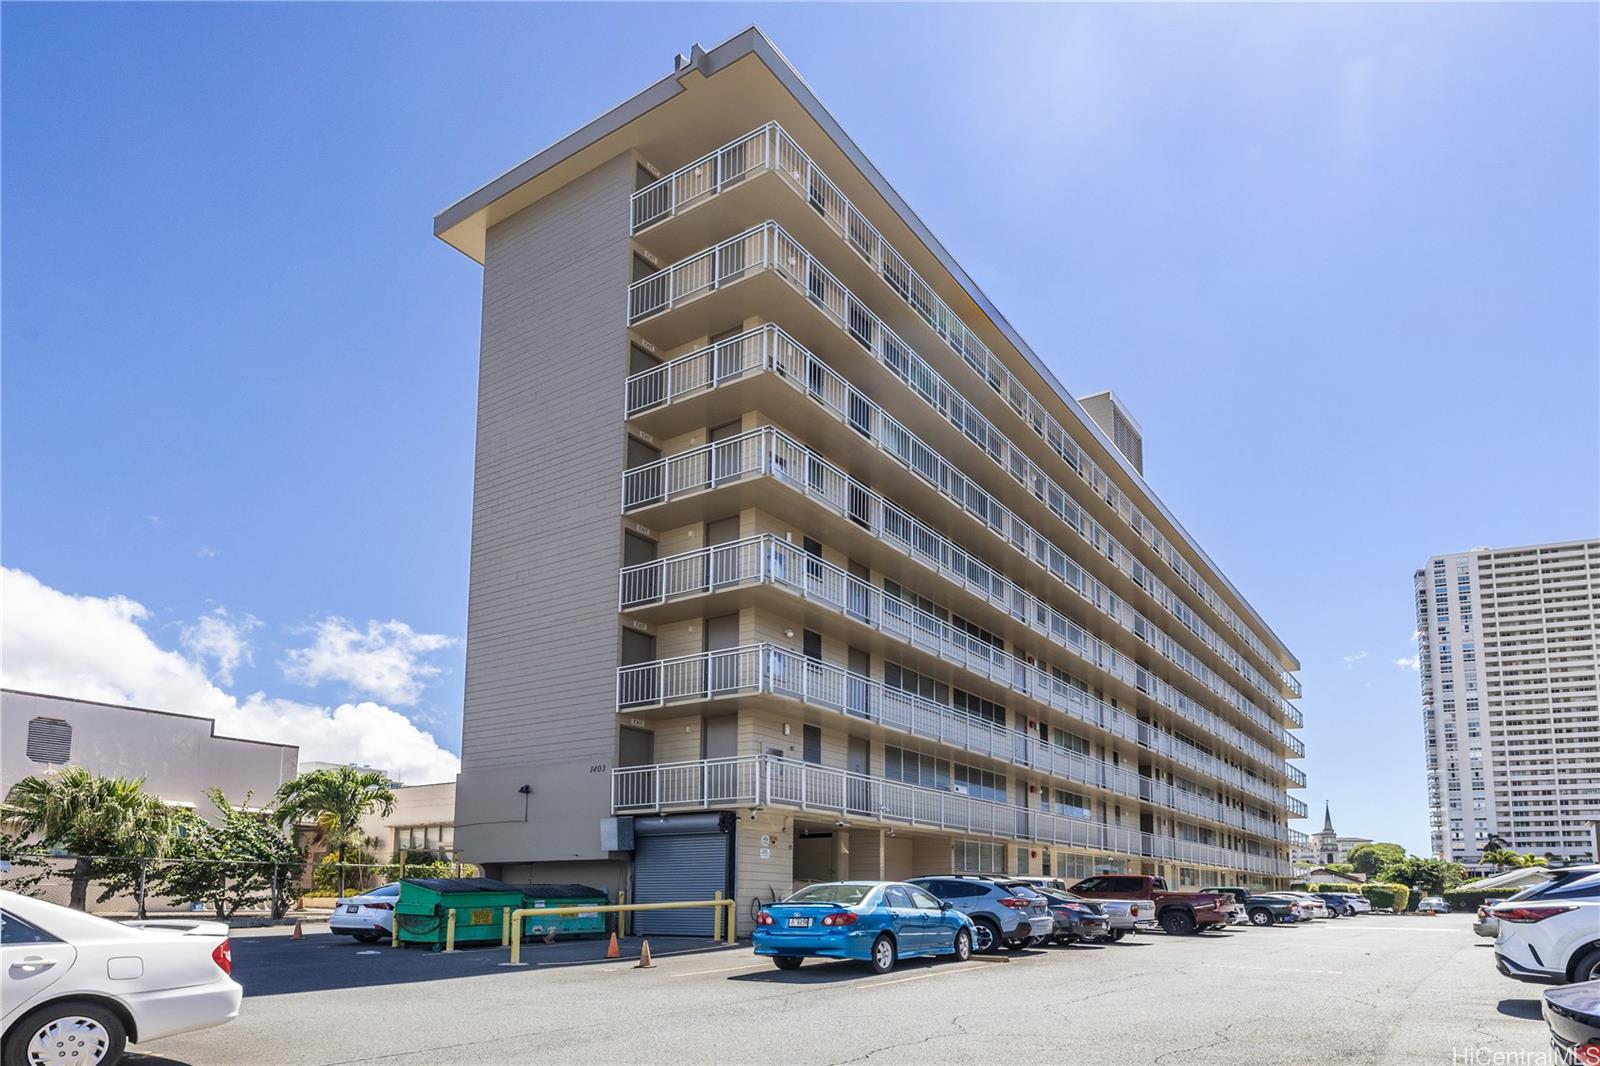
| Building | Maile Terrace |
| Address | 1403 Makiki Street B103 Honolulu HI 96814 |
| Region | Metro |
| Neighborhood | Makiki Area |
| Days on Market | 14 |
| Year Built | 1971 |
| Year Remodeled | 2025 |
| Condition | Above Average |
| View | Garden |
| Frontage | Other |
| Parking | Assigned, Open - 1 |
| Zoning | 12 - A-2 Medium Density Apartme |
| Flood Zone | Zone X |
| Elementary | Kaahumanu |
| Middle | Washington |
| High | Mckinley |
| Tax Amount | $98 |
| Assessed Land | $113,600 |
| Assessed Building | $222,700 |
| Assessed Total | $336,300 |
| Assessed Ratio | 112% |
| Inclusions | Ceiling Fan, Dishwasher, Disposal, Range/Oven, Refrigerator, Smoke Detector, Washer |
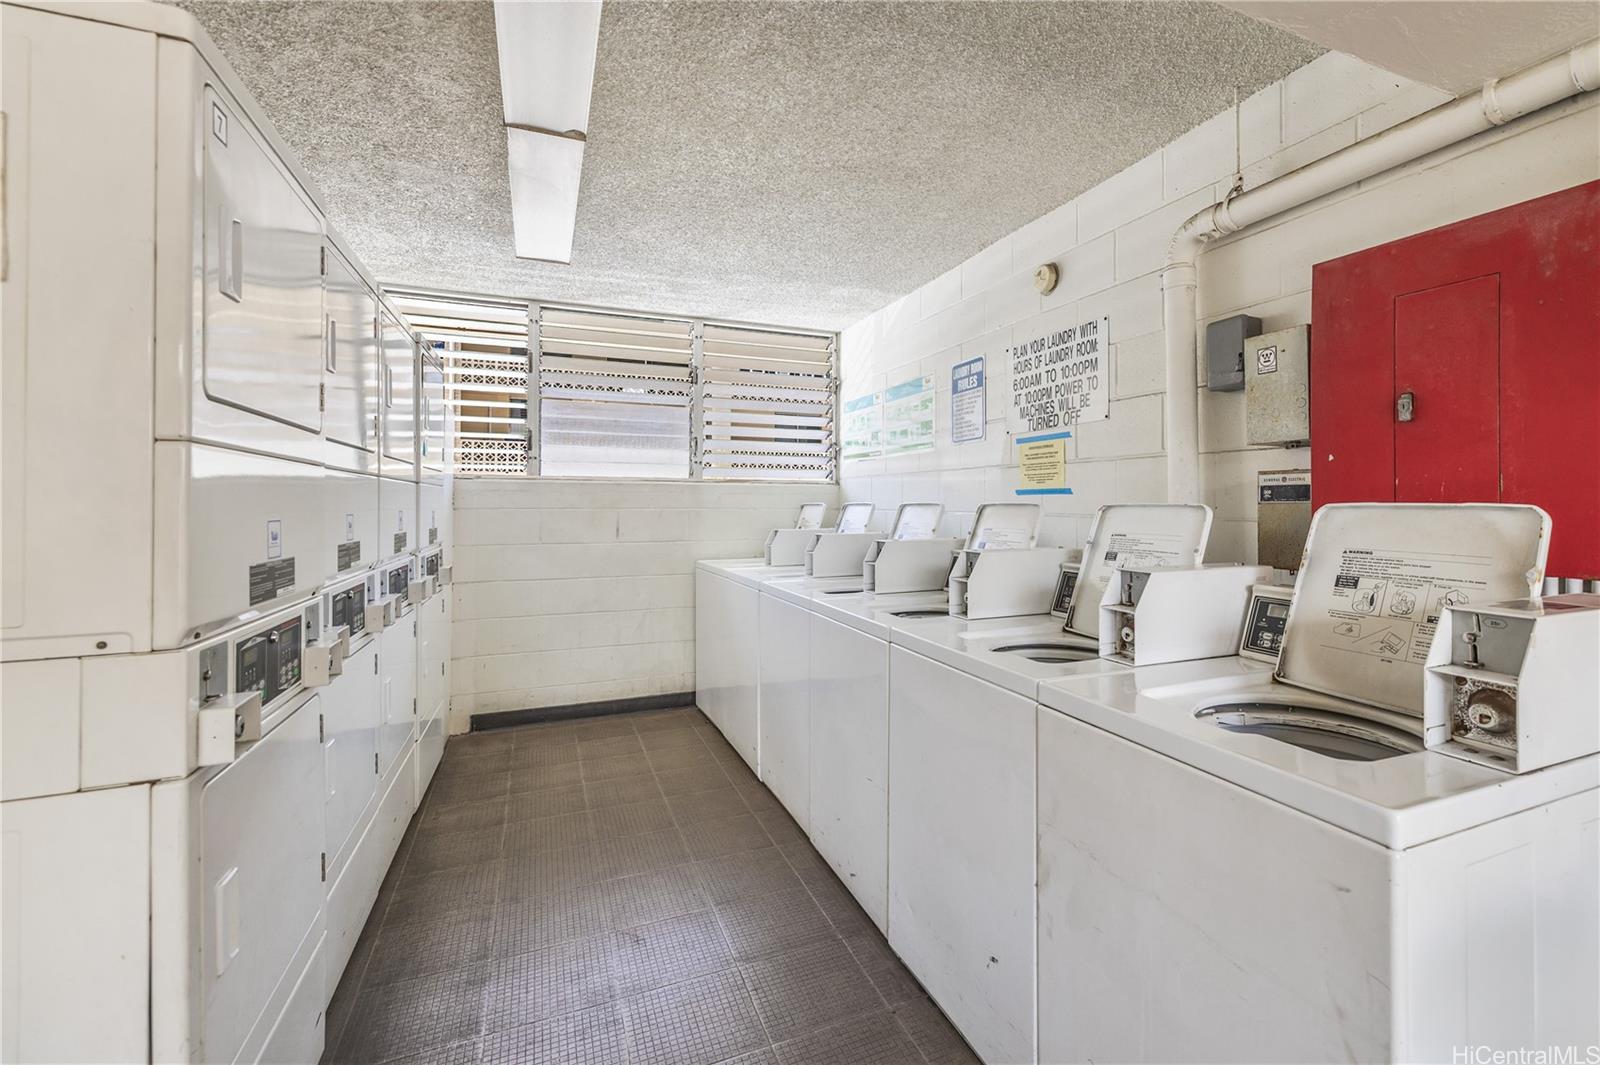
| Amenities | Community Laundry, Resident Manager, Trash Chute |
| Construction | Concrete, Masonry/Stucco |
| Flooring | Ceramic Tile, Vinyl |
| Disclosures | Pets Allowed (Verify) |
| Furnished | None |
| Land Recorded | Land Court |
| Possession | At Closing |
| Sale Conditions | None |
| Building Style | High-Rise 7+ Stories |
| Security | Key |
| Parcel # | 1-2-4-009-008-0039 |
| Listing courtesy of | Rainbows and Homes Inc. |
Property History from MLS
| Date | MLS# | Change | Old Value | New Value | List Price | Sold Price | Assessed Total | Land | Building |
|---|---|---|---|---|---|---|---|---|---|
| 11-24-2025 | 202521962 | Sold | C | S | $375,000 | $360,000 | $336,300 | $113,600 | $222,700 |
| 10-23-2025 | 202521962 | Active Under Contract | A | C | $375,000 | $360,000 | $336,300 | $113,600 | $222,700 |
| 10-10-2025 | 202521962 | New Listing | A | $375,000 | $360,000 | $336,300 | $113,600 | $222,700 | |
| 05-27-2022 | 202204455 | Sold | C | S | $335,000 | $345,000 | $313,000 | $102,900 | $210,100 |
| 03-20-2022 | 202204455 | In Escrow Showing | A | C | $335,000 | $345,000 | $313,000 | $102,900 | $210,100 |
| 03-08-2022 | 202204455 | New Listing | A | $335,000 | $345,000 | $313,000 | $102,900 | $210,100 | |
| 09-11-2014 | 201413759 | Sold | C | S | $310,000 | $310,000 | $248,900 | $68,600 | $180,300 |
| 07-20-2014 | 201413759 | Active Continue to Show | A | C | $310,000 | $310,000 | $248,900 | $68,600 | $180,300 |
| 07-10-2014 | 201413759 | New Listing | A | $310,000 | $310,000 | $248,900 | $68,600 | $180,300 | |
| 05-27-2011 | 1101412 | Sold | C | S | $239,000 | $239,000 | $293,300 | $91,300 | $202,000 |
| 04-12-2011 | 1101412 | Active Continue to Show | A | C | $239,000 | $239,000 | $293,300 | $91,300 | $202,000 |
| 02-03-2011 | 1101412 | New Listing | A | $239,000 | $239,000 | $293,300 | $91,300 | $202,000 | |
| 10-21-2010 | 2913859 | Expired | T | X | $258,000 | $0 | $293,300 | $91,300 | $202,000 |
| 07-04-2010 | 2913859 | Temporarily Withdrawn | C | T | $258,000 | $0 | $293,300 | $91,300 | $202,000 |
| 04-28-2010 | 2913859 | Active Continue to Show | A | C | $258,000 | $0 | $293,300 | $91,300 | $202,000 |
| 03-26-2010 | 2913859 | Price Decrease | $285,000 | $258,000 | $258,000 | $0 | $293,300 | $91,300 | $202,000 |
| 12-08-2009 | 2913859 | Price Decrease | $299,000 | $285,000 | $258,000 | $0 | $293,300 | $91,300 | $202,000 |
| 10-21-2009 | 2913859 | New Listing | A | $258,000 | $0 | $293,300 | $91,300 | $202,000 |
View the public schools for this property · Google Maps · Supermarkets · Schools · Hospitals · Restaurants · Beaches · City Tax Record / Plat Map · View beach access points all over Oahu · Buyer Closing Cost Calculator · Seller Closing Cost Calculator