| Rebate | 20% Buyer's Rebate | $3,500 Flat Fee Selling | 2% Full Service Selling |
|---|---|
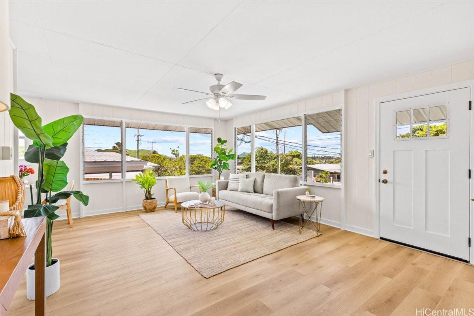
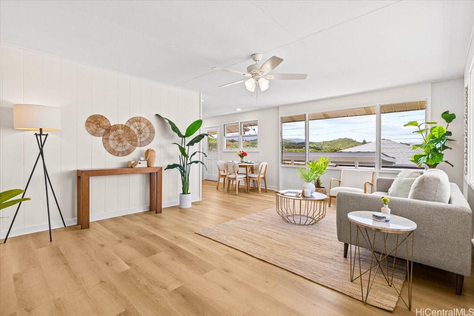
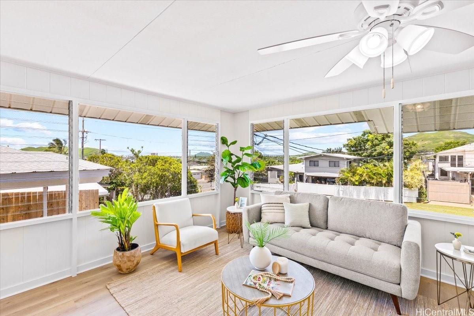
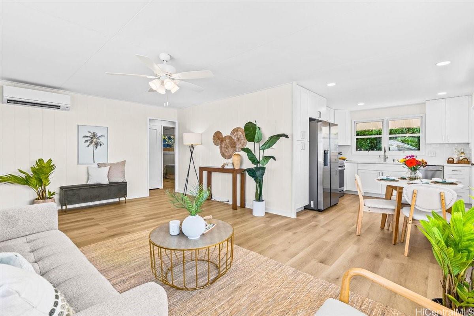
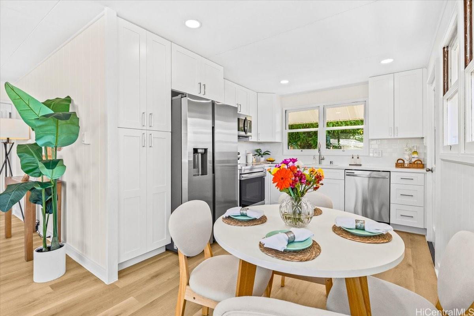
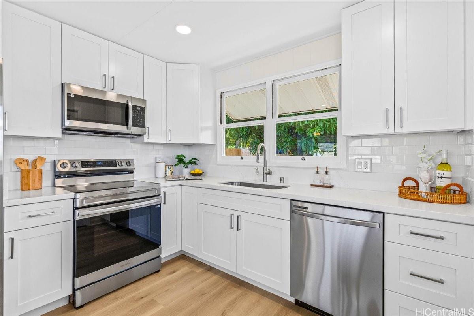
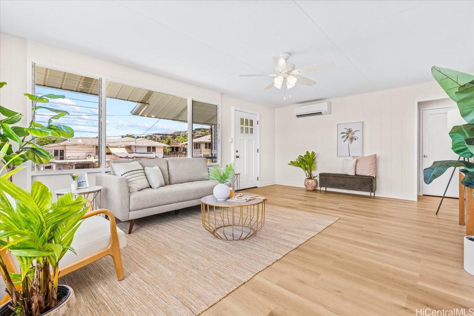
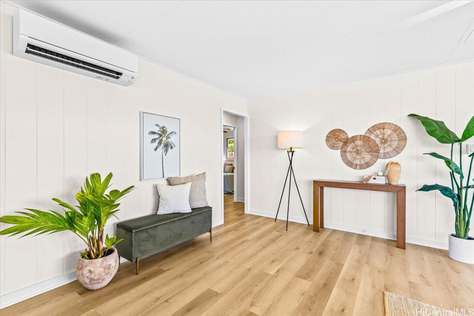
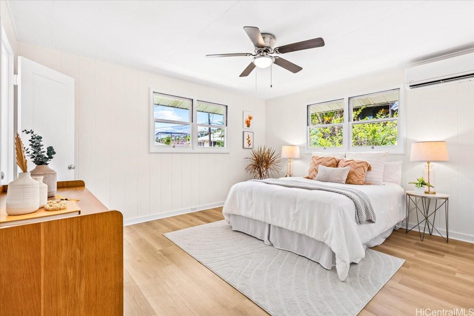
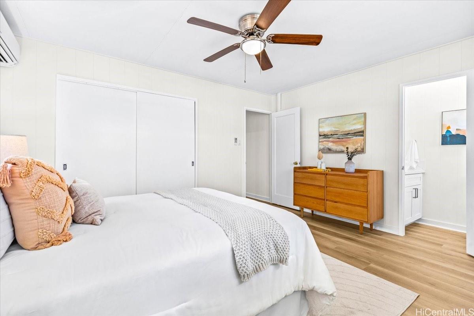
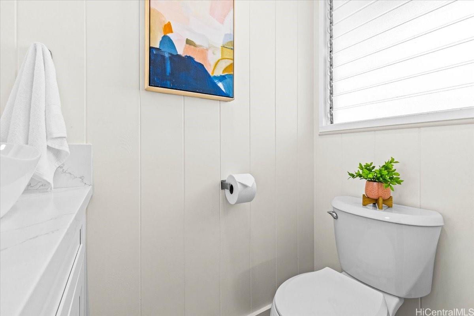
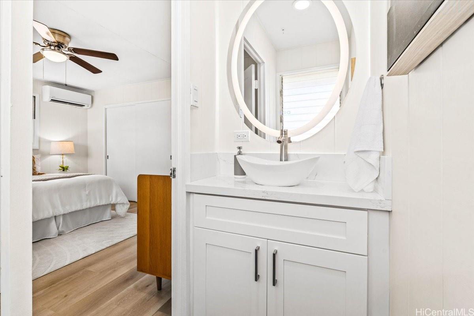
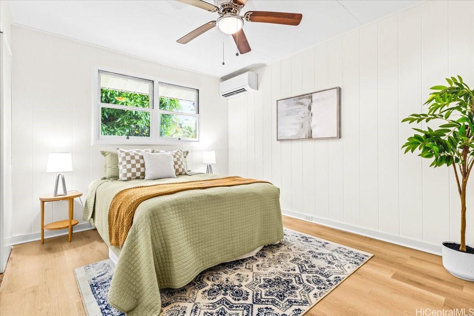
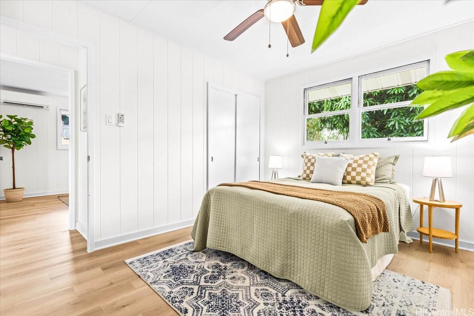
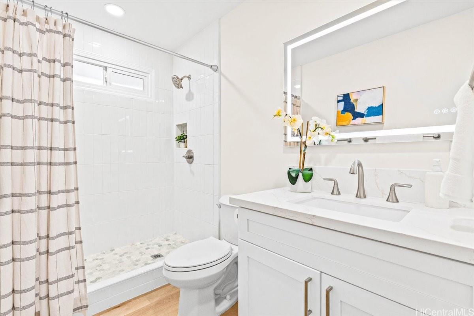
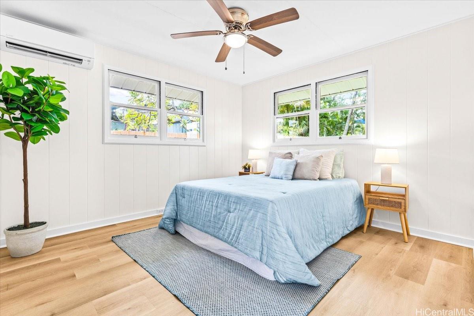
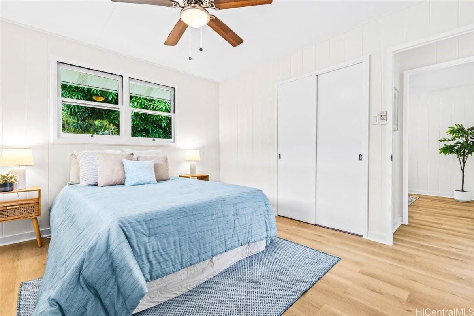
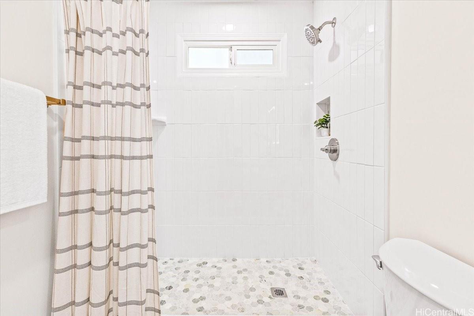
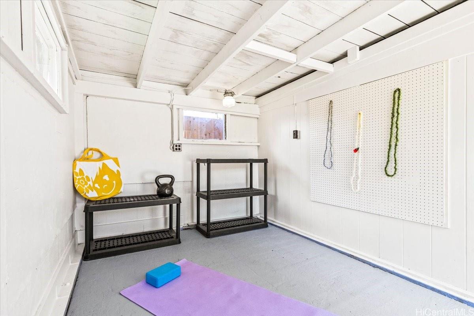
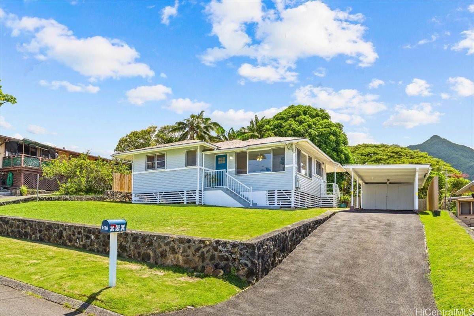
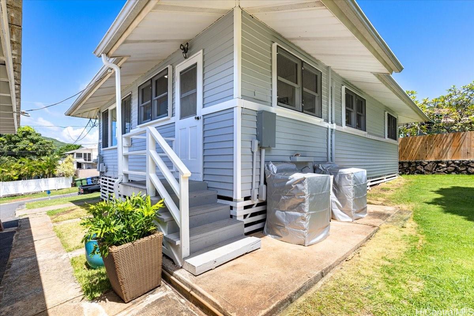
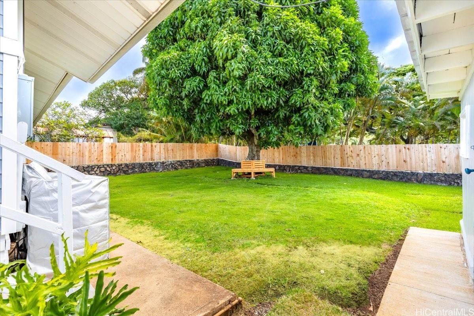
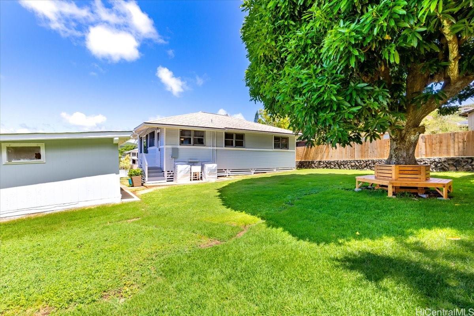
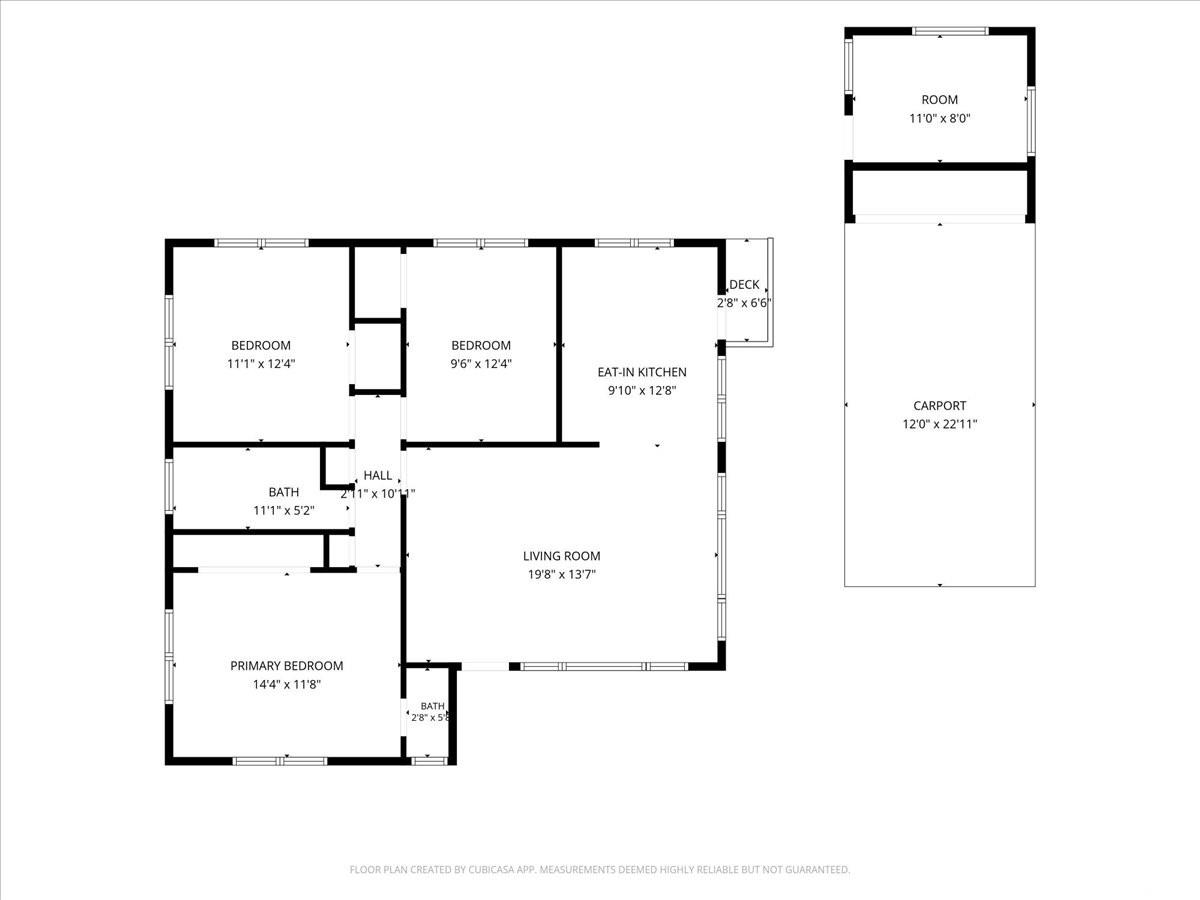
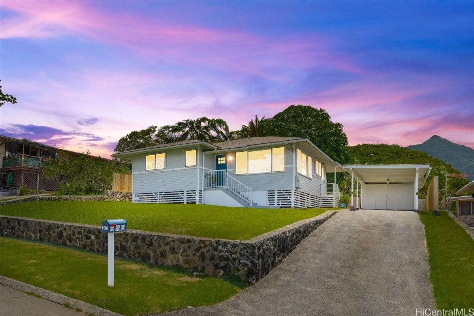
| Description | NEW PRICE + $15,000 SELLER CREDIT! Freshly renovated and move-in ready, 1410 Akamai St. is a beautifully refreshed 3-bedroom, 1.5-bath single-family home offering an easy blend of modern updates and classic Kailua living. The bright, open interior features new LVP flooring throughout, an updated kitchen with new cabinetry, countertops and appliances, refreshed bathrooms, new lighting, and split-system air conditioning. A bonus room attached to the carport provides additional flexible space. Outside, enjoy a spacious yard with refreshed landscaping, updated fencing, a mature mango tree and plenty of room to relax, entertain or enjoy the outdoors. The property also offers city, mountain, ocean and sunrise views. Now offered at $1,289,000, with Seller offering up to a $15,000 credit toward Buyer’s eligible closing costs and/or interest-rate buydown with an acceptable offer, subject to lender approval. An opportunity to not only purchase a refreshed Kailua home at a new price, but potentially use the Seller credit to help reduce upfront costs or improve monthly affordability. Schedule your private showing or visit our upcoming open house! |
| Status | Active since 08-27-2026 |
| MLS# | 202615500 |
| Price | $1,289,000 |
| Original Price | $1,299,000 |
| Price Change | $-10,000 (-0.77%) |
| Beds / Baths / Half | 3 / 1 / 1 |
| Parking Spaces | 2 |
| Living Sq Ft | 986 |
| Land Sq Ft | 6,825 |
| Land Tenure | FS - Fee Simple |
| Maintenance Fee | $0 |
| Address | 1410 Akamai Street Kailua HI 96734 |
| Region | Kailua |
| Neighborhood | Keolu Hills |
| Days on Market | 52 |
| Year Built | 1958 |
| Year Remodeled | 2026 |
| Condition | Above Average |
| View | City, Mountain, Ocean, Sunrise |
| Pool | None |
| Parking | 2 Car, Carport, Driveway, Street |
| Zoning | 05 - R-5 Residential District |
| Flood Zone | Zone X |
| Tax Amount | $527 |
| Assessed Land | $1,026,400 |
| Assessed Building | $112,300 |
| Assessed Total | $1,138,700 |
| Assessed Ratio | 113% |
| Inclusions | AC Split, Cable TV, Ceiling Fan, Dryer, Microwave Hood, Microwave, Range/Oven, Refrigerator, Smoke Detector, Washer, Water Heater |
| Amenities | Bedroom on 1st Floor, Full Bath on 1st Floor, Storage, Wall/Fence, Workshop |
| Utilities | Cable, Gas, Internet, Overhead Electricity, Public Water, Sewer Fee, Telephone |
| Construction | Above Ground, Single Wall, Vinyl, Wood Frame |
| Lot Features | Other |
| Flooring | Ceramic Tile, Vinyl |
| Disclosures | 1031 Exchange, Property Disclosure Stmt, Relative of Licensee |
| Furnished | None |
| Land Recorded | Land Court |
| Possession | 45 Days or Less |
| Sale Conditions | None |
| Topography | Gentle Slope, Level |
| Building Style | Detach Single Family |
| Roofing | Asphalt Shingle |
| Easements | None |
| Parcel # | 1-4-2-030-031-0000 |
| Listing courtesy of | Compass |
Property History from MLS
| Date | MLS# | Change | Old Value | New Value | List Price | Sold Price | Assessed Total | Land | Building |
|---|---|---|---|---|---|---|---|---|---|
| 09-29-2026 | 202615500 | Price Decrease | $1,299,000 | $1,289,000 | $1,289,000 | $0 | $1,138,700 | $1,026,400 | $112,300 |
| 09-12-2026 | 202615500 | Back On Market | C | A | $1,289,000 | $0 | $1,138,700 | $1,026,400 | $112,300 |
| 09-11-2026 | 202615500 | Active Under Contract | A | C | $1,289,000 | $0 | $1,138,700 | $1,026,400 | $112,300 |
| 08-27-2026 | 202615500 | New Listing | A | $1,289,000 | $0 | $1,138,700 | $1,026,400 | $112,300 | |
| 12-27-2022 | 202218719 | Sold | P | S | $975,000 | $925,000 | $1,037,700 | $916,400 | $121,300 |
| 12-16-2022 | 202218719 | In Escrow Not Showing | C | P | $975,000 | $925,000 | $1,037,700 | $916,400 | $121,300 |
| 11-30-2022 | 202218719 | In Escrow Showing | A | C | $975,000 | $925,000 | $1,037,700 | $916,400 | $121,300 |
| 11-12-2022 | 202218719 | Price Decrease | $1,025,000 | $975,000 | $975,000 | $925,000 | $1,037,700 | $916,400 | $121,300 |
| 10-12-2022 | 202218719 | Price Decrease | $1,100,000 | $1,025,000 | $975,000 | $925,000 | $1,037,700 | $916,400 | $121,300 |
| 09-13-2022 | 202218719 | New Listing | A | $975,000 | $925,000 | $1,037,700 | $916,400 | $121,300 |
View the public schools for this property · Google Maps · Supermarkets · Schools · Hospitals · Restaurants · Beaches · City Tax Record / Plat Map · View beach access points all over Oahu · Buyer Closing Cost Calculator · Seller Closing Cost Calculator