| Rebate | 20% Buyer's Rebate | $3,500 Flat Fee Selling | 2% Full Service Selling |
|---|---|
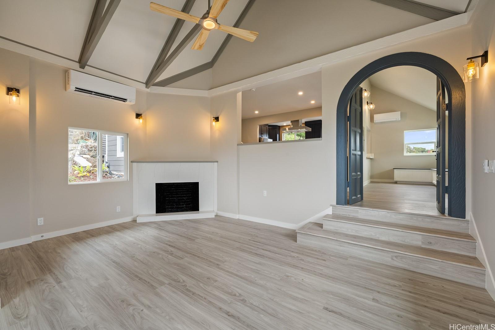
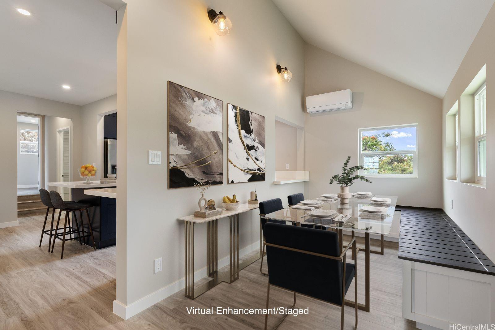
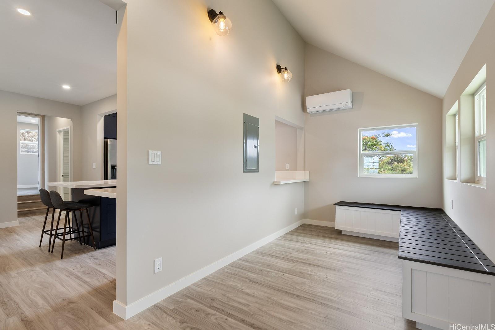
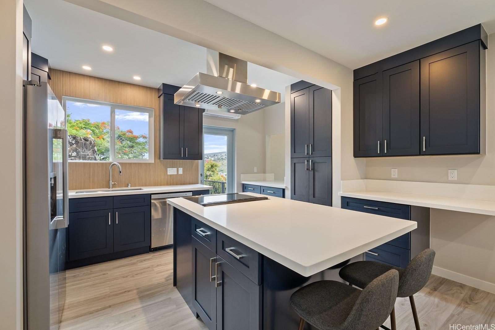
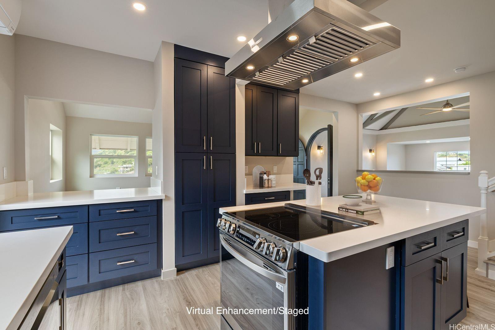
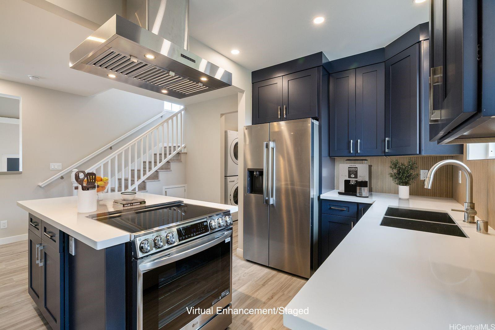
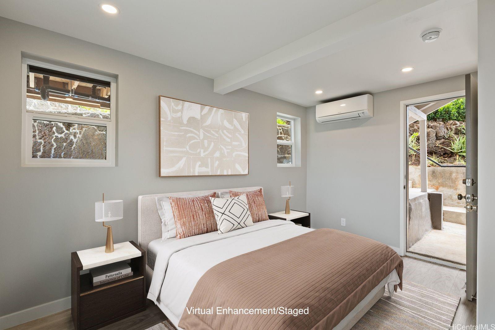
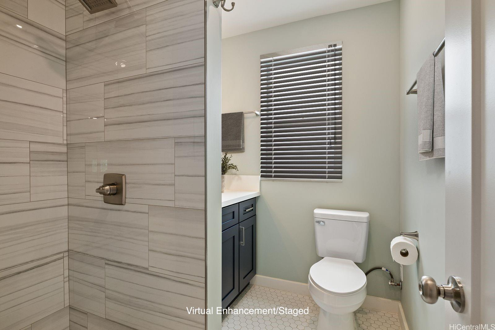
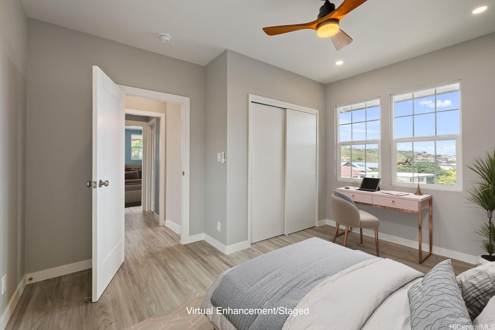
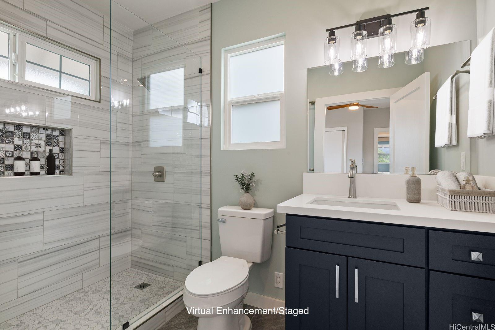
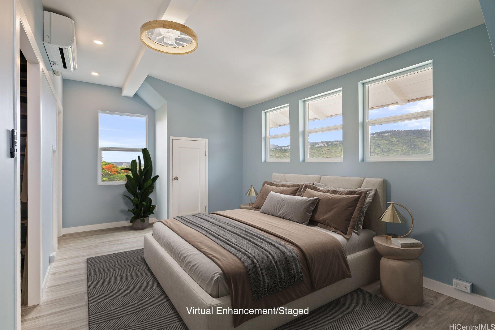
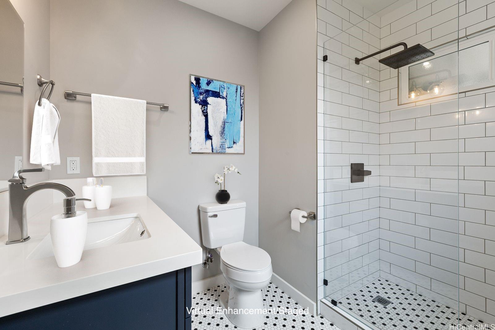
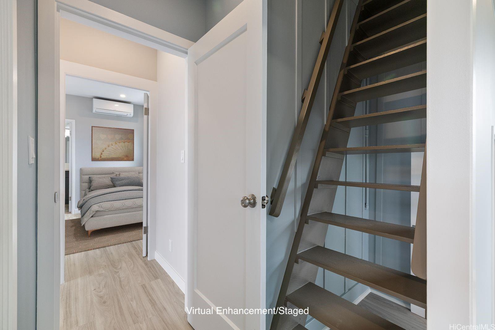
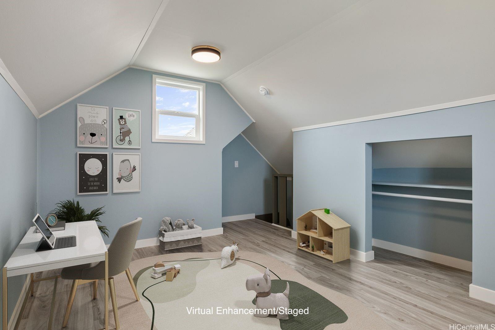
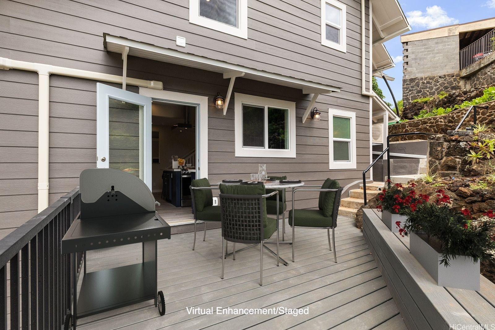
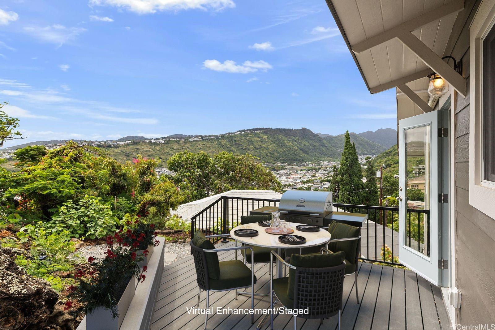
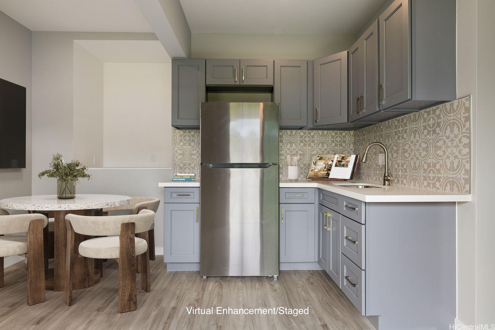
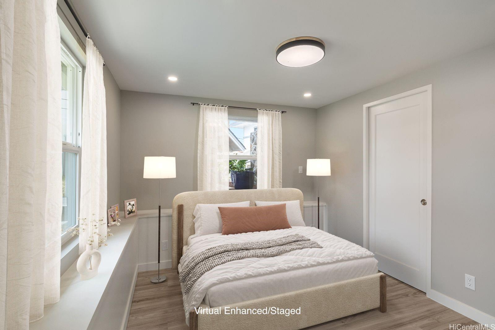
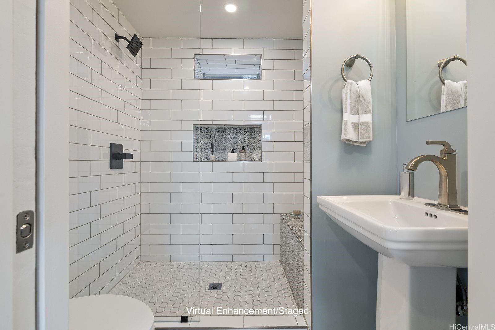
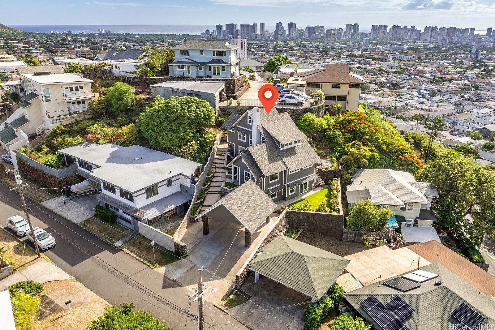
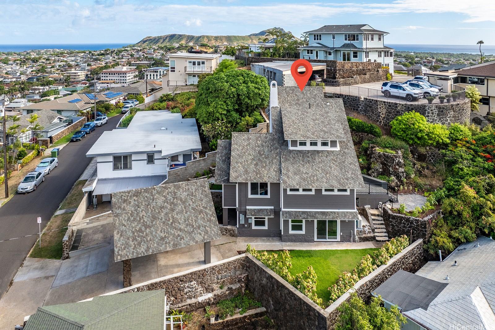
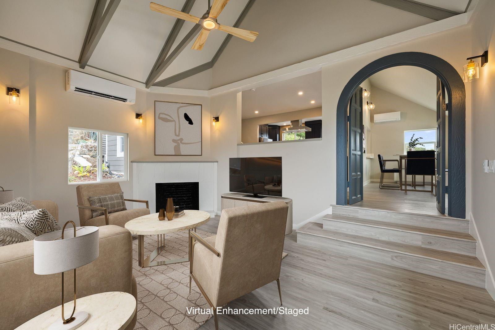
| Description | You will want to see this extensively renovated & restored single family home in the Wilhelmina Rise neighborhood! Enjoy the Kaimuki vibe & easy access to town, restaurants, shopping malls, hospitals, and schools. With mountain and ocean views, and refreshing valley breezes, the home is multi-level and features an attached studio/recreation room. The main level of the home features a spacious kitchen with island, adjacent to an open-air Trex deck for a party-ready patio. The main level also features a living room, dining room with built-in banquette seating, laundry area, and bedroom with a full bathroom. The 2nd floor has 2 bedrooms and 2 full bathrooms with access to a laddered 3rd floor finished loft. With views of the ocean, the loft is ideal for a "Zen Den and Hobby Hub", or it can be used as a "Work-and-Lounge Combo", or a dedicated playroom. The attached studio wing, of approximately 435 sf, has a full bathroom & a wet bar, that can function as a 4th bedroom, guest quarters, home office, or extended living area for entertainment. The separate entrance is ideal for independent living or space for care providers. Beautifully landscaped with native Hawaiian foliage. |
| Status | Sold since 06-06-2026 |
| MLS# | 202610932 |
| Price | $2,088,000 |
| Original Price | $2,088,000 |
| Price Change | (0.00%) |
| Beds / Baths / Half | 4 / 4 / 0 |
| Parking Spaces | 4 |
| Living Sq Ft | 2,199 |
| Land Sq Ft | 5,084 |
| Land Tenure | FS - Fee Simple |
| Maintenance Fee | $0 |
| Address | 1410 Center Street Honolulu HI 96816 |
| Region | Diamond Head |
| Neighborhood | Wilhelmina |
| Days on Market | 53 |
| Year Built | 1931 |
| Year Remodeled | 2026 |
| Condition | Excellent |
| View | Garden, Mountain, Ocean |
| Frontage | Other |
| Pool | None |
| Parking | 3 Car+, Carport, Driveway |
| Zoning | 05 - R-5 Residential District |
| Flood Zone | Zone X |
| Elementary | Waialae |
| Middle | Kaimuki |
| High | Kalani |
| Tax Amount | $334 |
| Assessed Land | $906,300 |
| Assessed Building | $94,800 |
| Assessed Total | $1,001,100 |
| Assessed Ratio | 209% |
| Inclusions | AC Split, Ceiling Fan, Dishwasher, Disposal, Dryer, Lawn Sprinkler, Range Hood, Range/Oven, Refrigerator, Smoke Detector, Washer, Water Heater |
| Amenities | Bedroom on 1st Floor, Full Bath on 1st Floor, Maids/Guest Qrters, Patio/Deck, Storage, Wall/Fence |
| Utilities | Internet, Overhead Electricity, Public Water, Sewer Fee, Telephone, Water |
| Construction | Above Ground, Concrete, Double Wall, Hollow Tile, Slab, Stone |
| Lot Features | Other |
| Flooring | Other |
| Disclosures | Property Disclosure Stmt |
| Land Recorded | Regular System |
| Possession | At Closing |
| Sale Conditions | None |
| Topography | Terraced, Up Slope |
| Building Style | Detach Single Family, Studio Cottage |
| Roofing | Asphalt Shingle |
| Easements | None |
| Security | Key |
| Parcel # | 1-3-3-006-002-0000 |
| Listing courtesy of | Just Homes |
Property History from MLS
| Date | MLS# | Change | Old Value | New Value | List Price | Sold Price | Assessed Total | Land | Building |
|---|---|---|---|---|---|---|---|---|---|
| 08-31-2026 | 202610932 | Sold | C | S | $2,088,000 | $1,950,000 | $1,001,100 | $906,300 | $94,800 |
| 07-29-2026 | 202610932 | Active Under Contract | A | C | $2,088,000 | $1,950,000 | $1,001,100 | $906,300 | $94,800 |
| 06-09-2026 | 202610932 | New Listing | A | $2,088,000 | $1,950,000 | $1,001,100 | $906,300 | $94,800 | |
| 04-24-2025 | 202507933 | Sold | C | S | $995,000 | $950,000 | $993,100 | $906,300 | $86,800 |
| 04-09-2025 | 202507933 | Active Under Contract | A | C | $995,000 | $950,000 | $993,100 | $906,300 | $86,800 |
| 04-01-2025 | 202507933 | New Listing | A | $995,000 | $950,000 | $993,100 | $906,300 | $86,800 |
View the public schools for this property · Google Maps · Supermarkets · Schools · Hospitals · Restaurants · Beaches · City Tax Record / Plat Map · View beach access points all over Oahu · Buyer Closing Cost Calculator · Seller Closing Cost Calculator