| Rebate | 20% Buyer's Rebate | $3,500 Flat Fee Selling | 2% Full Service Selling |
|---|---|
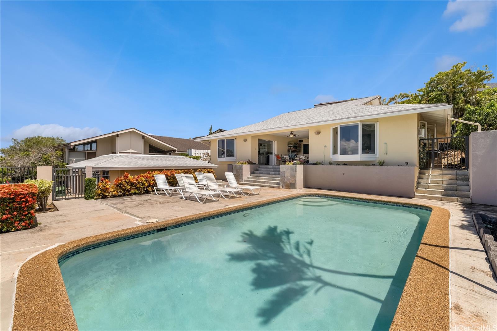
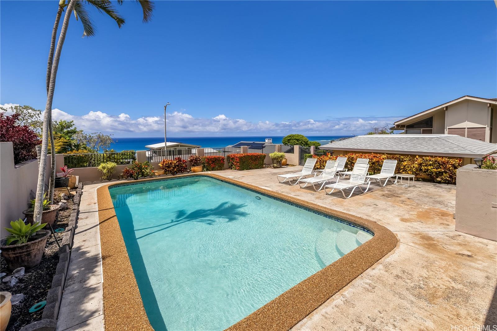
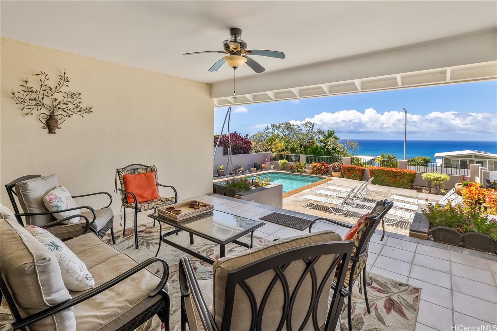
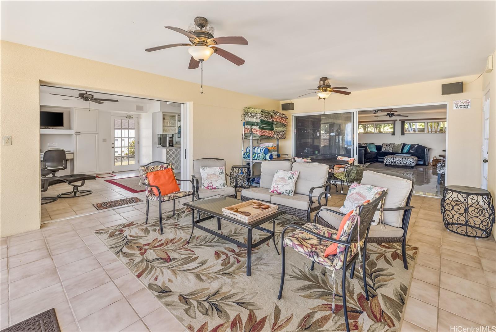
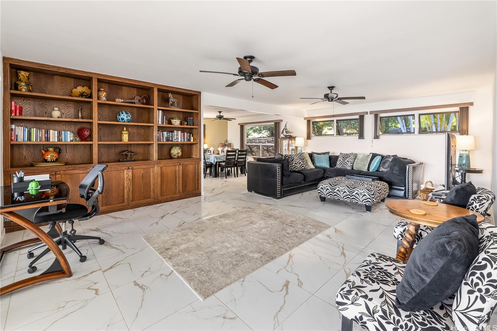
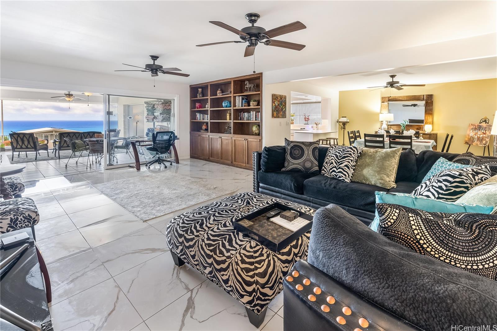
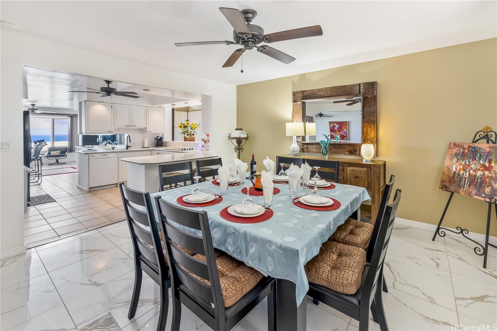
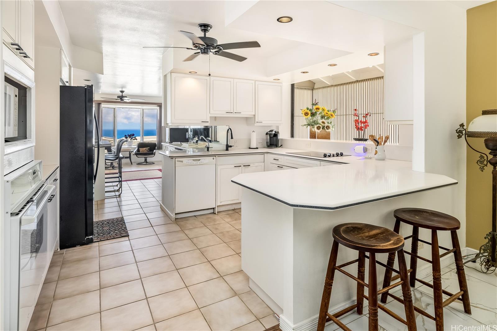
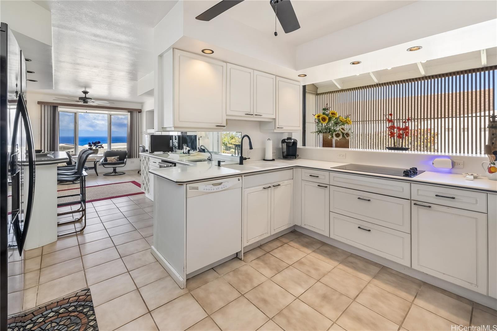
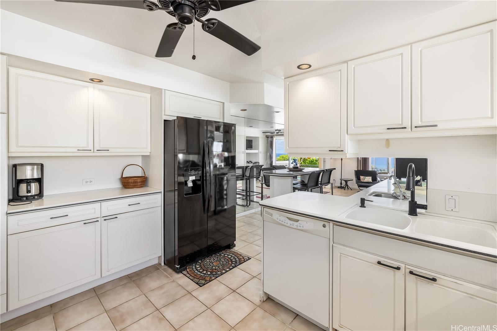
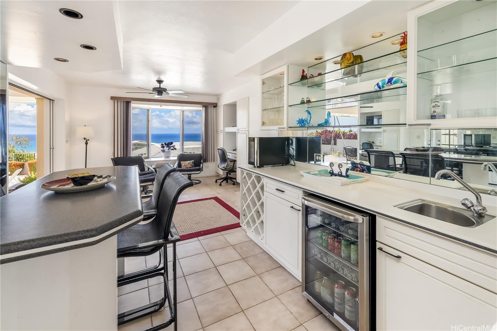
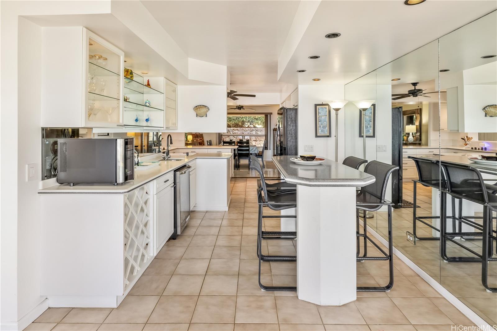
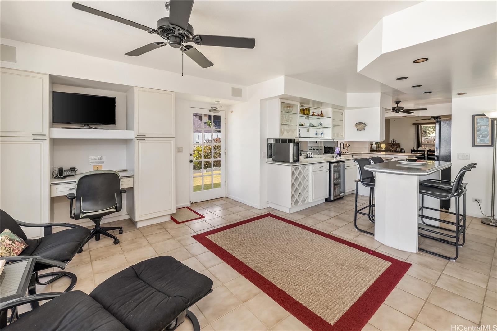
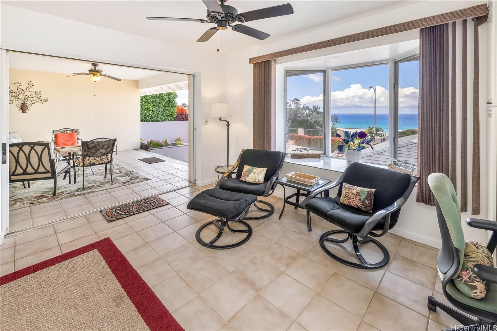
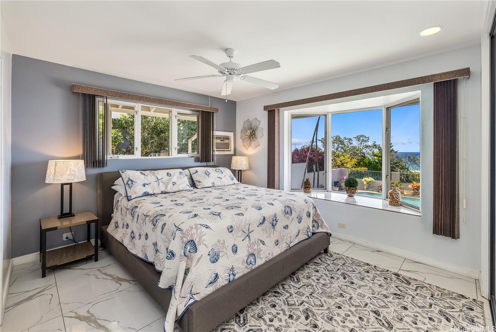
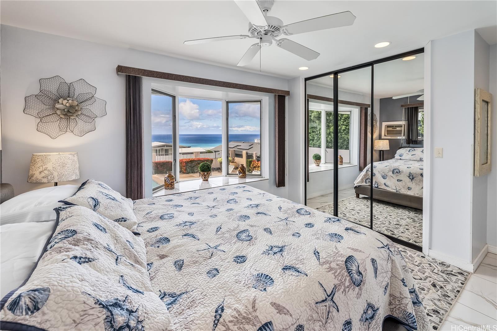
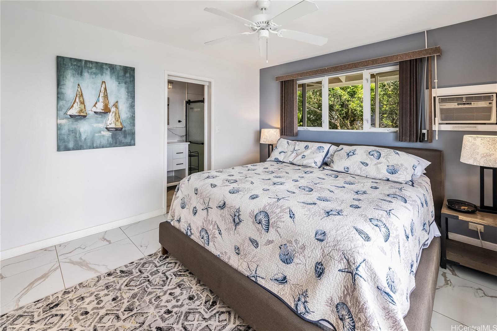
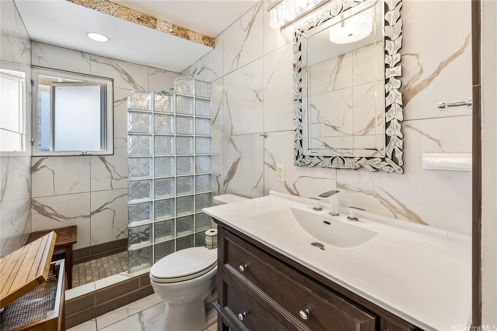
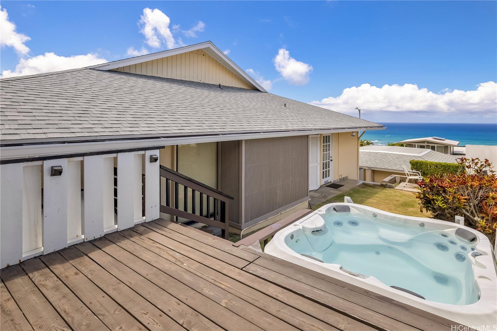
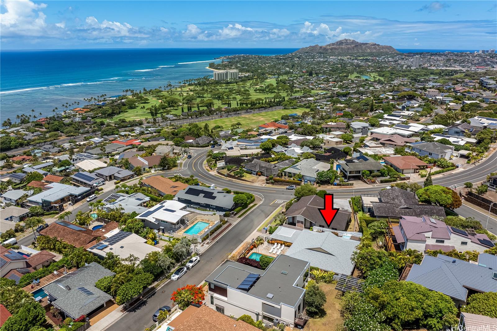
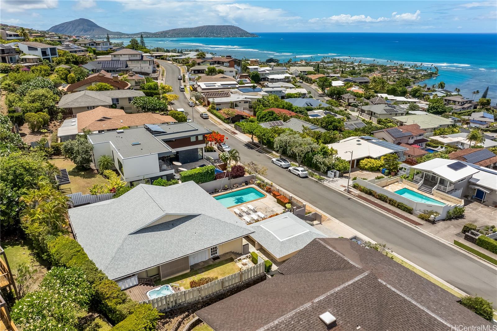
| Description | PRICE REDUCED. Furniture Negotiable. Step into island living at its finest. This elevated single-level home offers privacy from the street and opens to a beautifully designed layout where indoor comfort meets outdoor serenity. Spacious covered terrace expands your living space w/sea breezes and ocean views, perfect for dining or simply unwinding. Enjoy your own personal retreat with a sparkling pool, spa and a private side yard. A rebuilt deck above the spa invites you to take in ocean vistas in peace. The thoughtfully designed floor plan features a central kitchen that offers formal dining or informal flow to a den/family room with a wet bar, wine cooler, and direct access to the pool, spa, and outdoor shower — a seamless environment for everyday living or hosting guests. |
| Status | Sold since 12-15-2025 |
| MLS# | 202528015 |
| Price | $2,485,000 |
| Original Price | $2,485,000 |
| Price Change | (0.00%) |
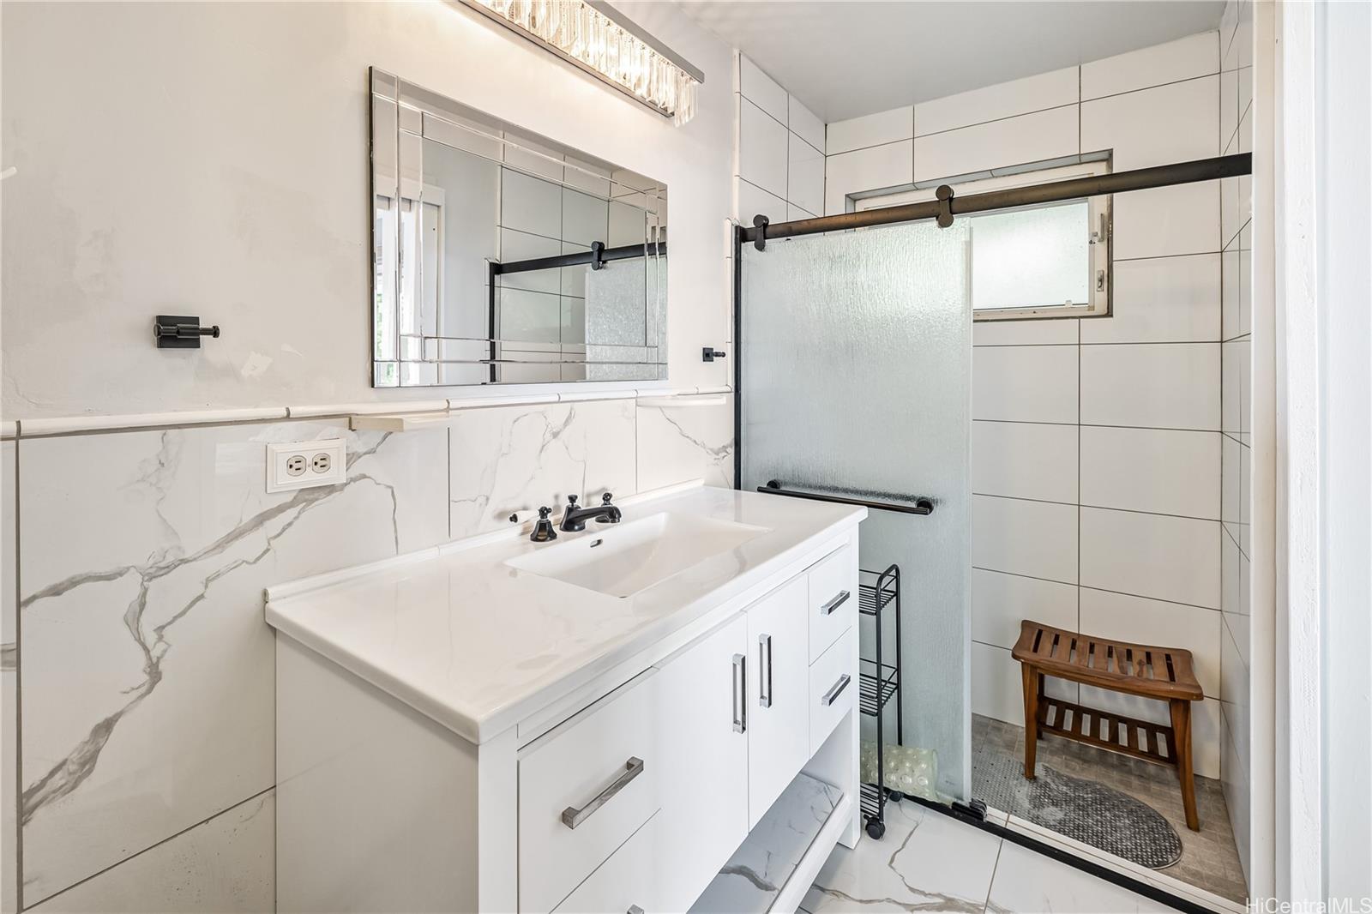
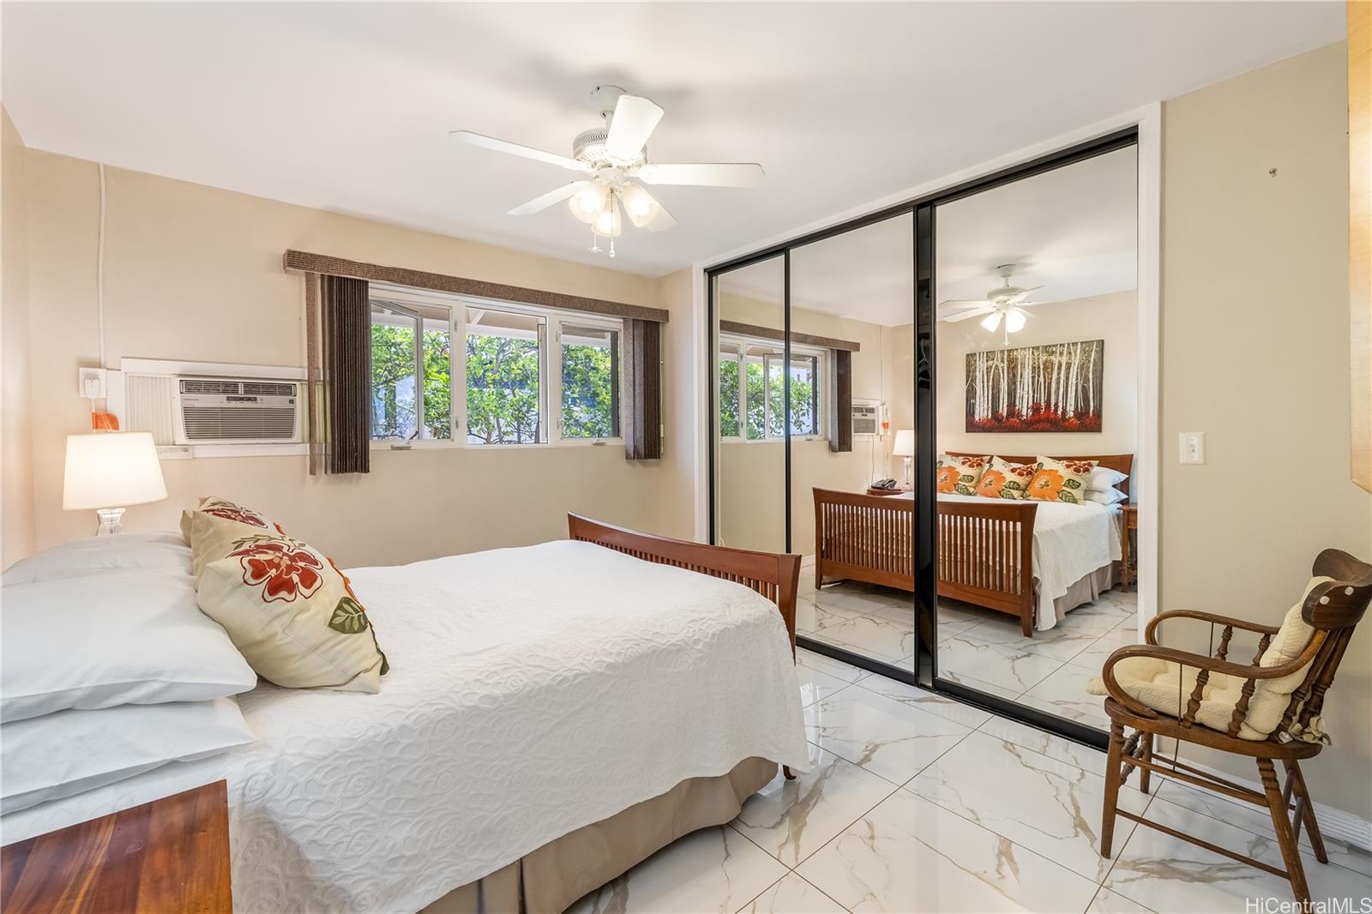
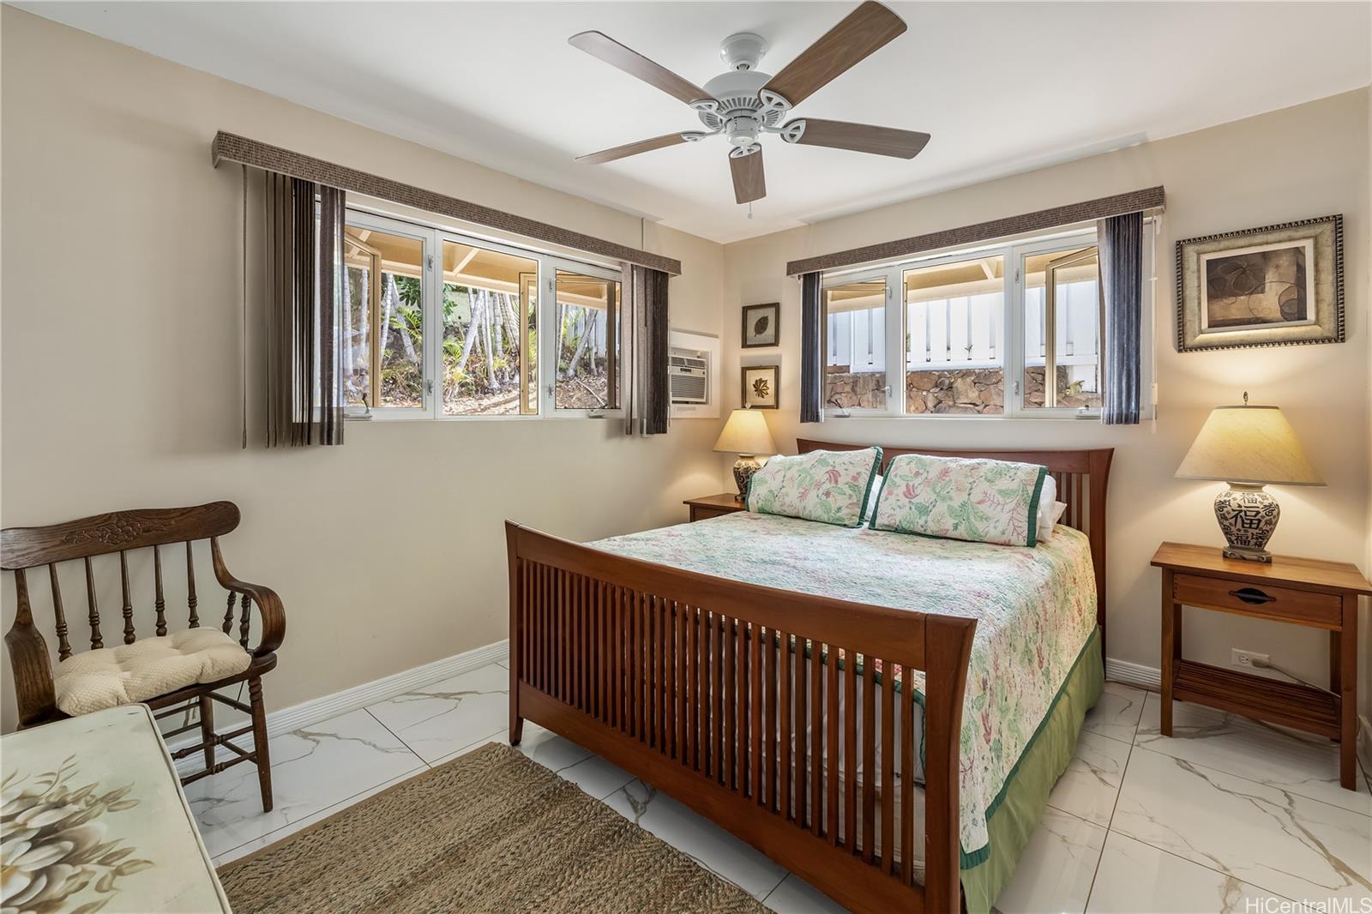
| Beds / Baths / Half | 3 / 2 / 0 |
| Parking Spaces | 2 |
| Living Sq Ft | 1,894 |
| Land Sq Ft | 7,755 |
| Land Tenure | FS - Fee Simple |
| Maintenance Fee | $0 |
| Address | 1410 Ehupua Street Honolulu HI 96821 |
| Region | Diamond Head |
| Neighborhood | Waialae Iki |
| Days on Market | 69 |
| Year Built | 1968 |
| Condition | Excellent |
| View | Ocean |
| Frontage | Other |
| Pool | In Ground, Plaster, Spa/HotTub |
| Parking | 2 Car, Garage |
| Zoning | 04 - R-7.5 Residential District |
| Flood Zone | Zone X |
| Tax Amount | $1,161 |
| Assessed Land | $1,550,600 |
| Assessed Building | $334,600 |
| Assessed Total | $1,885,200 |
| Assessed Ratio | 132% |
| Inclusions | AC Window Unit, Attic Fan, Auto Garage Door Opener, Blinds, Book Shelves, Ceiling Fan, Convection Oven, Dishwasher, Disposal, Drapes, Dryer, Lawn Sprinkler, Microwave, Range/Oven, Refrigerator, Smoke Detector, Washer, Water Heater, Wine Refrigerator |
| Amenities | Bedroom on 1st Floor, Full Bath on 1st Floor, Wall/Fence |
| Utilities | Cable, Connected, Public Water, Sewer Fee, Telephone, Underground Electricity, Water |
| Construction | Double Wall, Masonry/Stucco, Slab |
| Lot Features | Other |
| Flooring | Other |
| Disclosures | Property Disclosure Stmt |
| Land Recorded | Regular System |
| Possession | At Closing |
| Sale Conditions | None |
| Topography | Level, Up Slope |
| Building Style | Detach Single Family |
| Roofing | Asphalt Shingle |
| Easements | None |
| Security | Security Patrol |
| Parcel # | 1-3-5-053-073-0000 |
| Listing courtesy of | Coldwell Banker Realty |
Property History from MLS
| Date | MLS# | Change | Old Value | New Value | List Price | Sold Price | Assessed Total | Land | Building |
|---|---|---|---|---|---|---|---|---|---|
| 04-09-2026 | 202528015 | Sold | X | S | $2,485,000 | $2,365,000 | $1,885,200 | $1,550,600 | $334,600 |
| 04-01-2026 | 202528015 | Expired | C | X | $2,485,000 | $2,365,000 | $1,885,200 | $1,550,600 | $334,600 |
| 02-22-2026 | 202528015 | Active Under Contract | A | C | $2,485,000 | $2,365,000 | $1,885,200 | $1,550,600 | $334,600 |
| 12-15-2025 | 202528015 | New Listing | A | $2,485,000 | $2,365,000 | $1,885,200 | $1,550,600 | $334,600 | |
| 11-30-2025 | 202518004 | Cancelled | A | W | $2,525,000 | $0 | $1,885,200 | $1,550,600 | $334,600 |
| 08-15-2025 | 202518004 | New Listing | A | $2,525,000 | $0 | $1,885,200 | $1,550,600 | $334,600 | |
| 12-28-2000 | 2007404 | Sold | P | S | $869,000 | $830,000 | $509,100 | $347,900 | $161,200 |
| 12-28-2000 | 2007404 | Price Decrease | $869,000 | $830,000 | $869,000 | $830,000 | $509,100 | $347,900 | $161,200 |
| 11-20-2000 | 2007404 | Pending | A | P | $869,000 | $830,000 | $509,100 | $347,900 | $161,200 |
| 10-23-2000 | 2007404 | Price Decrease | $899,000 | $869,000 | $869,000 | $830,000 | $509,100 | $347,900 | $161,200 |
| 08-07-2000 | 2007404 | New Listing | A | $869,000 | $830,000 | $509,100 | $347,900 | $161,200 |
View the public schools for this property · Google Maps · Supermarkets · Schools · Hospitals · Restaurants · Beaches · City Tax Record / Plat Map · View beach access points all over Oahu · Buyer Closing Cost Calculator · Seller Closing Cost Calculator