| Rebate | 20% Buyer's Rebate | $3,500 Flat Fee Selling | 2% Full Service Selling |
|---|---|
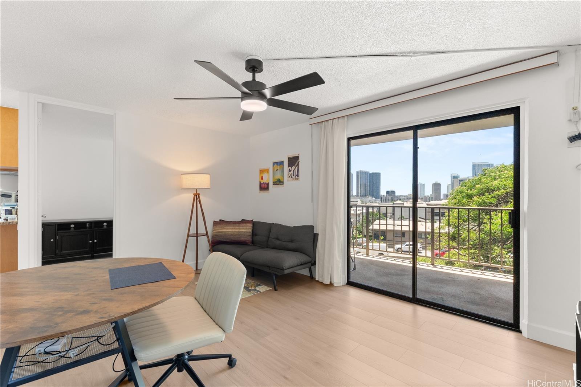
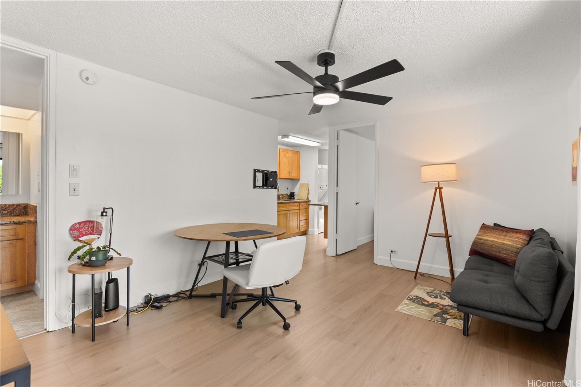
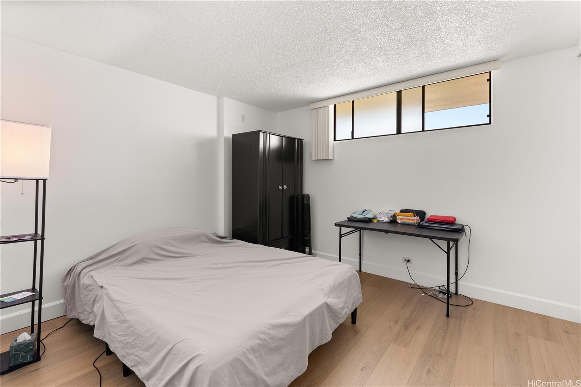
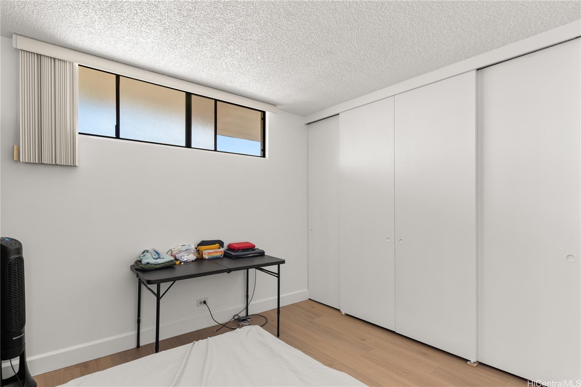
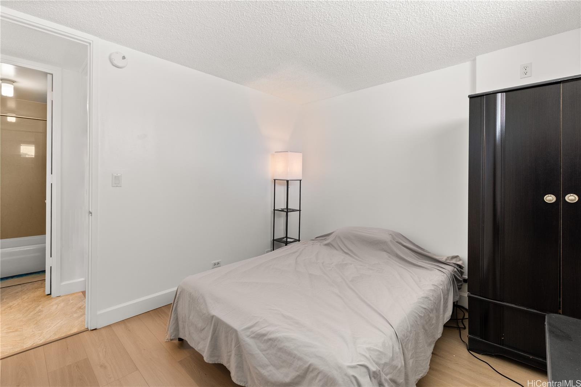
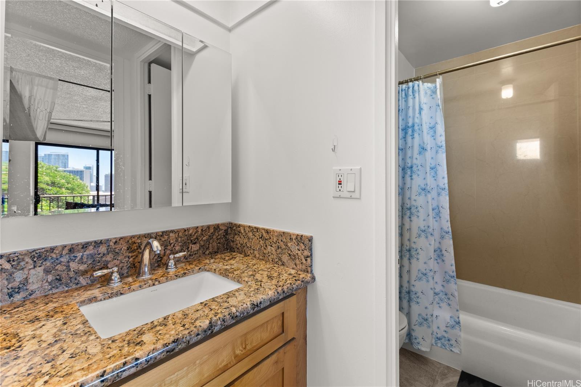
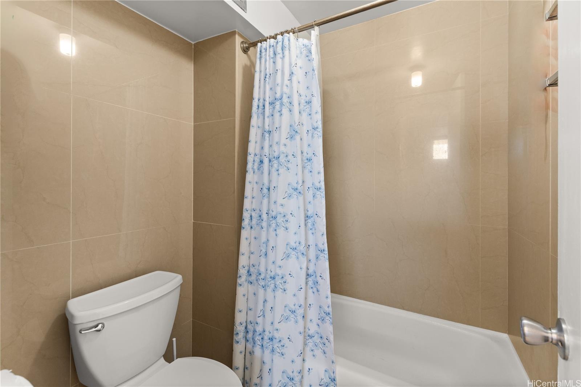
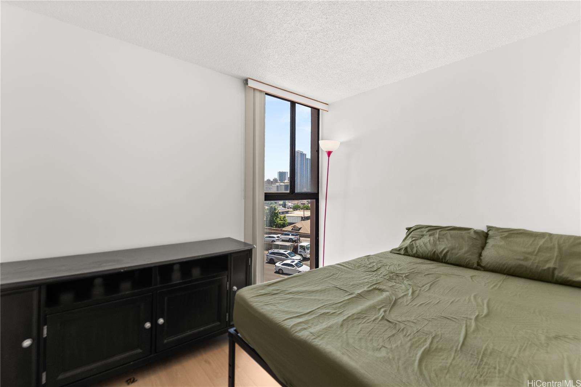
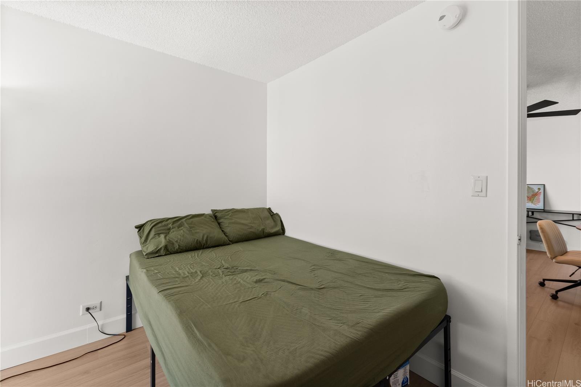
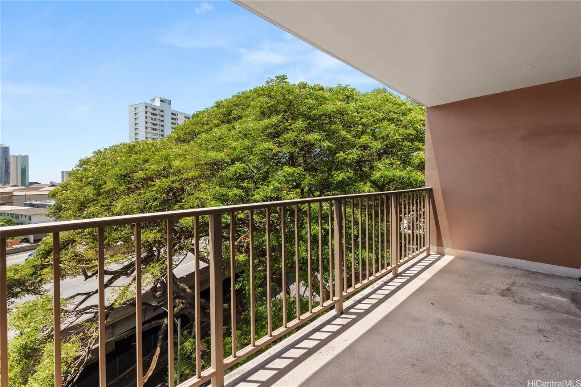
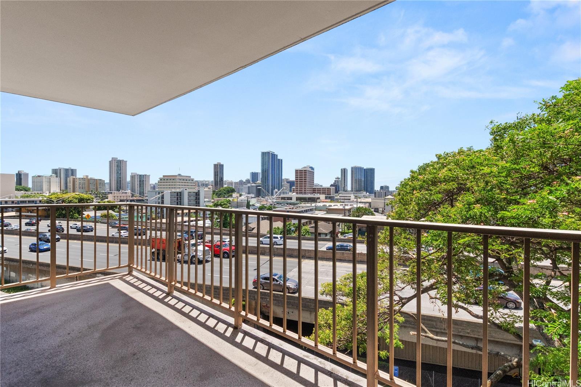
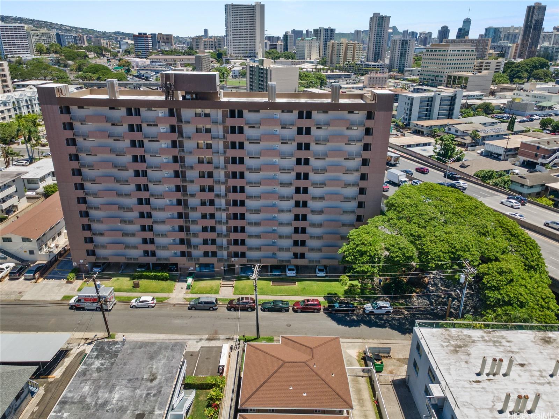
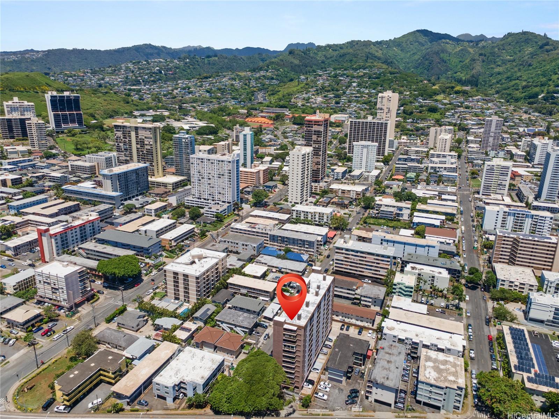
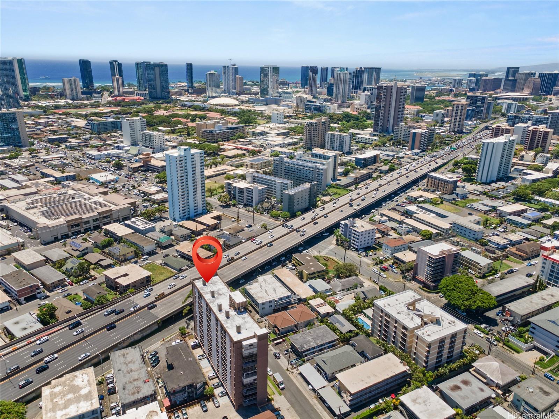
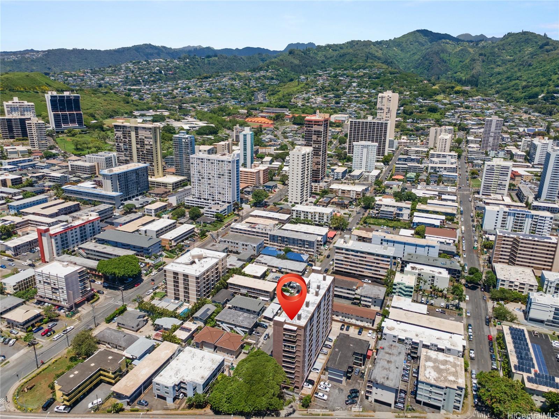
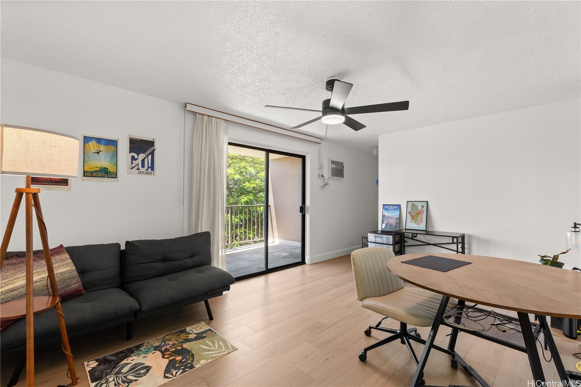
| Description | Welcome to this updated 2-bedroom, 1-bathroom condominium at Luna-Liho Towers in Honolulu. Located at 1415 Liholiho Street #601, this residence was renovated in 2025 with updates that include vinyl plank flooring and marble tile in the shower, giving the interior a refreshed and cohesive feel. Step outside to the lanai and take in the surrounding city views, whether watching Honolulu start the day or winding down in the evening. The unit also includes the benefit of one covered & secured parking stall. Situated in the Makiki area of Honolulu, Luna-Liho Towers is conveniently located minutes from grocery stores, restaurants, the University of Hawai?i at Manoa, and other everyday services, with access to major roadways connecting you to Downtown Honolulu, Ala Moana, and surrounding areas. With its 2025 updates, two-bedroom layout, covered parking, lanai, and central Honolulu location, this Luna-Liho Towers condo offers a comfortable place to call home in town. |
| Status | Active since 08-31-2026 |
| MLS# | 202616445 |
| Price | $375,000 |
| Original Price | $375,000 |
| Price Change | (0.00%) |
| Beds / Baths / Half | 2 / 1 / 0 |
| Parking Spaces | 1 |
| Living Sq Ft | 700 |
| Land Tenure | FS - Fee Simple |
| Maintenance Fee | $804 |
| Lanai Sq Ft | 60 |
| Building | Luna-Liho Towers |
| Address | 1415 Liholiho Street 601 Honolulu HI 96822 |
| Region | Metro |
| Neighborhood | Makiki Area |
| Days on Market | 48 |
| Year Built | 1979 |
| Year Remodeled | 2025 |
| Condition | Above Average |
| View | City |
| Parking | Assigned, Covered - 1, Secured Entry |
| Zoning | 12 - A-2 Medium Density Apartme |
| Flood Zone | Zone X |
| Tax Amount | $123 |
| Assessed Land | $37,900 |
| Assessed Building | $330,100 |
| Assessed Total | $368,000 |
| Assessed Ratio | 102% |
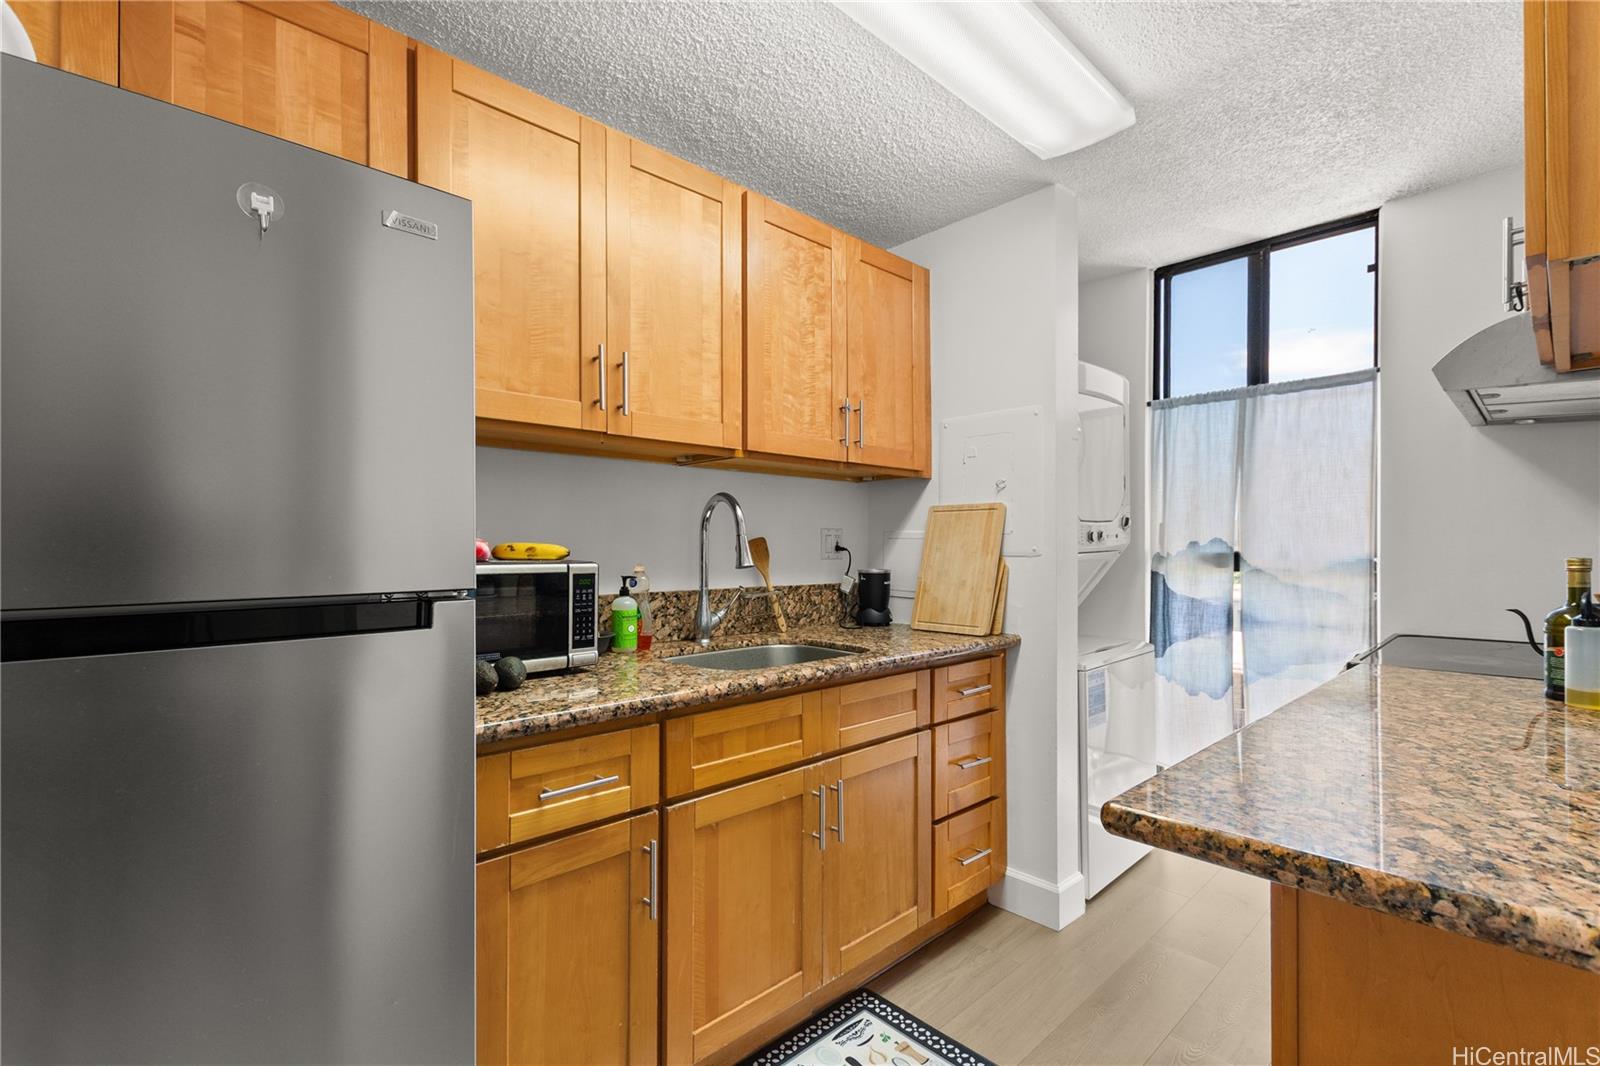
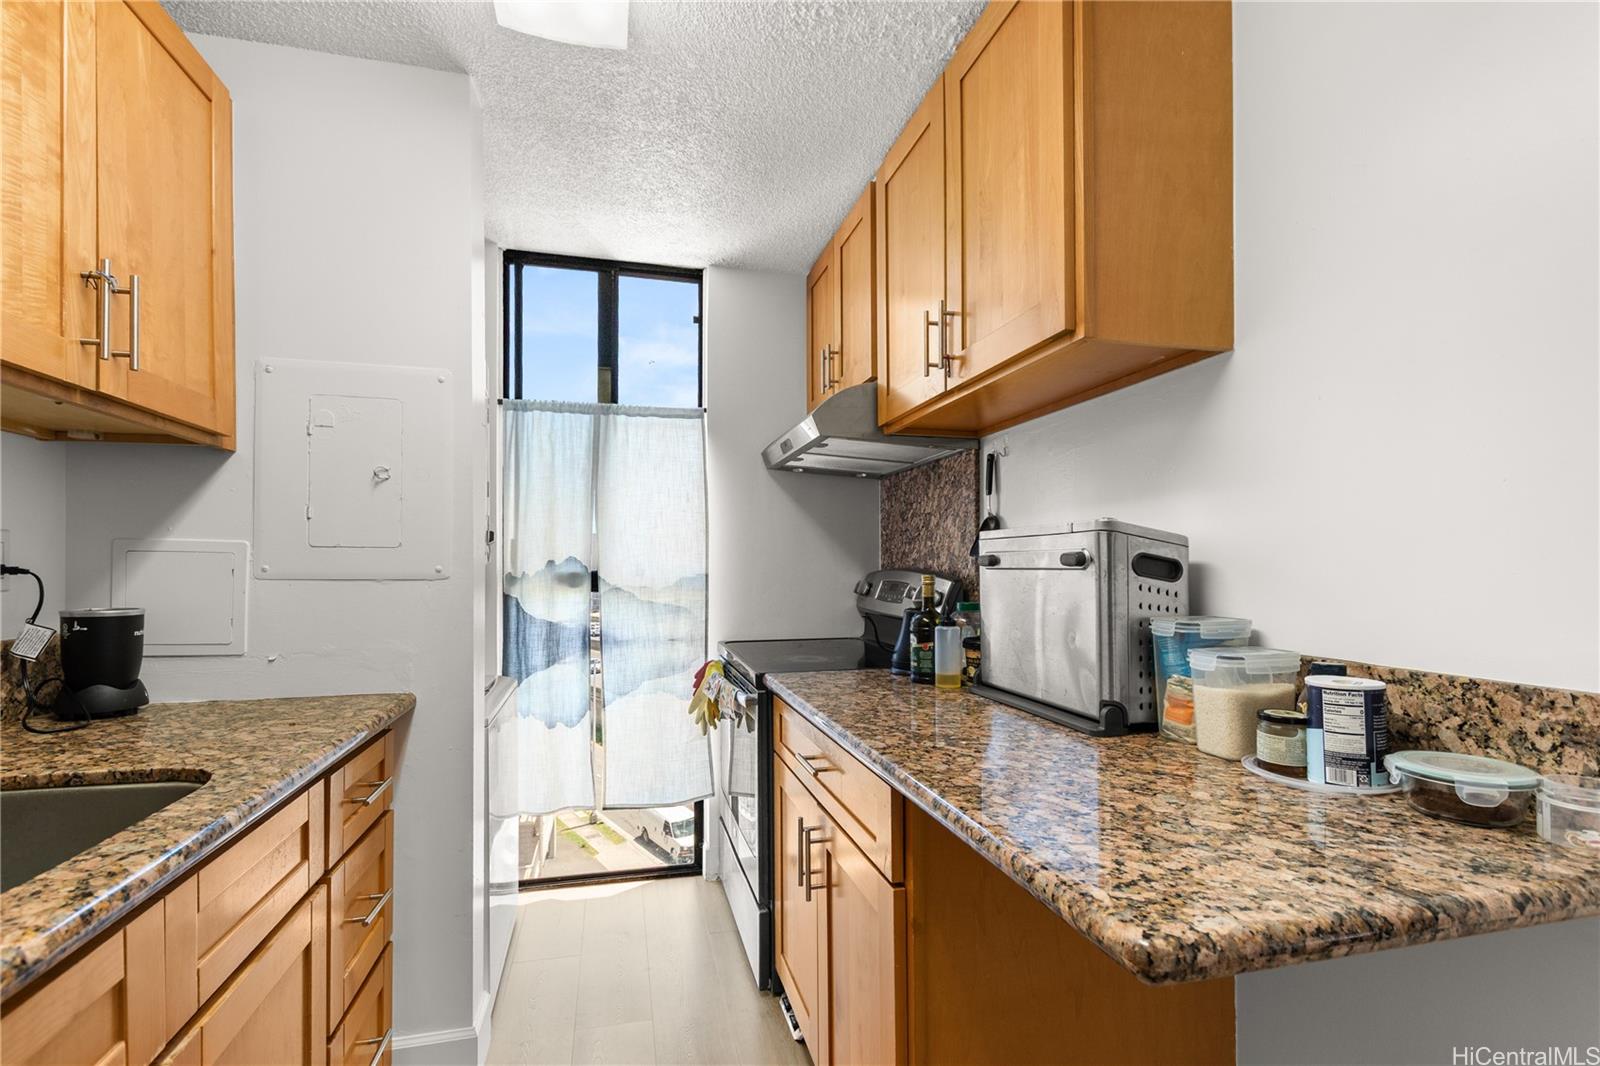
| Inclusions | AC Window Unit, Cable TV, Ceiling Fan, Dryer, Microwave, Range Hood, Range/Oven, Refrigerator, Smoke Detector, Washer, Water Heater |
| Amenities | Resident Manager, Trash Chute |
| Construction | Above Ground, Concrete, Masonry/Stucco |
| Flooring | Vinyl |
| Disclosures | Property Disclosure Stmt |
| Furnished | None |
| Land Recorded | Regular System |
| Possession | At Closing |
| Sale Conditions | None |
| Building Style | High-Rise 7+ Stories |
| Security | Key, Keyed Elevator |
| Parcel # | 1-2-4-020-019-0037 |
| Listing courtesy of | eXp Realty |
Property History from MLS
| Date | MLS# | Change | Old Value | New Value | List Price | Sold Price | Assessed Total | Land | Building |
|---|---|---|---|---|---|---|---|---|---|
| 08-31-2026 | 202616445 | New Listing | A | $375,000 | $0 | $368,000 | $37,900 | $330,100 | |
| 08-05-2025 | 202512112 | Cancelled | A | W | $408,889 | $0 | $404,700 | $41,500 | $363,200 |
| 05-14-2025 | 202512112 | New Listing | A | $408,889 | $0 | $404,700 | $41,500 | $363,200 | |
| 02-17-2021 | 202100073 | Withdrawn | A | W | $344,000 | $0 | $367,900 | $39,700 | $328,200 |
| 01-03-2021 | 202100073 | New Listing | A | $344,000 | $0 | $367,900 | $39,700 | $328,200 | |
| 10-21-2020 | 202024955 | Withdrawn | A | W | $355,000 | $0 | $367,900 | $39,700 | $328,200 |
| 09-29-2020 | 202024955 | New Listing | A | $355,000 | $0 | $367,900 | $39,700 | $328,200 | |
| 06-05-2017 | 201702906 | Withdrawn | A | W | $388,000 | $0 | $305,000 | $38,700 | $266,300 |
| 05-25-2017 | 201702906 | Price Decrease | $398,000 | $388,000 | $388,000 | $0 | $305,000 | $38,700 | $266,300 |
| 02-15-2017 | 201702906 | New Listing | A | $388,000 | $0 | $305,000 | $38,700 | $266,300 | |
| 02-15-2017 | 201702906 | $398,000 | $388,000 | $0 | $305,000 | $38,700 | $266,300 | ||
| 10-04-2013 | 201330115 | Sold | P | S | $300,000 | $290,000 | $264,700 | $28,900 | $235,800 |
| 09-27-2013 | 201330115 | Pending | C | P | $300,000 | $290,000 | $264,700 | $28,900 | $235,800 |
| 08-21-2013 | 201330115 | Active Continue to Show | A | C | $300,000 | $290,000 | $264,700 | $28,900 | $235,800 |
| 07-24-2013 | 201330115 | New Listing | A | $300,000 | $290,000 | $264,700 | $28,900 | $235,800 |
View the public schools for this property · Google Maps · Supermarkets · Schools · Hospitals · Restaurants · Beaches · City Tax Record / Plat Map · View beach access points all over Oahu · Buyer Closing Cost Calculator · Seller Closing Cost Calculator