| Rebate | 20% Buyer's Rebate | $3,500 Flat Fee Selling | 2% Full Service Selling |
|---|---|
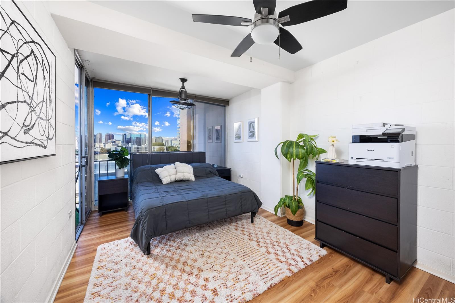
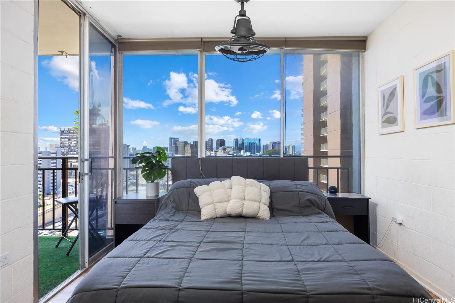
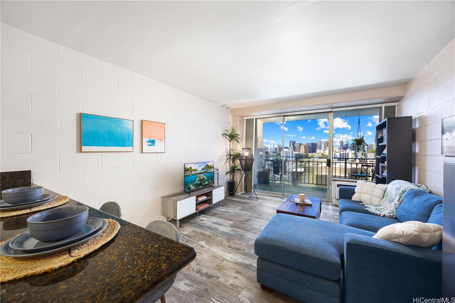
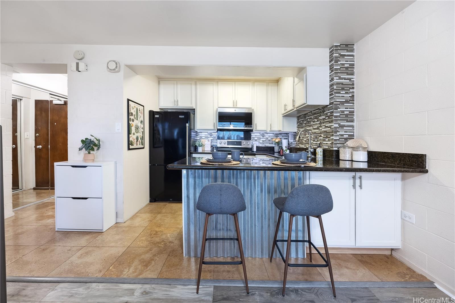
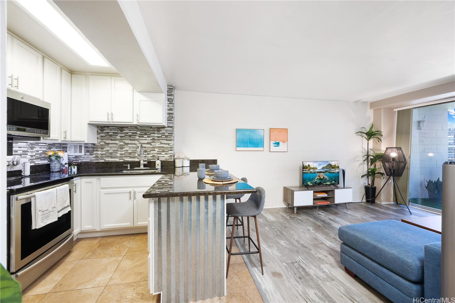
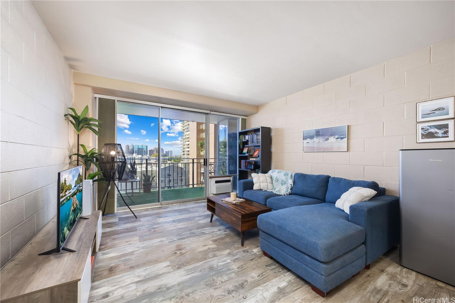
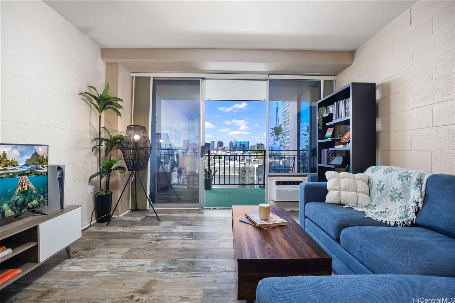
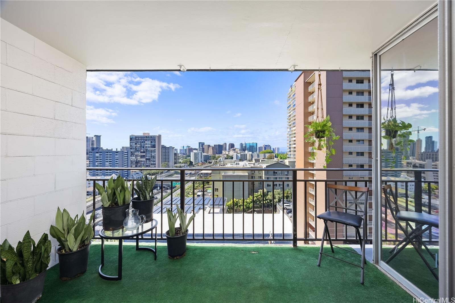
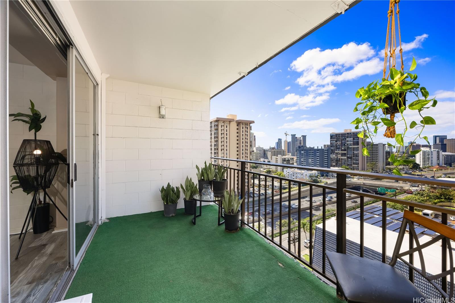
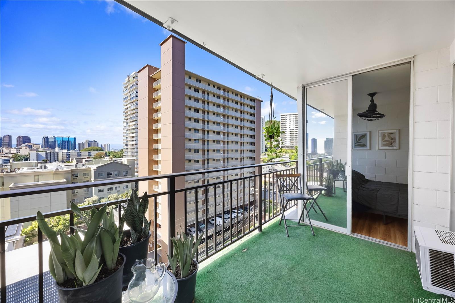
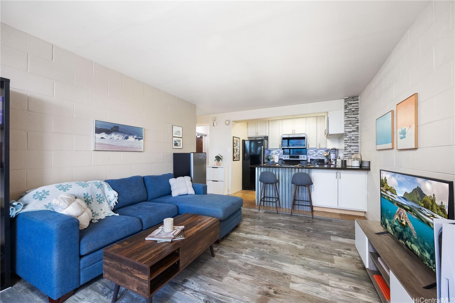
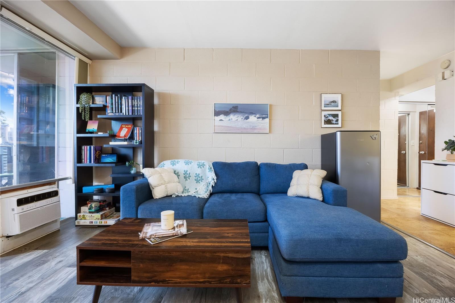
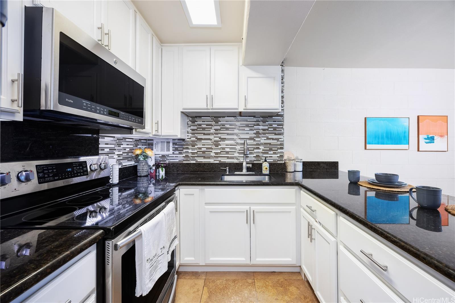
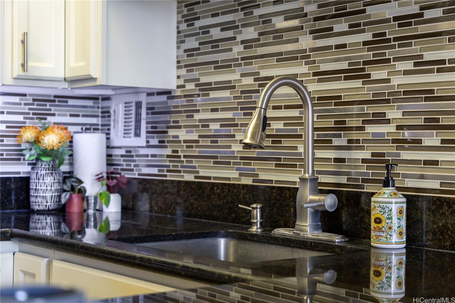
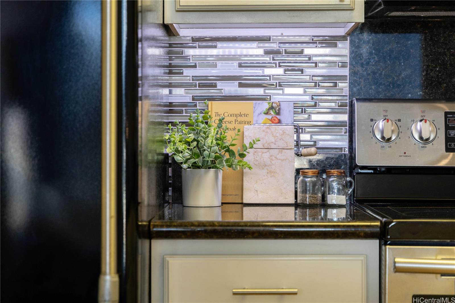
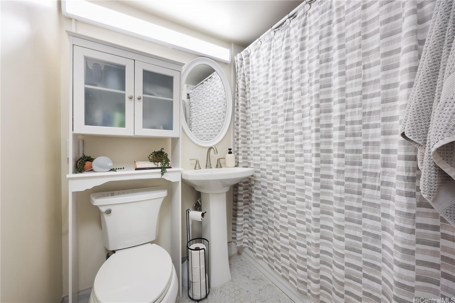
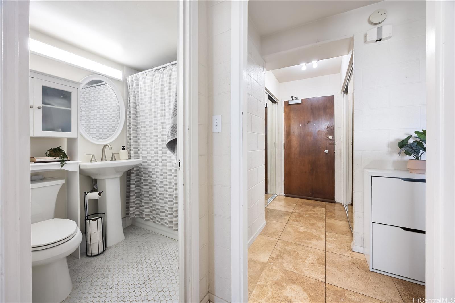
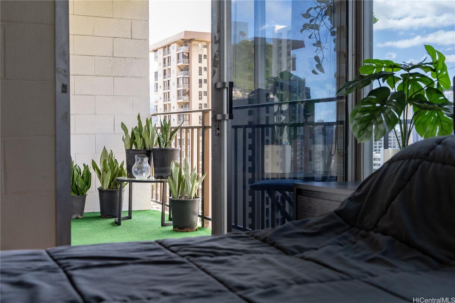
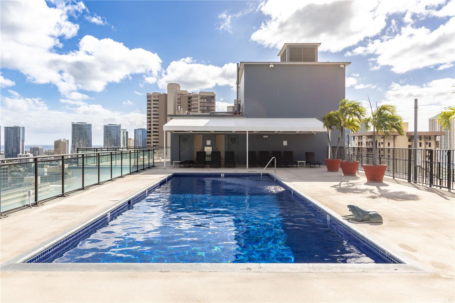
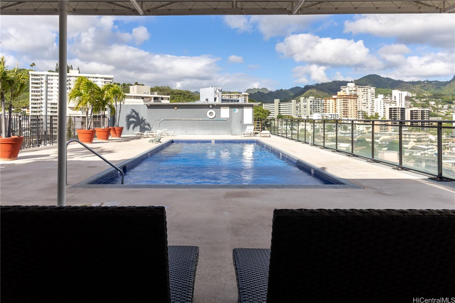
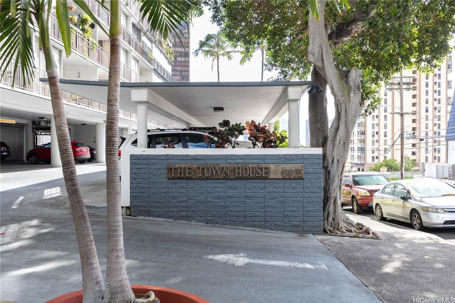
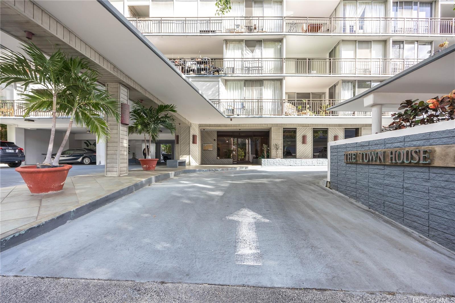
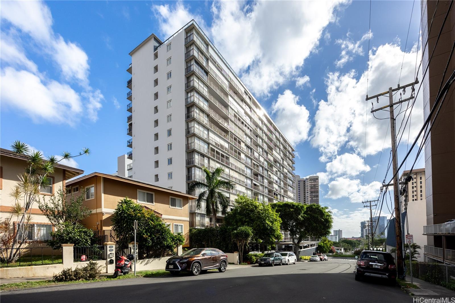
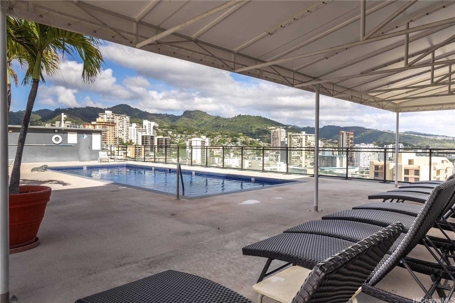
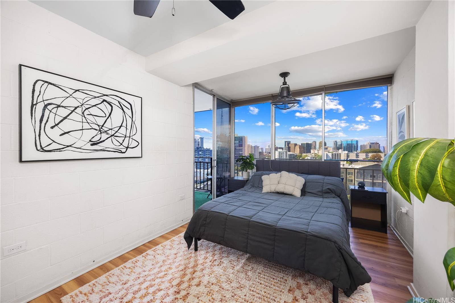
| Description | Welcome to The Town House on Victoria Street, a well-managed building in a truly central location. This 1-bedroom condo offers a breezy lanai, city views, and the comfort of secure high-rise living. With access to a rooftop pool and BBQ deck, tasteful finishes and practical improvements throughout. The kitchen features an extra-deep sink, modern countertops, refreshed cabinetry, and travertine tile that continues into the hallway. The bathroom has, tiled walls, updated fixtures, vanity, toilet, and matching tile flooring. Asbestos professionally removed from floors and bathroom during past updates. Living and bedroom areas feature waterproof vinyl plank flooring, tinted windows, and custom blinds. Extra-deep storage closets offer great organization. Community laundry conveniently located on every floor. Centrally located with quick access to H1, Near Straub, Ward Village, and the Blaisdell — live close to work, shopping, and entertainment. Building has undergone major plumbing upgrades in 2024 including full repiping of sewer, storm drain, and vent systems for long-term peace of mind. |
| Status | Sold since 03-02-2026 |
| MLS# | 202604784 |
| Price | $335,000 |
| Original Price | $335,000 |
| Price Change | (0.00%) |
| Beds / Baths / Half | 1 / 1 / 0 |
| Parking Spaces | 1 |
| Living Sq Ft | 534 |
| Land Tenure | FS - Fee Simple |
| Maintenance Fee | $656 |
| Lanai Sq Ft | 95 |
| Building | Town House |
| Address | 1415 Victoria Street 908 Honolulu HI 96822 |
| Region | Metro |
| Neighborhood | Punchbowl Area |
| Days on Market | 16 |
| Year Built | 1961 |
| Condition | Average |
| View | City |
| Parking | Covered - 1 |
| Zoning | 12 - A-2 Medium Density Apartme |
| Flood Zone | Zone X |
| Tax Amount | $67 |
| Assessed Land | $27,500 |
| Assessed Building | $356,600 |
| Assessed Total | $384,100 |
| Assessed Ratio | 87% |
| Inclusions | AC Window Unit, Blinds, Ceiling Fan, Microwave Hood, Microwave, Range/Oven, Smoke Detector |
| Amenities | Community Association Pool, Community Laundry, Other, Patio/Deck, Recreation Area, Resident Manager, Trash Chute |
| Construction | Concrete |
| Flooring | Ceramic Tile, Vinyl |
| Disclosures | Pet on Property, Property Disclosure Stmt |
| Land Recorded | Regular System |
| Possession | At Closing |
| Sale Conditions | Short Sale |
| Building Style | High-Rise 7+ Stories |
| Security | Keyed Elevator |
| Notice | Short Sale |
| Parcel # | 1-2-4-017-056-0124 |
| Listing courtesy of | Talk Realty LLC |
Property History from MLS
| Date | MLS# | Change | Old Value | New Value | List Price | Sold Price | Assessed Total | Land | Building |
|---|---|---|---|---|---|---|---|---|---|
| 06-29-2026 | 202604784 | Sold | C | S | $335,000 | $315,000 | $384,100 | $27,500 | $356,600 |
| 03-18-2026 | 202604784 | Active Under Contract | A | C | $335,000 | $315,000 | $384,100 | $27,500 | $356,600 |
| 03-02-2026 | 202604784 | New Listing | A | $335,000 | $315,000 | $384,100 | $27,500 | $356,600 | |
| 02-27-2026 | 202601153 | Cancelled | A | W | $335,000 | $0 | $384,100 | $27,500 | $356,600 |
| 01-19-2026 | 202601153 | New Listing | A | $335,000 | $0 | $384,100 | $27,500 | $356,600 | |
| 11-06-2025 | 202523315 | Cancelled | CS | W | $330,000 | $0 | $384,100 | $27,500 | $356,600 |
| 07-10-2023 | 202309844 | Sold | P | S | $380,000 | $380,000 | $325,600 | $26,500 | $299,100 |
| 07-02-2023 | 202309844 | Pending | C | P | $380,000 | $380,000 | $325,600 | $26,500 | $299,100 |
| 05-26-2023 | 202309844 | Active Under Contract | A | C | $380,000 | $380,000 | $325,600 | $26,500 | $299,100 |
| 05-01-2023 | 202309844 | New Listing | A | $380,000 | $380,000 | $325,600 | $26,500 | $299,100 | |
| 12-22-2005 | 2519657 | Sold | C | S | $259,000 | $256,500 | $167,100 | $14,700 | $152,400 |
| 11-25-2005 | 2519657 | Active Continue to Show | A | C | $259,000 | $256,500 | $167,100 | $14,700 | $152,400 |
| 11-14-2005 | 2519657 | New Listing | A | $259,000 | $256,500 | $167,100 | $14,700 | $152,400 |
View the public schools for this property · Google Maps · Supermarkets · Schools · Hospitals · Restaurants · Beaches · City Tax Record / Plat Map · View beach access points all over Oahu · Buyer Closing Cost Calculator · Seller Closing Cost Calculator