Open House Sun Nov 8, 2:00pm-5:00pm
| Rebate | 20% Buyer's Rebate | $3,500 Flat Fee Selling | 2% Full Service Selling |
|---|---|
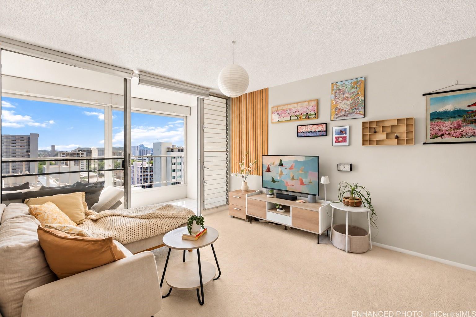
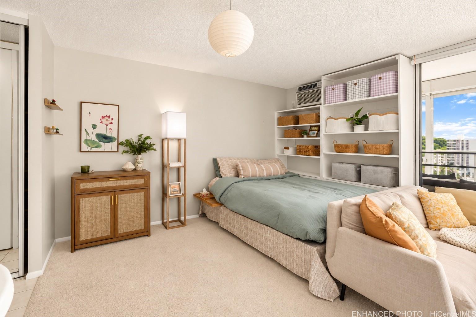
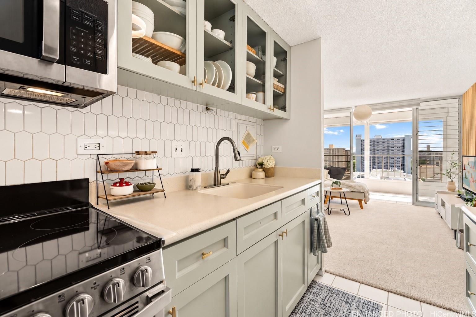
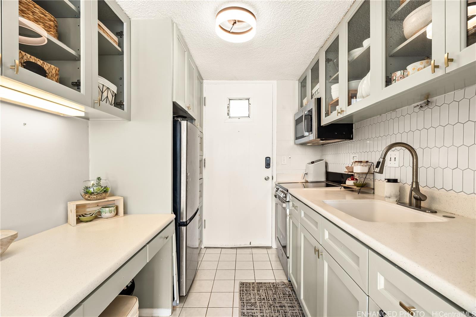
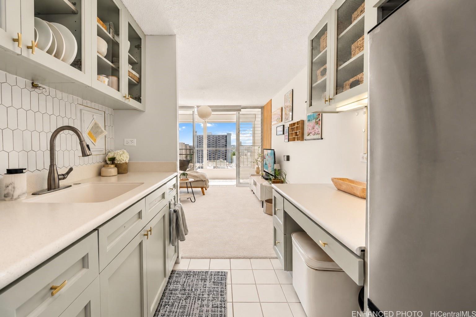
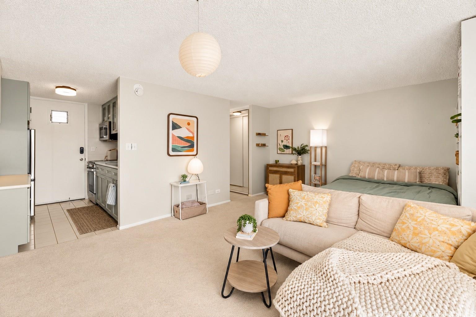
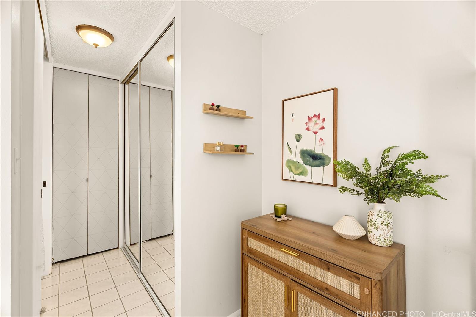
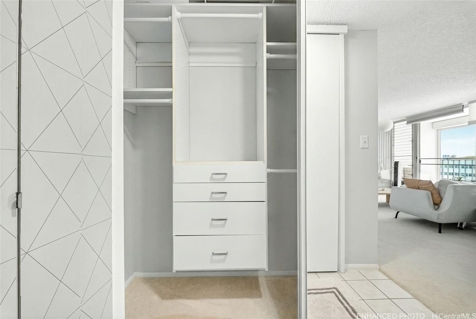
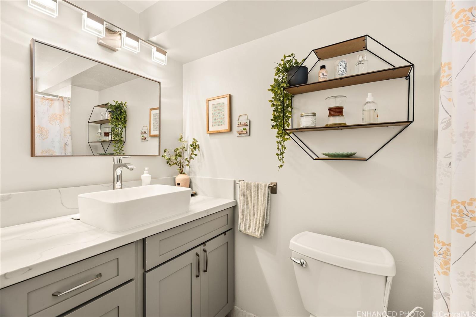
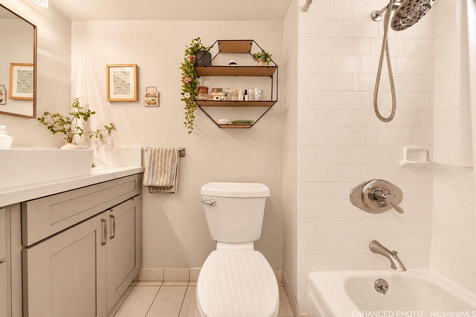
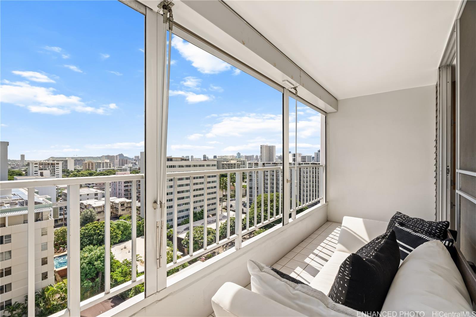
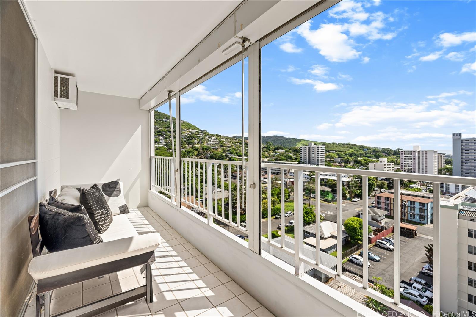
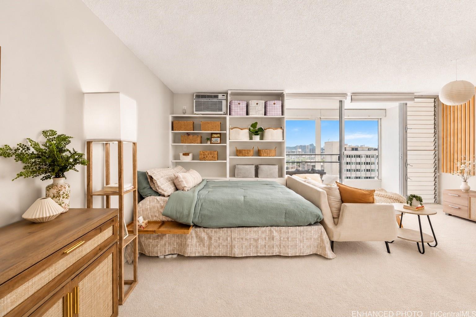
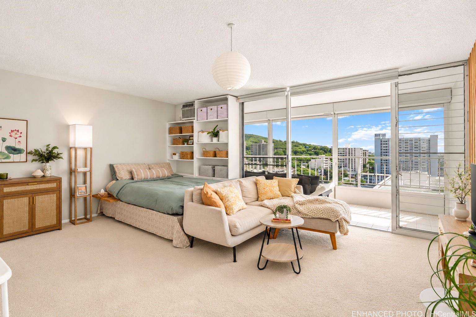
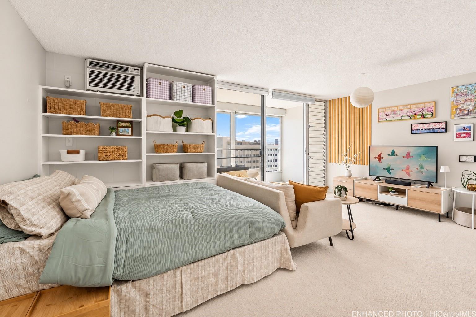
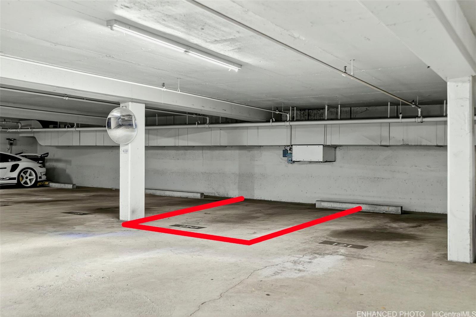
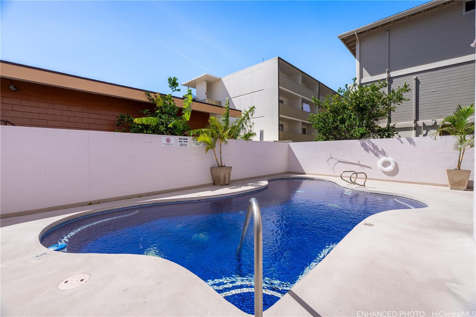
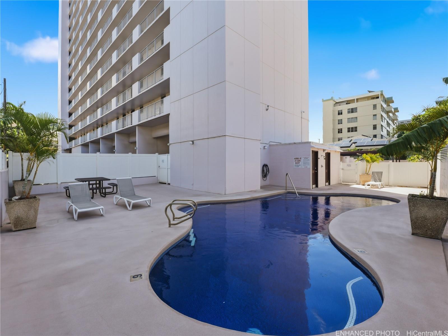
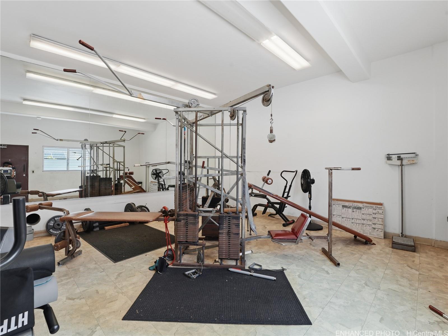
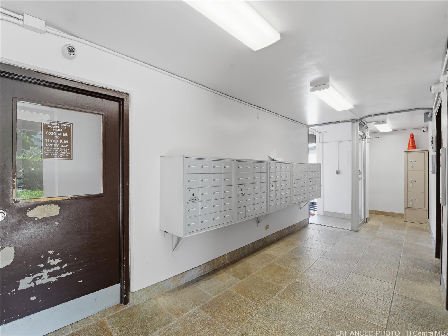
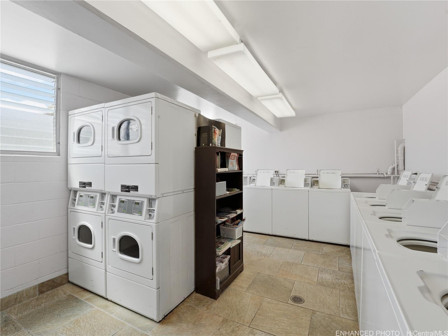
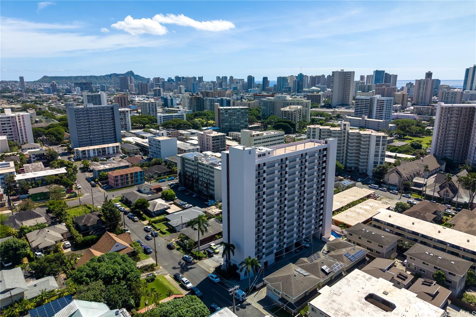
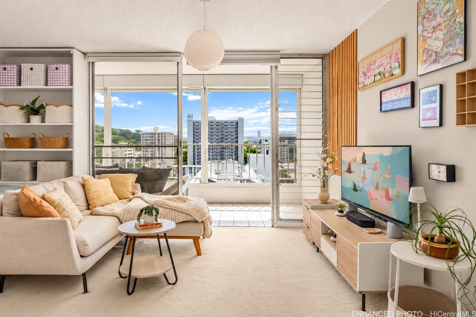
| Description | Perched on the 10th floor of Dominis West, this light-filled studio offers stunning Diamond Head views, tasteful upgrades, and an unbeatable location in the heart of Honolulu. Bright and airy, the thoughtfully designed space features upgraded kitchen and bathroom that blend modern finishes with effortless urban style. The kitchen flows seamlessly into the living area and out to the private covered lanai, where expansive sliding glass doors invite natural light and frame iconic Diamond Head views. Enjoy the added comfort of AC and rolling hurricane shutters on the lanai for privacy. The assigned, COVERED parking stall adds convenience and value! This secured building offers amenities including a pool, exercise room, sauna, & BBQ area, and community laundry. Interior furniture is included at no additional cost! Ideally located in Makiki, minutes from Punahou School, UH Manoa, Ala Moana Shopping Center, and abundant dining, shopping, and entertainment options. Whether you're a first-time homebuyer, seeking a convenient Honolulu retreat, or looking for an investment opportunity, this is an exceptional opportunity to enjoy urban living with a view! OPEN HOUSE 11/1 2-5p (Enhanced photos) |
| Status | Active since 10-27-2026 |
| MLS# | 202619981 |
| Price | $275,000 |
| Original Price | $275,000 |
| Price Change | (0.00%) |
| Previous Sale | 202123420 · $280,000 · 10-21-2021 Listed $5,000 (1.8%) below the last sale |
| Beds / Baths / Half | 0 / 1 / 0 |
| Parking Spaces | 1 |
| Living Sq Ft | 389 |
| Land Tenure | FS - Fee Simple |
| Maintenance Fee | $792 — includes Hot Water, Sewer, Water |
| Building | Dominis West |
| Address | 1419 Dominis Street 1007 Honolulu HI 96822 |
| Region | Metro |
| Neighborhood | Makiki Area |
| Days on Market | 6 |
| Year Built | 1975 |
| Condition | Excellent,Above Average |
| View | City, Diamond Head, Mountain, Sunset |
| Frontage | Other |
| Parking | Assigned, Covered - 1 |
| Zoning | 12 - A-2 Medium Density Apartme |
| Flood Zone | Zone X · See flood zone map · Explain flood zones |
| Monthly Tax | $41 |
| Assessed Land | $30,900 |
| Assessed Building | $228,400 |
| Assessed Total | $259,300 |
| Assessed Ratio | 106% |
| Inclusions | AC Window Unit, Blinds, Book Shelves, Cable TV, Ceiling Fan, Disposal, Microwave Hood, Range/Oven, Refrigerator, Smoke Detector |
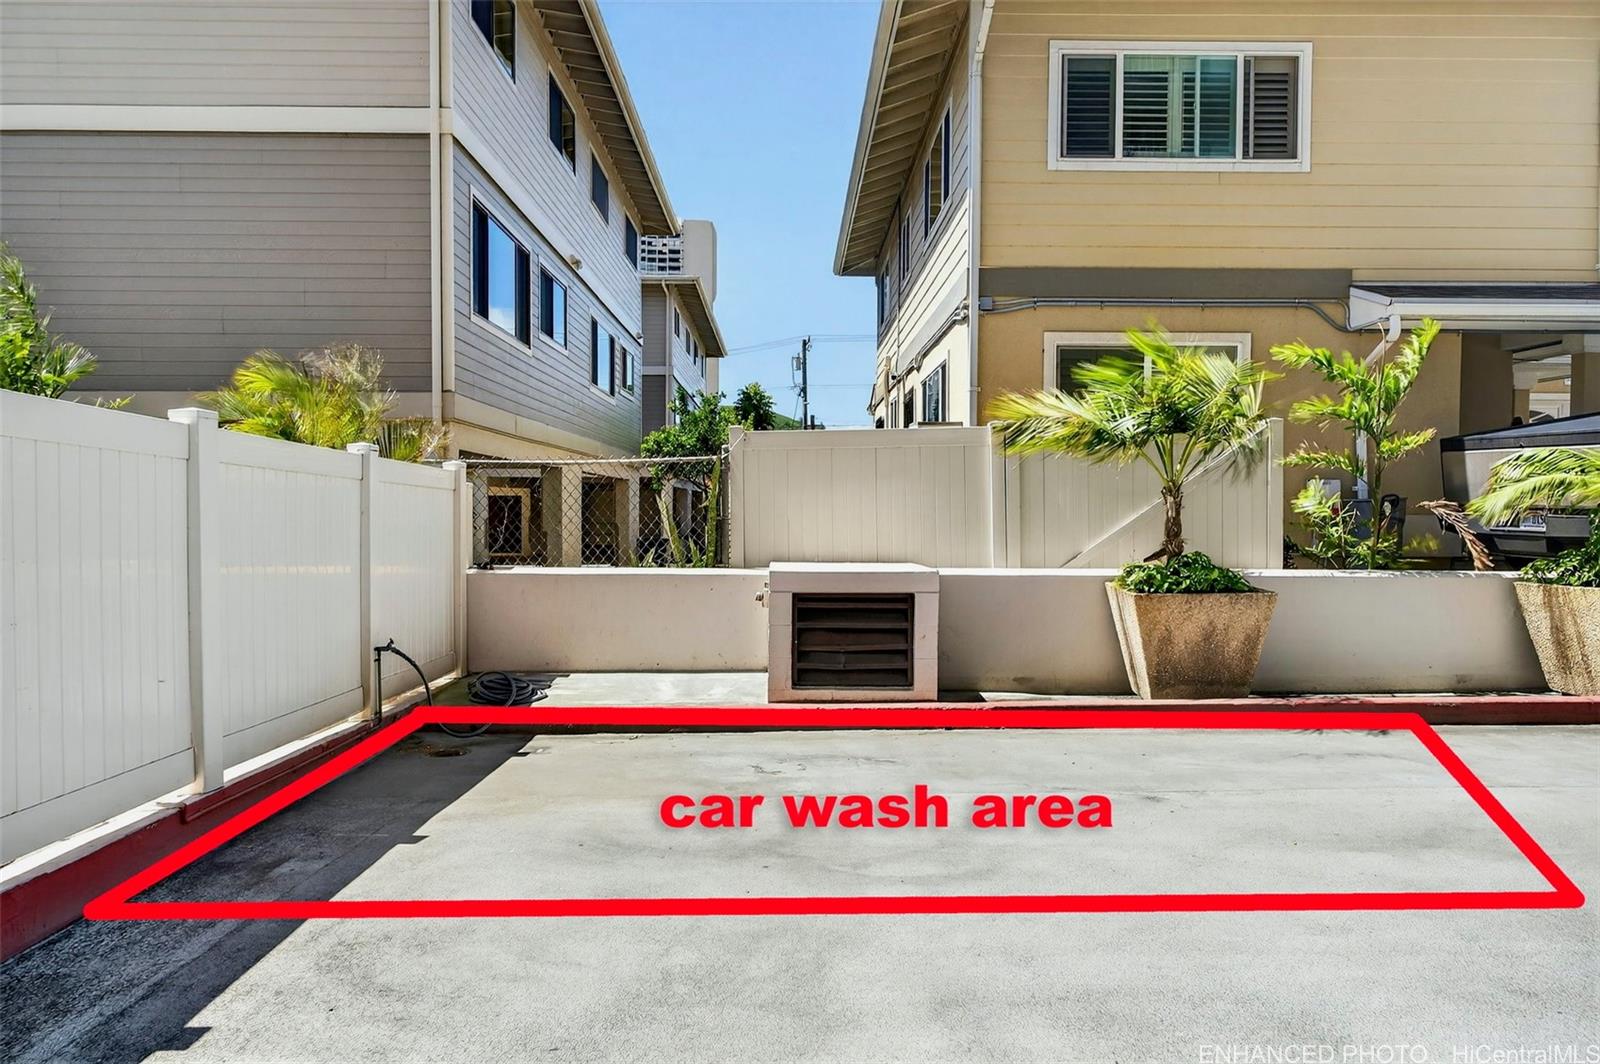
| Amenities | BBQ, Car Wash, Community Association Pool, Community Laundry, Exercise Room, Patio/Deck, Pool on Property, Recreation Area, Resident Manager, Sauna, Trash Chute |
| Construction | Concrete, Masonry/Stucco |
| Flooring | Ceramic Tile, W/W Carpet |
| Disclosures | Property Disclosure Stmt |
| Furnished | Full |
| Land Recorded | Land Court |
| Possession | At Closing |
| Sale Conditions | None |
| Building Style | High-Rise 7+ Stories |
| Stories | 15-20 |
| Floor Number | 10 |
| Security | Card, Key, Keyed Elevator, Video |
| Open House | Sun Nov 8, 2:00pm-5:00pm |
| Parcel # | 1-2-4-024-021-0079 |
| Listing courtesy of | Compass |
Property History from MLS · Top
| Date | MLS# | Change | Old Value | New Value | List Price | Sold Price | Assessed Total | Land | Building |
|---|---|---|---|---|---|---|---|---|---|
| 10-27-2026 | 202619981 | New Listing | A | $275,000 | $0 | $259,300 | $30,900 | $228,400 | |
| 10-07-2026 | 202604215 | Cancelled | A | W | $275,000 | $0 | $273,600 | $30,900 | $242,700 |
| 07-30-2026 | 202604215 | Price Decrease | $280,000 | $275,000 | $275,000 | $0 | $273,600 | $30,900 | $242,700 |
| 07-30-2026 | 202604215 | Back On Market | C | A | $275,000 | $0 | $273,600 | $30,900 | $242,700 |
| 07-21-2026 | 202604215 | Active Under Contract | A | C | $275,000 | $0 | $273,600 | $30,900 | $242,700 |
| 07-14-2026 | 202604215 | Price Decrease | $295,000 | $280,000 | $275,000 | $0 | $273,600 | $30,900 | $242,700 |
| 06-11-2026 | 202604215 | Price Decrease | $299,000 | $295,000 | $275,000 | $0 | $273,600 | $30,900 | $242,700 |
| 03-27-2026 | 202604215 | New Listing | A | $275,000 | $0 | $273,600 | $30,900 | $242,700 | |
| 10-21-2021 | 202123420 | Sold | C | S | $280,000 | $280,000 | $259,000 | $31,600 | $227,400 |
| 09-25-2021 | 202123420 | Price Increase | $275,000 | $280,000 | $280,000 | $280,000 | $259,000 | $31,600 | $227,400 |
| 09-16-2021 | 202123420 | In Escrow Showing | A | C | $280,000 | $280,000 | $259,000 | $31,600 | $227,400 |
| 09-09-2021 | 202123420 | New Listing | A | $280,000 | $280,000 | $259,000 | $31,600 | $227,400 | |
| 07-06-2020 | 202002252 | Sold | C | S | $278,000 | $250,000 | $273,400 | $33,100 | $240,300 |
| 06-08-2020 | 202002252 | In Escrow Showing | A | C | $278,000 | $250,000 | $273,400 | $33,100 | $240,300 |
| 02-24-2020 | 202002252 | Price Decrease | $295,000 | $278,000 | $278,000 | $250,000 | $273,400 | $33,100 | $240,300 |
| 02-05-2020 | 202002252 | New Listing | A | $278,000 | $250,000 | $273,400 | $33,100 | $240,300 |
Similar properties in this Region · Similar properties in this neighborhood · Similar properties in this building · Similar properties island-wide
Show Buyer's Closing Costs · Show Seller's Closing Costs · Receive automatic email updates for this property
Public Schools · City Tax Record / Plat Map · Virtual Tour · Tsunami Evacuation Zones · Mortgage Calculator · Neighborhood Boundary Map · Traffic Maps
Google Maps · This property · Supermarkets · Schools · Hospitals · Restaurants · Beaches · Beach access points all over Oahu · Top