| Rebate | 20% Buyer's Rebate | $3,500 Flat Fee Selling | 2% Full Service Selling |
|---|---|
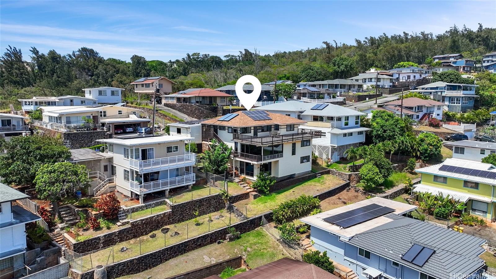
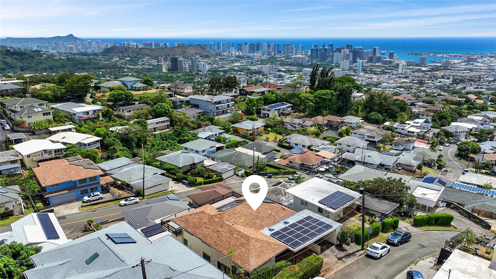
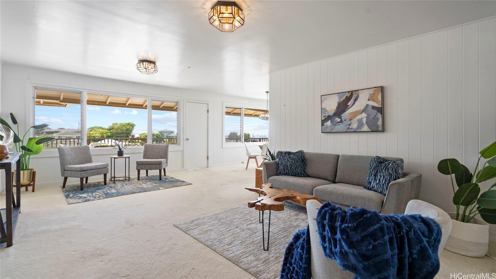
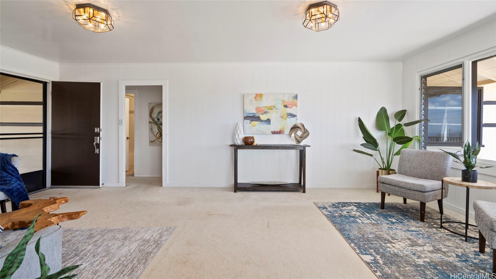
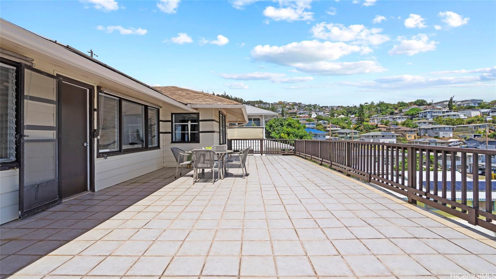
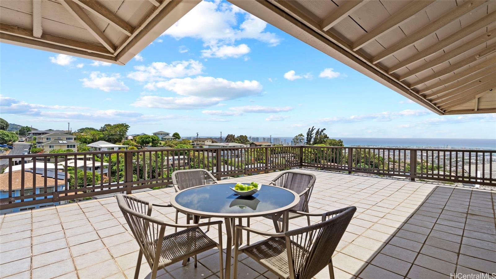
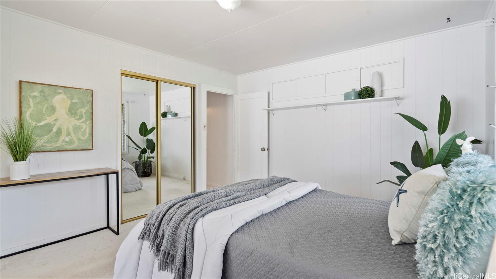
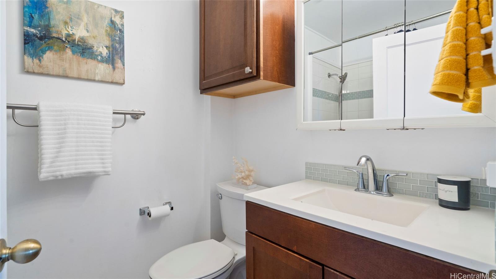
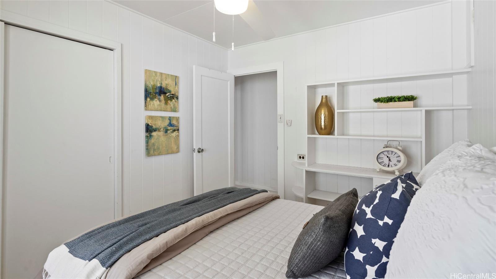
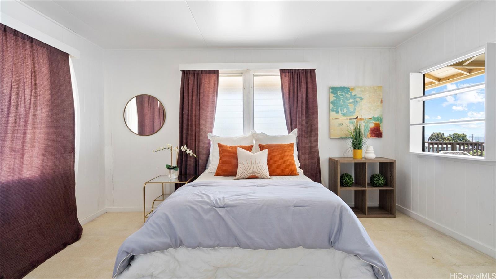
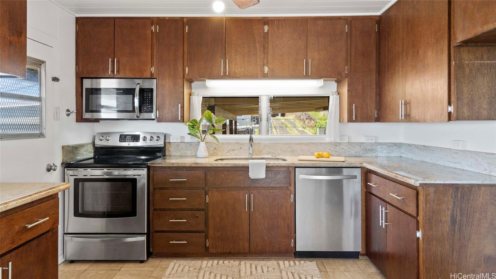
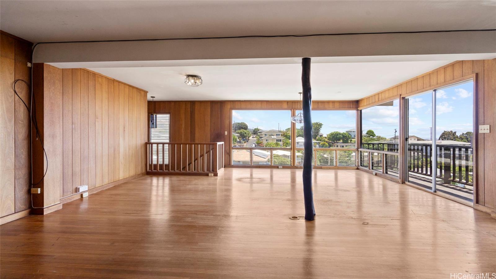
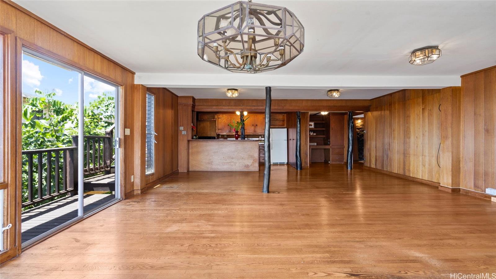
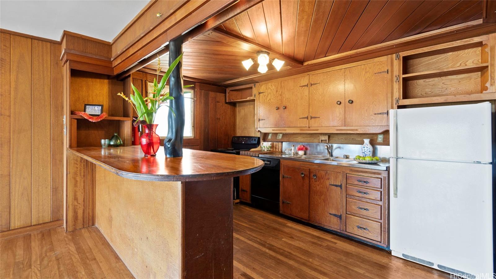
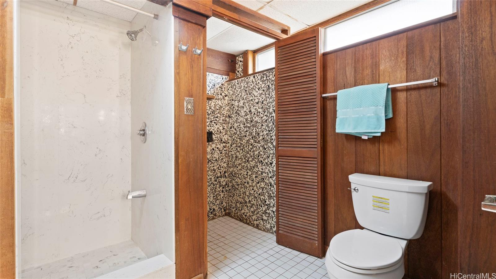
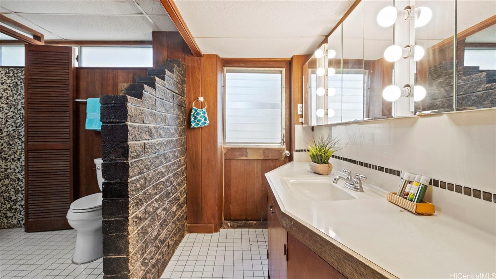
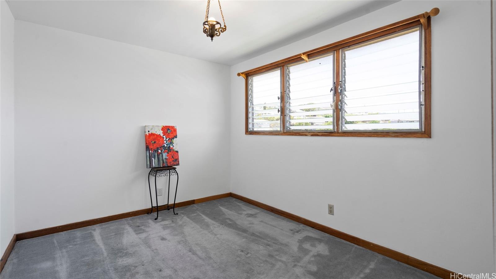
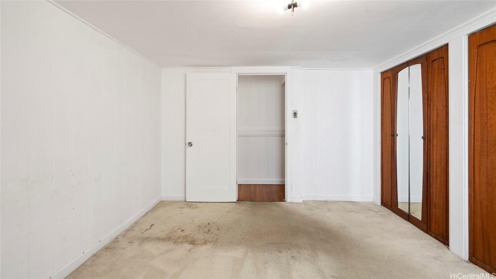
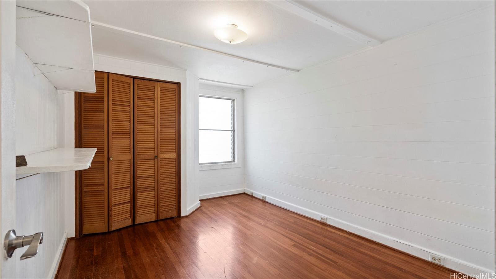
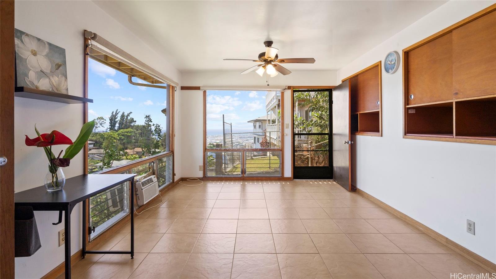
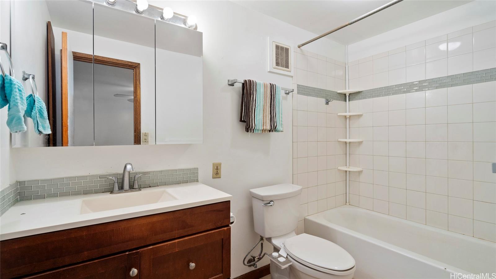
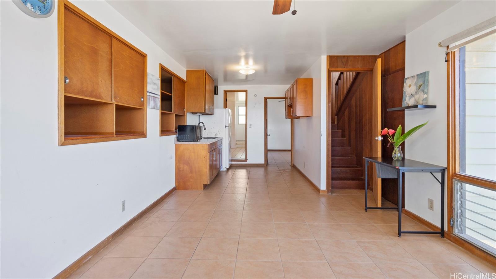
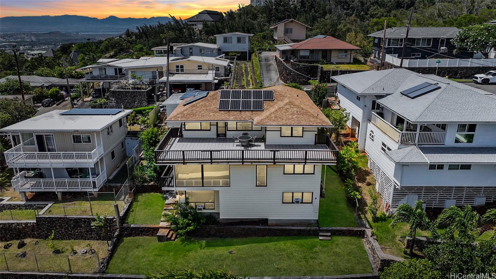
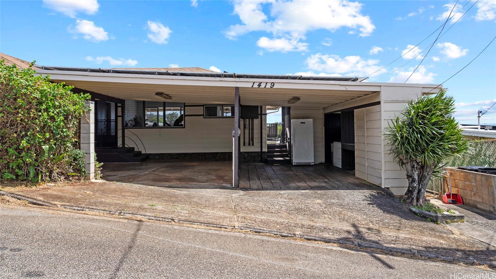
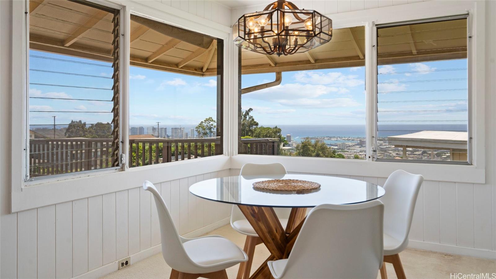
| Description | HOLIDAY SPECIAL: Seller is offering a $30,000 credit to buyer for closing costs. Bonus: home is on the NET METERING agreement with HECO. Fully owned 29 Photovoltaic panels (2013) & solar water heater system (2000) help to keep this home energy efficient. Alewa Heights offers stunning views of Honolulu Harbor, and this home takes full advantage with breathtaking views from all three levels! Conveniently located just a short distance from downtown Honolulu and freeway access, this quiet, secluded house features seven bedrooms and four full bathrooms, nestled on a cul-de-sac away from busy roads. With a flexible layout, it's perfect for multi-generational living. The top floor has an entry from the carport with 3 bedrooms 2 bathrooms & an expansive open deck providing panoramic views of Honolulu. The upstairs kitchen features updated countertops & the primary bathroom has been renovated(2014). 2nd level has 3 bedrooms & a recently renovated bathroom (2021). An interior staircase connects the 2nd level to the basement. The finished basement has 1 bedroom 1 bathroom & all levels have their own exterior separate entrances. |
| Status | Sold since 09-19-2024 |
| MLS# | 202421273 |
| Price | $1,399,000 |
| Original Price | $1,399,000 |
| Price Change | (0.00%) |
| Beds / Baths / Half | 7 / 4 / 0 |
| Parking Spaces | 2 |
| Living Sq Ft | 3,450 |
| Land Sq Ft | 5,525 |
| Land Tenure | FS - Fee Simple |
| Maintenance Fee | $0 |
| Address | 1419 Paina Street Honolulu HI 96817 |
| Region | Metro |
| Neighborhood | Alewa Heights |
| Days on Market | 102 |
| Year Built | 1950 |
| Condition | Average,Fair |
| View | City, Coastline, Mountain, Ocean |
| Pool | None |
| Parking | 2 Car, Carport, Street |
| Zoning | 05 - R-5 Residential District |
| Flood Zone | Zone X |
| Elementary | Maemae |
| Middle | Kawananakoa |
| High | Mckinley |
| Tax Amount | $373 |
| Assessed Land | $957,800 |
| Assessed Building | $494,000 |
| Assessed Total | $1,451,800 |
| Assessed Ratio | 96% |
| Inclusions | Book Shelves, Cable TV, Ceiling Fan, Disposal, Dryer, Microwave Hood, Microwave, Photovoltaic - Owned, Range Hood, Range/Oven, Refrigerator, Solar Heater, Washer, Water Heater |
| Amenities | Bedroom on 1st Floor, Full Bath on 1st Floor, Patio/Deck |
| Utilities | Connected, Overhead Electricity, Public Water, Water |
| Construction | Double Wall, Single Wall, Wood Frame |
| Lot Features | Clear |
| Flooring | Ceramic Tile, Hardwood, Vinyl, W/W Carpet |
| Disclosures | Photovoltaic, Property Disclosure Stmt |
| Furnished | Partial |
| Land Recorded | Regular System |
| Possession | At Closing |
| Sale Conditions | None |
| Topography | Down Slope, Hilly, Terraced |
| Building Style | Detach Single Family |
| Roofing | Asphalt Shingle |
| Easements | Sewer |
| Parcel # | 1-1-8-030-031-0000 |
| Listing courtesy of | Lei Homes LLC |
Property History from MLS
| Date | MLS# | Change | Old Value | New Value | List Price | Sold Price | Assessed Total | Land | Building |
|---|---|---|---|---|---|---|---|---|---|
| 03-28-2025 | 202421273 | Sold | C | S | $1,399,000 | $1,320,000 | $1,451,800 | $957,800 | $494,000 |
| 01-28-2025 | 202421273 | Active Under Contract | A | C | $1,399,000 | $1,320,000 | $1,451,800 | $957,800 | $494,000 |
| 10-31-2024 | 202421273 | Back On Market | C | A | $1,399,000 | $1,320,000 | $1,451,800 | $957,800 | $494,000 |
| 10-02-2024 | 202421273 | Active Under Contract | A | C | $1,399,000 | $1,320,000 | $1,451,800 | $957,800 | $494,000 |
| 09-20-2024 | 202421273 | New Listing | CS | A | $1,399,000 | $1,320,000 | $1,451,800 | $957,800 | $494,000 |
View the public schools for this property · Google Maps · Supermarkets · Schools · Hospitals · Restaurants · Beaches · City Tax Record / Plat Map · View beach access points all over Oahu · Buyer Closing Cost Calculator · Seller Closing Cost Calculator