| Rebate | 20% Buyer's Rebate | $3,500 Flat Fee Selling | 2% Full Service Selling |
|---|---|
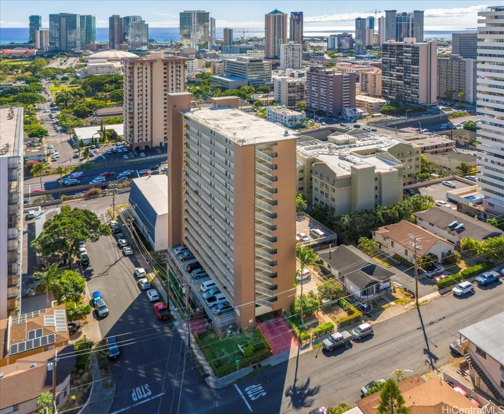
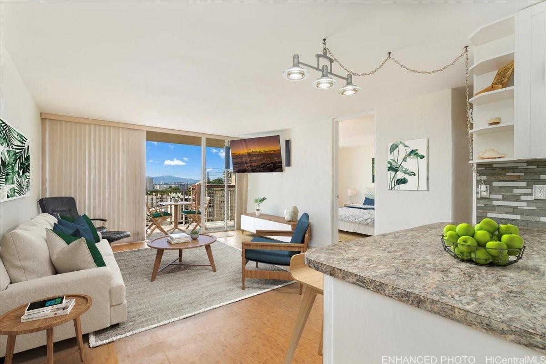
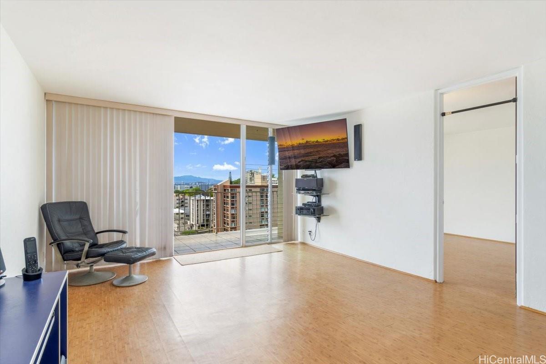
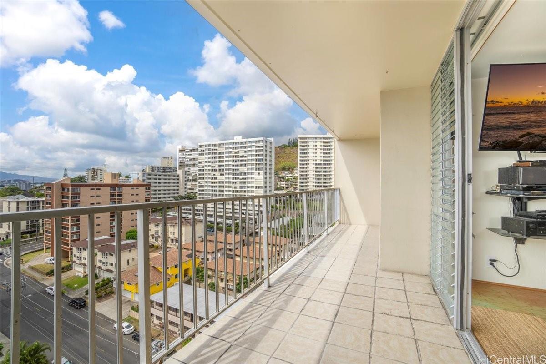
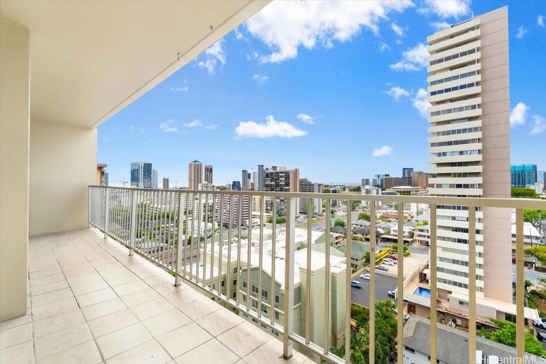
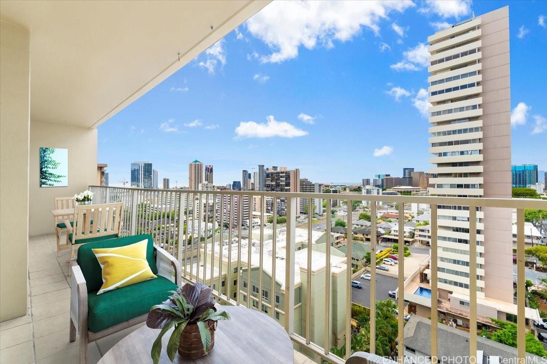
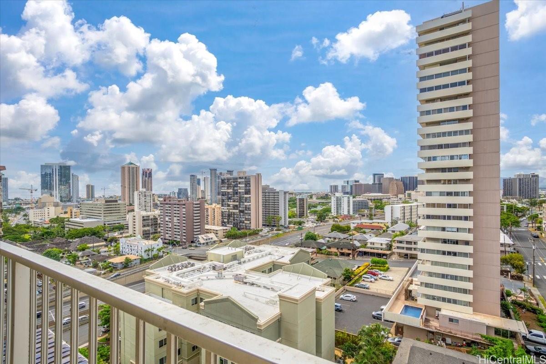
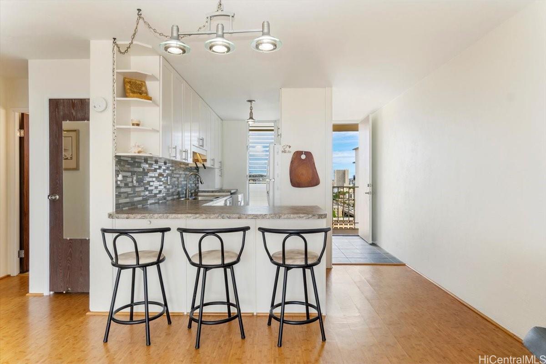
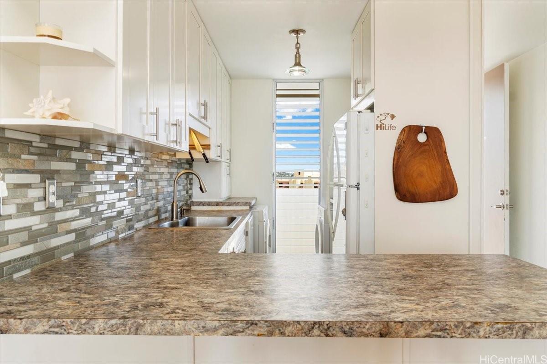
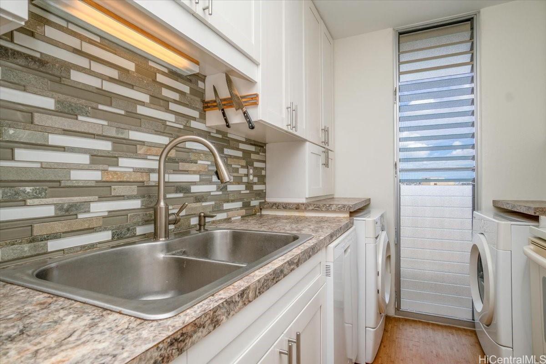
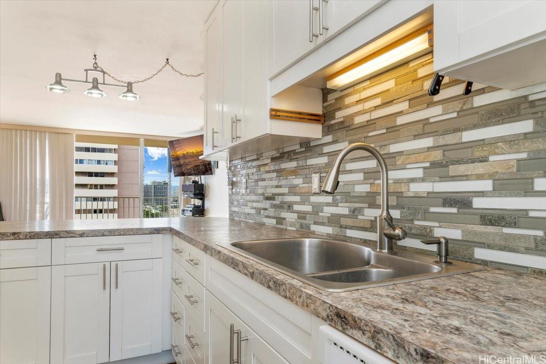
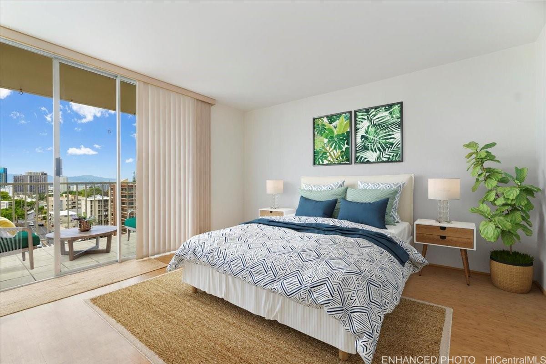
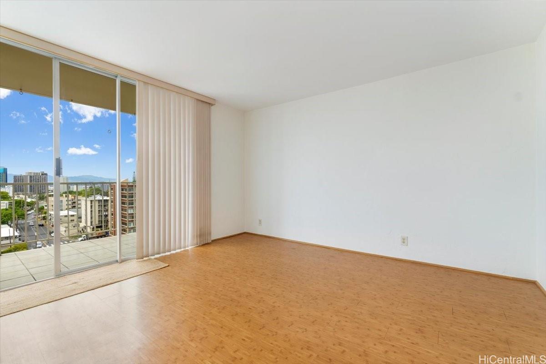
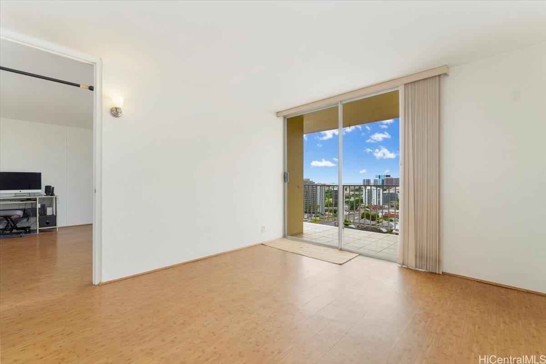
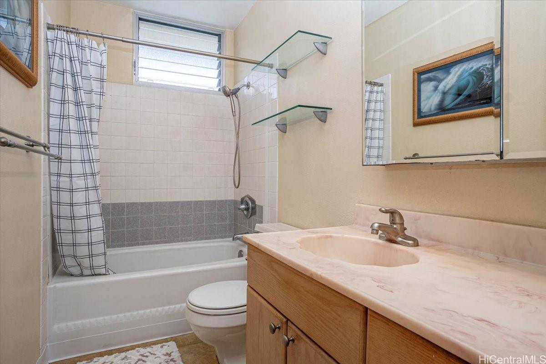
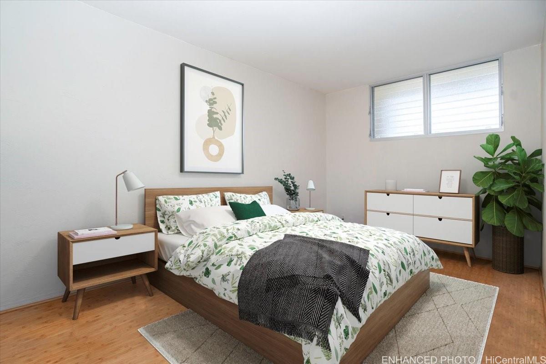
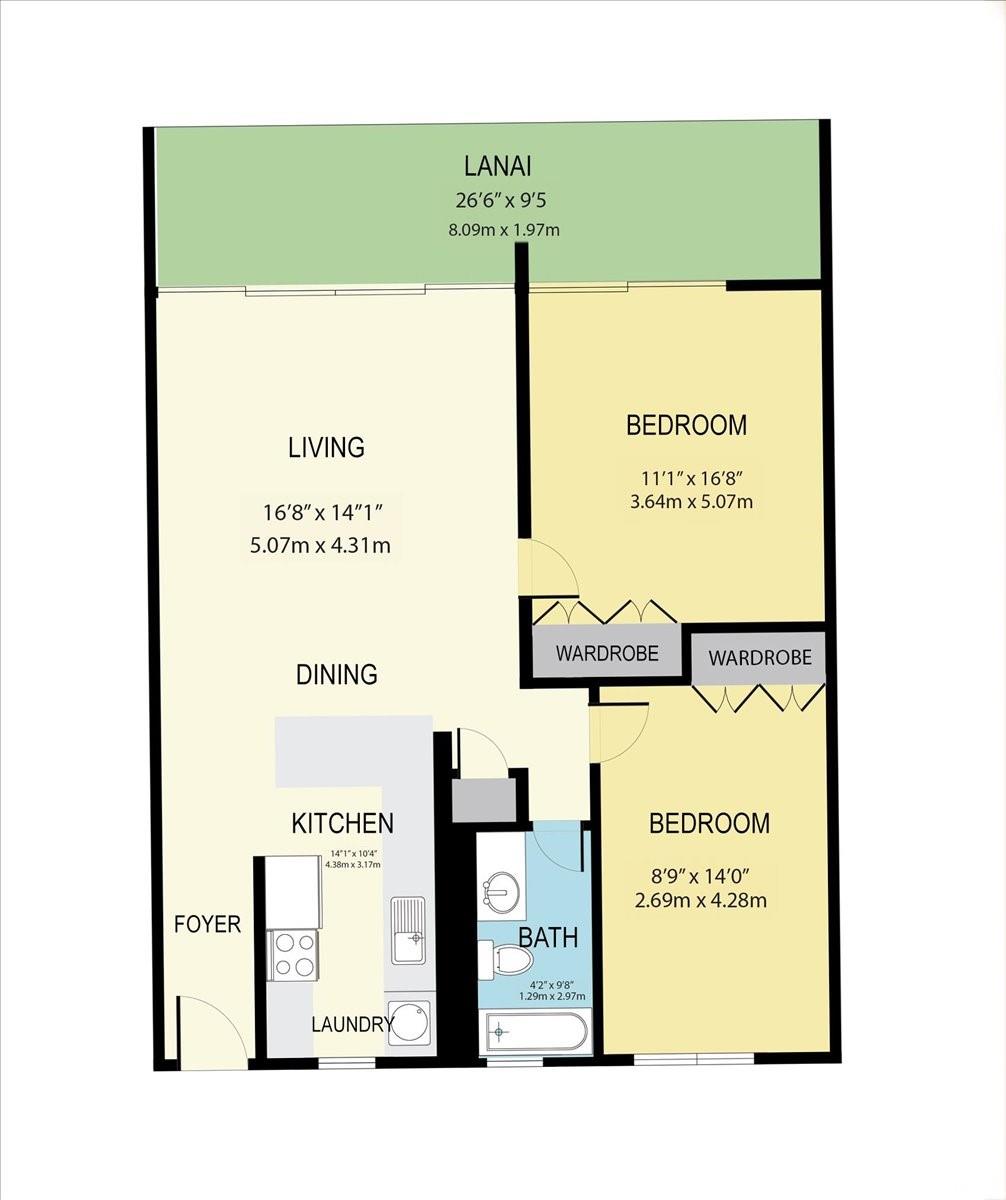
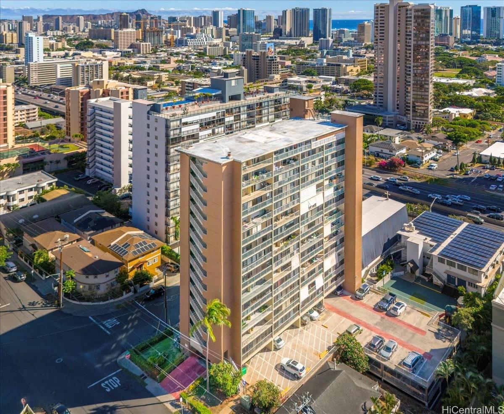
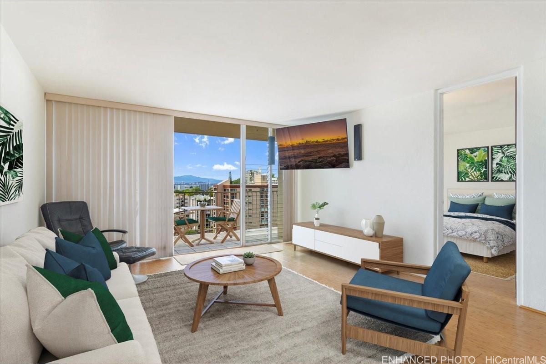
| Description | Great LEASEHOLD condo with a good long lease expires in 2049. Located on the 15th floor, this 2-bdrm/1bath/1pkg offers an efficient floor plan with an open spacious 156 sqft lanai showcasing great city views including the brilliant colors of city light views. Improvements include vinyl flooring, interior painting, and full kitchen upgrades to appreciate. The Victoria Towers is a secured mid-rise and pet-friendly residential condo building located in short distances to access to freeway, downtown Honolulu, medical facilities, eateries, bus-lines, and many more essentials of the Punchbowl neighborhood. Monthly maintenance fee consist of $1,044.13 plus $249.81 to the reserve funds totaling $1,293.94 which includes cable TV, internet, sewer, water and common area expenses. The monthly lease rent is $610.32 until lease renegotiation in 2034. Portfolio loan is available for this leasehold condo, Hawaii local banks are best options for LH condos. Pet friendly up to 1 pet per unit no more than 15 lbs; with the exception of service animals. A few photos have been virtually staged (enhanced). |
| Status | Sold since 02-23-2024 |
| MLS# | 202403929 |
| Price | $95,000 |
| Original Price | $95,000 |
| Price Change | (0.00%) |
| Beds / Baths / Half | 2 / 1 / 0 |
| Parking Spaces | 1 |
| Living Sq Ft | 774 |
| Land Tenure | LH - Leasehold · Lease Fee Monthly: $610 · Expiration: 03-31-2049 · Lessor: SS Constantine & H GRK CHURCH · Renegotiation: 03-31-2034 |
| Maintenance Fee | $1,294 — includes Cable TV, Internet Service, Other Common Expenses, Sewer, Water |
| Lanai Sq Ft | 156 |
| Building | Victoria Towers |
| Address | 1420 Victoria Street 1504 Honolulu HI 96822 |
| Region | Metro |
| Neighborhood | Punchbowl Area |
| Days on Market | 26 |
| Year Built | 1974 |
| Condition | Above Average |
| View | City, Mountain, Ocean, Sunset |
| Parking | Assigned, Covered - 1, Garage, Secured Entry |
| Zoning | 12 - A-2 Medium Density Apartme |
| Flood Zone | Zone X · See flood zone map · Explain flood zones |
| Elementary | Lincoln |
| Middle | Stevenson |
| High | Roosevelt |
| Monthly Tax | $75 |
| Assessed Land | $114,900 |
| Assessed Building | $219,900 |
| Assessed Total | $334,800 |
| Assessed Ratio | 28% |
| Inclusions | Blinds, Cable TV, Dishwasher, Disposal, Dryer, Microwave Hood, Range/Oven, Refrigerator, Smoke Detector, Washer, Water Heater |
| Amenities | Trash Chute, Wall/Fence |
| Construction | Concrete |
| Flooring | Ceramic Tile, Vinyl |
| Disclosures | Pets Allowed (Verify), Property Disclosure Stmt |
| Furnished | Partial |
| Land Recorded | Dual Systems |
| Possession | 45 Days or Less, At Closing |
| Sale Conditions | None |
| Building Style | High-Rise 7+ Stories |
| Stories | 15-20 |
| Floor Number | 15 |
| Security | Key, Video |
| Parcel # | 1-2-4-014-004-0048 |
| Listing courtesy of | BHGRE Advantage Realty |
Property History from MLS · Top
| Date | MLS# | Change | Old Value | New Value | List Price | Sold Price | Assessed Total | Land | Building |
|---|---|---|---|---|---|---|---|---|---|
| 06-05-2026 | 202604289 | Sold | C | S | $130,000 | $130,000 | $402,500 | $114,900 | $287,600 |
| 05-12-2026 | 202604289 | Active Under Contract | A | C | $130,000 | $130,000 | $402,500 | $114,900 | $287,600 |
| 03-18-2026 | 202604289 | Price Decrease | $140,000 | $130,000 | $130,000 | $130,000 | $402,500 | $114,900 | $287,600 |
| 02-21-2026 | 202604289 | New Listing | CS | A | $130,000 | $130,000 | $402,500 | $114,900 | $287,600 |
| 04-19-2024 | 202403929 | Sold | C | S | $95,000 | $95,000 | $334,800 | $114,900 | $219,900 |
| 03-20-2024 | 202403929 | Active Under Contract | A | C | $95,000 | $95,000 | $334,800 | $114,900 | $219,900 |
| 02-23-2024 | 202403929 | New Listing | A | $95,000 | $95,000 | $334,800 | $114,900 | $219,900 | |
| 02-23-2024 | 202400013 | Expired | A | X | $138,000 | $0 | $334,800 | $114,900 | $219,900 |
| 01-02-2024 | 202400013 | New Listing | A | $138,000 | $0 | $334,800 | $114,900 | $219,900 | |
| 01-01-2024 | 202325746 | Expired | A | X | $142,000 | $0 | $358,400 | $114,900 | $243,500 |
| 11-20-2023 | 202325746 | New Listing | A | $142,000 | $0 | $358,400 | $114,900 | $243,500 | |
| 11-20-2023 | 202322011 | Expired | A | X | $150,000 | $0 | $358,400 | $114,900 | $243,500 |
| 10-13-2023 | 202322011 | New Listing | A | $150,000 | $0 | $358,400 | $114,900 | $243,500 | |
| 06-29-2004 | 2406854 | Sold | C | S | $205,000 | $200,000 | $191,200 | $21,200 | $170,000 |
| 05-23-2004 | 2406854 | Active Continue to Show | A | C | $205,000 | $200,000 | $191,200 | $21,200 | $170,000 |
| 05-16-2004 | 2406854 | New Listing | A | $205,000 | $200,000 | $191,200 | $21,200 | $170,000 |
Similar properties in this Region · Similar properties in this neighborhood · Similar properties in this building · Similar properties island-wide
Show Buyer's Closing Costs · Show Seller's Closing Costs · Receive automatic email updates for this property
Public Schools · City Tax Record / Plat Map · Tsunami Evacuation Zones · Mortgage Calculator · Neighborhood Boundary Map · Traffic Maps
Google Maps · This property · Supermarkets · Schools · Hospitals · Restaurants · Beaches · Beach access points all over Oahu · Top