| Rebate | 20% Buyer's Rebate | $3,500 Flat Fee Selling | 2% Full Service Selling |
|---|---|
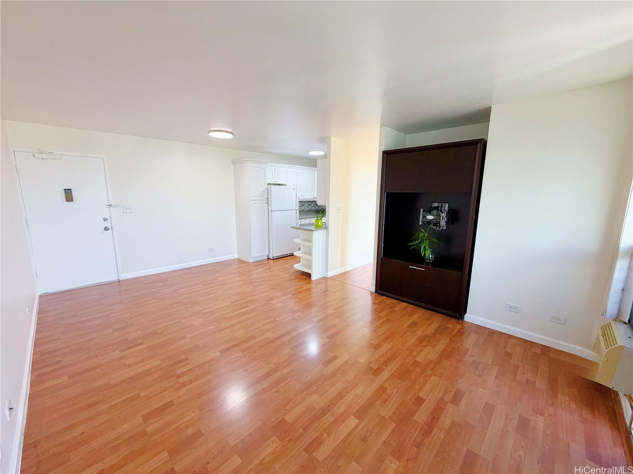
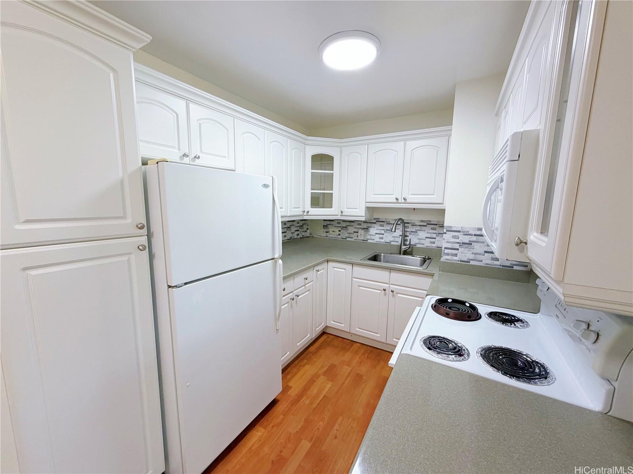
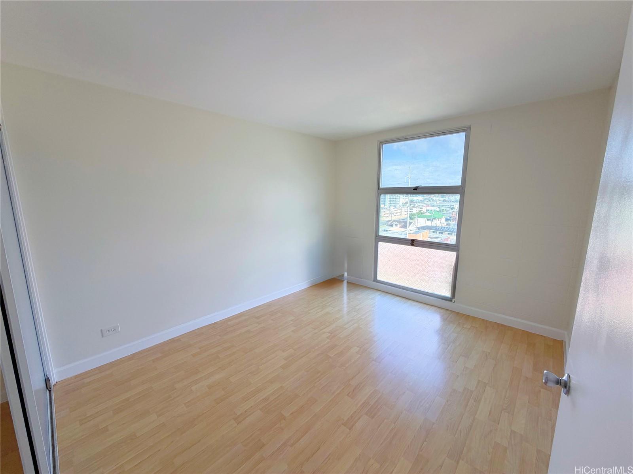
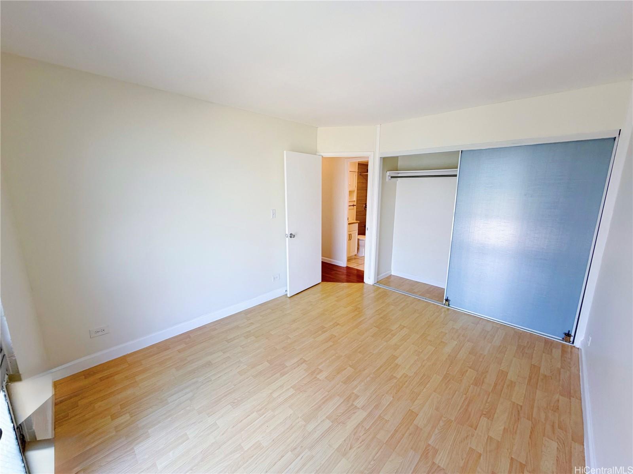
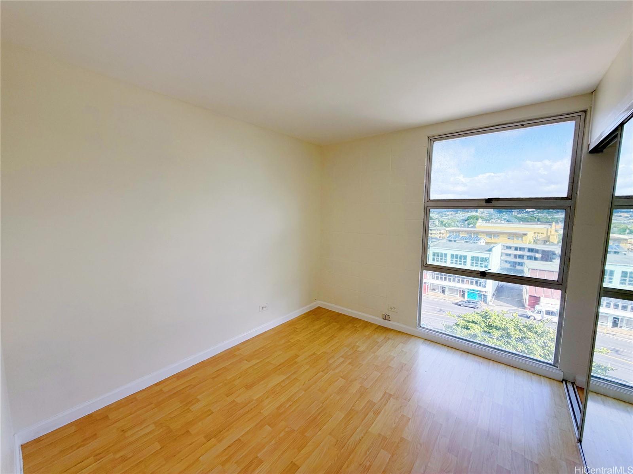
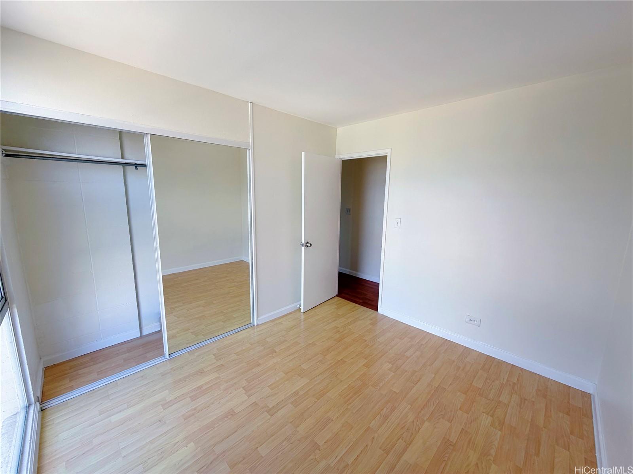
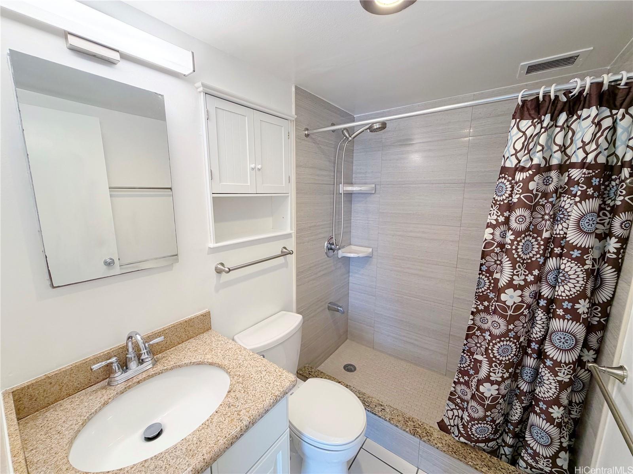
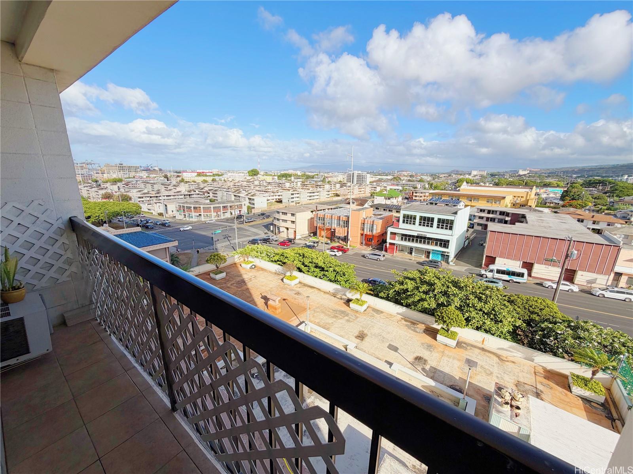
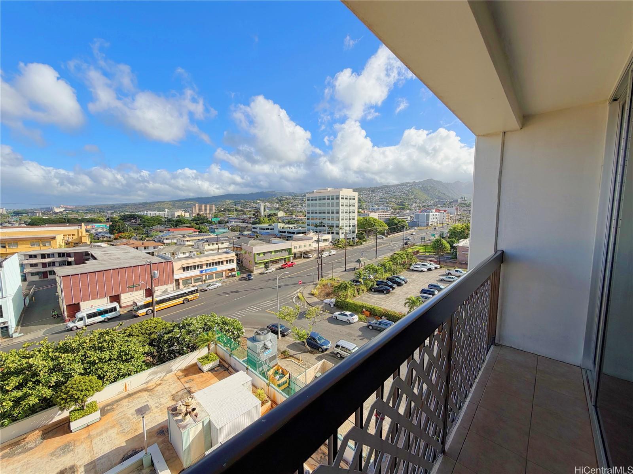
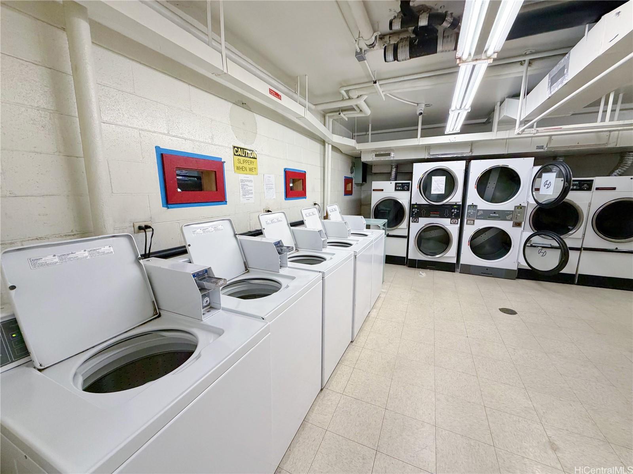
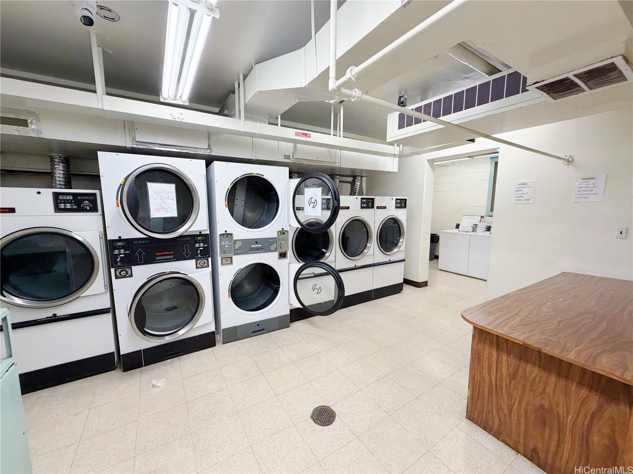
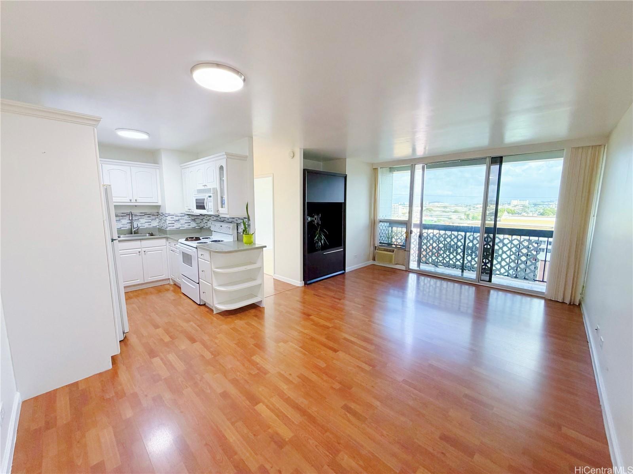
| Description | Welcome to Liliha Square! This well-maintained 2-bedroom, 1-bath fee simple residence offers comfortable island living with sweeping city and mountain views from the spacious covered lanai. Located on the 8th floor, this move-in-ready unit features an open-concept layout, laminate and tile flooring, a bright kitchen with white cabinetry, backsplash, and ample storage, plus a beautifully maintained bathroom with a walk-in tiled shower. Large windows fill the home with natural light while capturing refreshing breezes. The building offers secured entry, assigned parking, community laundry, and a convenient central location just minutes from Downtown Honolulu, Chinatown, hospitals, schools, freeway access, shopping, dining, and everyday conveniences. With Times Supermarket on the ground floor along with many other stores, restaurants, and much more. Whether you're a first-time homebuyer, investor, or looking to downsize, this is a fantastic opportunity to own a well-cared-for home in the heart of Honolulu. Don't wait, schedule your viewing today and see what Liliha Square living can offer you! |
| Status | Active since 08-05-2026 |
| MLS# | 202615003 |
| Price | $350,000 |
| Original Price | $355,000 |
| Price Change | $-5,000 (-1.41%) |
| Beds / Baths / Half | 2 / 1 / 0 |
| Parking Spaces | 1 |
| Living Sq Ft | 630 |
| Land Tenure | FS - Fee Simple |
| Maintenance Fee | $700 |
| Building | Liliha Square |
| Address | 1425 Liliha Street 8G Honolulu HI 96817 |
| Region | Metro |
| Neighborhood | Liliha |
| Days on Market | 74 |
| Year Built | 1975 |
| Condition | Above Average |
| View | City, Mountain |
| Parking | Assigned, Open - 1, Secured Entry, Street |
| Zoning | 32 - B-2 Community Business Dis |
| Flood Zone | Zone X |
| Tax Amount | $73 |
| Assessed Land | $101,900 |
| Assessed Building | $269,500 |
| Assessed Total | $371,400 |
| Assessed Ratio | 94% |
| Inclusions | Disposal, Microwave, Range/Oven, Refrigerator |
| Amenities | Community Laundry, Resident Manager, Trash Chute |
| Construction | Concrete |
| Flooring | Ceramic Tile, Laminate |
| Disclosures | Property Disclosure Stmt |
| Furnished | Partial |
| Land Recorded | Land Court |
| Possession | At Closing |
| Sale Conditions | None |
| Building Style | High-Rise 7+ Stories |
| Parcel # | 1-1-7-023-008-0048 |
| Listing courtesy of | Five Star Realty, Inc. |
Property History from MLS
| Date | MLS# | Change | Old Value | New Value | List Price | Sold Price | Assessed Total | Land | Building |
|---|---|---|---|---|---|---|---|---|---|
| 09-14-2026 | 202615003 | Price Decrease | $355,000 | $350,000 | $350,000 | $0 | $371,400 | $101,900 | $269,500 |
| 09-08-2026 | 202615003 | Back On Market | C | A | $350,000 | $0 | $371,400 | $101,900 | $269,500 |
| 08-19-2026 | 202615003 | Active Under Contract | A | C | $350,000 | $0 | $371,400 | $101,900 | $269,500 |
| 08-14-2026 | 202615003 | Back On Market | C | A | $350,000 | $0 | $371,400 | $101,900 | $269,500 |
| 08-10-2026 | 202615003 | Active Under Contract | A | C | $350,000 | $0 | $371,400 | $101,900 | $269,500 |
| 08-05-2026 | 202615003 | New Listing | A | $350,000 | $0 | $371,400 | $101,900 | $269,500 | |
| 06-03-2015 | 201504761 | Sold | C | S | $342,000 | $339,000 | $316,500 | $68,700 | $247,800 |
| 04-06-2015 | 201504761 | Active Continue to Show | A | C | $342,000 | $339,000 | $316,500 | $68,700 | $247,800 |
| 03-30-2015 | 201504761 | New Listing | A | $342,000 | $339,000 | $316,500 | $68,700 | $247,800 |
View the public schools for this property · Google Maps · Supermarkets · Schools · Hospitals · Restaurants · Beaches · City Tax Record / Plat Map · View beach access points all over Oahu · Buyer Closing Cost Calculator · Seller Closing Cost Calculator