| Rebate | 20% Buyer's Rebate | $3,500 Flat Fee Selling | 2% Full Service Selling |
|---|---|
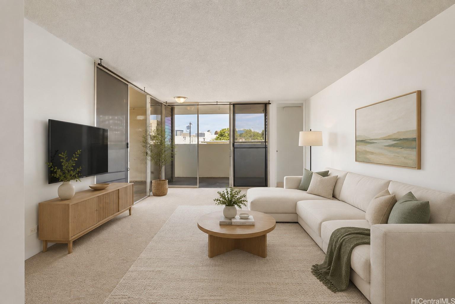
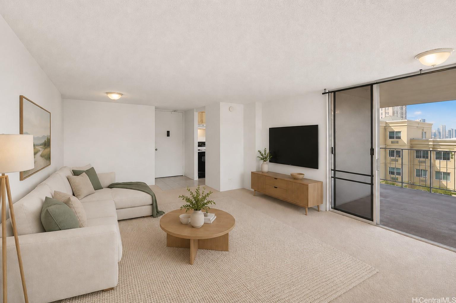
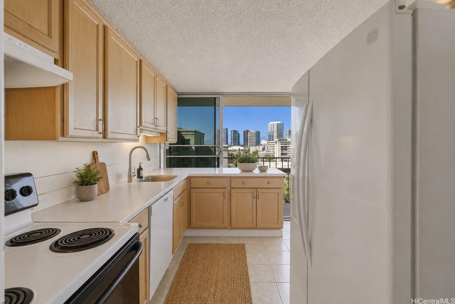
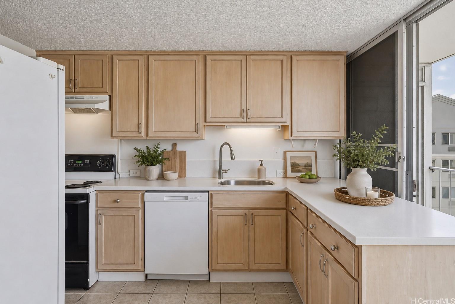
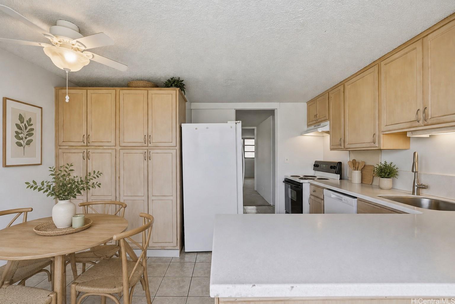
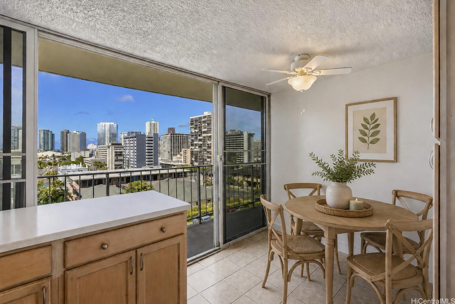
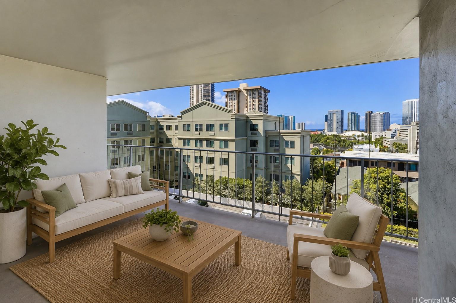
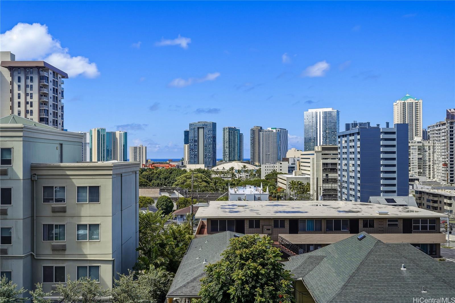
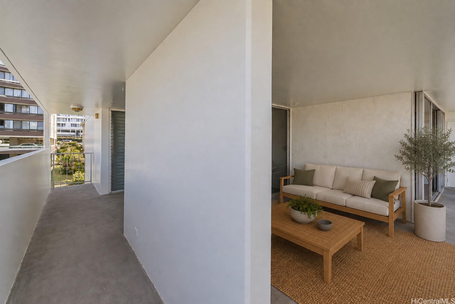
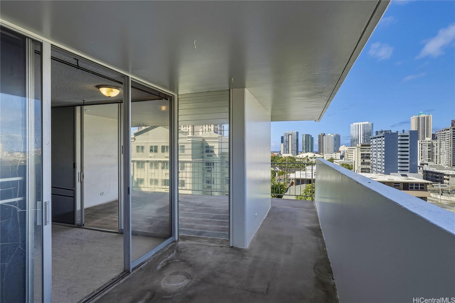
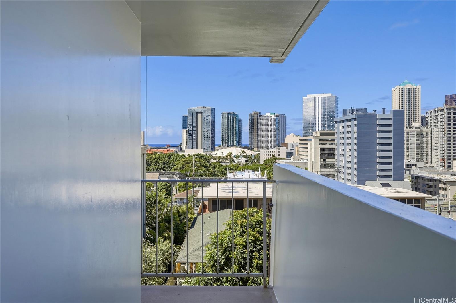
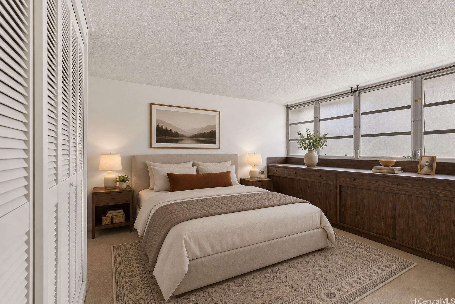
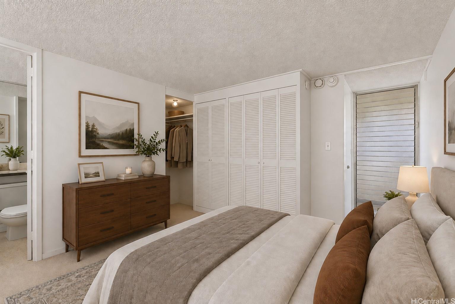
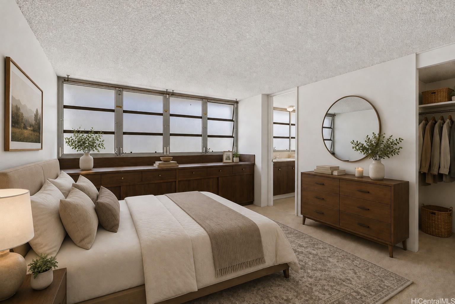
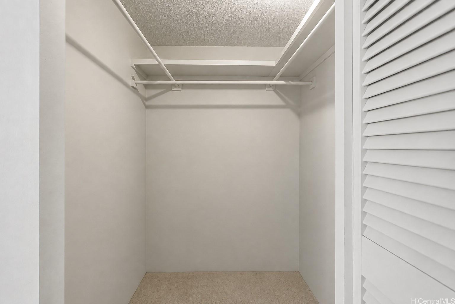
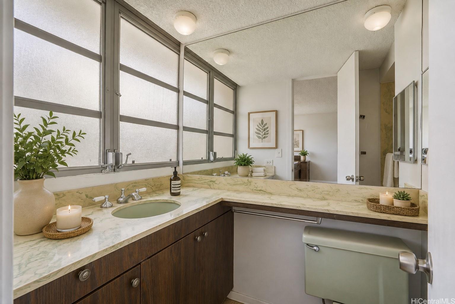
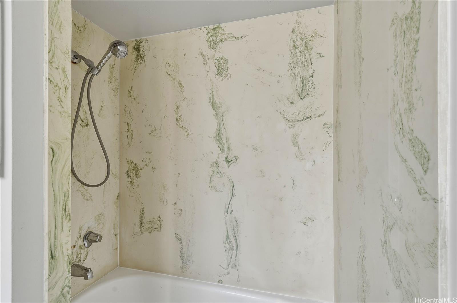
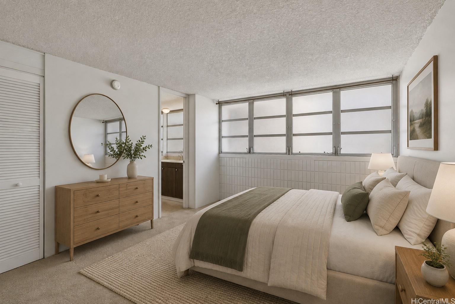
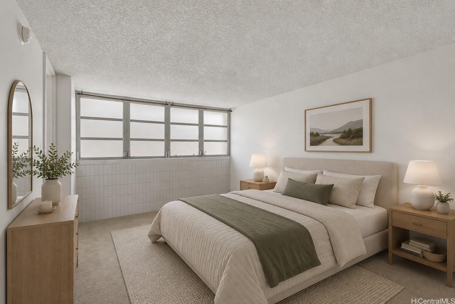
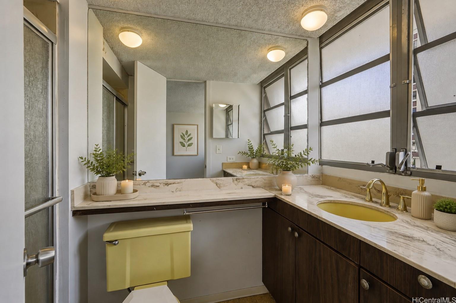
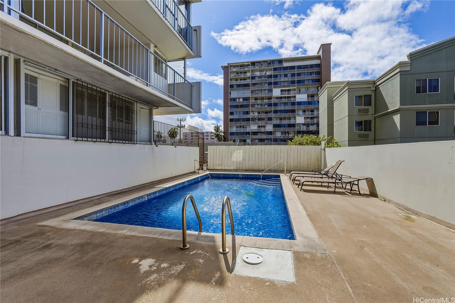
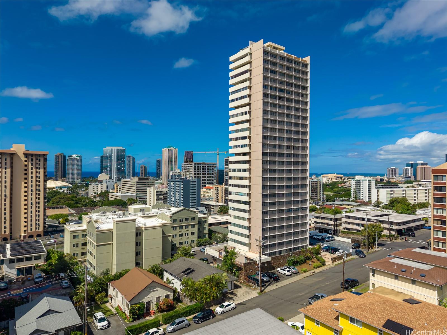
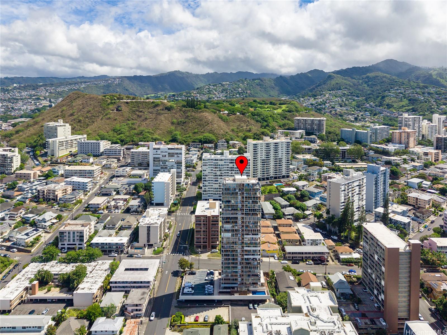
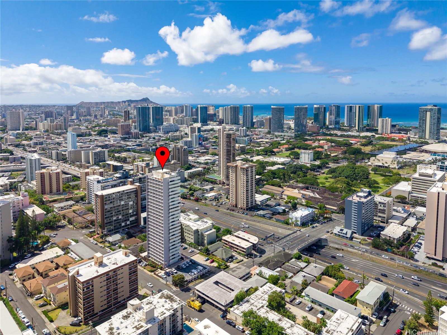
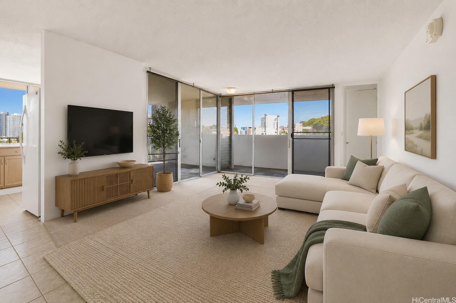
| Description | Spacious 2-bedroom, 2-bath corner residence at Academy Towers with ocean and city views. The well-designed floor plan offers excellent separation between the bedrooms, each with its own ensuite bathroom and generous closet space—ideal for guests, roommates, or multigenerational living. The open living and dining area extends to an oversized lanai, perfect for morning coffee, outdoor dining, or relaxing while taking in the views. Generous room sizes and a functional layout provide a great opportunity for the next owner to personalize the space and make it their own. With only two residences per floor, Academy Towers offers exceptional privacy in urban Honolulu. Features include TWO TANDEM PARKING STALLS, secure bike storage, resident manager, swimming pool, BBQ area, and sauna. Conveniently located near Downtown Honolulu, Ala Moana, Waikiki, hospitals, shopping, dining, and freeway access. Maintenance fees offer great value for the generous square footage and amenities. They simply don’t build residences with this kind of space anymore! |
| Status | Active since 08-06-2026 |
| MLS# | 202614749 |
| Price | $479,000 |
| Original Price | $525,000 |
| Price Change | $-46,000 (-8.76%) |
| Beds / Baths / Half | 2 / 2 / 0 |
| Parking Spaces | 2 |
| Living Sq Ft | 1,188 |
| Land Tenure | FS - Fee Simple |
| Maintenance Fee | $1,458 |
| Building | Academy Towers |
| Address | 1425 Ward Avenue 3W Honolulu HI 96822 |
| Region | Metro |
| Neighborhood | Punchbowl Area |
| Days on Market | 73 |
| Year Built | 1968 |
| Condition | Above Average,Average |
| View | City, Ocean |
| Parking | Assigned, Open - 2, Tandem |
| Zoning | 12 - A-2 Medium Density Apartme |
| Flood Zone | Zone X |
| Tax Amount | $173 |
| Assessed Land | $594,200 |
| Assessed Building | $429,000 |
| Assessed Total | $102,000 |
| Assessed Ratio | 470% |
| Inclusions | Dishwasher, Range/Oven, Refrigerator, Smoke Detector |
| Amenities | BBQ, Condo Association Pool, Resident Manager, Sauna, Trash Chute |
| Construction | Concrete |
| Flooring | Ceramic Tile, W/W Carpet |
| Disclosures | Pets Allowed (Verify), Property Disclosure Stmt, Relative of Licensee |
| Furnished | None |
| Land Recorded | Regular System |
| Possession | At Closing |
| Sale Conditions | None |
| Building Style | High-Rise 7+ Stories |
| Security | Key, Keyed Elevator, Video |
| Parcel # | 1-2-4-014-012-0005 |
| Listing courtesy of | eXp Realty |
Property History from MLS
| Date | MLS# | Change | Old Value | New Value | List Price | Sold Price | Assessed Total | Land | Building |
|---|---|---|---|---|---|---|---|---|---|
| 09-14-2026 | 202614749 | Price Decrease | $499,500 | $479,000 | $479,000 | $0 | $102,000 | $594,200 | $429,000 |
| 08-19-2026 | 202614749 | Price Decrease | $525,000 | $499,500 | $479,000 | $0 | $102,000 | $594,200 | $429,000 |
| 08-06-2026 | 202614749 | New Listing | CS | A | $479,000 | $0 | $102,000 | $594,200 | $429,000 |
View the public schools for this property · Google Maps · Supermarkets · Schools · Hospitals · Restaurants · Beaches · City Tax Record / Plat Map · View beach access points all over Oahu · Buyer Closing Cost Calculator · Seller Closing Cost Calculator