| Rebate | 20% Buyer's Rebate | $3,500 Flat Fee Selling | 2% Full Service Selling |
|---|---|
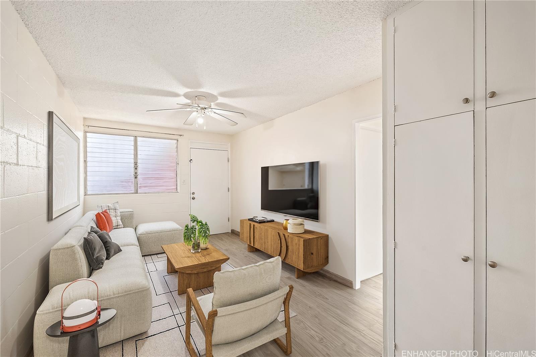
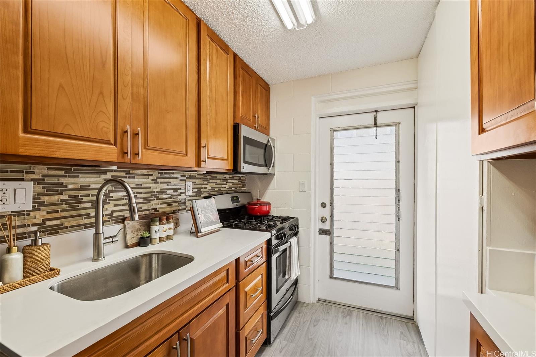
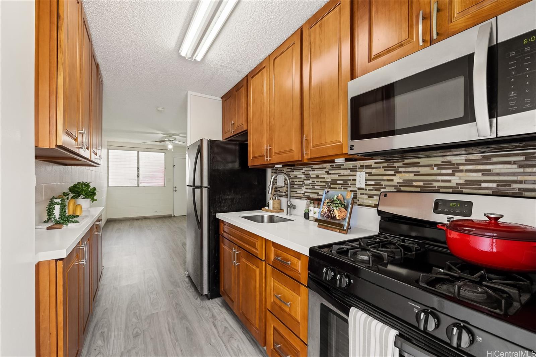
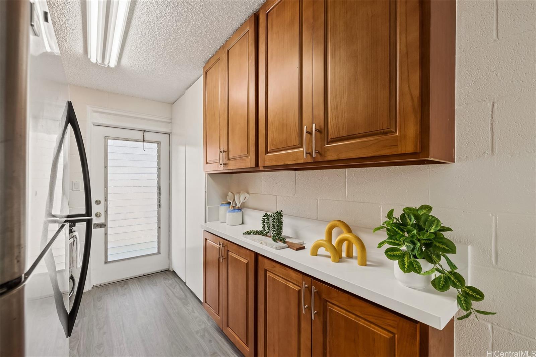
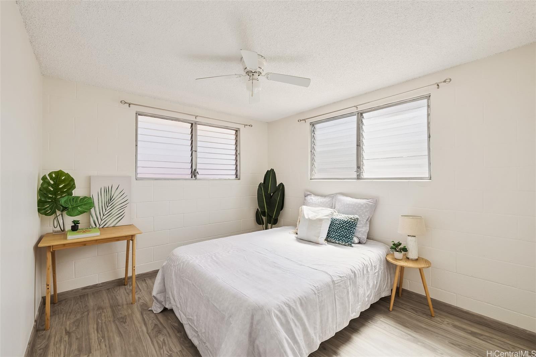
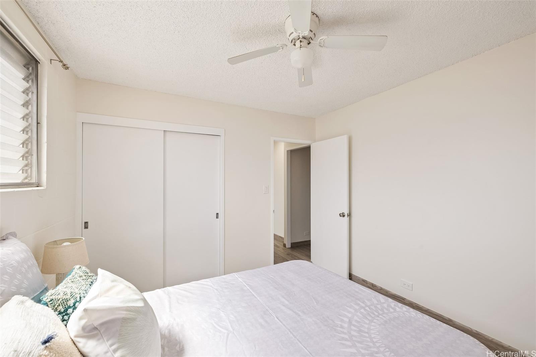
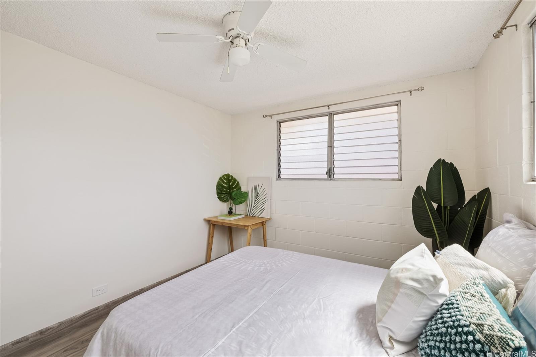
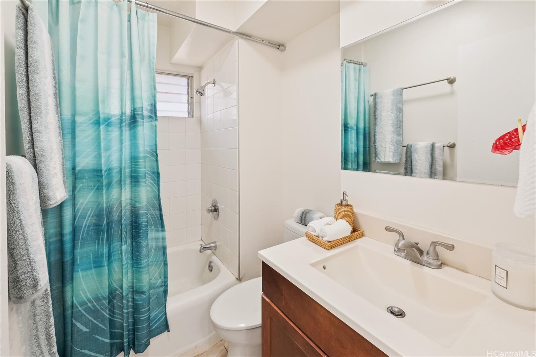
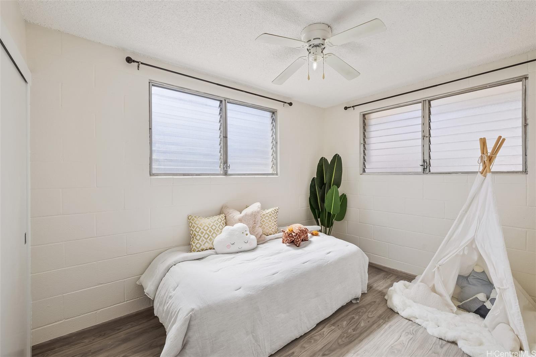
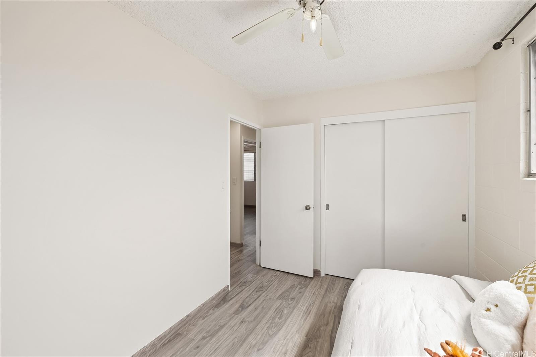
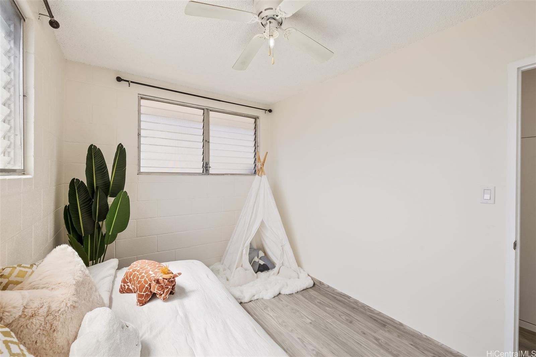
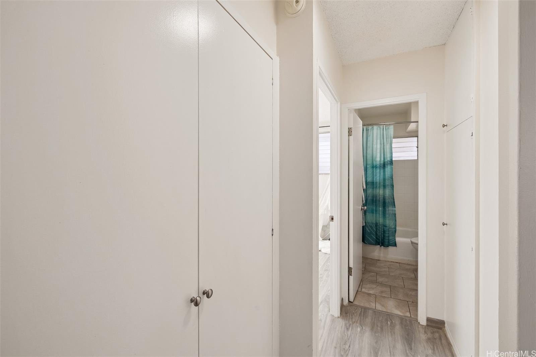
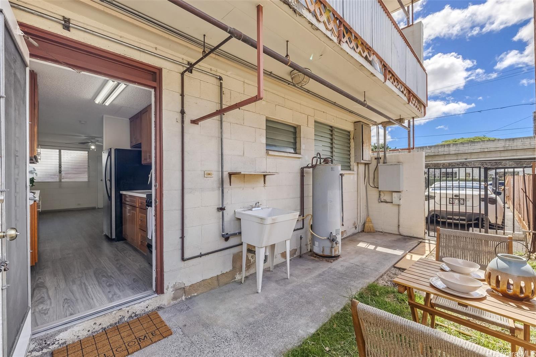
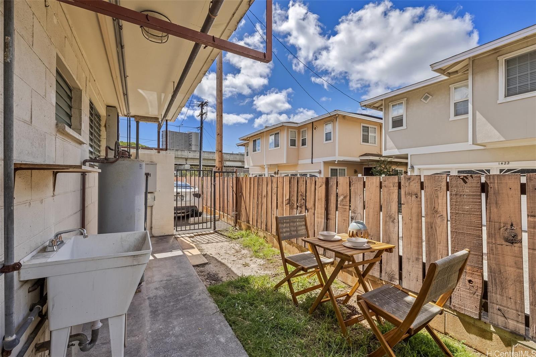
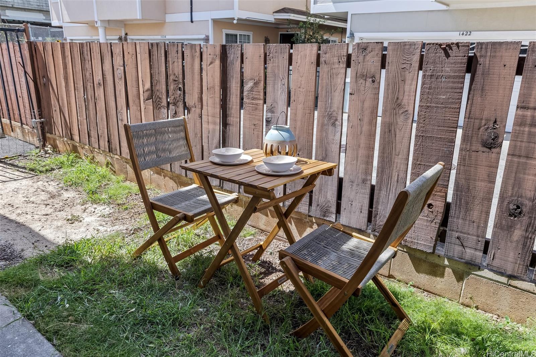
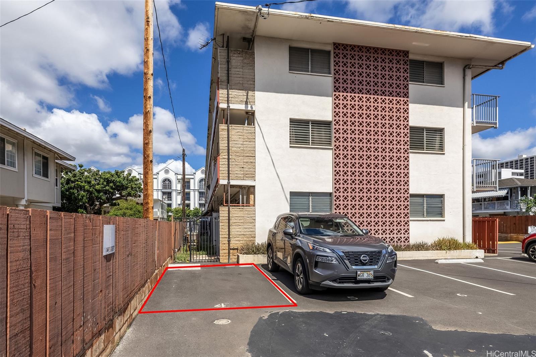
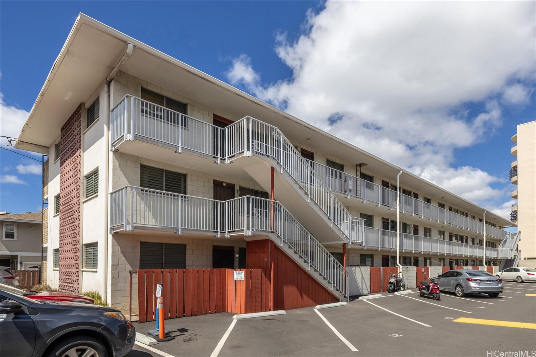
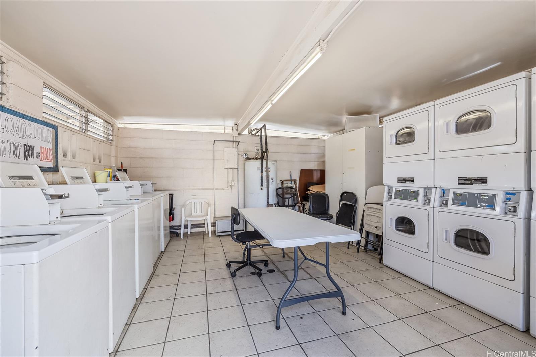
| Description | Welcome to this beautifully updated starter condo in the heart of vibrant Makiki! Ideally located with easy freeway access and just minutes from top-rated schools, shopping centers, parks, and a variety of dining options. This charming ground-floor unit offers 2 bedrooms, 1 bathroom, 1 parking stall, and a tranquil, private backyard with a storage area and the option to install your own washer/dryer on the lanai. Inside, you'll find modern upgrades throughout, including brand-new vinyl flooring, fresh interior and cabinet paint, new kitchen countertops and sink, and stylish new lighting in the hallway and bathroom. Additional highlights include granite countertops, a gas range, stainless steel appliances, and ceiling fans in every room for year-round comfort. Your assigned parking stall is conveniently located directly outside the backyard entrance, making accessing your unit a breeze. This pet-friendly (please verify) gated community features guest parking, community laundry, and two guest stalls, along with recent building upgrades such as new exterior railings and newly paved asphalt. |
| Status | Sold since 03-28-2025 |
| MLS# | 202507391 |
| Price | $349,000 |
| Original Price | $349,000 |
| Price Change | (0.00%) |
| Beds / Baths / Half | 2 / 1 / 0 |
| Parking Spaces | 1 |
| Living Sq Ft | 542 |
| Land Tenure | FS - Fee Simple |
| Maintenance Fee | $659 |
| Lanai Sq Ft | 103 |
| Building | 1426 Keeaumoku |
| Address | 1426 Keeaumoku Street A1 Honolulu HI 96822 |
| Region | Metro |
| Neighborhood | Makiki Area |
| Days on Market | 191 |
| Year Built | 1964 |
| Year Remodeled | 2025 |
| Condition | Above Average,Average |
| View | None |
| Frontage | Other |
| Parking | Assigned, Guest, Open - 1 |
| Zoning | 12 - A-2 Medium Density Apartme |
| Flood Zone | Zone X |
| Tax Amount | $56 |
| Assessed Land | $141,100 |
| Assessed Building | $176,200 |
| Assessed Total | $197,300 |
| Assessed Ratio | 177% |
| Inclusions | Ceiling Fan, Disposal, Microwave Hood, Microwave, Range/Oven, Refrigerator, Smoke Detector, Water Heater |
| Amenities | Community Laundry, Patio/Deck, Resident Manager |
| Construction | Above Ground, Concrete, Masonry/Stucco |
| Flooring | Vinyl |
| Disclosures | Property Disclosure Stmt |
| Furnished | None |
| Land Recorded | Regular System |
| Possession | 45 Days or Less, At Closing |
| Sale Conditions | None |
| Building Style | Low-Rise 6 or Less Stories, Walk-Up |
| Security | Key |
| Parcel # | 1-2-4-021-023-0001 |
| Listing courtesy of | Coldwell Banker Realty |
Property History from MLS
| Date | MLS# | Change | Old Value | New Value | List Price | Sold Price | Assessed Total | Land | Building |
|---|---|---|---|---|---|---|---|---|---|
| 10-31-2025 | 202507391 | Sold | C | S | $349,000 | $333,000 | $197,300 | $141,100 | $176,200 |
| 10-05-2025 | 202507391 | Active Under Contract | A | C | $349,000 | $333,000 | $197,300 | $141,100 | $176,200 |
| 03-28-2025 | 202507391 | New Listing | A | $349,000 | $333,000 | $197,300 | $141,100 | $176,200 | |
| 05-04-2018 | 201805678 | Sold | C | S | $329,000 | $329,000 | $290,100 | $113,500 | $176,600 |
| 03-22-2018 | 201805678 | In Escrow Showing | A | C | $329,000 | $329,000 | $290,100 | $113,500 | $176,600 |
| 03-07-2018 | 201805678 | New Listing | A | $329,000 | $329,000 | $290,100 | $113,500 | $176,600 | |
| 03-01-2015 | 201420348 | Sold | C | S | $289,000 | $280,000 | $241,200 | $104,900 | $136,300 |
| 01-20-2015 | 201420348 | Active Continue to Show | A | C | $289,000 | $280,000 | $241,200 | $104,900 | $136,300 |
| 01-08-2015 | 201420348 | Price Decrease | $299,000 | $289,000 | $289,000 | $280,000 | $241,200 | $104,900 | $136,300 |
| 11-11-2014 | 201420348 | Price Decrease | $310,000 | $299,000 | $289,000 | $280,000 | $241,200 | $104,900 | $136,300 |
| 11-02-2014 | 201420348 | Price Increase | $299,000 | $310,000 | $289,000 | $280,000 | $241,200 | $104,900 | $136,300 |
| 11-02-2014 | 201420348 | New Listing | A | $289,000 | $280,000 | $241,200 | $104,900 | $136,300 | |
| 03-24-2006 | 2521905 | Sold | P | S | $255,000 | $255,000 | $0 | $0 | $0 |
| 03-10-2006 | 2521905 | Pending | C | P | $255,000 | $255,000 | $0 | $0 | $0 |
| 01-19-2006 | 2521905 | Active Continue to Show | A | C | $255,000 | $255,000 | $0 | $0 | $0 |
| 12-19-2005 | 2521905 | New Listing | A | $255,000 | $255,000 | $0 | $0 | $0 |
View the public schools for this property · Google Maps · Supermarkets · Schools · Hospitals · Restaurants · Beaches · City Tax Record / Plat Map · View beach access points all over Oahu · Buyer Closing Cost Calculator · Seller Closing Cost Calculator