| Rebate | 20% Buyer's Rebate | $3,500 Flat Fee Selling | 2% Full Service Selling |
|---|---|
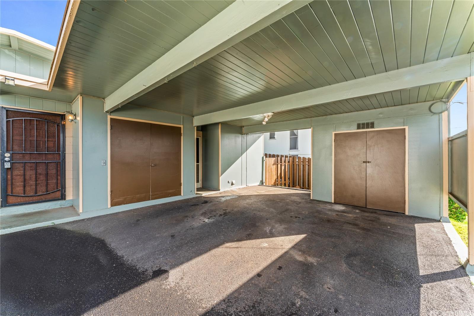
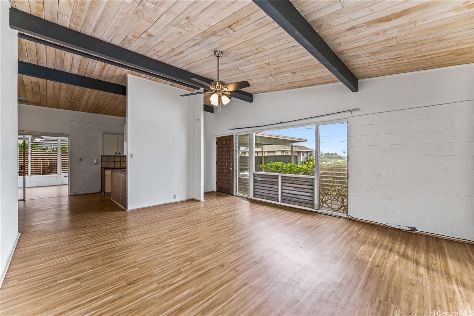
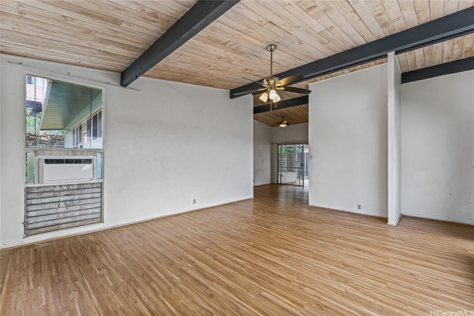
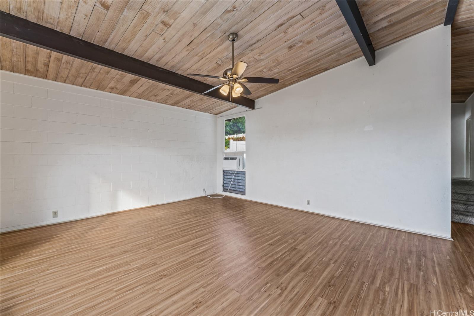
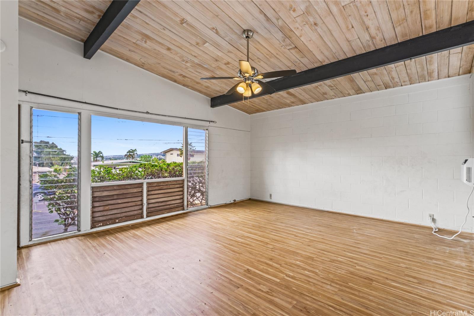
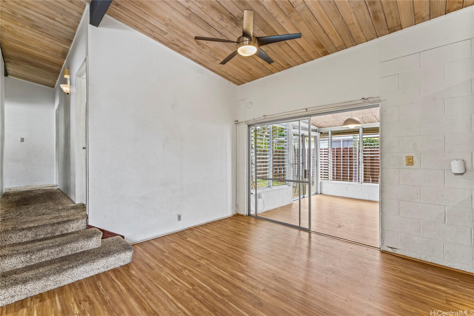
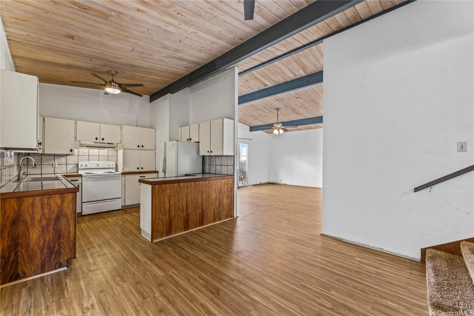
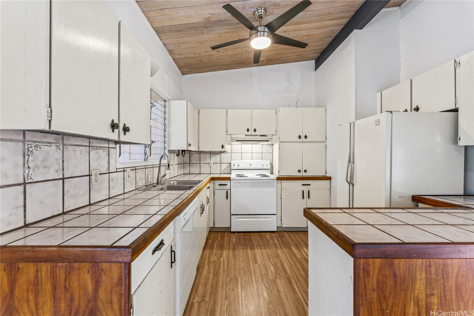
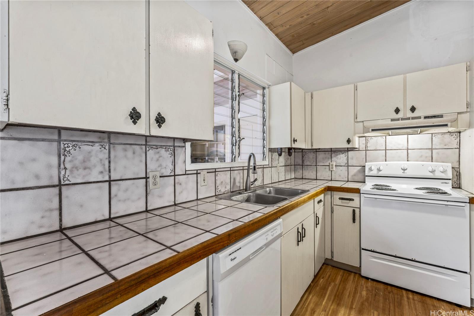
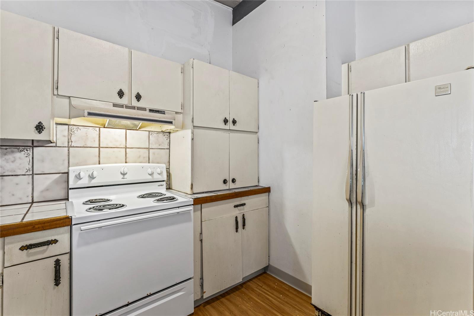
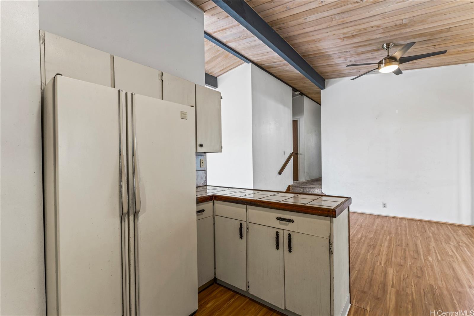
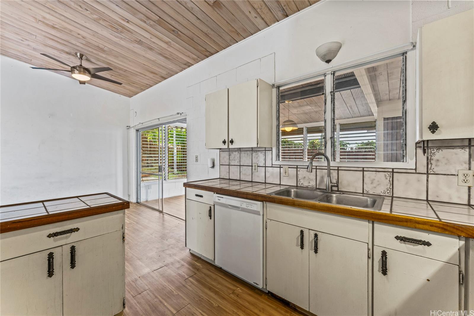
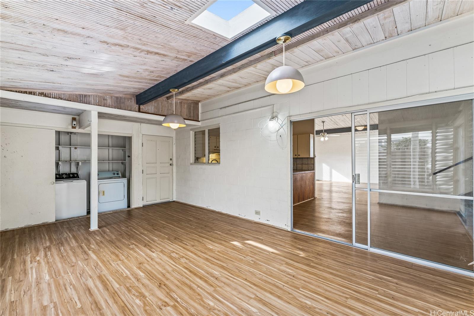
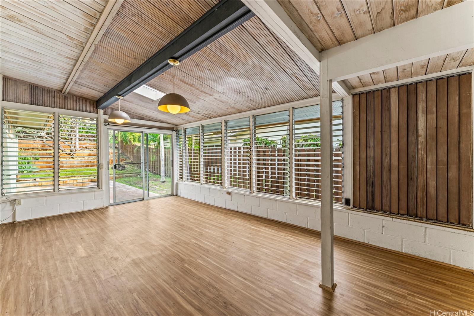
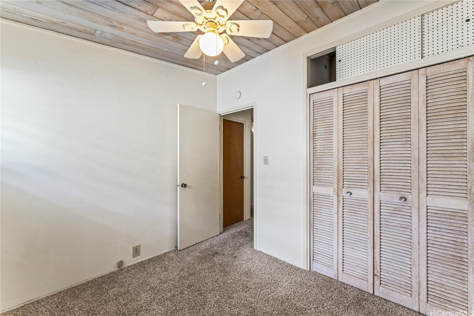
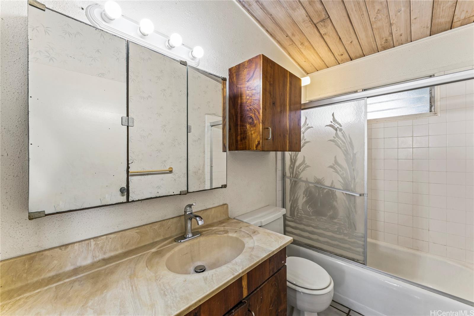
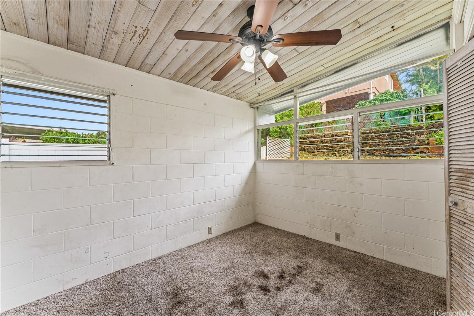
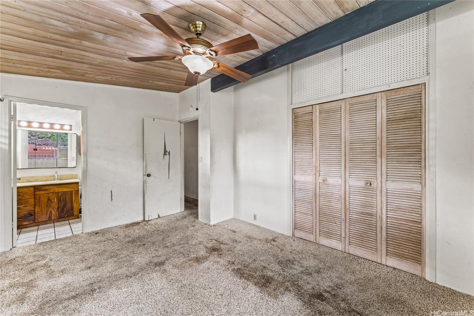
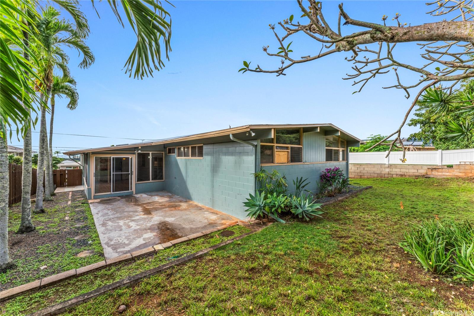
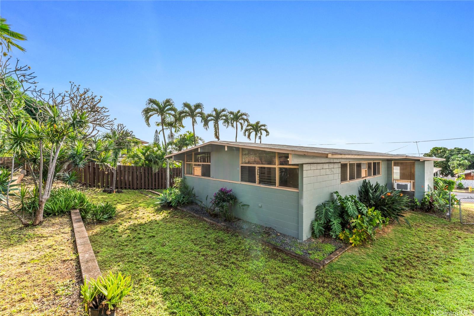
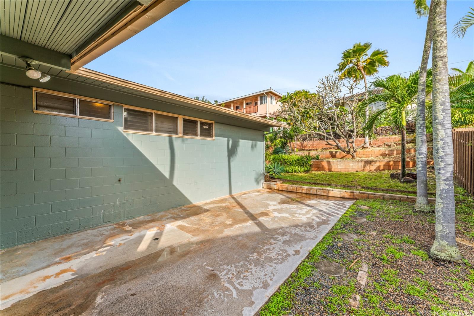
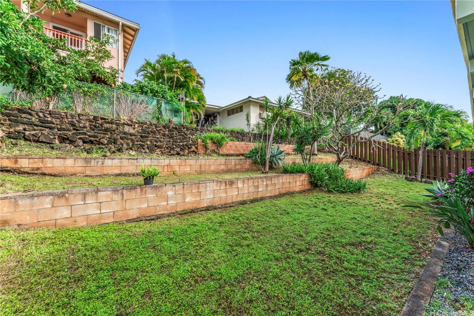
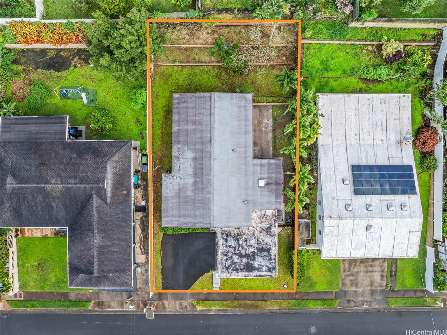
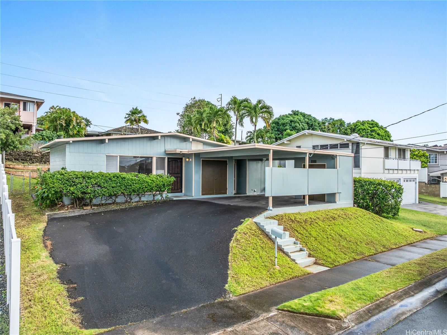
| Description | Discover this charming 4-bedroom, 2-bath single-level home with two-car parking in the desirable Foster Village neighborhood. Designed with space and versatility in mind, the home features a roomy layout that easily accommodates larger households or those needing flexible living areas. Enjoy comfortable spaces for everyday living, gatherings, or a home office setup. Step outside to a spacious backyard with plenty of space to relax, entertain, or create your own outdoor oasis, the potential is endless! Ideally situated in a central location near Tripler hospital and Joint Base Pearl Harbor–Hickam, with convenient freeway access for easy commuting. Just a short drive to shopping, dining, and daily essentials including Stadium Mall, Target, Moanalua and Salt Lake Shopping Centers, plus nearby schools. The planned Aloha Stadium redevelopment adds exciting future potential to the area. Take advantage of this opportunity to own a spacious home in a convenient and well-connected Honolulu location. Public record information may not match the actual number of bedrooms and/or bathrooms. Buyer to conduct their own due diligence and verify all property details to their satisfaction. |
| Status | Sold since 03-26-2026 |
| MLS# | 202605987 |
| Price | $1,050,000 |
| Original Price | $1,050,000 |
| Price Change | (0.00%) |
| Beds / Baths / Half | 4 / 2 / 0 |
| Parking Spaces | 2 |
| Living Sq Ft | 1,624 |
| Land Sq Ft | 6,600 |
| Land Tenure | FS - Fee Simple |
| Maintenance Fee | $0 |
| Address | 1427 Puanakau Street Honolulu HI 96818 |
| Region | Pearl City |
| Neighborhood | Foster Village |
| Days on Market | 8 |
| Year Built | 1965 |
| Condition | Average |
| View | City, Mountain |
| Pool | None |
| Parking | 2 Car, Carport |
| Zoning | 05 - R-5 Residential District |
| Flood Zone | Zone X |
| Tax Amount | $458 |
| Assessed Land | $1,026,000 |
| Assessed Building | $105,300 |
| Assessed Total | $1,131,300 |
| Assessed Ratio | 93% |
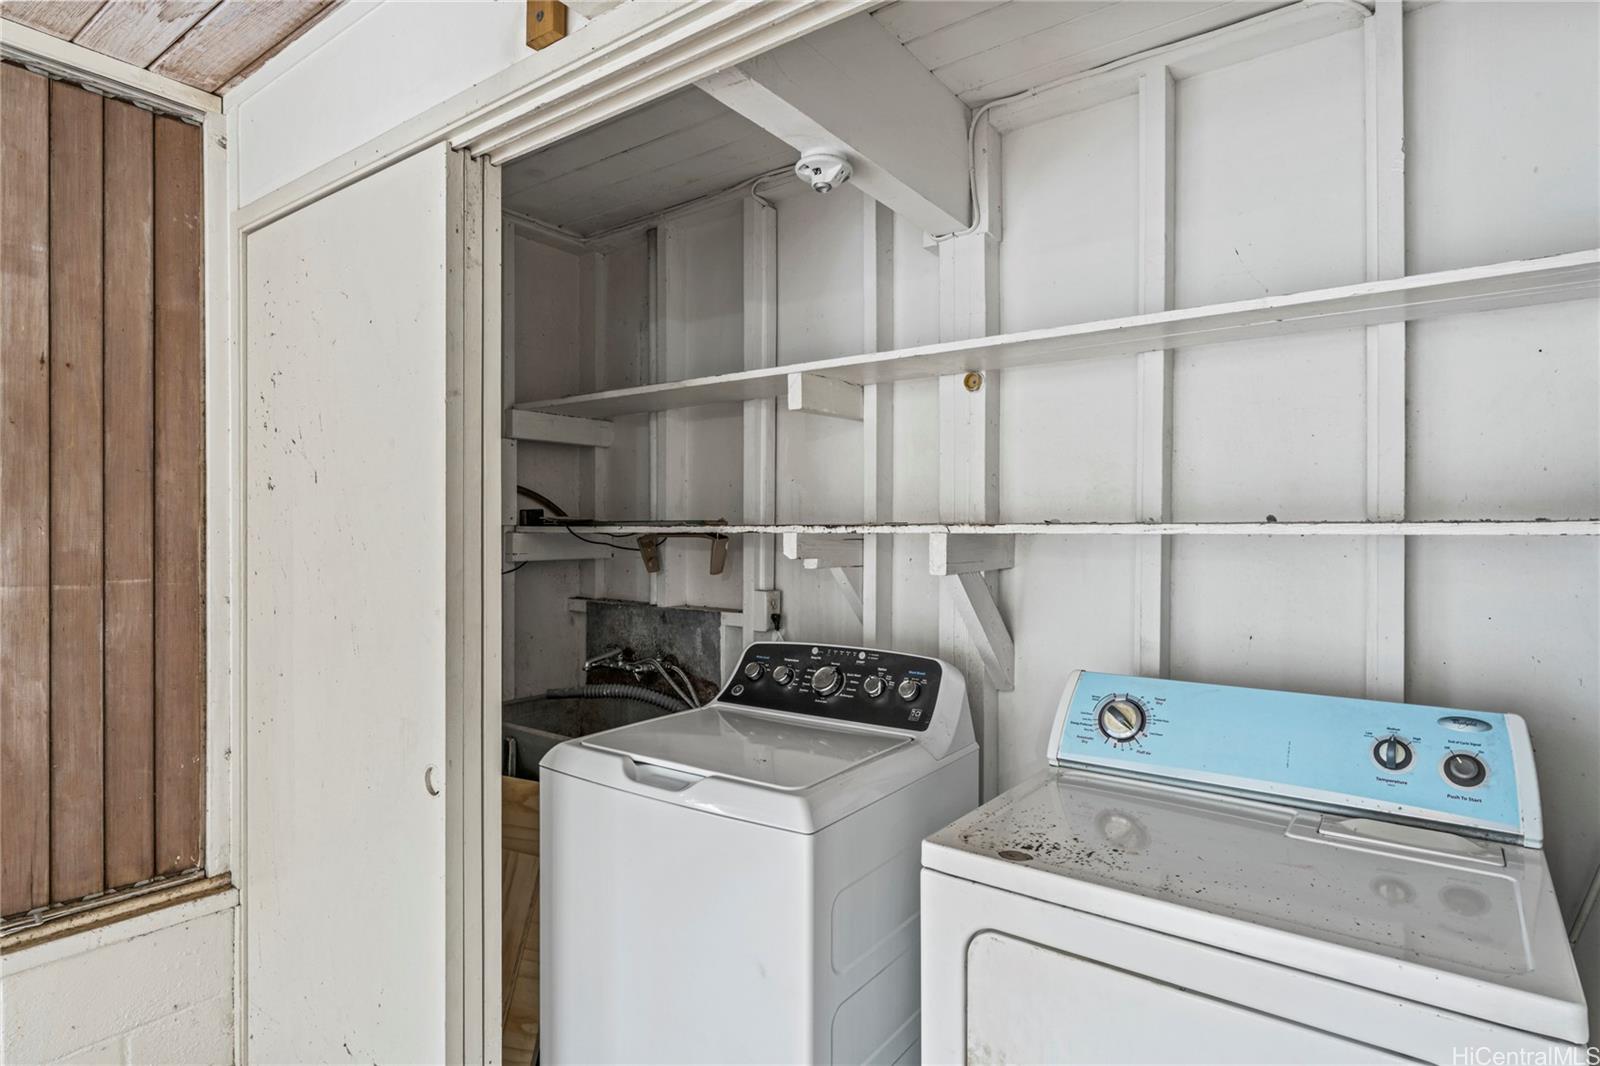
| Inclusions | AC Window Unit, Ceiling Fan, Dryer, Range Hood, Range/Oven, Refrigerator, Washer |
| Utilities | Connected |
| Construction | Double Wall, Slab |
| Lot Features | Clear |
| Flooring | Ceramic Tile, Laminate, W/W Carpet |
| Disclosures | Property Disclosure Stmt |
| Land Recorded | Land Court |
| Possession | At Closing |
| Sale Conditions | None |
| Topography | Level |
| Building Style | Detach Single Family |
| Roofing | Other |
| Easements | Other |
| Parcel # | 1-9-9-049-122-0000 |
| Listing courtesy of | eXp Realty |
Property History from MLS
| Date | MLS# | Change | Old Value | New Value | List Price | Sold Price | Assessed Total | Land | Building |
|---|---|---|---|---|---|---|---|---|---|
| 06-07-2026 | 202605987 | Sold | C | S | $1,050,000 | $1,150,000 | $1,131,300 | $1,026,000 | $105,300 |
| 04-03-2026 | 202605987 | Active Under Contract | A | C | $1,050,000 | $1,150,000 | $1,131,300 | $1,026,000 | $105,300 |
| 03-26-2026 | 202605987 | New Listing | CS | A | $1,050,000 | $1,150,000 | $1,131,300 | $1,026,000 | $105,300 |
View the public schools for this property · Google Maps · Supermarkets · Schools · Hospitals · Restaurants · Beaches · City Tax Record / Plat Map · View beach access points all over Oahu · Buyer Closing Cost Calculator · Seller Closing Cost Calculator