| Rebate | 20% Buyer's Rebate | $3,500 Flat Fee Selling | 2% Full Service Selling |
|---|---|
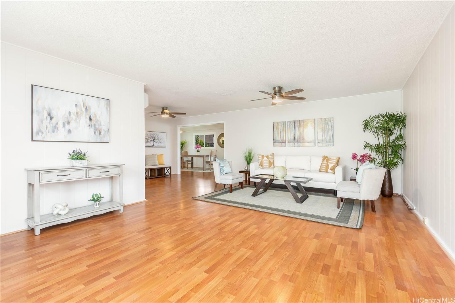
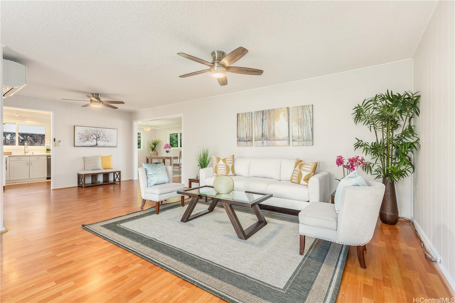
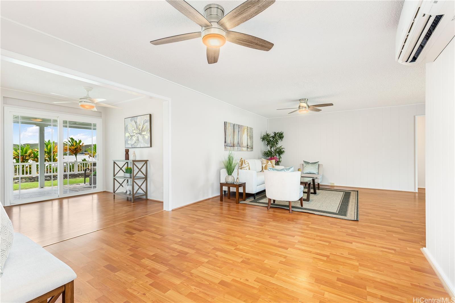
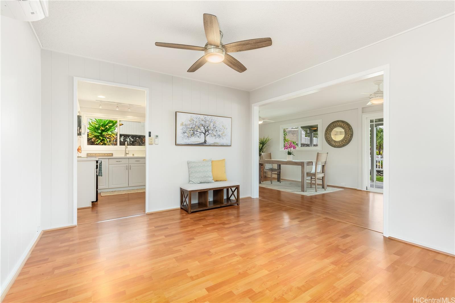
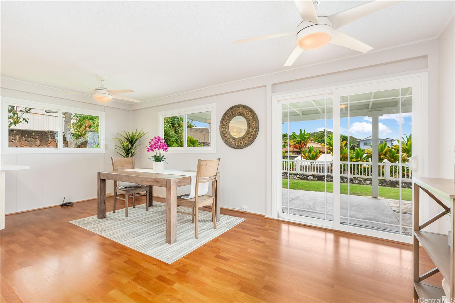
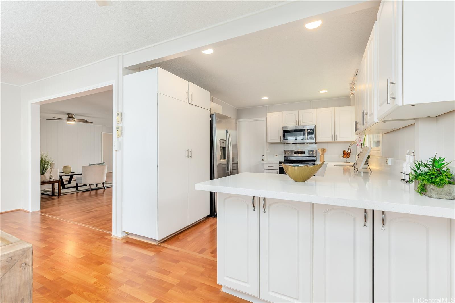
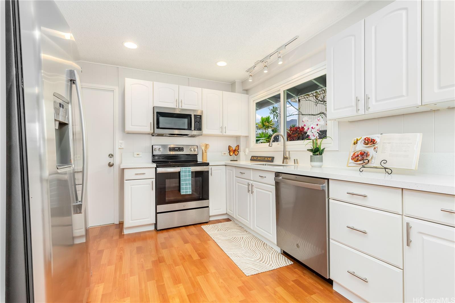
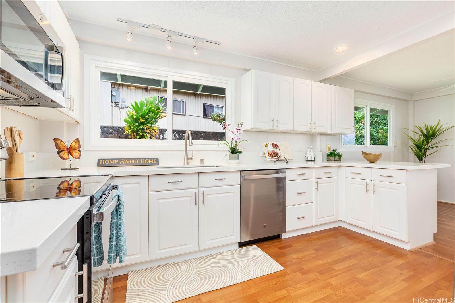
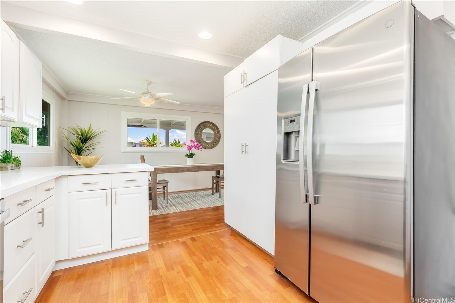
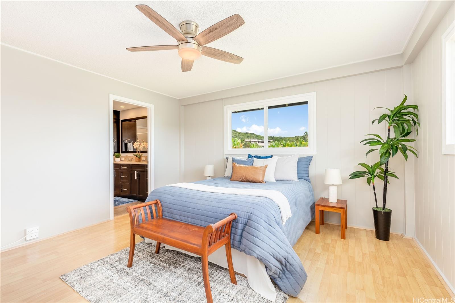
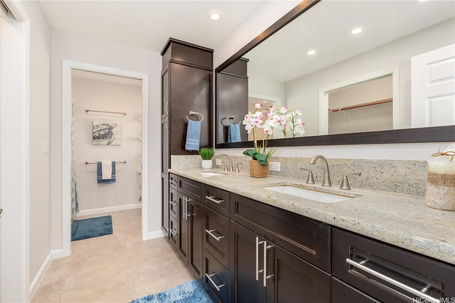
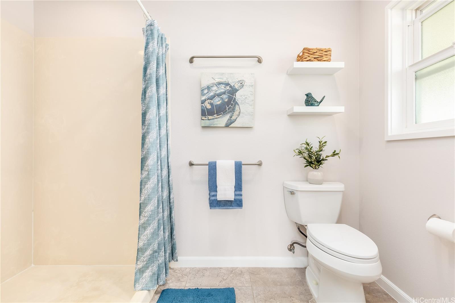
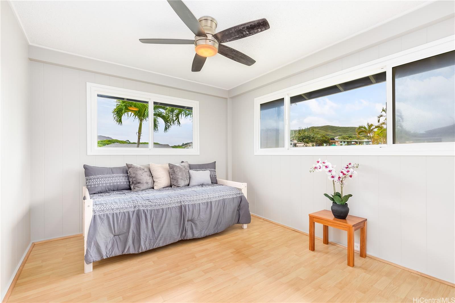
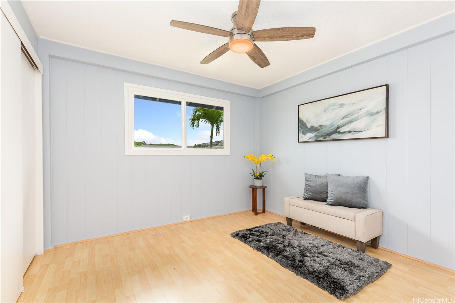
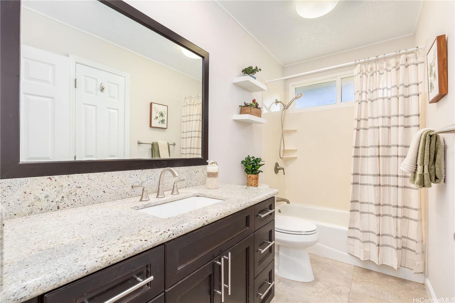
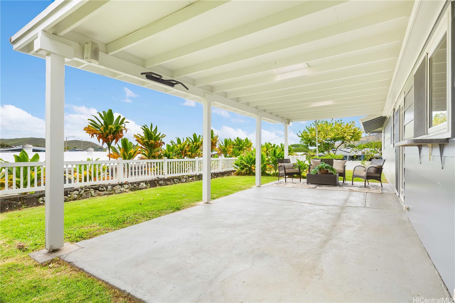
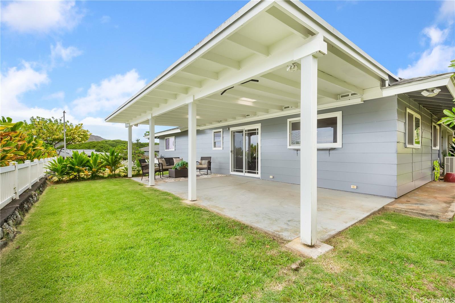
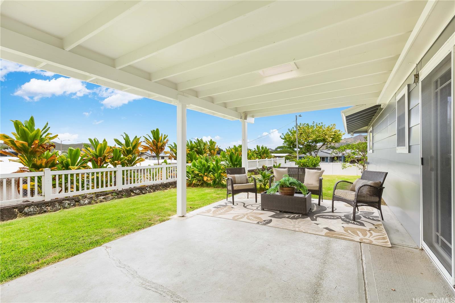
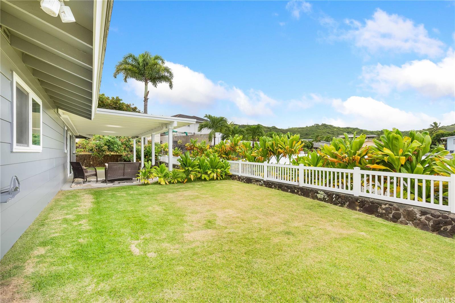
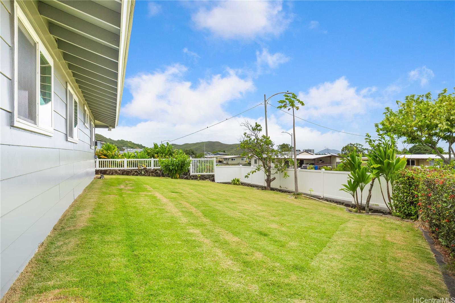
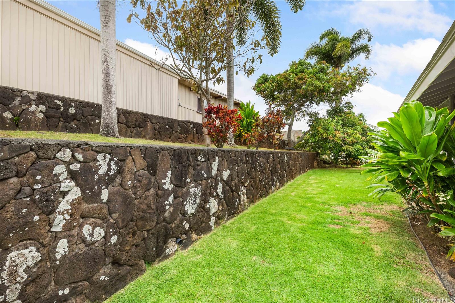
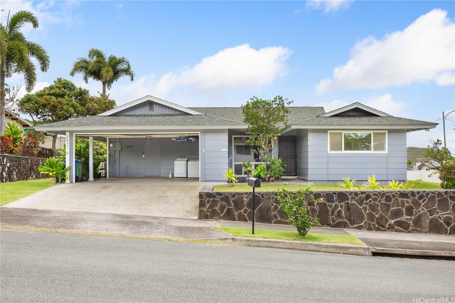
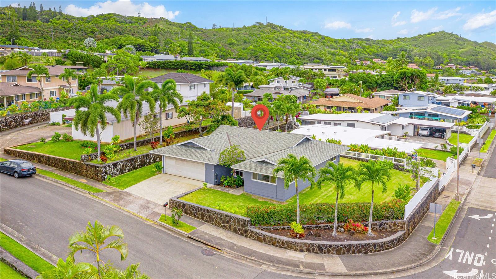
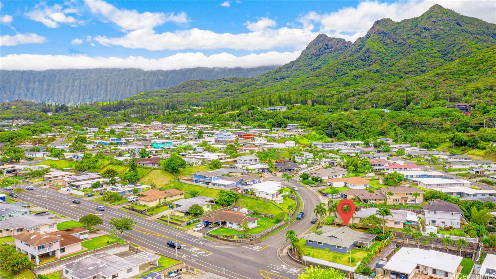
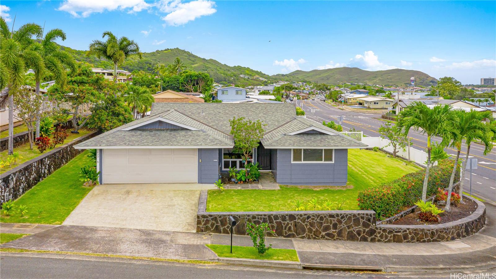
| Description | Set on a corner lot in a cul-de-sac, this is a wonderful opportunity in vibrant Kailua, just minutes from Kailua Town Center. This single-level 3-bedroom, 2-bath home offers a spacious layout with a large living room, dedicated dining area, and an inviting covered patio—perfect for entertaining or relaxing outdoors. Recent interior updates include fresh paint, new kitchen countertops, lighting, fans, and fixtures. The bathrooms have been renovated, and the primary suite includes a walk-in closet. The kitchen features updated appliances, and the home is cooled by split A/C. The fully fenced yard offers privacy and is filled with tropical plantings—Avocado, Mountain Apple, Tangelo, Papaya, Jabong, Strawberry Guava, Yuzu Lemon, and Puakenikeni trees, plus elegant Foxtail Palms. Additional highlights include vinyl windows, an upgraded driveway, underground utilities, and potential to build an ADU. A rare find in one of O?ahu’s most desirable beach communities. |
| Status | Sold since 06-10-2025 |
| MLS# | 202513882 |
| Price | $1,528,000 |
| Original Price | $1,548,000 |
| Price Change | $-20,000 (-1.29%) |
| Beds / Baths / Half | 3 / 2 / 0 |
| Parking Spaces | 2 |
| Living Sq Ft | 1,530 |
| Land Sq Ft | 8,246 |
| Land Tenure | FS - Fee Simple |
| Maintenance Fee | $0 |
| Address | 1433 Akanahe Place Kailua HI 96734 |
| Region | Kailua |
| Neighborhood | Kaopa |
| Days on Market | 104 |
| Year Built | 1972 |
| Year Remodeled | 1982 |
| Condition | Excellent,Above Average |
| View | Mountain |
| Pool | None |
| Parking | Driveway, Garage, Street |
| Zoning | 05 - R-5 Residential District |
| Flood Zone | Zone X |
| Tax Amount | $386 |
| Assessed Land | $1,118,200 |
| Assessed Building | $230,100 |
| Assessed Total | $1,348,300 |
| Assessed Ratio | 113% |
| Inclusions | AC Split, Auto Garage Door Opener, Cable TV, Ceiling Fan, Dishwasher, Disposal, Dryer, Microwave Hood, Range/Oven, Refrigerator, Smoke Detector, Washer, Water Heater |
| Amenities | Bedroom on 1st Floor, Full Bath on 1st Floor, Patio/Deck, Wall/Fence |
| Utilities | Cable, Connected, Internet, Public Water, Telephone, Underground Electricity, Water |
| Construction | Double Wall, Wood Frame |
| Lot Features | Other |
| Flooring | Laminate, Other |
| Disclosures | Property Disclosure Stmt |
| Land Recorded | Regular System |
| Possession | 45 Days or Less, At Closing |
| Sale Conditions | None |
| Topography | Level |
| Building Style | Detach Single Family |
| Roofing | Composition |
| Easements | Other |
| Parcel # | 1-4-2-085-079-0000 |
| Listing courtesy of | Compass |
Property History from MLS
| Date | MLS# | Change | Old Value | New Value | List Price | Sold Price | Assessed Total | Land | Building |
|---|---|---|---|---|---|---|---|---|---|
| 10-31-2025 | 202513882 | Sold | C | S | $1,528,000 | $1,490,000 | $1,348,300 | $1,118,200 | $230,100 |
| 09-22-2025 | 202513882 | Active Under Contract | A | C | $1,528,000 | $1,490,000 | $1,348,300 | $1,118,200 | $230,100 |
| 08-19-2025 | 202513882 | Price Decrease | $1,548,000 | $1,528,000 | $1,528,000 | $1,490,000 | $1,348,300 | $1,118,200 | $230,100 |
| 06-10-2025 | 202513882 | New Listing | A | $1,528,000 | $1,490,000 | $1,348,300 | $1,118,200 | $230,100 | |
| 06-18-2010 | 1005849 | Sold | C | S | $715,000 | $715,000 | $789,000 | $569,500 | $219,500 |
| 05-12-2010 | 1005849 | Active Continue to Show | A | C | $715,000 | $715,000 | $789,000 | $569,500 | $219,500 |
| 05-01-2010 | 1005849 | New Listing | A | $715,000 | $715,000 | $789,000 | $569,500 | $219,500 | |
| 10-02-2001 | 2109925 | New Listing | A | $389,000 | $380,000 | $323,600 | $213,000 | $110,600 |
View the public schools for this property · Google Maps · Supermarkets · Schools · Hospitals · Restaurants · Beaches · City Tax Record / Plat Map · View beach access points all over Oahu · Buyer Closing Cost Calculator · Seller Closing Cost Calculator