| Rebate | 20% Buyer's Rebate | $3,500 Flat Fee Selling | 2% Full Service Selling |
|---|---|
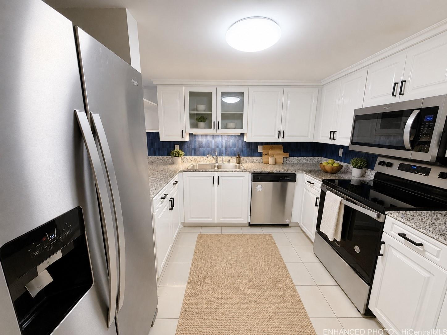
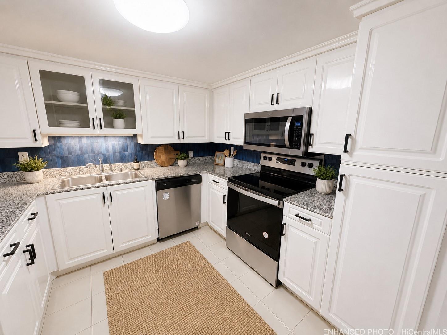
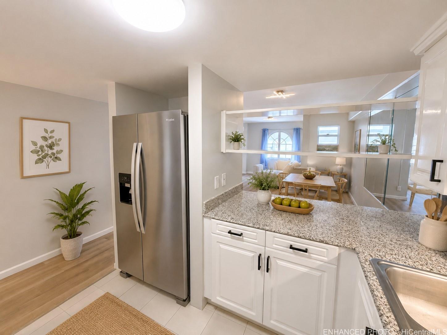
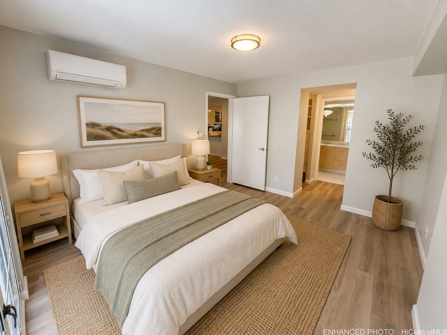
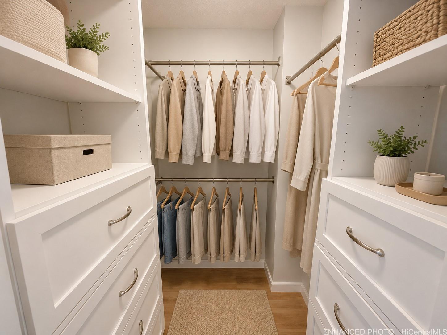
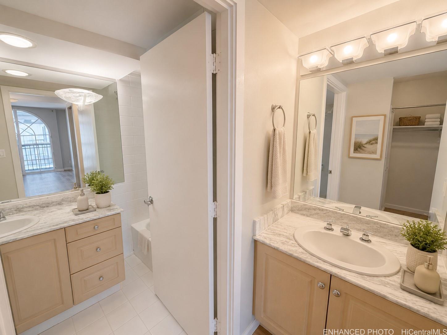
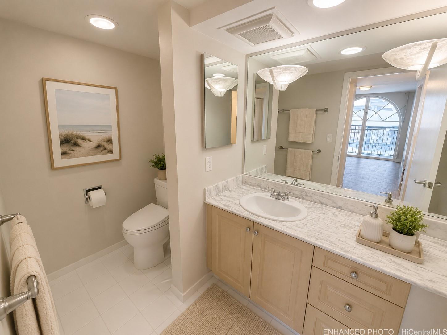
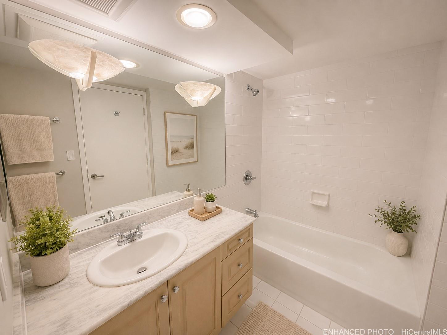
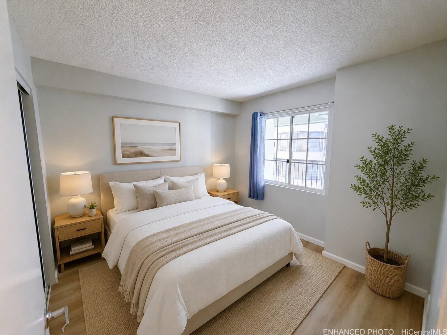
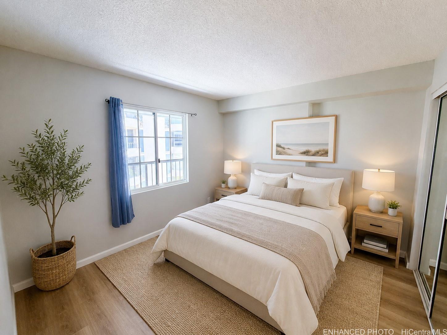
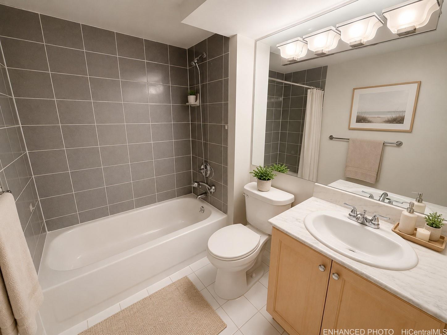
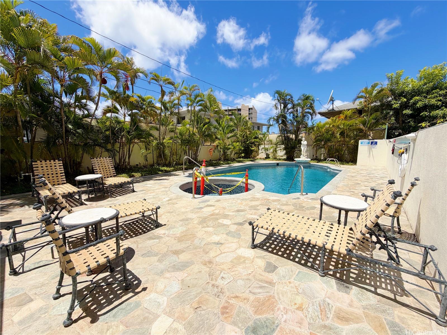
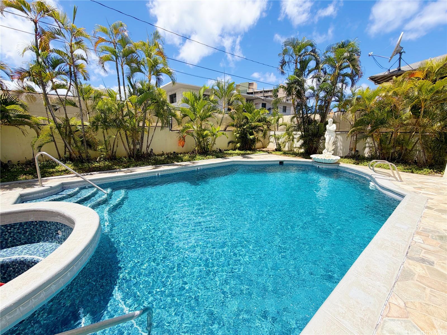
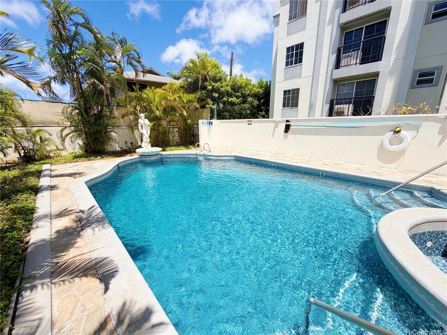
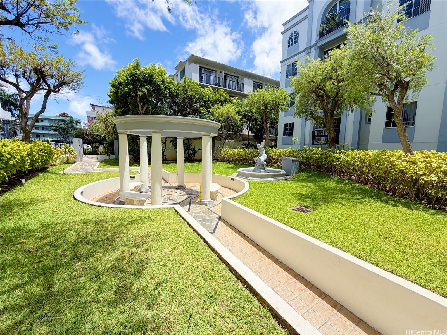
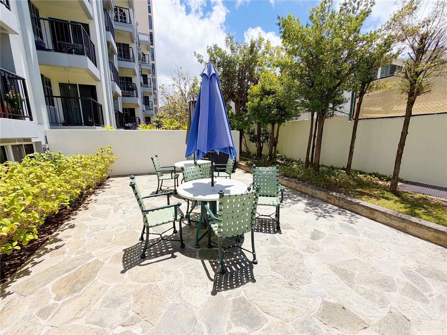
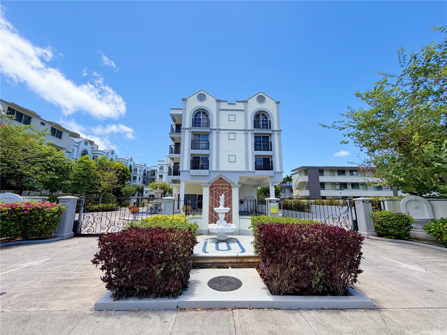
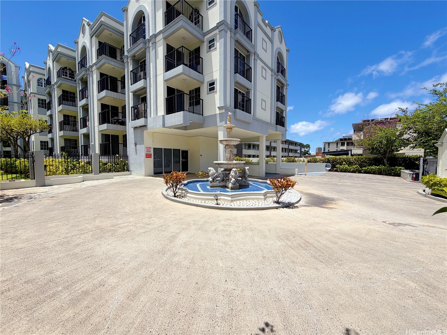
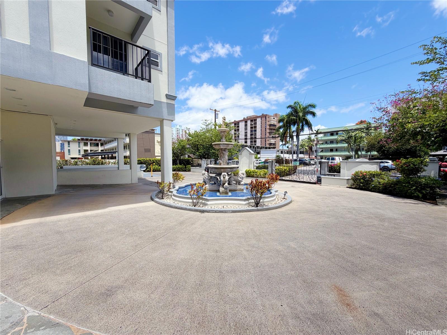
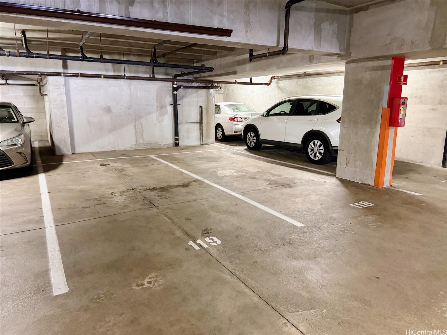
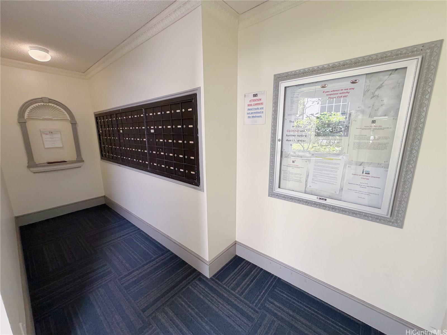
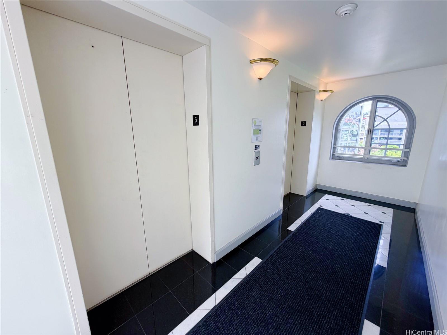
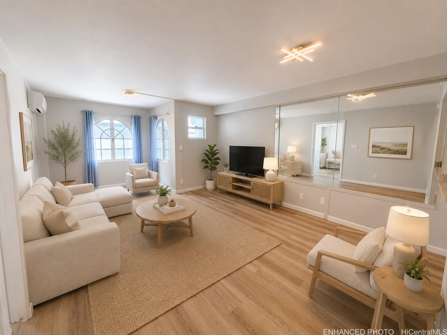
| Description | Rarely available penthouse residence in the sought-after Fountains at Makiki! This well kept fee simple 3-bedroom, 2-bath home offers 1,025 sq. ft. of thoughtfully designed living space and 2 covered parking stalls in a secure, gated community. The spacious interior features vinyl plank flooring, split A/C, abundant natural light, and an open-concept layout ideal for both everyday living and entertaining. The kitchen showcases well kept cabinetry, granite countertops, stainless steel appliances, and a stylish tile backsplash. The generous primary suite includes a custom large closet and an upgraded en-suite bath with dual vanities. Residents enjoy resort-style amenities including a swimming pool, sauna, recreation room, BBQ area, game room, media room, beautifully landscaped courtyards, guest parking, and secured entry. Conveniently located in the heart of Makiki, in close proximity to Ala Moana, Downtown Honolulu, UH Manoa, major hospitals, shopping, dining, parks, and freeway access. Don't miss this exceptional opportunity to own a move-in ready penthouse in one of Honolulu's most convenient neighborhoods. |
| Status | Active since 07-07-2026 |
| MLS# | 202613088 |
| Price | $668,000 |
| Original Price | $699,000 |
| Price Change | $-31,000 (-4.43%) |
| Beds / Baths / Half | 3 / 2 / 0 |
| Parking Spaces | 2 |
| Living Sq Ft | 1,025 |
| Land Tenure | FS - Fee Simple |
| Maintenance Fee | $1,445 |
| Building | Fountains At Makiki |
| Address | 1433 Kewalo Street PH4 Honolulu HI 96822 |
| Region | Metro |
| Neighborhood | Makiki Area |
| Days on Market | 103 |
| Year Built | 1991 |
| Condition | Excellent,Above Average |
| View | None |
| Parking | Covered - 2, Garage, Guest, Secured Entry, Street |
| Zoning | 12 - A-2 Medium Density Apartme |
| Flood Zone | Zone X |
| Tax Amount | $167 |
| Assessed Land | $111,700 |
| Assessed Building | $581,100 |
| Assessed Total | $692,800 |
| Assessed Ratio | 96% |
| Inclusions | AC Split, Dishwasher, Drapes, Microwave Hood, Microwave, Range/Oven, Refrigerator |
| Amenities | BBQ, Community Association Pool, Other, Pool on Property, Recreation Room, Resident Manager, Sauna, Trash Chute, Wall/Fence |
| Construction | Concrete |
| Flooring | Ceramic Tile, Vinyl |
| Disclosures | Pets Allowed (Verify), Property Disclosure Stmt |
| Land Recorded | Regular System |
| Possession | At Closing |
| Sale Conditions | None |
| Building Style | Low-Rise 6 or Less Stories |
| Parcel # | 1-2-4-021-032-0061 |
| Listing courtesy of | Five Star Realty, Inc. |
Property History from MLS
| Date | MLS# | Change | Old Value | New Value | List Price | Sold Price | Assessed Total | Land | Building |
|---|---|---|---|---|---|---|---|---|---|
| 09-30-2026 | 202613088 | Price Decrease | $685,000 | $668,000 | $668,000 | $0 | $692,800 | $111,700 | $581,100 |
| 09-08-2026 | 202613088 | Price Decrease | $699,000 | $685,000 | $668,000 | $0 | $692,800 | $111,700 | $581,100 |
| 07-07-2026 | 202613088 | New Listing | A | $668,000 | $0 | $692,800 | $111,700 | $581,100 | |
| 12-15-2023 | 202324115 | Sold | C | S | $699,000 | $675,000 | $604,500 | $111,700 | $492,800 |
| 11-26-2023 | 202324115 | Active Under Contract | A | C | $699,000 | $675,000 | $604,500 | $111,700 | $492,800 |
| 10-23-2023 | 202324115 | New Listing | A | $699,000 | $675,000 | $604,500 | $111,700 | $492,800 |
View the public schools for this property · Google Maps · Supermarkets · Schools · Hospitals · Restaurants · Beaches · City Tax Record / Plat Map · View beach access points all over Oahu · Buyer Closing Cost Calculator · Seller Closing Cost Calculator