| Rebate | 20% Buyer's Rebate | $3,500 Flat Fee Selling | 2% Full Service Selling |
|---|---|
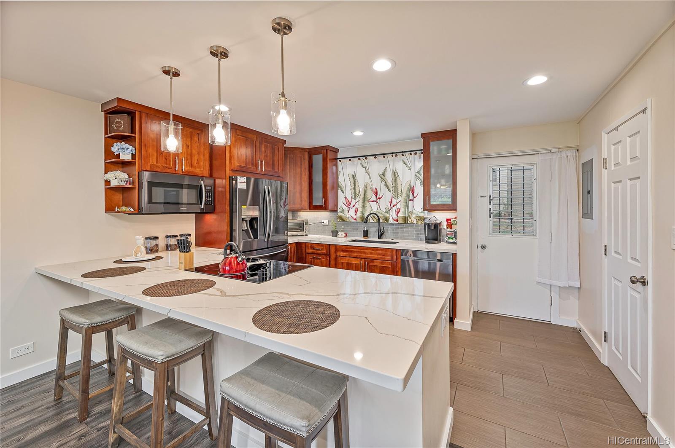
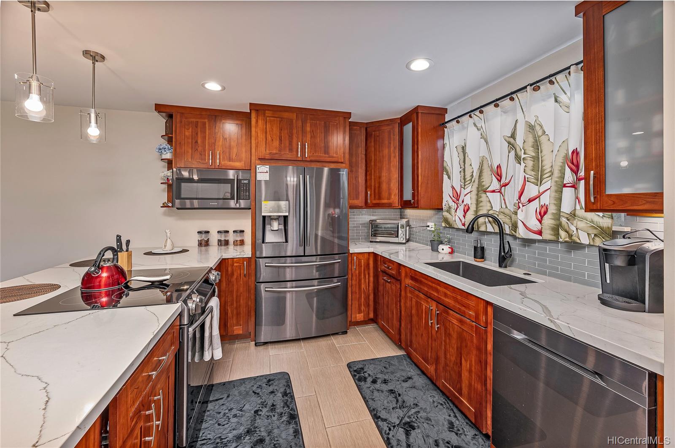
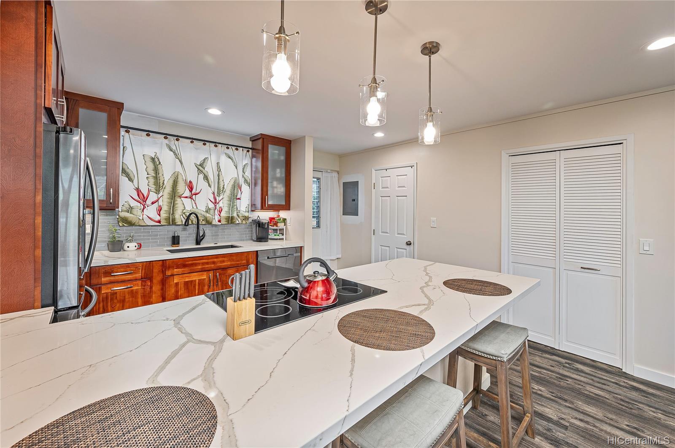
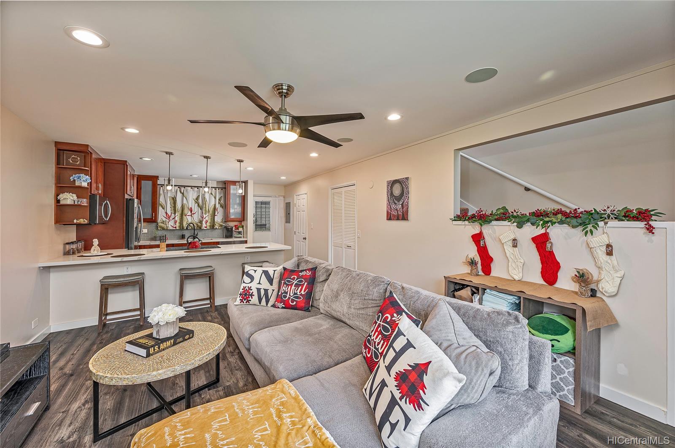
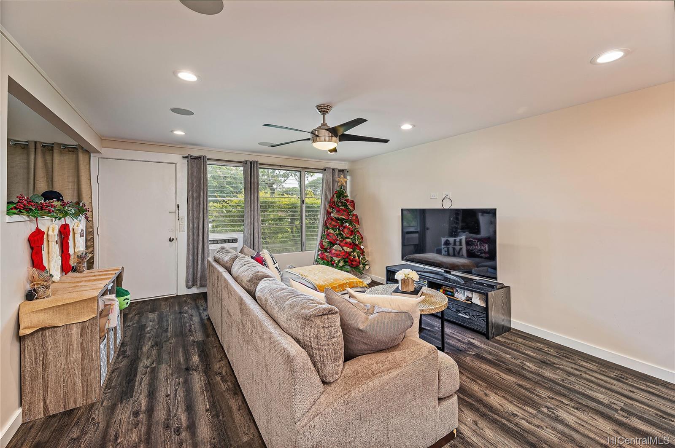
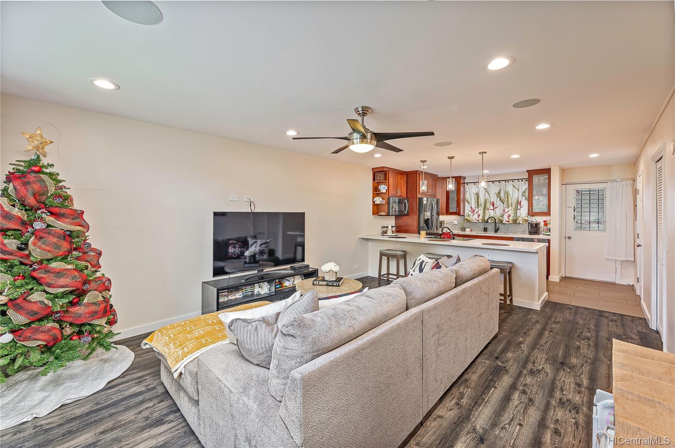
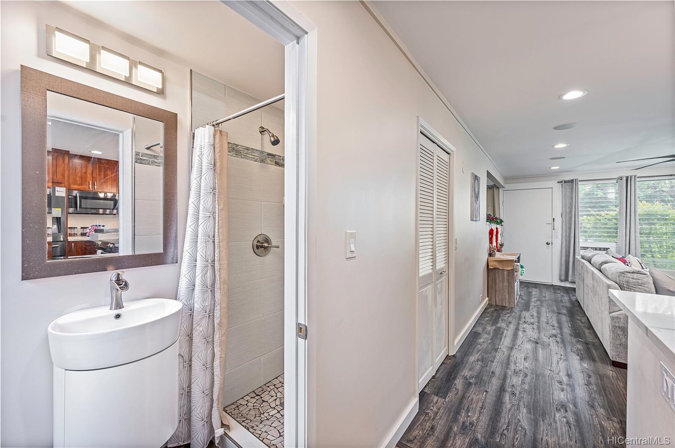
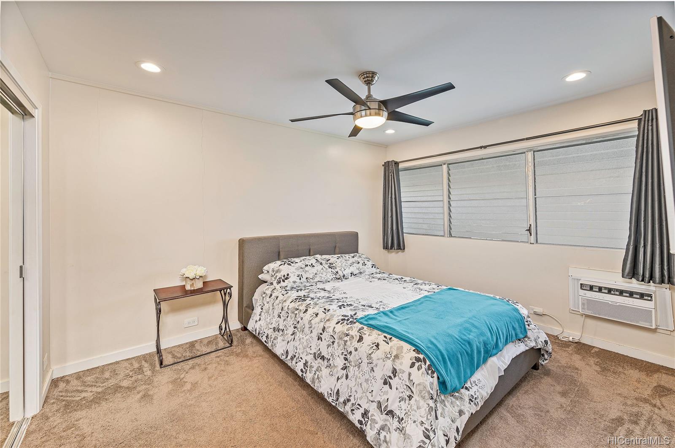
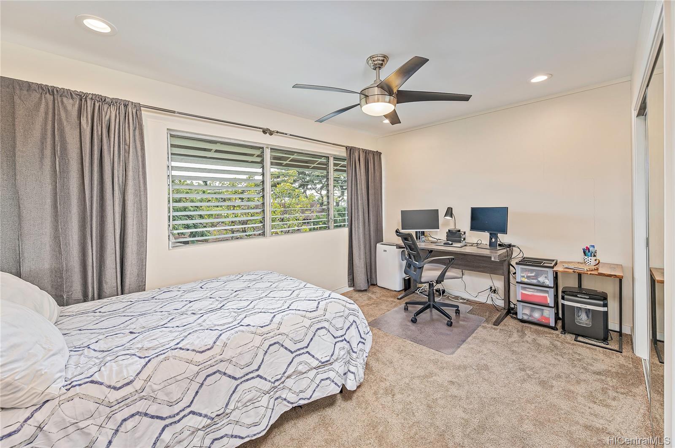
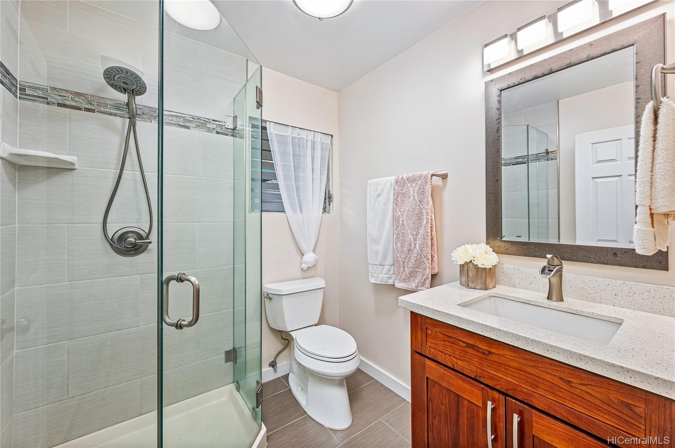
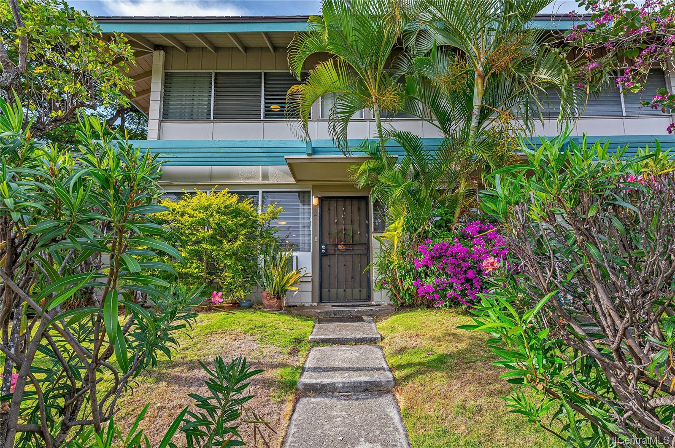
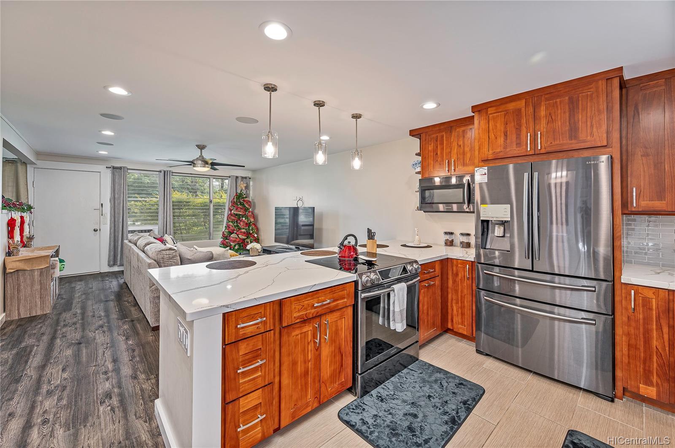
| Description | Wow! You won't want to miss this fully remodeled townhome unit at the rarely available sought after community of Waialae Gardens! No expense was spared at this turn-key ready home featuring luxury laminate flooring, tile floors in kitchen & bath, smooth ceilings, surround sound speakers, all new light fixtures including recessed lighting, renovated baths, & more. Enjoy entertaining and cooking in your beautiful open concept kitchen with updated cabinetry, granite counter tops, tile backsplash, sleek Samsung black stainless steel appliances, & black ceramic undermount sink. Perfectly situated within walking distance to Kahala Mall, elementary schools, parks, playgrounds, stores, restaurants, and easy on/off freeway access. Don't miss out! |
| Status | Sold since 11-15-2021 |
| MLS# | 202128974 |
| Price | $650,000 |
| Original Price | $650,000 |
| Price Change | (0.00%) |
| Beds / Baths / Half | 2 / 2 / 0 |
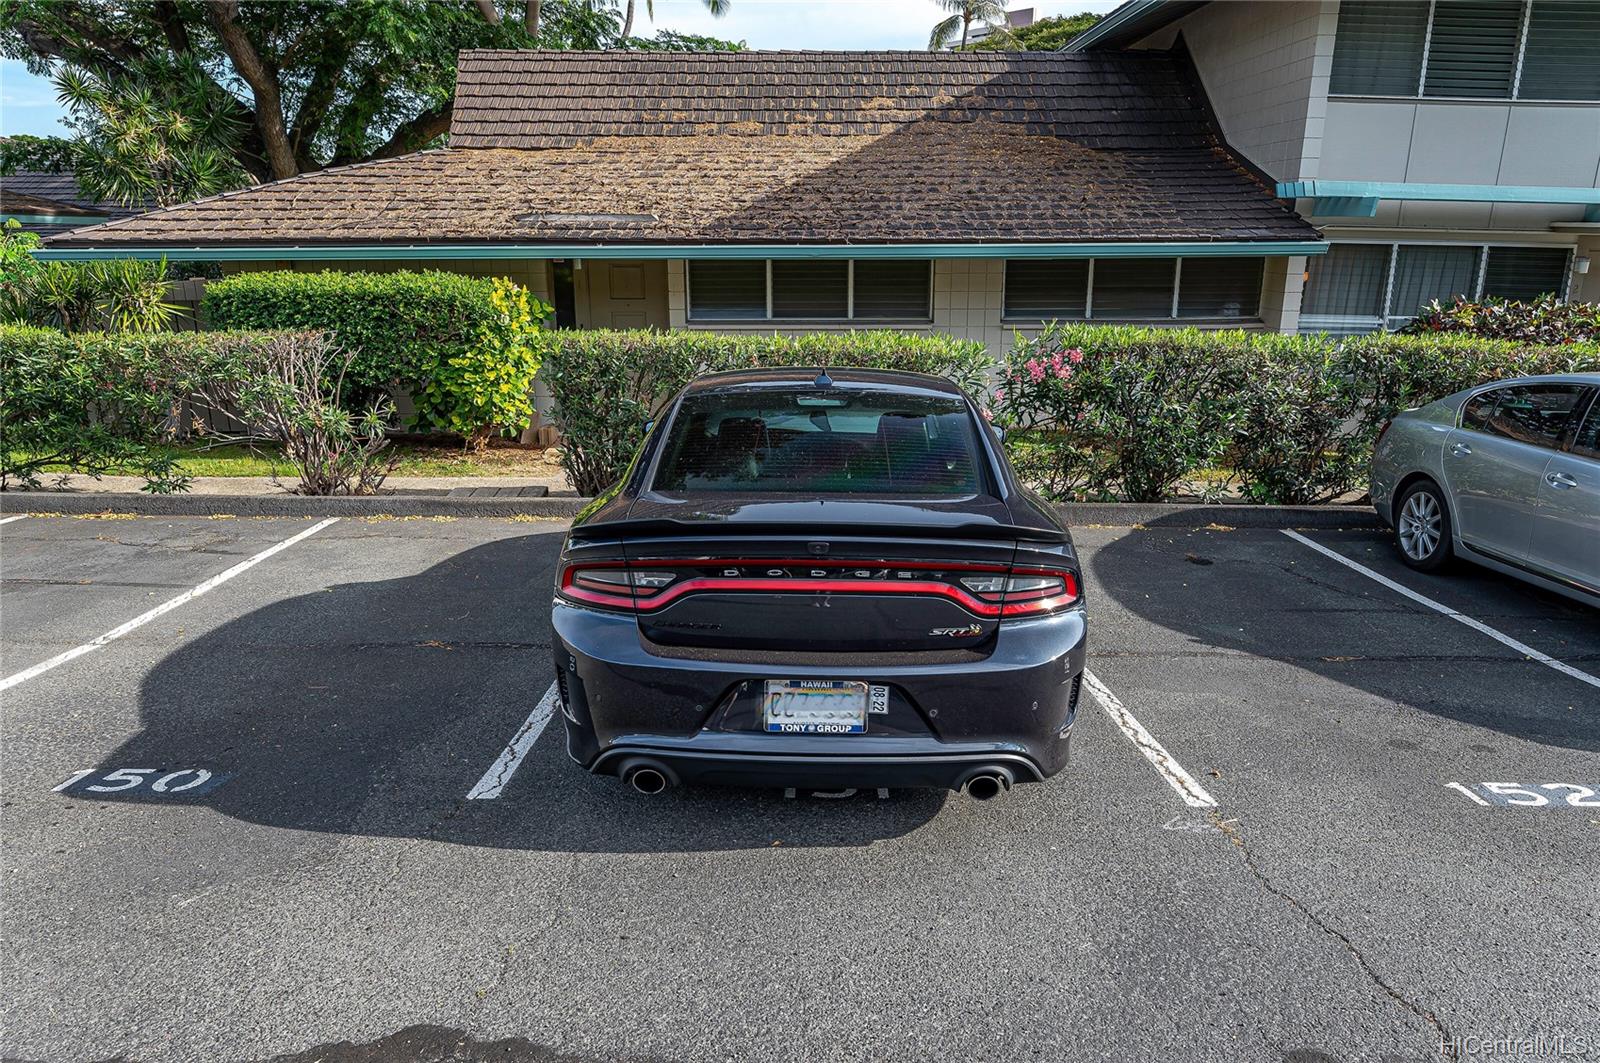
| Parking Spaces | 2 |
| Living Sq Ft | 1,035 |
| Land Tenure | FS - Fee Simple |
| Maintenance Fee | $670 — includes Cable TV, Other Common Expenses, Sewer, Water |
| Lanai Sq Ft | 0 |
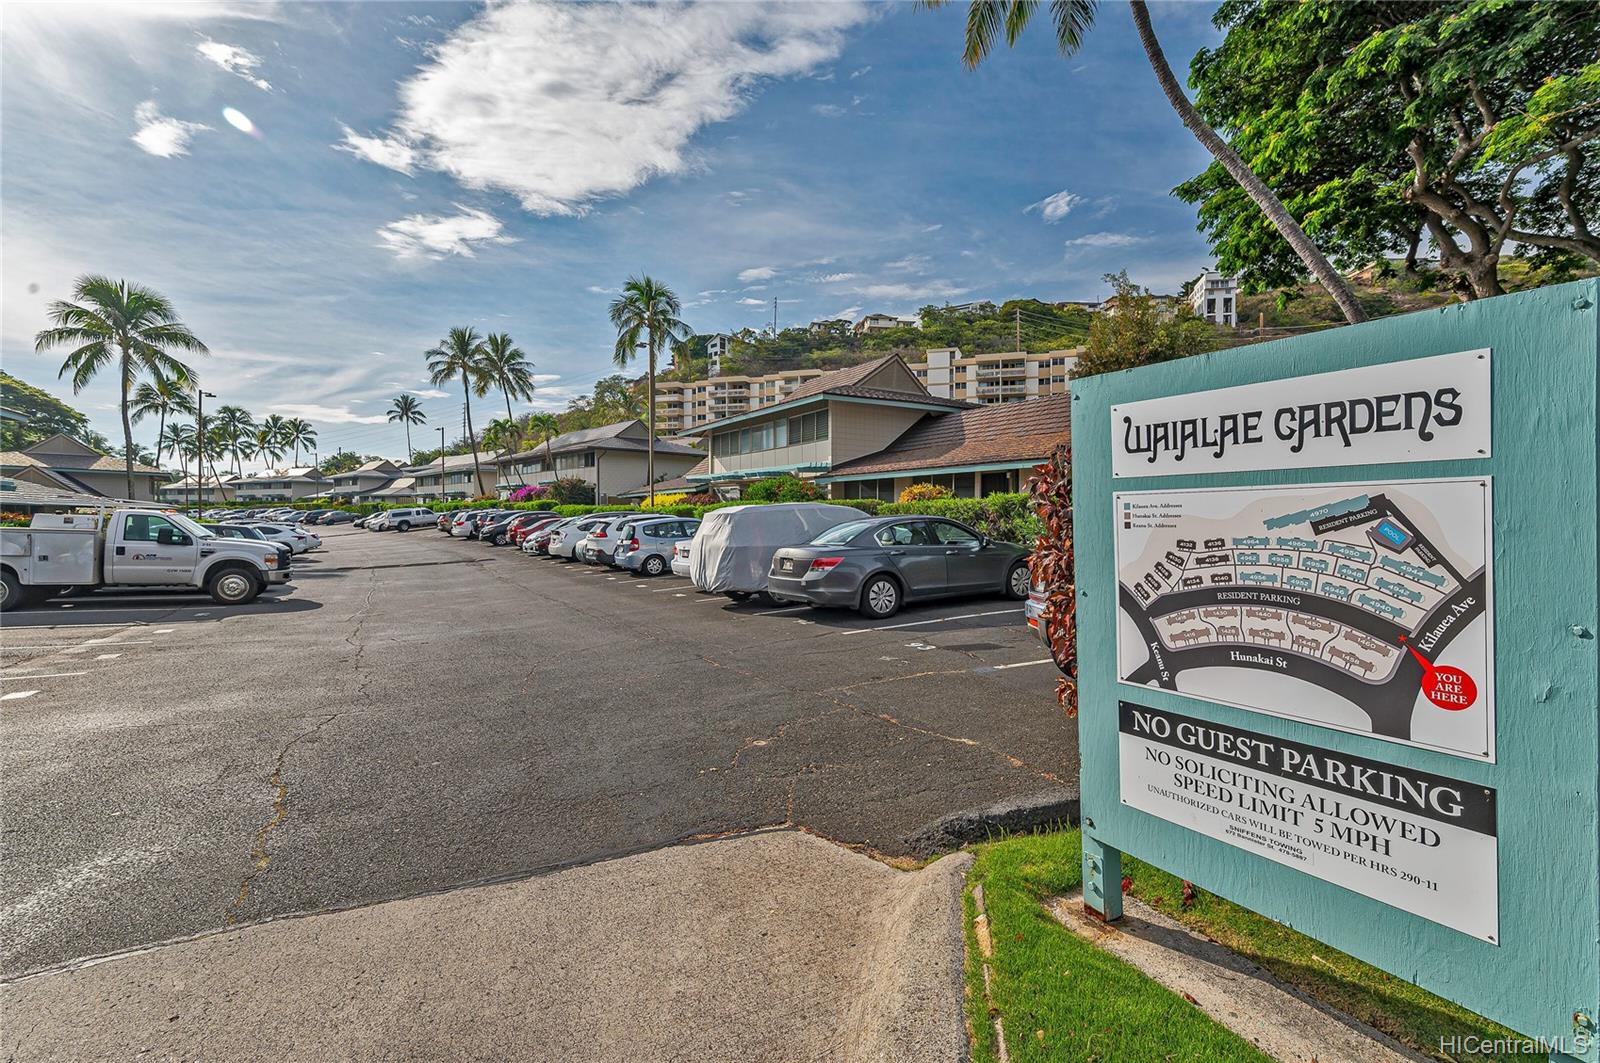
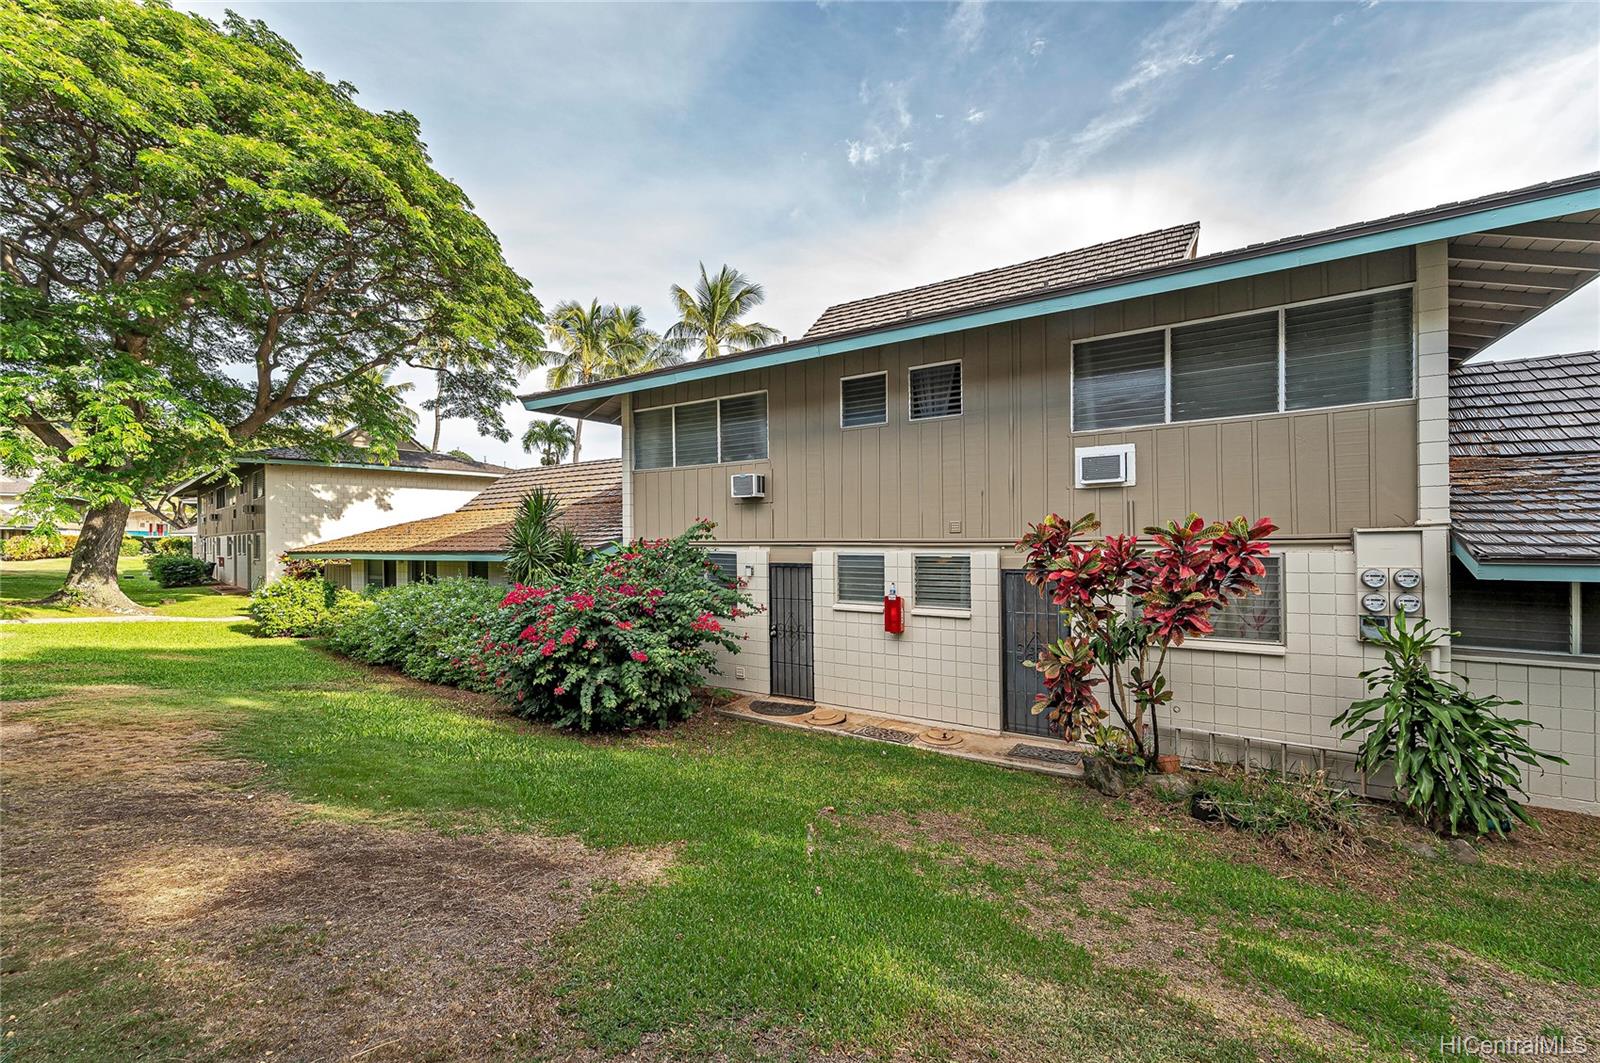
| Building | Waialae Gardens |
| Address | 1438-2 Hunakai Street 122 Honolulu HI 96816 |
| Region | Diamond Head |
| Neighborhood | Waialae Nui Vly |
| Days on Market | 8 |
| Year Built | 1966 |
| Year Remodeled | 2015 |
| Condition | Excellent |
| View | Garden |
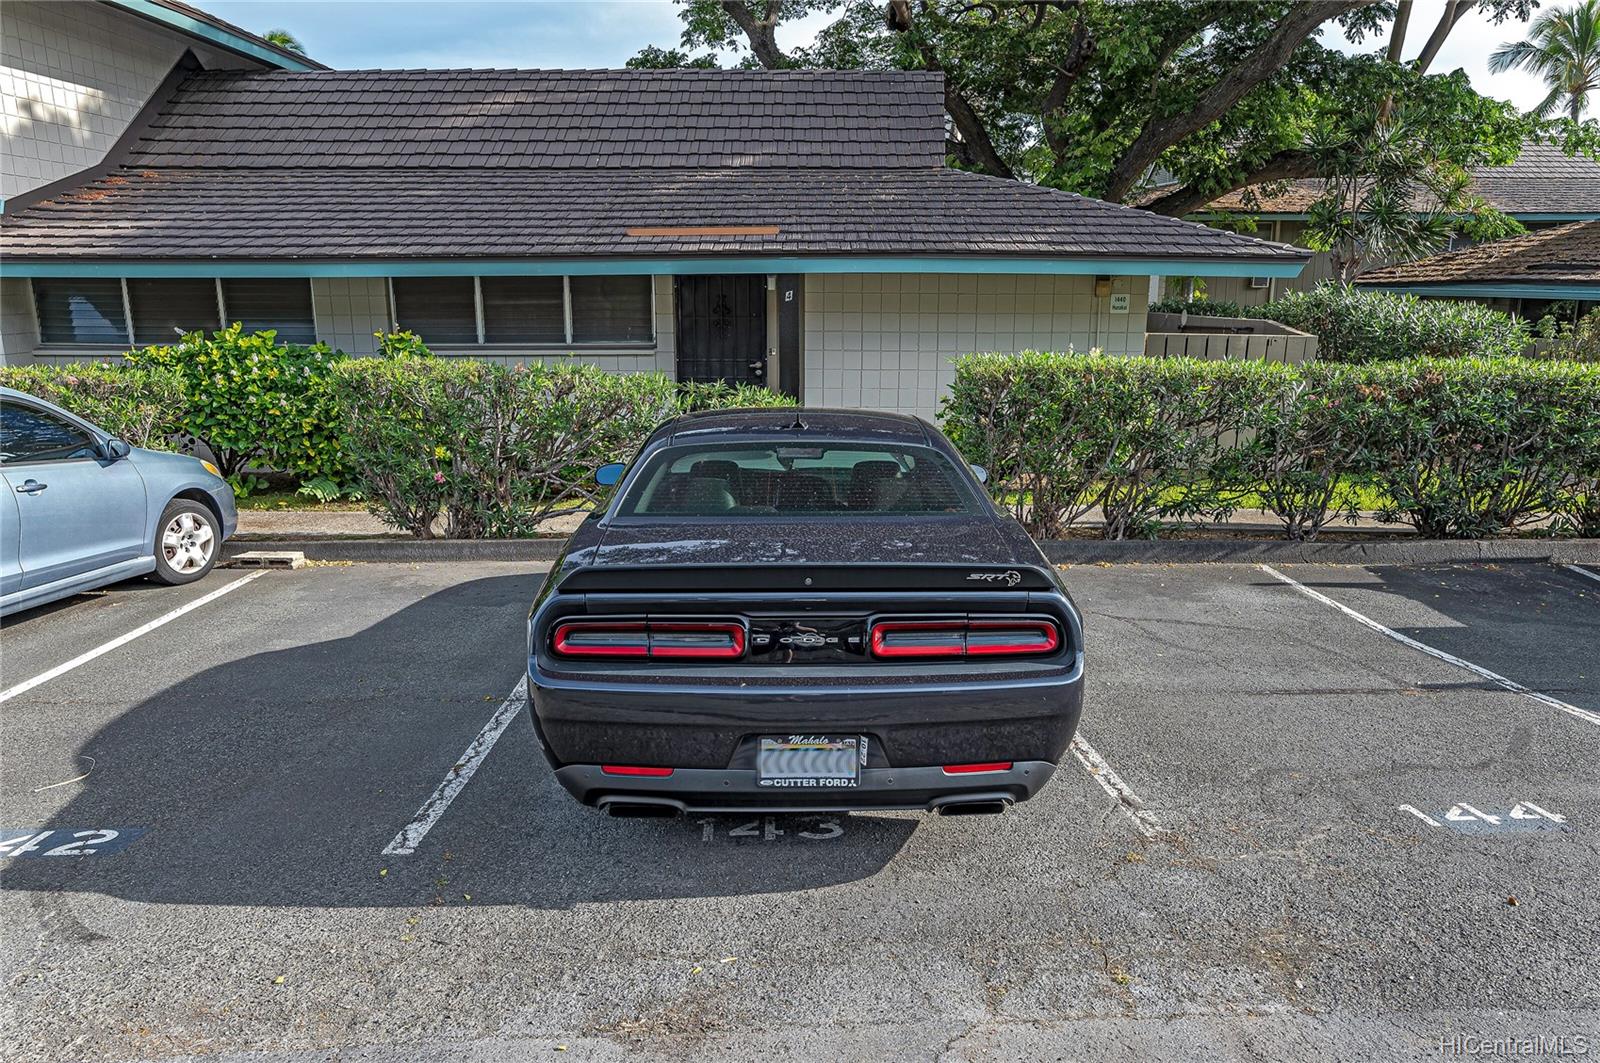
| Parking | Assigned, Open - 2 |
| Zoning | 11 - A-1 Low Density Apartment |
| Flood Zone | Zone X · See flood zone map · Explain flood zones |
| Elementary | Wilson |
| Middle | Kaimuki |
| High | Kalani |
| Monthly Tax | $166 |
| Assessed Land | $401,700 |
| Assessed Building | $165,400 |
| Assessed Total | $567,100 |
| Assessed Ratio | 115% |
| Inclusions | AC Window Unit, Ceiling Fan, Dishwasher, Disposal, Dryer, Microwave Hood, Range/Oven, Refrigerator, Washer, Water Heater |
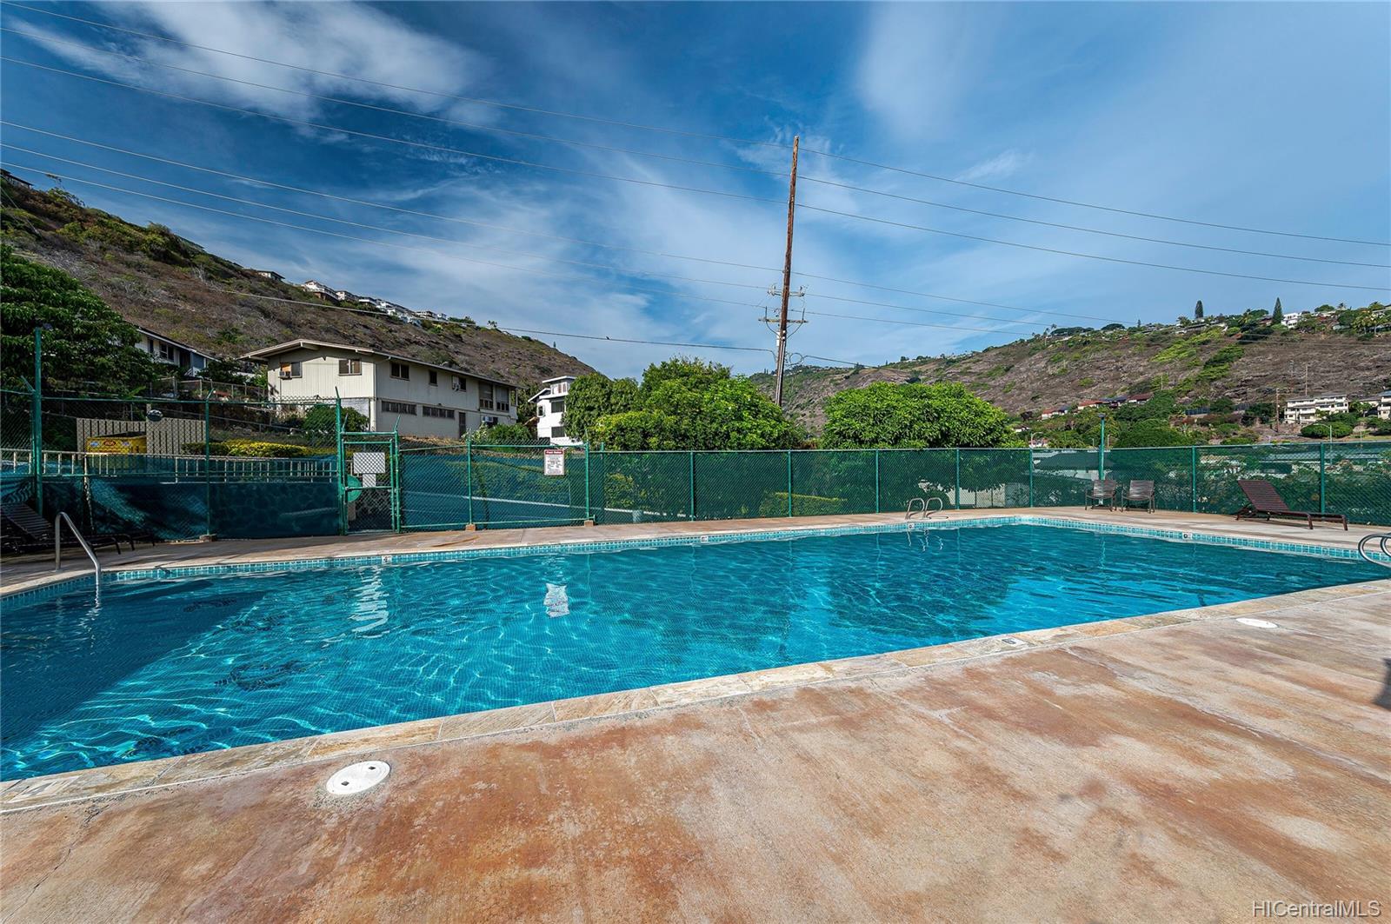
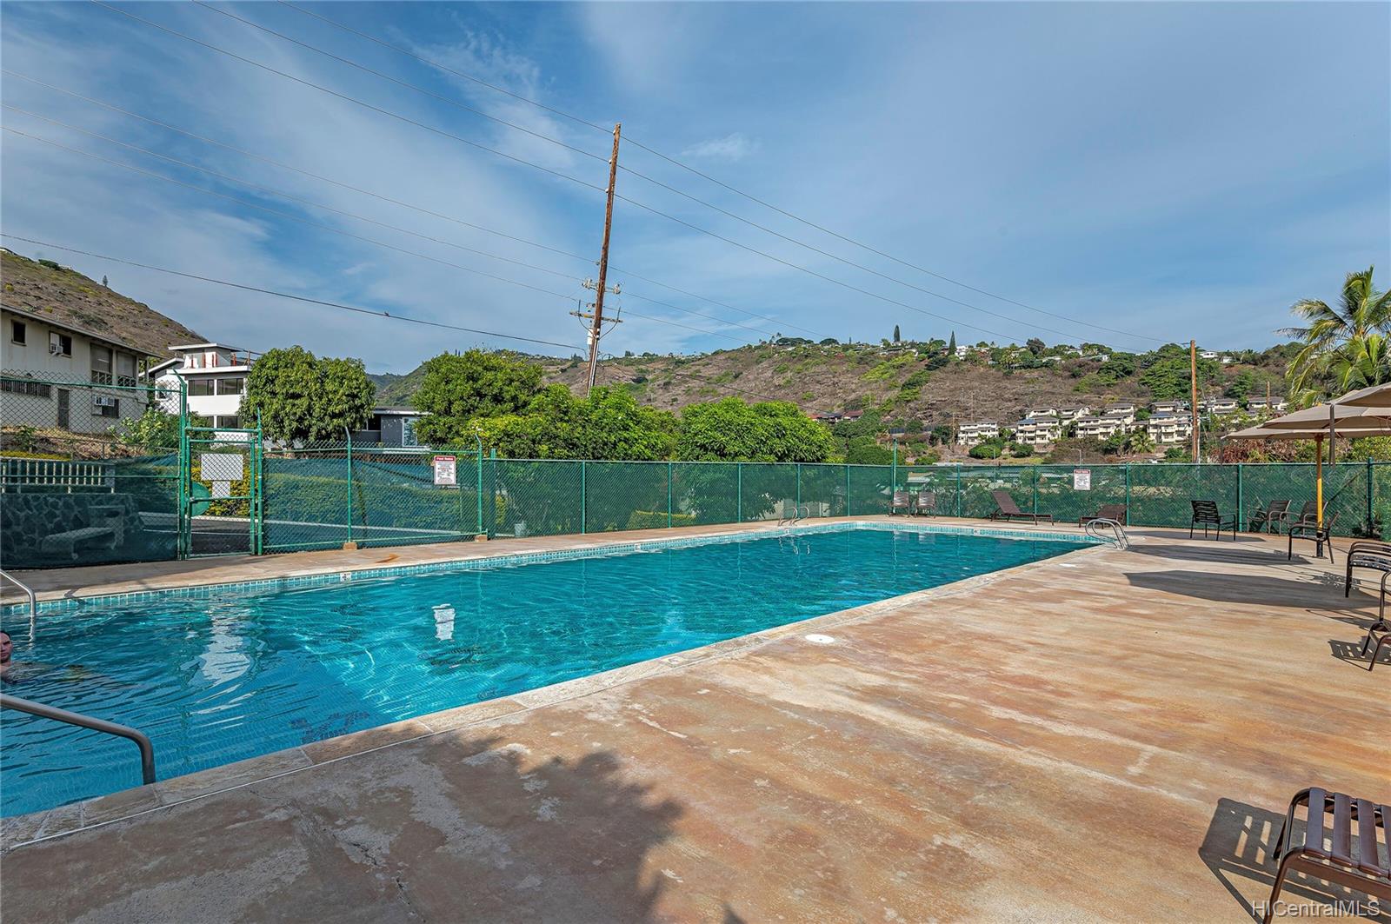
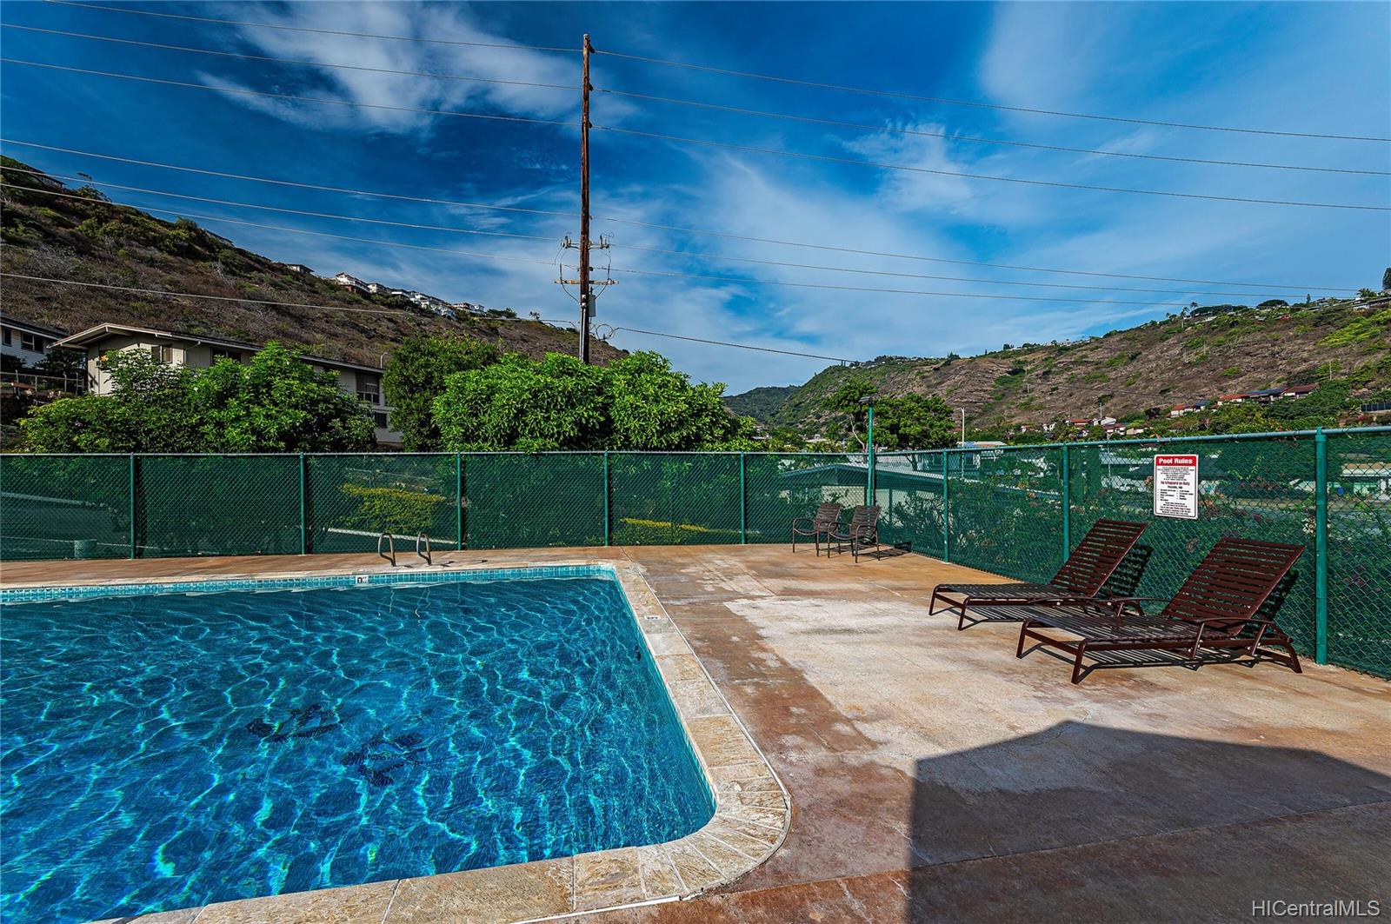
| Amenities | Condo Association Pool, Walking/Jogging Path |
| Construction | Concrete |
| Flooring | Ceramic Tile, Laminate, W/W Carpet |
| Disclosures | Pet on Property, Pets Allowed (Verify), Property Disclosure Stmt |
| Furnished | None |
| Land Recorded | Regular System |
| Possession | 45 Days or Less, Seller Lease B |
| Sale Conditions | Subject To Repl. Property |
| Building Style | Townhouse |
| Stories | Two, Split Level |
| Floor Number | 1 |
| Security | Key |
| Parcel # | 1-3-5-017-035-0122 |
| Listing courtesy of | Caron B Realty |
Property History from MLS · Top
| Date | MLS# | Change | Old Value | New Value | List Price | Sold Price | Assessed Total | Land | Building |
|---|---|---|---|---|---|---|---|---|---|
| 10-24-2025 | 202511027 | Sold | C | S | $638,000 | $610,000 | $730,200 | $461,200 | $269,000 |
| 09-09-2025 | 202511027 | Active Under Contract | A | C | $638,000 | $610,000 | $730,200 | $461,200 | $269,000 |
| 06-21-2025 | 202511027 | Price Decrease | $650,000 | $638,000 | $638,000 | $610,000 | $730,200 | $461,200 | $269,000 |
| 04-29-2025 | 202511027 | New Listing | A | $638,000 | $610,000 | $730,200 | $461,200 | $269,000 | |
| 04-27-2025 | 202505016 | Cancelled | A | W | $650,000 | $0 | $730,200 | $461,200 | $269,000 |
| 03-25-2025 | 202505016 | New Listing | A | $650,000 | $0 | $730,200 | $461,200 | $269,000 | |
| 01-14-2022 | 202128974 | Sold | P | S | $650,000 | $680,000 | $567,100 | $401,700 | $165,400 |
| 12-30-2021 | 202128974 | In Escrow Not Showing | C | P | $650,000 | $680,000 | $567,100 | $401,700 | $165,400 |
| 11-23-2021 | 202128974 | In Escrow Showing | A | C | $650,000 | $680,000 | $567,100 | $401,700 | $165,400 |
| 11-15-2021 | 202128974 | New Listing | A | $650,000 | $680,000 | $567,100 | $401,700 | $165,400 | |
| 11-25-2002 | 2210052 | Price Decrease | $300,000 | $285,000 | $300,000 | $285,000 | $204,900 | $104,200 | $100,700 |
| 11-25-2002 | 2210052 | Sold | P | S | $300,000 | $285,000 | $204,900 | $104,200 | $100,700 |
| 10-22-2002 | 2210052 | Pending | A | P | $300,000 | $285,000 | $204,900 | $104,200 | $100,700 |
| 09-18-2002 | 2210052 | New Listing | A | $300,000 | $285,000 | $204,900 | $104,200 | $100,700 |
Similar properties in this Region · Similar properties in this neighborhood · Similar properties in this building · Similar properties island-wide
Show Buyer's Closing Costs · Show Seller's Closing Costs · Receive automatic email updates for this property
Public Schools · City Tax Record / Plat Map · Tsunami Evacuation Zones · Mortgage Calculator · Neighborhood Boundary Map · Traffic Maps
Google Maps · This property · Supermarkets · Schools · Hospitals · Restaurants · Beaches · Beach access points all over Oahu · Top