| Rebate | 20% Buyer's Rebate | $3,500 Flat Fee Selling | 2% Full Service Selling |
|---|---|
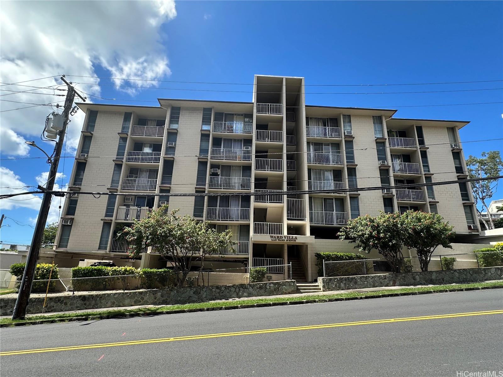
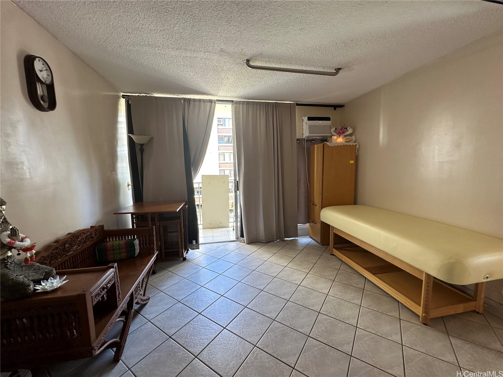
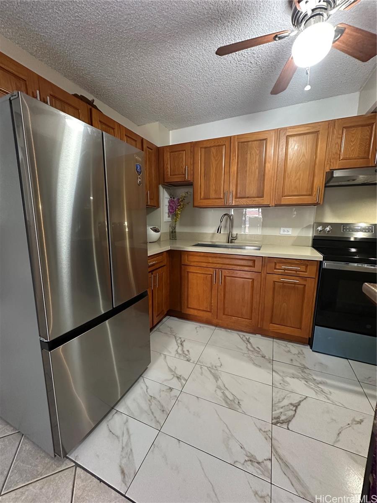
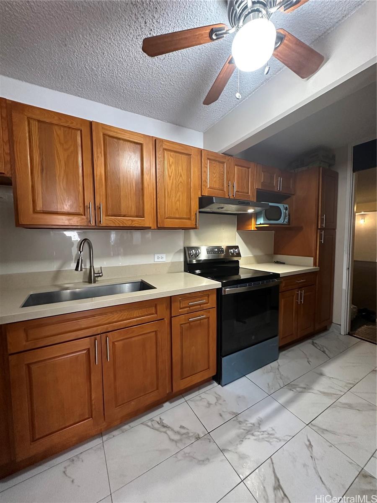
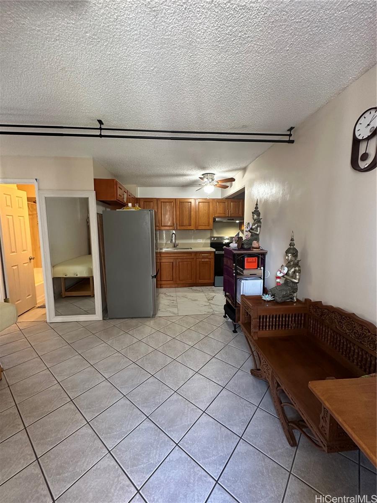
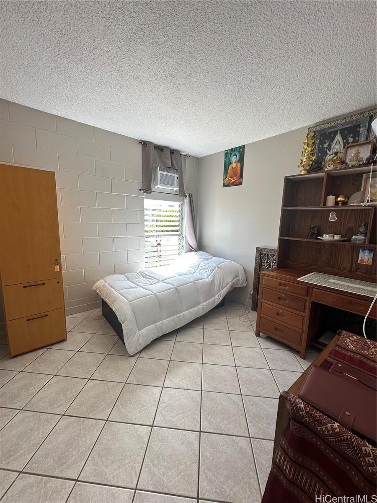
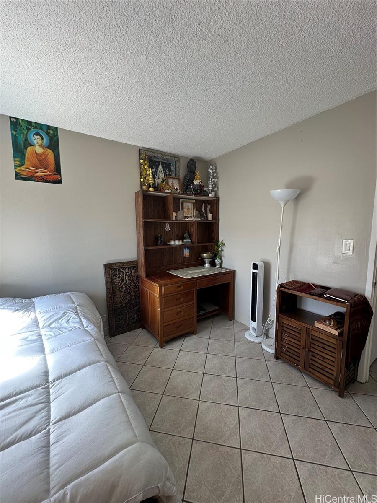
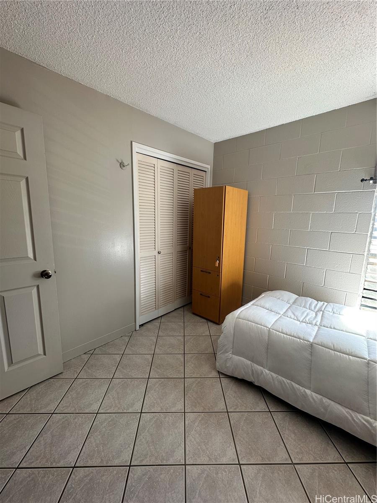
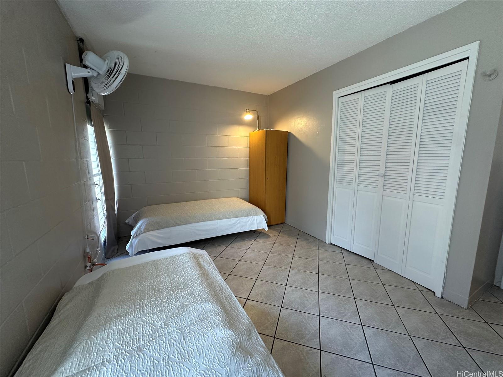
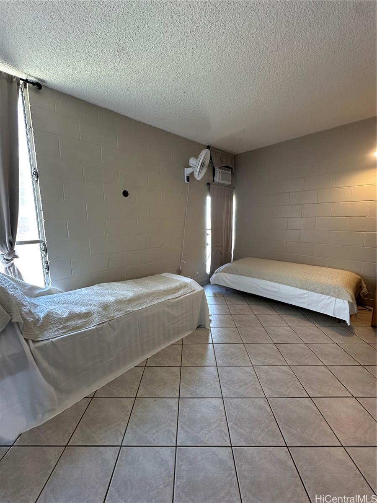
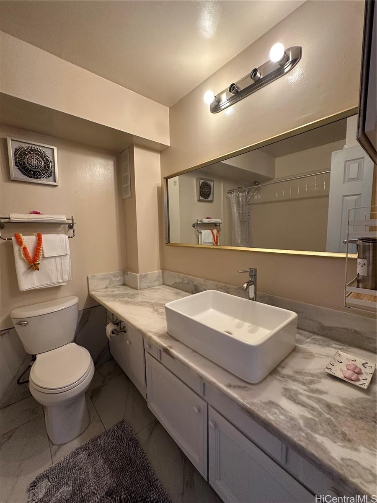
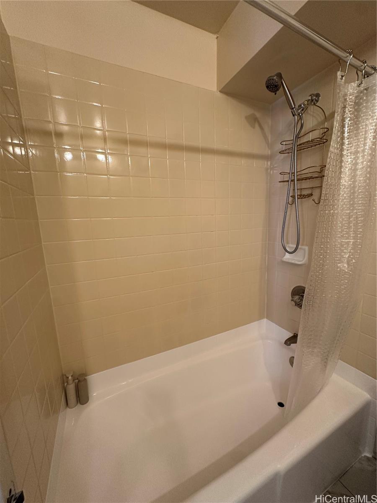
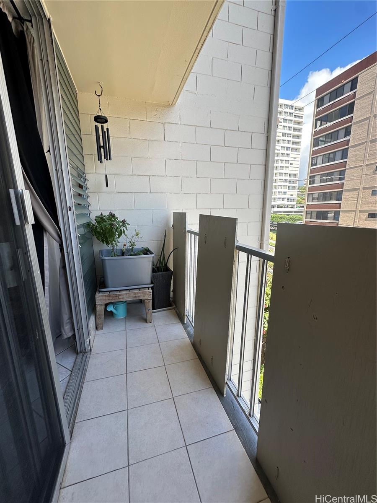
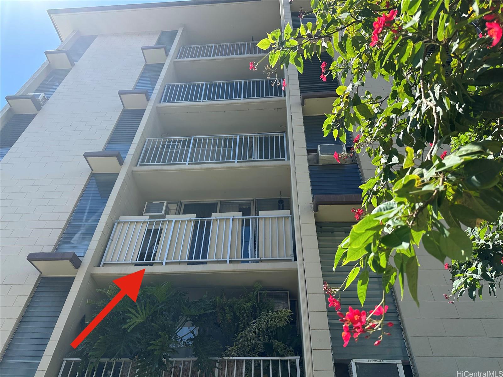
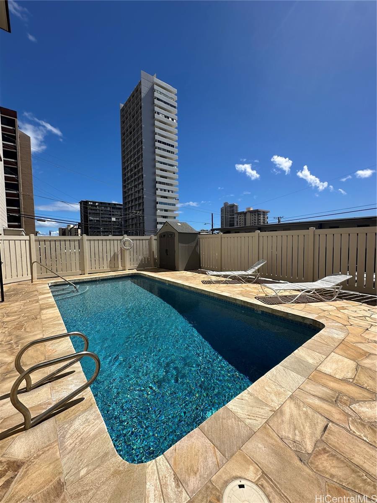
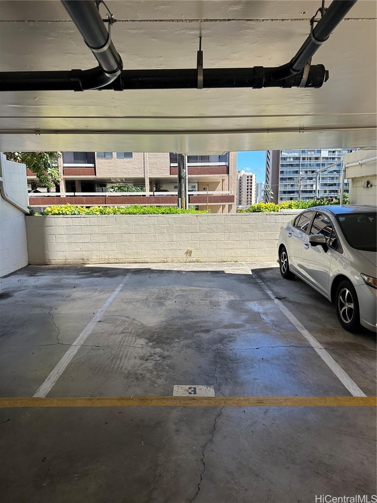
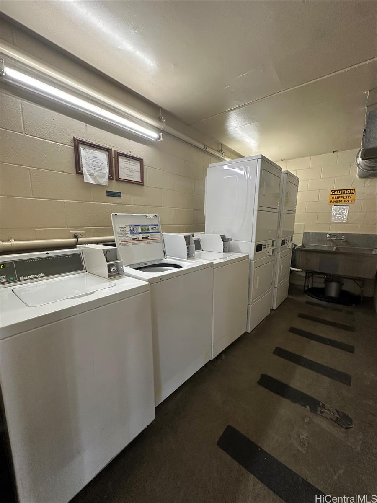
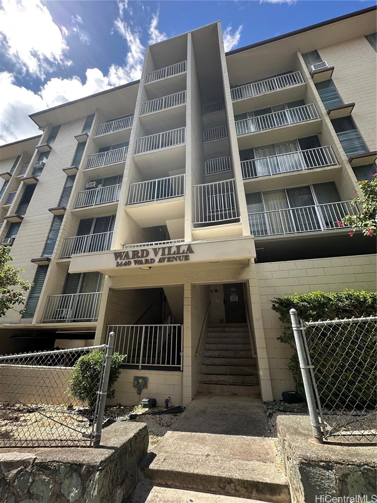
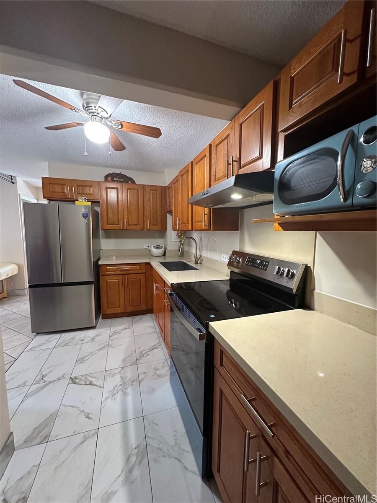
| Description | Are you ready to make the shift from Renter to Homeowner? Here is your opportunity in the heart of Town! This very conveniently located 2-bedroom, 1-bath condo with 1 covered parking stall offers an excellent opportunity to own your own piece of Honolulu. With 544 sq. ft. of interior living space plus a 43 sq. ft. lanai, this thoughtfully refreshed unit features new paint throughout, a fully renovated kitchen with brand new appliances, a fully renovated bathroom with granite counters and tub just reglazed. AC units in both bedrooms and the living room but if you prefer fresh air, this unit gets fantastic breezes. This secure building of only 36 units offers the added amenities of a well-maintained pool, a community laundry room with newer machines and a trash chute. High owner occupancy rate. Located in the sought-after Ward area, you’re close to shopping, dining, entertainment, medical centers, beaches, parks, and everything Honolulu has to offer. Easy freeway access. Whether you’re a first-time buyer looking to build equity instead of paying rent, or an investor seeking a well-positioned rental property, this is an opportunity worth seeing. |
| Status | Active since 10-07-2026 |
| MLS# | 202617174 |
| Price | $350,000 |
| Original Price | $350,000 |
| Price Change | (0.00%) |
| Beds / Baths / Half | 2 / 1 / 0 |
| Parking Spaces | 1 |
| Living Sq Ft | 544 |
| Land Tenure | FS - Fee Simple |
| Maintenance Fee | $821 |
| Lanai Sq Ft | 43 |
| Building | Ward Villa |
| Address | 1440 Ward Avenue 301 Honolulu HI 96822 |
| Region | Metro |
| Neighborhood | Punchbowl-Lower |
| Days on Market | 11 |
| Year Built | 1977 |
| Year Remodeled | 2014 |
| Condition | Excellent |
| View | City, Sunset |
| Parking | Assigned, Covered - 1 |
| Zoning | 12 - A-2 Medium Density Apartme |
| Flood Zone | Zone X |
| Tax Amount | $95 |
| Assessed Land | $71,900 |
| Assessed Building | $245,100 |
| Assessed Total | $317,000 |
| Assessed Ratio | 110% |
| Inclusions | AC Window Unit, Ceiling Fan, Range/Oven, Refrigerator |
| Amenities | Community Laundry, Pool on Property, Trash Chute |
| Construction | Concrete |
| Flooring | Ceramic Tile |
| Disclosures | Property Disclosure Stmt |
| Furnished | None |
| Land Recorded | Regular System |
| Possession | At Closing |
| Sale Conditions | None |
| Building Style | High-Rise 7+ Stories |
| Security | Key, Keyed Elevator |
| Parcel # | 1-2-1-039-009-0005 |
| Listing courtesy of | Caron B Realty |
Property History from MLS
| Date | MLS# | Change | Old Value | New Value | List Price | Sold Price | Assessed Total | Land | Building |
|---|---|---|---|---|---|---|---|---|---|
| 10-09-2026 | 202617174 | New Listing | CS | A | $350,000 | $0 | $317,000 | $71,900 | $245,100 |
| 05-01-2026 | 202525055 | Expired | A | X | $330,000 | $0 | $327,000 | $71,900 | $255,300 |
| 02-25-2026 | 202525055 | Price Decrease | $349,000 | $330,000 | $330,000 | $0 | $327,000 | $71,900 | $255,300 |
| 11-06-2025 | 202525055 | New Listing | A | $330,000 | $0 | $327,000 | $71,900 | $255,300 | |
| 08-29-2023 | 202219007 | Expired | A | X | $398,888 | $0 | $328,000 | $65,100 | $262,900 |
| 02-02-2023 | 202219007 | Price Decrease | $450,000 | $398,888 | $398,888 | $0 | $328,000 | $65,100 | $262,900 |
| 09-06-2022 | 202219007 | New Listing | CS | A | $398,888 | $0 | $328,000 | $65,100 | $262,900 |
| 09-06-2022 | 202219007 | Coming Soon | CS | $398,888 | $0 | $328,000 | $65,100 | $262,900 | |
| 10-01-2010 | 1007979 | Sold | C | S | $248,000 | $243,000 | $245,800 | $64,200 | $181,600 |
| 07-27-2010 | 1007979 | Active Continue to Show | A | C | $248,000 | $243,000 | $245,800 | $64,200 | $181,600 |
| 06-18-2010 | 1007979 | New Listing | A | $248,000 | $243,000 | $245,800 | $64,200 | $181,600 | |
| 06-03-2010 | 1003548 | Withdrawn | A | W | $269,000 | $0 | $245,800 | $64,200 | $181,600 |
| 04-06-2010 | 1003548 | Back On Market | C | A | $269,000 | $0 | $245,800 | $64,200 | $181,600 |
| 04-01-2010 | 1003548 | Active Continue to Show | A | C | $269,000 | $0 | $245,800 | $64,200 | $181,600 |
| 03-17-2010 | 1003548 | New Listing | A | $269,000 | $0 | $245,800 | $64,200 | $181,600 |
View the public schools for this property · Google Maps · Supermarkets · Schools · Hospitals · Restaurants · Beaches · City Tax Record / Plat Map · View beach access points all over Oahu · Buyer Closing Cost Calculator · Seller Closing Cost Calculator