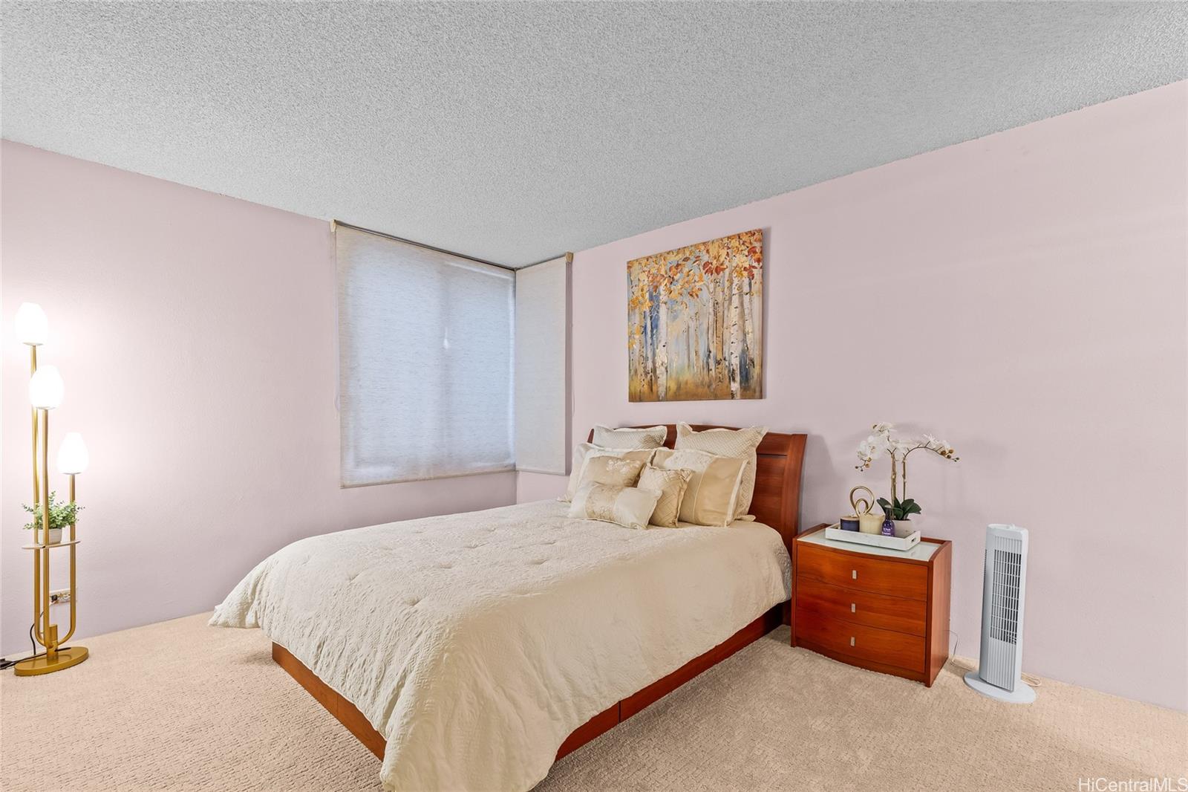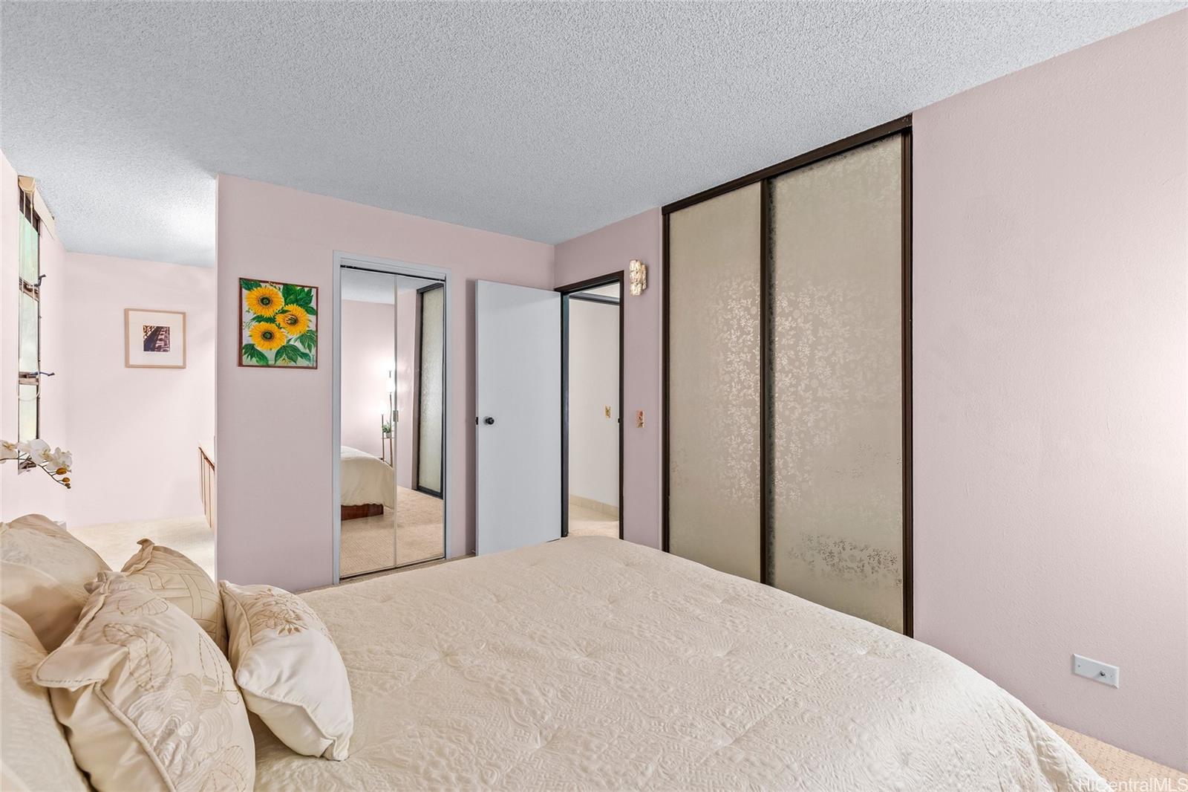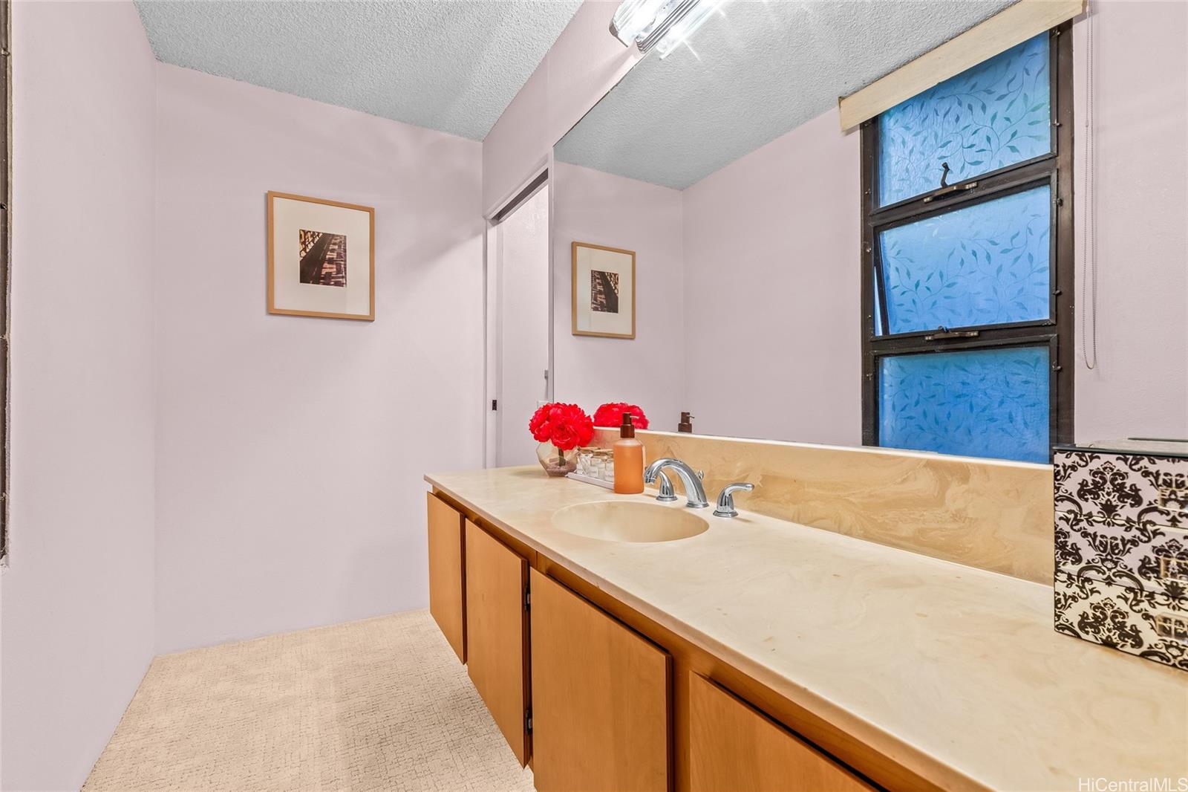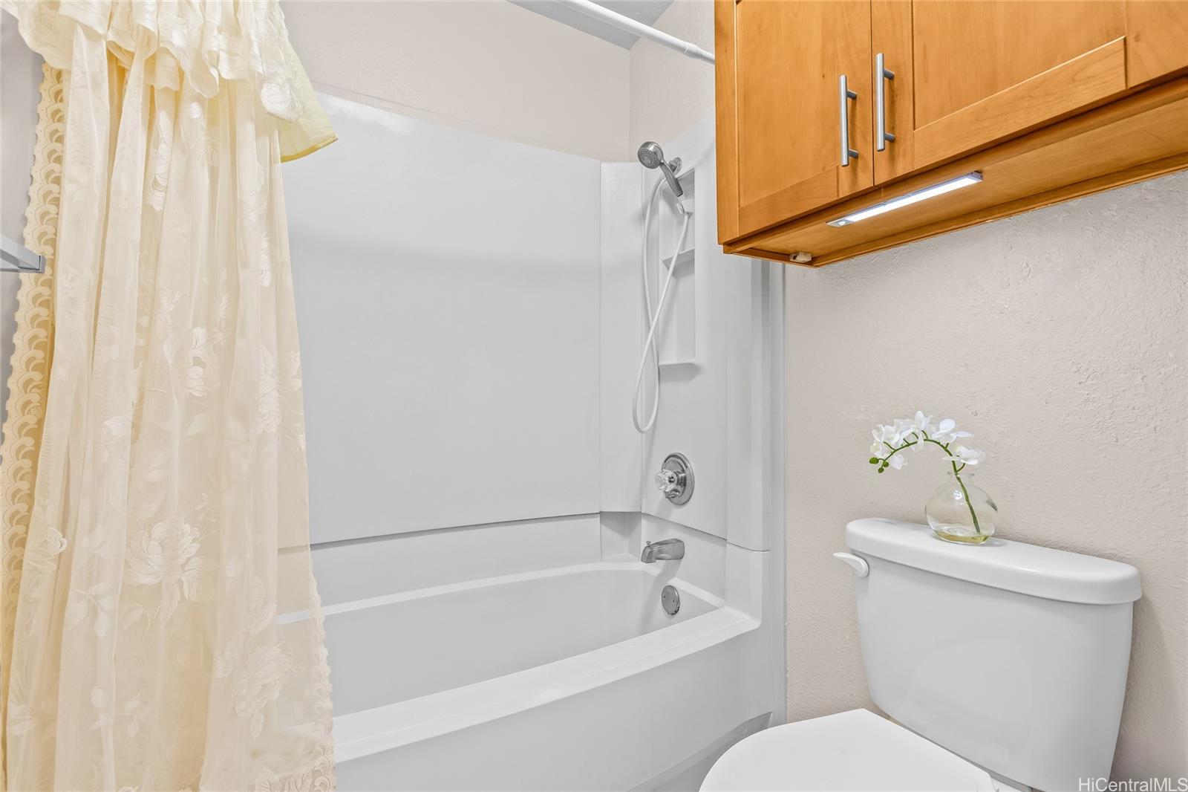
| Rebate | 20% Buyer's Rebate | $3,500 Flat Fee Selling | 2% Full Service Selling |
|---|---|
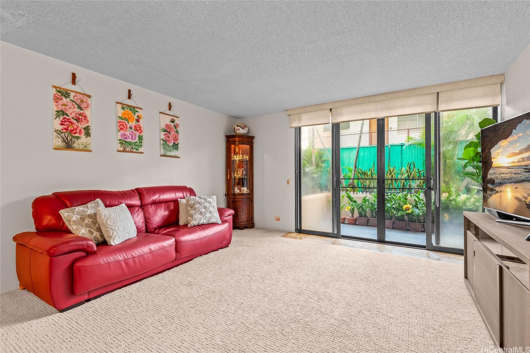
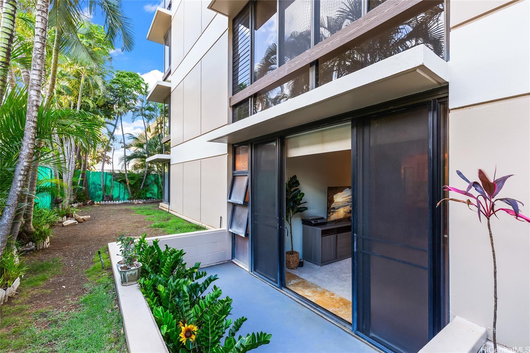
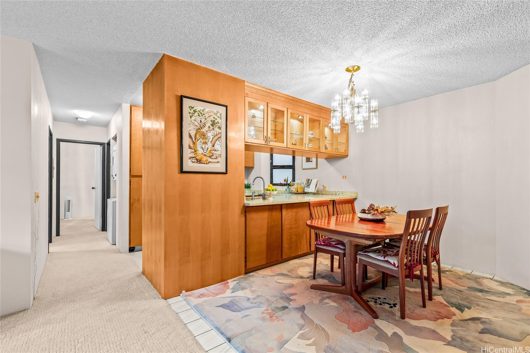
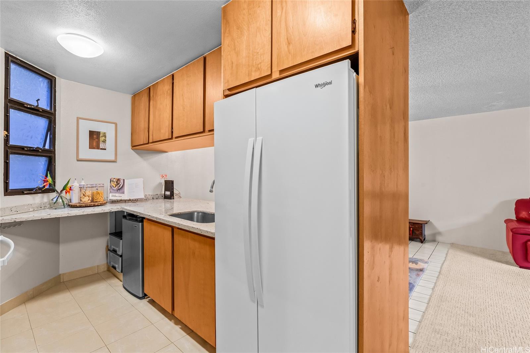
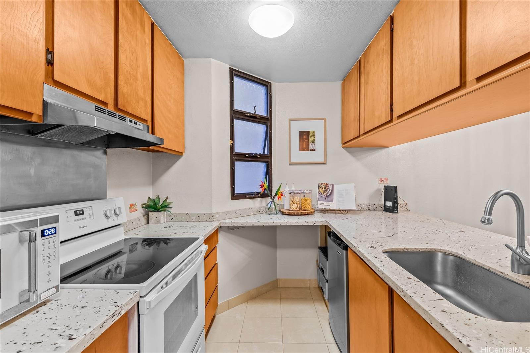
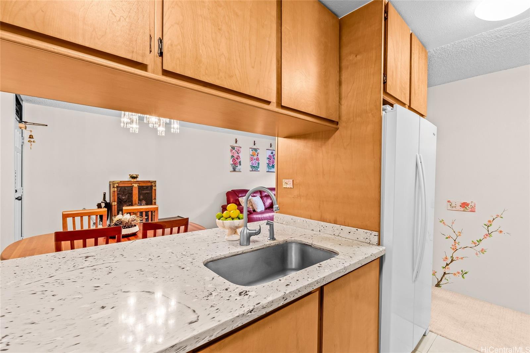
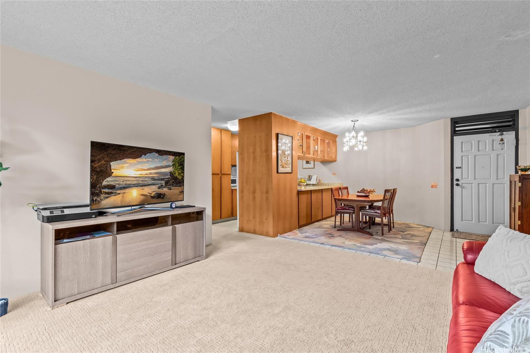
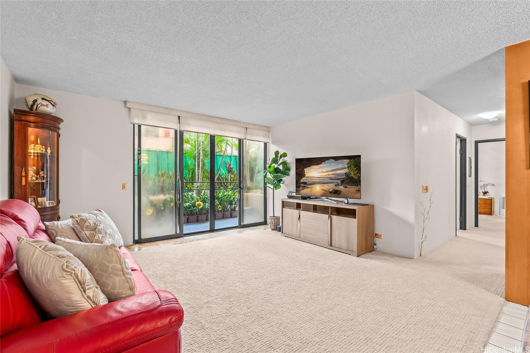
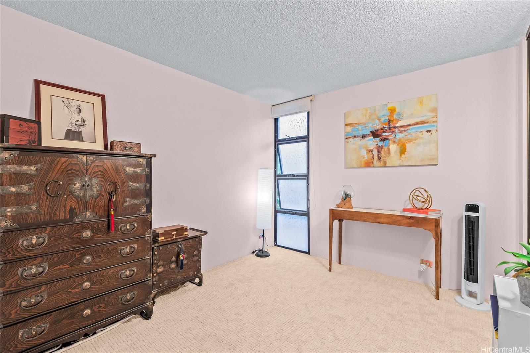
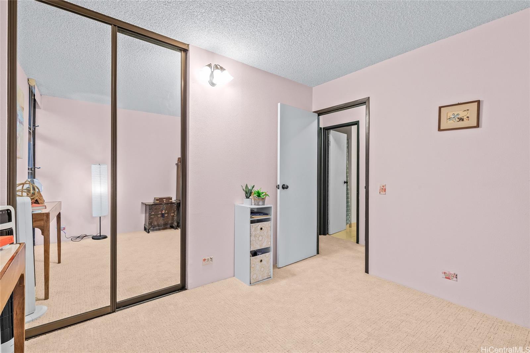
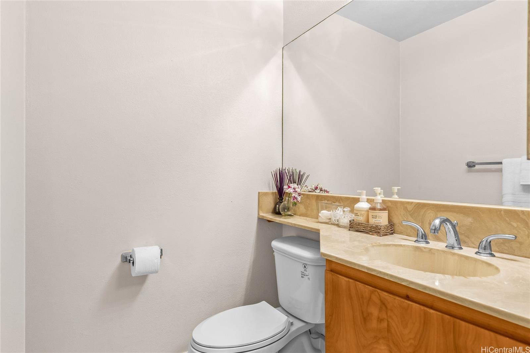
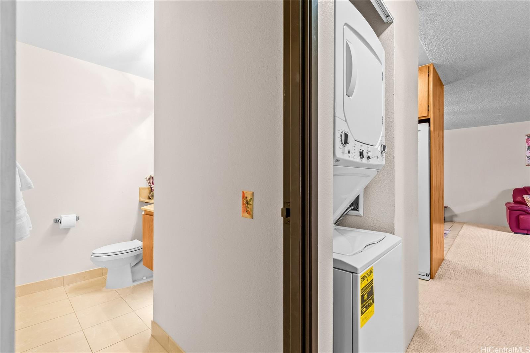
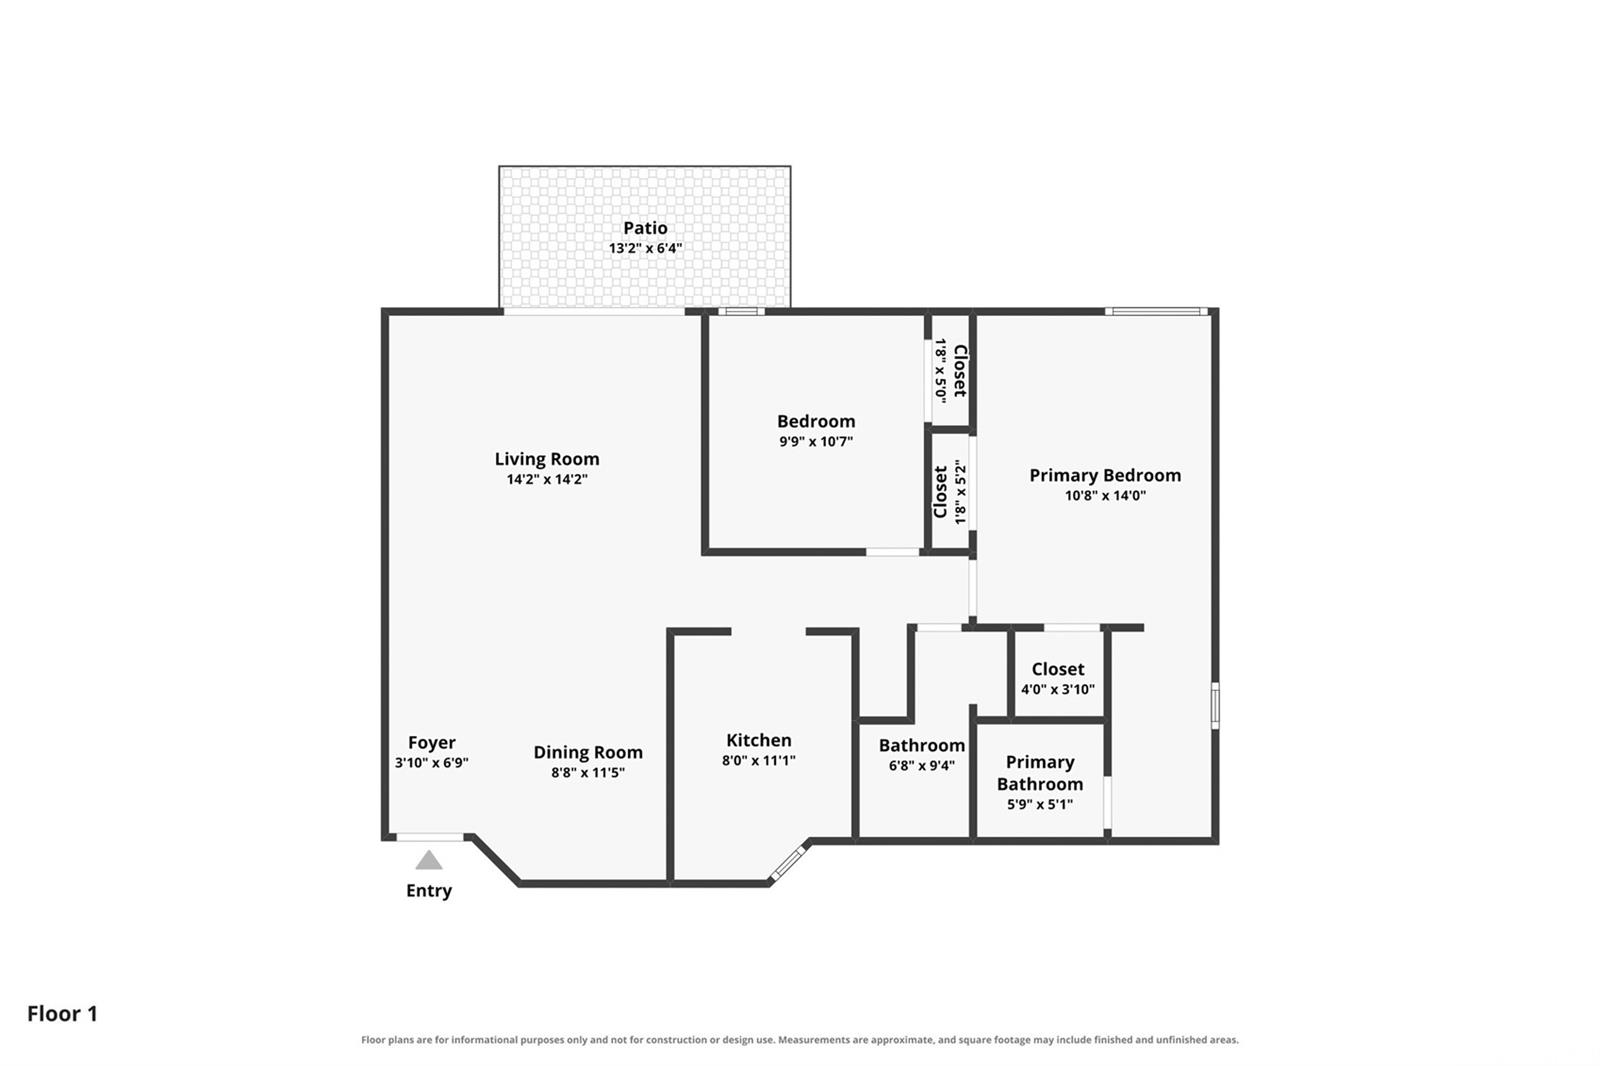
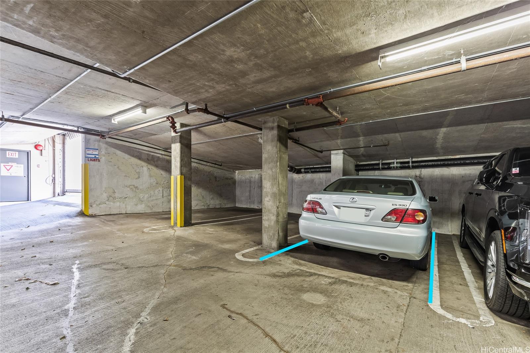
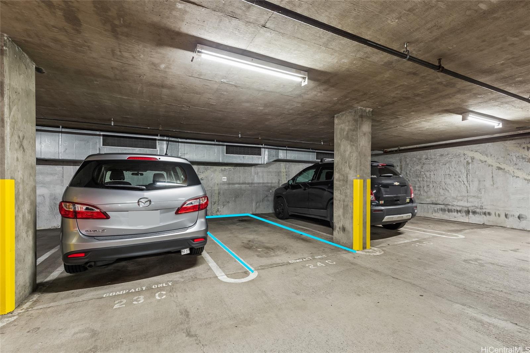
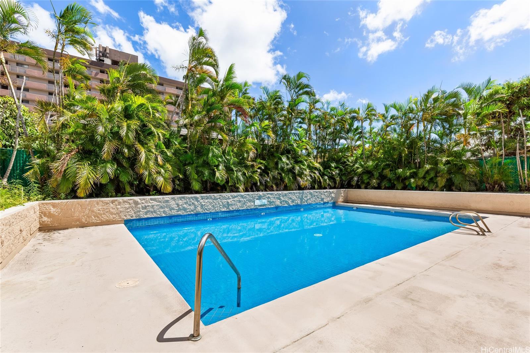
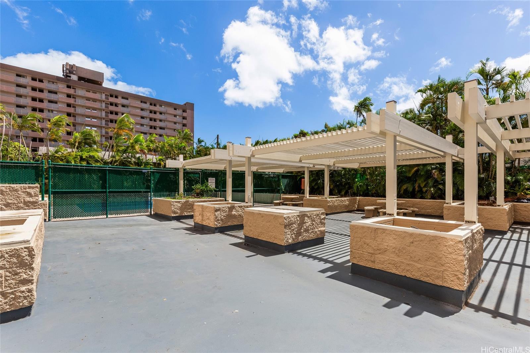
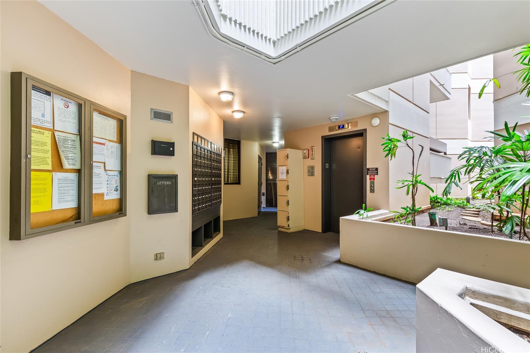
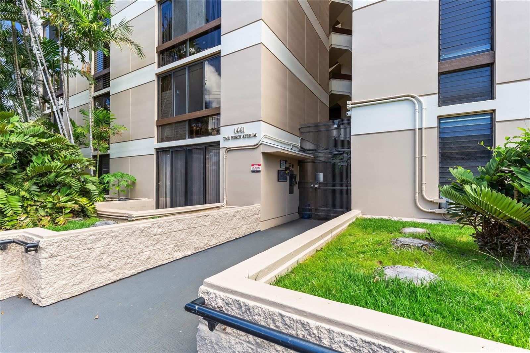
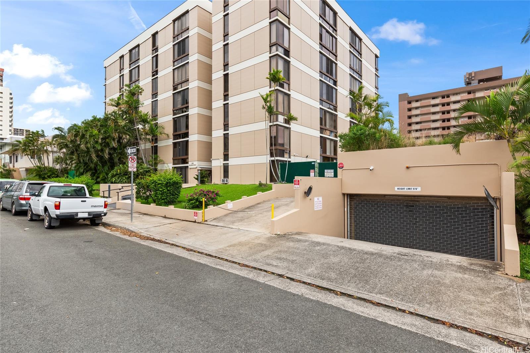
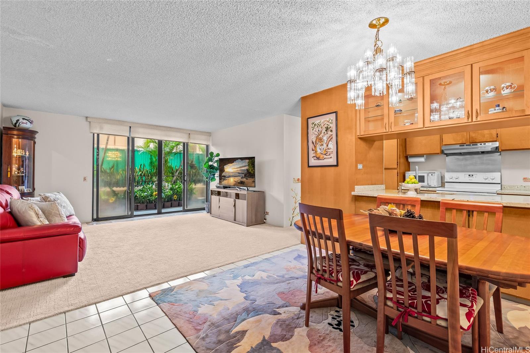
| Description | Single Family Home alternative! Welcome to easy, breezy living at Piikoi Atrium! Rarely available & lovingly maintained by its original owner, this ground-floor, single-level, spacious home offers 2 bedrooms, 2 full baths, & patio w/ peaceful garden views. Lives like a town home with a pool! Enjoy a desirable, cooler east-facing orientation with a tucked-away courtyard setting which offers no direct street exposure. Two assigned covered parking stalls on just one floor below the residence are included. Updates include an open-concept kitchen renovated in 2022, safety windows replacing jalousies, building-wide DWV re-piping completed in March 2024, new high-quality carpet installed in 2025, & new refrigerator in 2026. Elevator modernized in 2019; paint & spall project completed March 2026. Convenient Makiki location, near shopping, dining, transit & freeway access. Amenities include a pool, BBQ/recreation area, resident manager, trash chute, gated parking & keyed elevator. 60 day minimum rental. Maintenance fees include hot water, sewer, & water. Hurricane insurance is in place. Pets allowed with restrictions. Information deemed reliable but not guaranteed. Buyer to verify. |
| Status | Contract since 09-08-2026 |
| MLS# | 202617103 |
| Price | $545,000 |
| Original Price | $545,000 |
| Price Change | (0.00%) |
| Beds / Baths / Half | 2 / 2 / 0 |
| Parking Spaces | 2 |
| Living Sq Ft | 962 |
| Land Tenure | FS - Fee Simple |
| Maintenance Fee | $1,138 |
| Lanai Sq Ft | 93 |
| Building | Piikoi Atrium |
| Address | 1441 Piikoi Street 105 Honolulu HI 96822 |
| Region | Metro |
| Neighborhood | Makiki Area |
| Days on Market | 28 |
| Year Built | 1982 |
| Year Remodeled | 2022 |
| Condition | Excellent,Above Average |
| View | Garden |
| Frontage | Other |
| Parking | Assigned, Covered - 2, Garage, Secured Entry |
| Zoning | 12 - A-2 Medium Density Apartme |
| Flood Zone | Zone X |
| Elementary | Kaahumanu |
| Middle | Stevenson |
| High | Mckinley |
| Tax Amount | $102 |
| Assessed Land | $78,200 |
| Assessed Building | $431,600 |
| Assessed Total | $509,800 |
| Assessed Ratio | 107% |
| Inclusions | Auto Garage Door Opener, Blinds, Chandelier, Disposal, Dryer, Microwave, Range Hood, Range/Oven, Refrigerator, Smoke Detector, Washer |
| Amenities | BBQ, Condo Association Pool, Patio/Deck, Pool on Property, Recreation Area, Resident Manager, Trash Chute |
| Construction | Concrete, Masonry/Stucco |
| Flooring | Ceramic Tile, W/W Carpet |
| Disclosures | Pets Allowed (Verify), Property Disclosure Stmt |
| Furnished | Negotiable |
| Land Recorded | Regular System |
| Possession | At Closing, Negotiable |
| Sale Conditions | None |
| Building Style | High-Rise 7+ Stories |
| Security | Card, Gated Community, Key, Keyed Elevator, Video |
| Parcel # | 1-2-4-020-059-0005 |
| Listing courtesy of | Coldwell Banker Realty |
Property History from MLS
| Date | MLS# | Change | Old Value | New Value | List Price | Sold Price | Assessed Total | Land | Building |
|---|---|---|---|---|---|---|---|---|---|
| 10-07-2026 | 202617103 | Active Under Contract | A | C | $545,000 | $0 | $509,800 | $78,200 | $431,600 |
| 09-08-2026 | 202617103 | New Listing | A | $545,000 | $0 | $509,800 | $78,200 | $431,600 |
View the public schools for this property · Google Maps · Supermarkets · Schools · Hospitals · Restaurants · Beaches · City Tax Record / Plat Map · View beach access points all over Oahu · Buyer Closing Cost Calculator · Seller Closing Cost Calculator