| Rebate | 20% Buyer's Rebate | $3,500 Flat Fee Selling | 2% Full Service Selling |
|---|---|
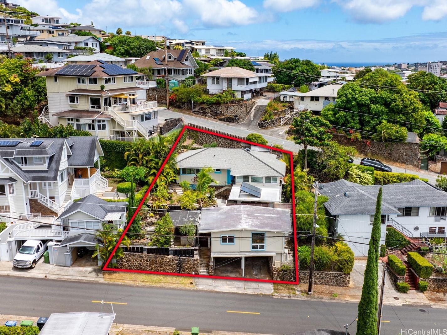
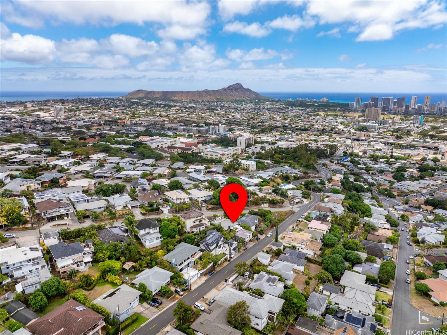
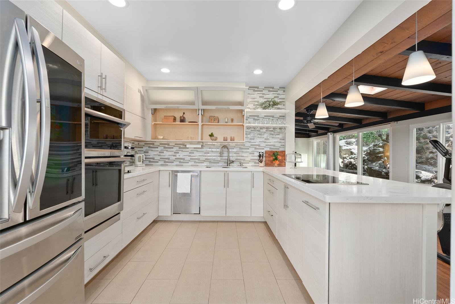
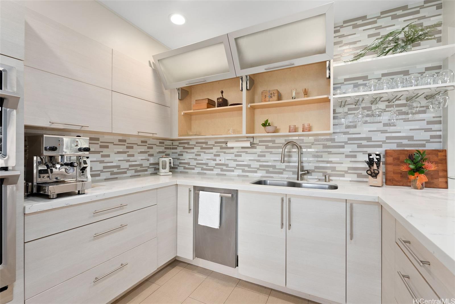
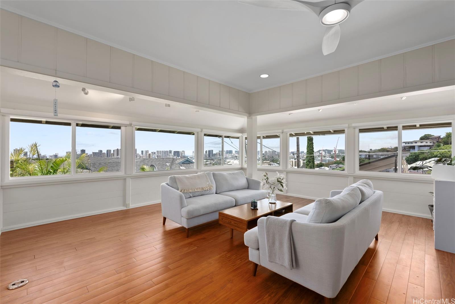
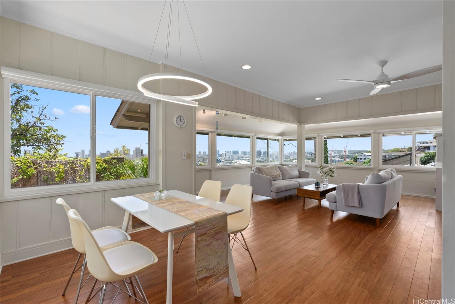
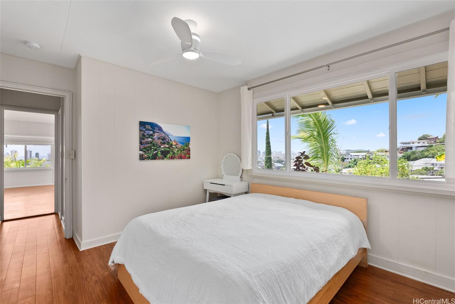
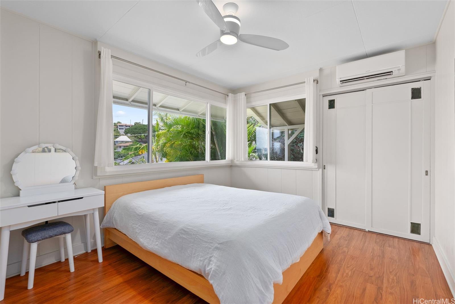
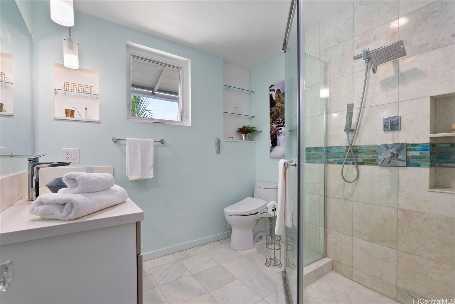
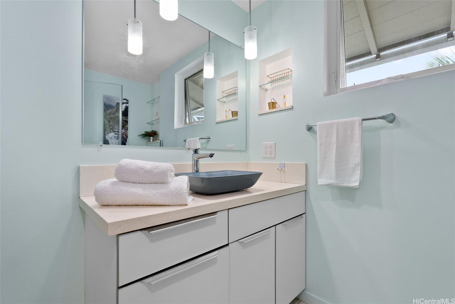
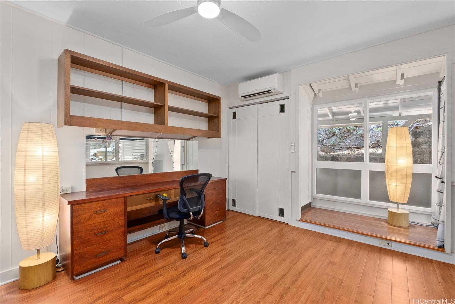
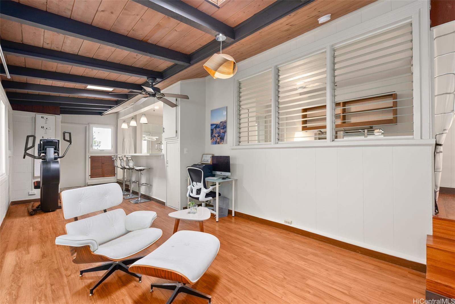
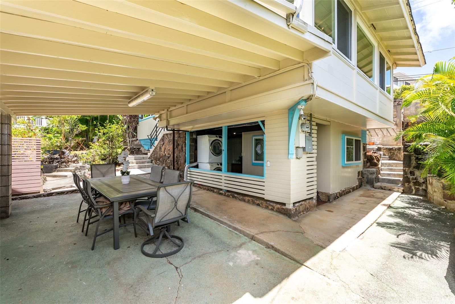
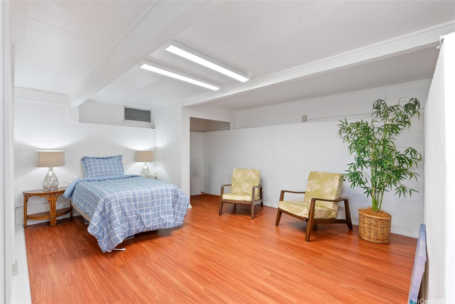
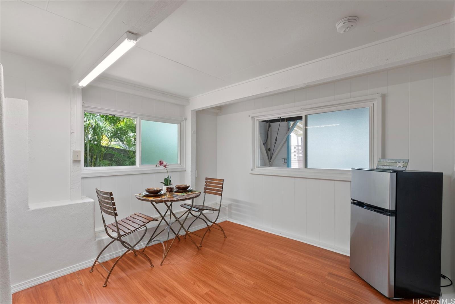
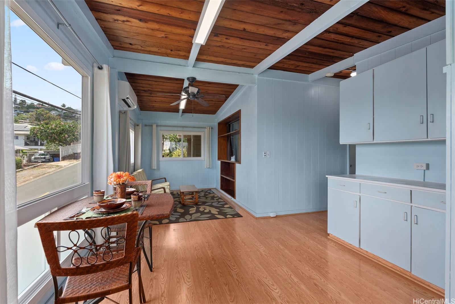
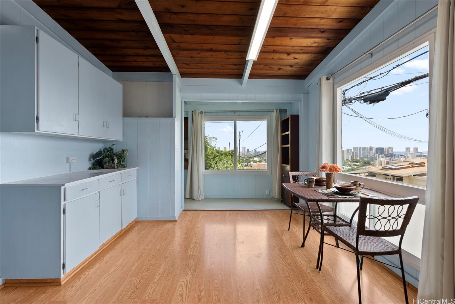
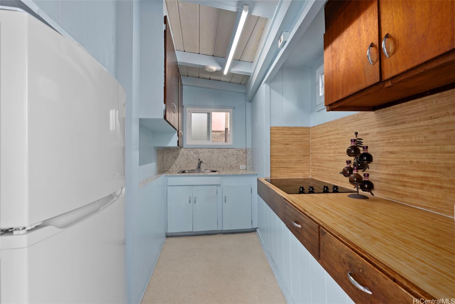
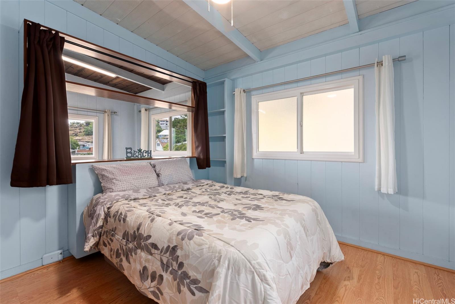
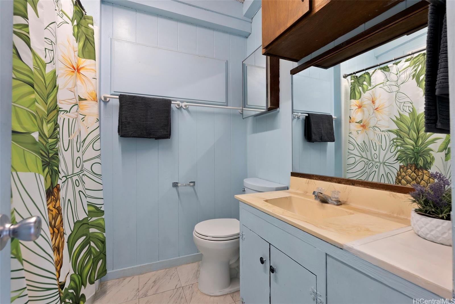
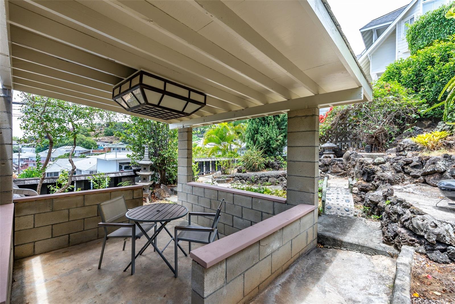
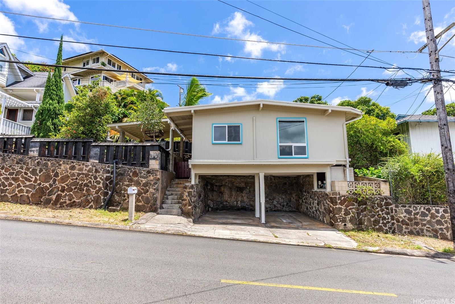
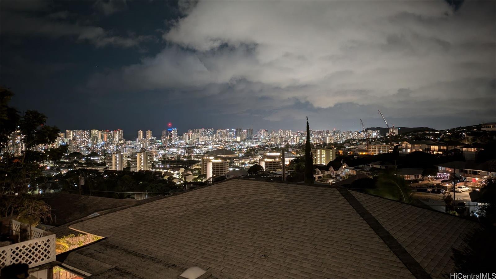
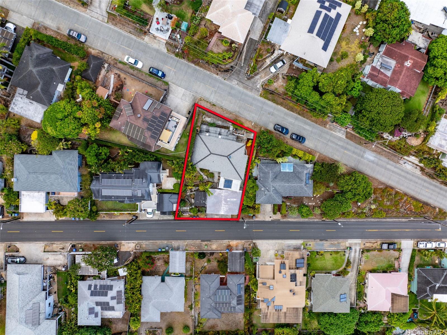
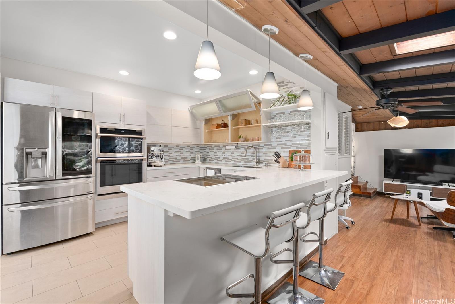
| Description | Back market with HUGE price improvement. Don’t miss this exceptional opportunity! Two street frontage with carport on St. Louis Dr. & STREET PARKING on Alencastre St. This special offering includes a main home w/ finished "studio" basement/bath & a charming detached cottage, both showcasing breathtaking Honolulu city views. The main home, a large 2 bedroom/1 bath offers a gorgeous, modern chef’s kitchen, elegantly remodeled bathroom, expansive living & dining areas, and large family room. Newer double-pane windows and remote shades frame the stunning city views, while split AC's ensure comfort year-round. For additional functionality, the finished basement "studio" with separate entry offers a Japanese-style furo bath, AC, newer windows, fresh paint, & vinyl plank flooring . The detached 1Bd/1Ba cottage has also been lovingly updated and includes a living/dining area and kitchenette, all with magnificent Honolulu city views. Cottage upgrades incl newer double-pane windows, split AC, and laminate flooring. The entire property offers beautiful ornamental gardens, fruit trees, and TWO covered lanais, one for each living area, creating a serene oasis with ample outdoor space. |
| Status | Sold since 08-27-2024 |
| MLS# | 202414663 |
| Price | $1,560,000 |
| Original Price | $1,595,000 |
| Price Change | $-35,000 (-2.19%) |
| Beds / Baths / Half | 4 / 3 / 0 |
| Parking Spaces | 2 |
| Living Sq Ft | 2,014 |
| Land Sq Ft | 5,508 |
| Land Tenure | FS - Fee Simple |
| Maintenance Fee | $0 |
| Address | 1445 St Louis Drive Honolulu HI 96816 |
| Region | Diamond Head |
| Neighborhood | St. Louis |
| Days on Market | 23 |
| Year Built | 1941 |
| Condition | Above Average |
| View | City, Diamond Head, Mountain, Ocean, Sunset |
| Pool | None |
| Parking | 2 Car, Carport, Street |
| Zoning | 05 - R-5 Residential District |
| Flood Zone | Zone X |
| Tax Amount | $275 |
| Assessed Land | $1,025,400 |
| Assessed Building | $103,100 |
| Assessed Total | $1,128,500 |
| Assessed Ratio | 138% |
| Inclusions | AC Split, Attic Fan, Blinds, Cable TV, Dishwasher, Disposal, Dryer, Other, Range/Oven, Refrigerator, Solar Heater, Washer |
| Utilities | Cable, Connected, Internet, Overhead Electricity, Public Water, Water |
| Construction | Single Wall, Wood Frame |
| Lot Features | Clear |
| Flooring | Vinyl |
| Disclosures | Property Disclosure Stmt |
| Land Recorded | Land Court |
| Possession | 45 Days or Less, At Closing |
| Sale Conditions | None |
| Topography | Down Slope, Terraced, Up Slope |
| Building Style | 1 Bedroom Cottage, Detach Single Family, Multiple Dwellings |
| Roofing | Asphalt Shingle, Composition |
| Easements | None |
| Parcel # | 1-3-3-053-055-0000 |
| Listing courtesy of | BHGRE Advantage Realty |
Property History from MLS
| Date | MLS# | Change | Old Value | New Value | List Price | Sold Price | Assessed Total | Land | Building |
|---|---|---|---|---|---|---|---|---|---|
| 11-07-2024 | 202414663 | Sold | C | S | $1,560,000 | $1,560,000 | $1,128,500 | $1,025,400 | $103,100 |
| 10-07-2024 | 202414663 | Active Under Contract | A | C | $1,560,000 | $1,560,000 | $1,128,500 | $1,025,400 | $103,100 |
| 09-30-2024 | 202414663 | Price Decrease | $1,595,000 | $1,560,000 | $1,560,000 | $1,560,000 | $1,128,500 | $1,025,400 | $103,100 |
| 09-30-2024 | 202414663 | Back On Market | C | A | $1,560,000 | $1,560,000 | $1,128,500 | $1,025,400 | $103,100 |
| 09-12-2024 | 202414663 | Active Under Contract | A | C | $1,560,000 | $1,560,000 | $1,128,500 | $1,025,400 | $103,100 |
| 08-27-2024 | 202414663 | New Listing | A | $1,560,000 | $1,560,000 | $1,128,500 | $1,025,400 | $103,100 | |
| 02-10-2015 | 201422999 | Sold | C | S | $825,000 | $815,000 | $838,700 | $615,200 | $223,500 |
| 01-01-2015 | 201422999 | Active Continue to Show | A | C | $825,000 | $815,000 | $838,700 | $615,200 | $223,500 |
| 12-12-2014 | 201422999 | New Listing | A | $825,000 | $815,000 | $838,700 | $615,200 | $223,500 | |
| 12-12-2014 | 201422999 | $825,000 | $825,000 | $815,000 | $838,700 | $615,200 | $223,500 |
View the public schools for this property · Google Maps · Supermarkets · Schools · Hospitals · Restaurants · Beaches · City Tax Record / Plat Map · View beach access points all over Oahu · Buyer Closing Cost Calculator · Seller Closing Cost Calculator