| Rebate | 20% Buyer's Rebate | $3,500 Flat Fee Selling | 2% Full Service Selling |
|---|---|
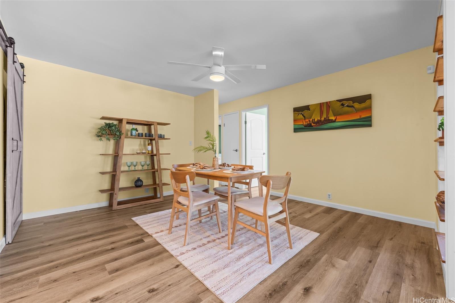
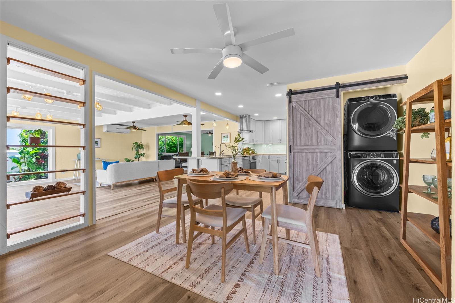
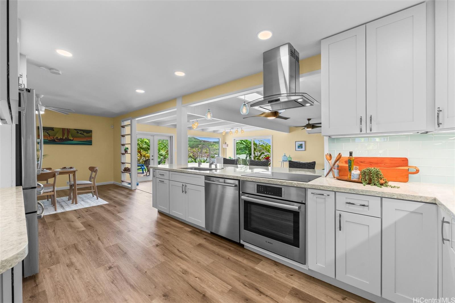
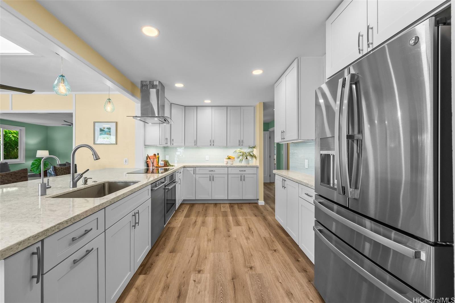
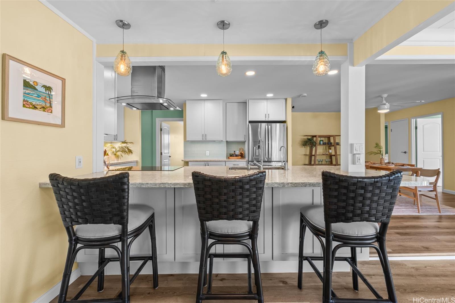
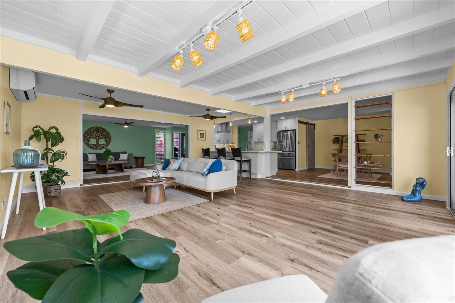
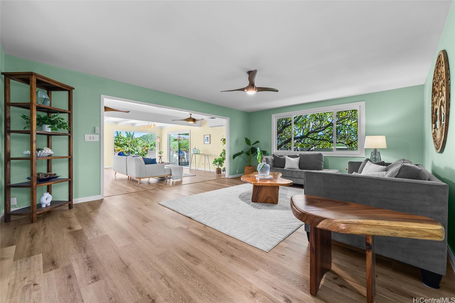
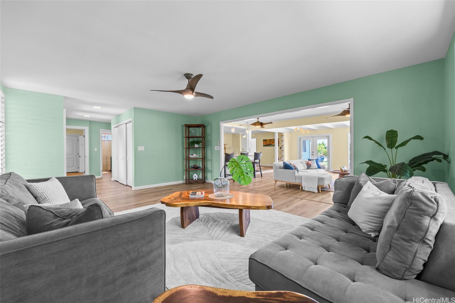
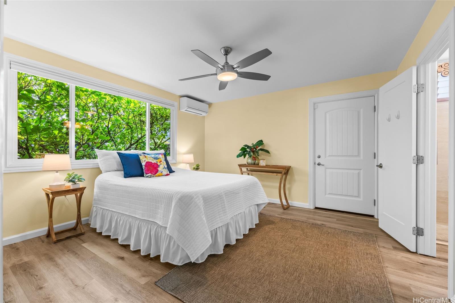
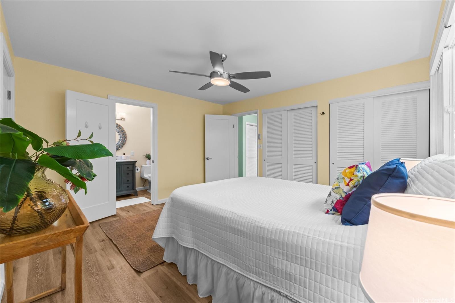
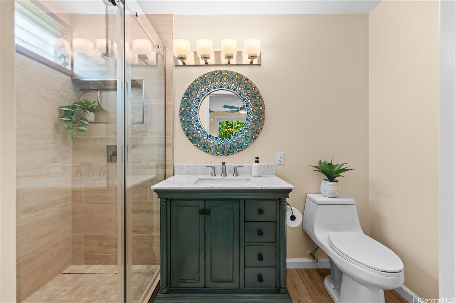
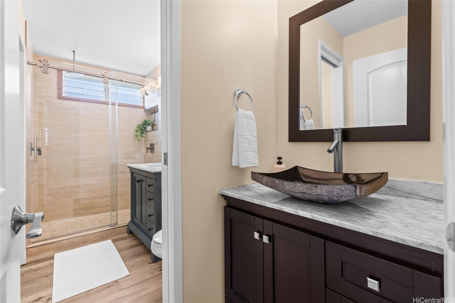
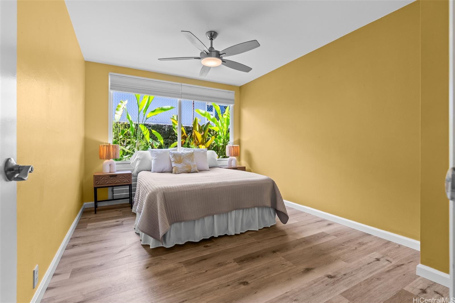
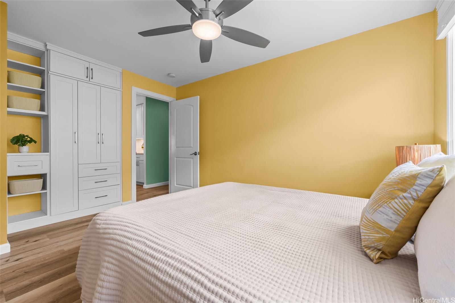
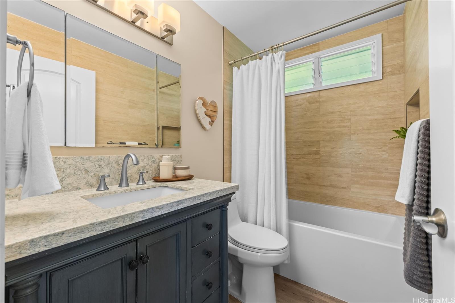
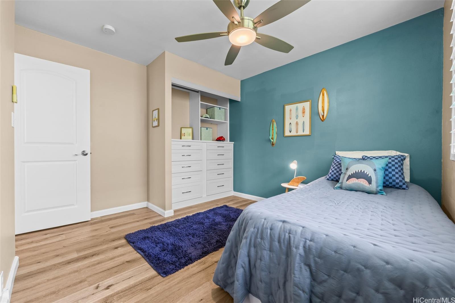
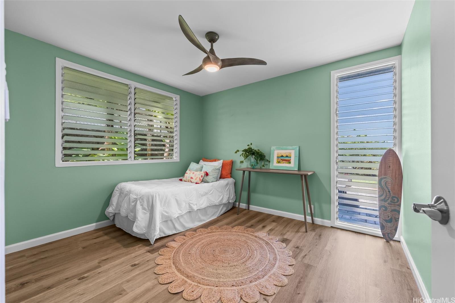
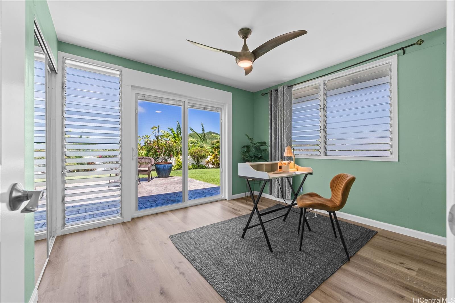
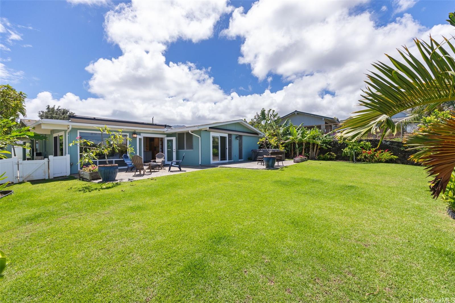
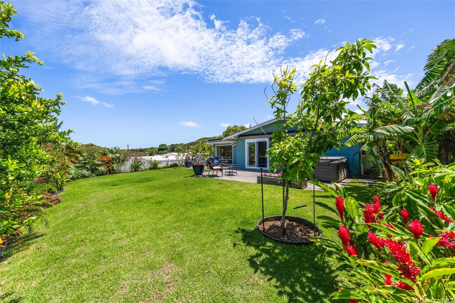
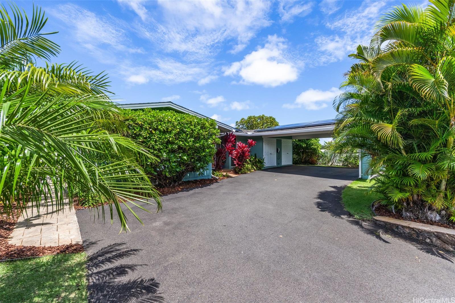
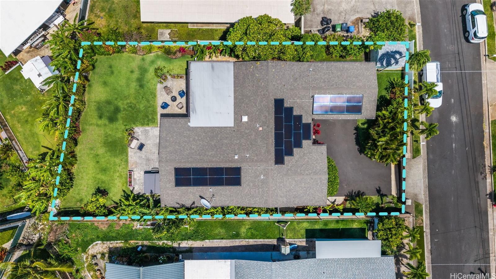
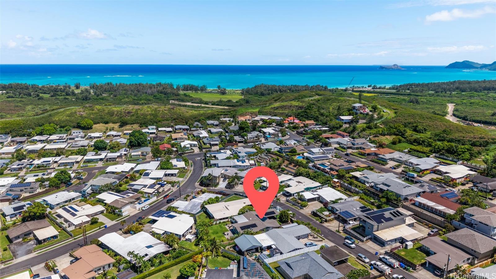
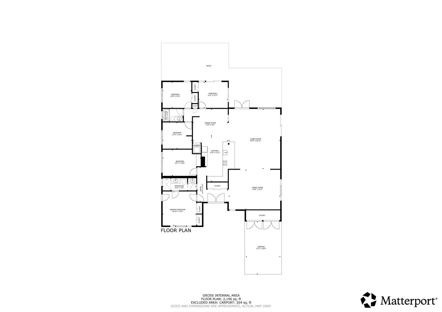
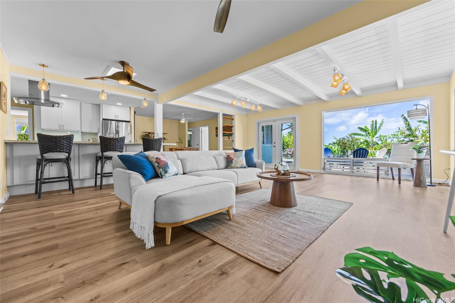
| Description | Tucked into Keolu Hills, this highly upgraded home feels like a private retreat, positioned to capture cooling trade winds and beautiful mountain and ocean views. Offering 4 bedrooms plus a dedicated office that could serve as a 5th bedroom, 2 full baths, 2,196 sq. ft. of living space and an 8,956 sq. ft. lot. The open floor plan flows naturally outdoors to a flagstone patio, 6-person spa and lush tropical garden—an inviting setting for entertaining or simply enjoying the peaceful surroundings. A custom entry gate, moss rock walls and vinyl fencing enhance the privacy. The remodeled kitchen features quartz countertops, sea-blue subway tile and top-of-the-line Bosch appliances. Additional upgrades include new luxury vinyl plank flooring, new windows and sliding glass doors, remodeled baths with travertine floors, split A/C and custom closets. Enjoy an outdoor shower and abundant storage, plus 24 PV panels, 2 Tesla Powerwalls, Tesla charger and 2-car carport. Tropical plantings include mango, papaya, banana, fig, kaffir lime, plumeria and white ginger. |
| Status | Contract since 09-16-2026 |
| MLS# | 202617566 |
| Price | $1,875,000 |
| Original Price | $1,875,000 |
| Price Change | (0.00%) |
| Beds / Baths / Half | 4 / 2 / 0 |
| Parking Spaces | 2 |
| Living Sq Ft | 2,196 |
| Land Sq Ft | 8,956 |
| Land Tenure | FS - Fee Simple |
| Maintenance Fee | $0 |
| Address | 1447 Onioni Street Kailua HI 96734 |
| Region | Kailua |
| Neighborhood | Keolu Hills |
| Days on Market | 7 |
| Year Built | 1970 |
| Year Remodeled | 2023 |
| Condition | Excellent |
| View | Ocean |
| Pool | Spa/HotTub |
| Parking | 2 Car, Carport |
| Zoning | 04 - R-7.5 Residential District |
| Flood Zone | Zone X |
| Elementary | Keolu |
| Middle | Kailua |
| High | Kailua |
| Tax Amount | $391 |
| Assessed Land | $1,218,900 |
| Assessed Building | $293,700 |
| Assessed Total | $1,512,600 |
| Assessed Ratio | 124% |
| Inclusions | AC Split, Ceiling Fan, Dishwasher, Disposal, Dryer, Lawn Sprinkler, Photovoltaic - Owned, Range Hood, Range/Oven, Refrigerator, Smoke Detector, Washer, Water Heater |
| Amenities | Bedroom on 1st Floor, Entry, Full Bath on 1st Floor, Landscaped, Patio/Deck, Storage, Wall/Fence |
| Utilities | Connected, Internet, Overhead Electricity, Public Water, Water |
| Construction | Concrete, Double Wall, Masonry/Stucco |
| Lot Features | Clear |
| Flooring | Vinyl |
| Disclosures | Property Disclosure Stmt |
| Land Recorded | Land Court |
| Possession | At Closing |
| Sale Conditions | None |
| Topography | Level |
| Building Style | Detach Single Family |
| Roofing | Asphalt Shingle |
| Easements | None |
| Parcel # | 1-4-2-036-041-0000 |
| Listing courtesy of | Hawaii Modern Realty |
Property History from MLS
| Date | MLS# | Change | Old Value | New Value | List Price | Sold Price | Assessed Total | Land | Building |
|---|---|---|---|---|---|---|---|---|---|
| 09-27-2026 | 202617566 | Active Under Contract | A | C | $1,875,000 | $0 | $1,512,600 | $1,218,900 | $293,700 |
| 09-16-2026 | 202617566 | New Listing | A | $1,875,000 | $0 | $1,512,600 | $1,218,900 | $293,700 | |
| 10-12-2018 | 201809196 | Sold | C | S | $998,000 | $975,000 | $942,100 | $754,900 | $187,200 |
| 09-07-2018 | 201809196 | In Escrow Showing | A | C | $998,000 | $975,000 | $942,100 | $754,900 | $187,200 |
| 08-28-2018 | 201809196 | Price Decrease | $1,008,000 | $998,000 | $998,000 | $975,000 | $942,100 | $754,900 | $187,200 |
| 08-15-2018 | 201809196 | Price Decrease | $1,038,000 | $1,008,000 | $998,000 | $975,000 | $942,100 | $754,900 | $187,200 |
| 07-26-2018 | 201809196 | Price Decrease | $1,088,000 | $1,038,000 | $998,000 | $975,000 | $942,100 | $754,900 | $187,200 |
| 06-20-2018 | 201809196 | New Listing | A | $998,000 | $975,000 | $942,100 | $754,900 | $187,200 | |
| 08-20-2012 | 1205716 | Withdrawn | A | W | $699,000 | $0 | $747,700 | $519,000 | $228,700 |
| 05-22-2012 | 1205716 | New Listing | A | $699,000 | $0 | $747,700 | $519,000 | $228,700 |
View the public schools for this property · Google Maps · Supermarkets · Schools · Hospitals · Restaurants · Beaches · City Tax Record / Plat Map · View beach access points all over Oahu · Buyer Closing Cost Calculator · Seller Closing Cost Calculator