| Rebate | 20% Buyer's Rebate | $3,500 Flat Fee Selling | 2% Full Service Selling |
|---|---|
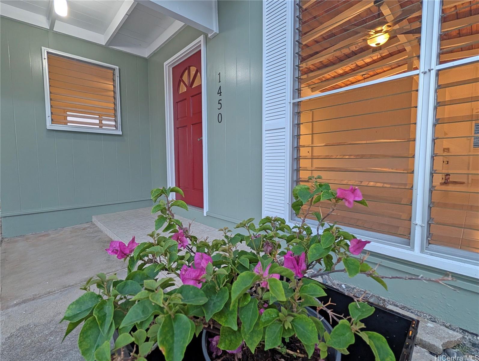
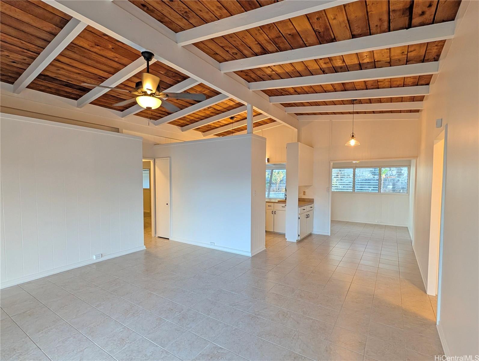
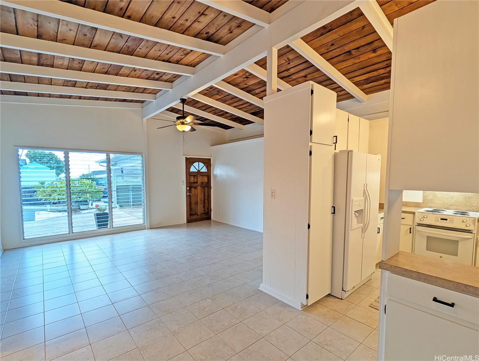
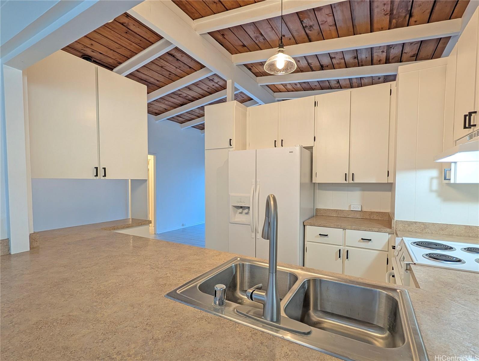
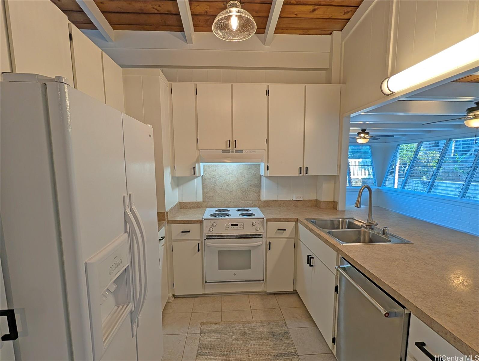
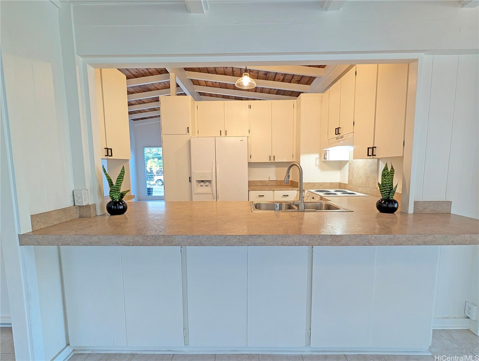
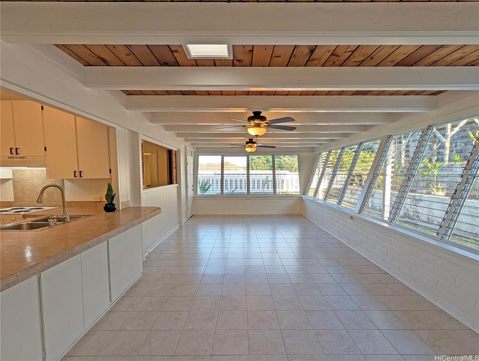
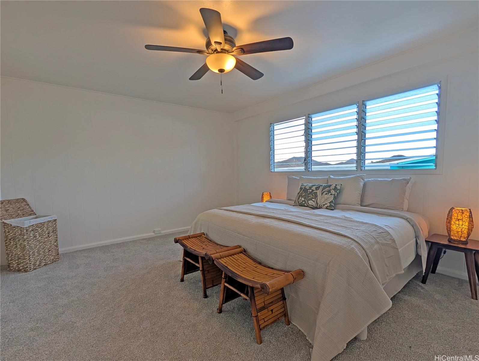
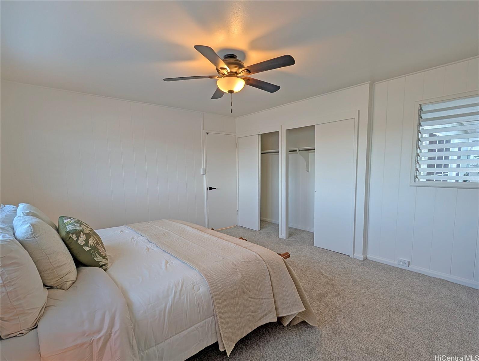
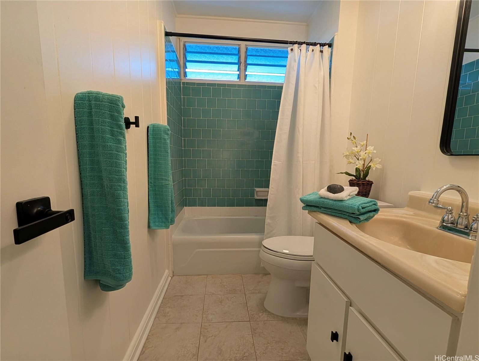
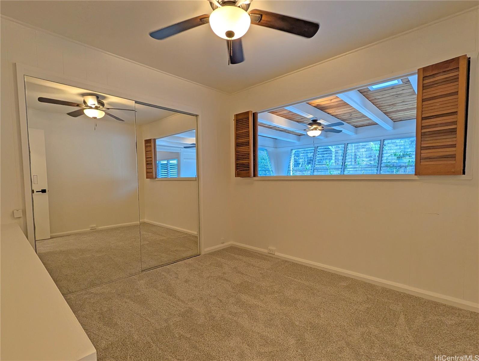
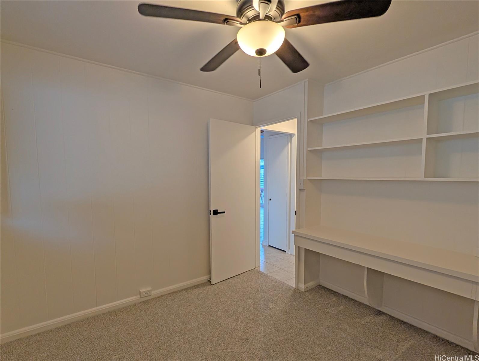
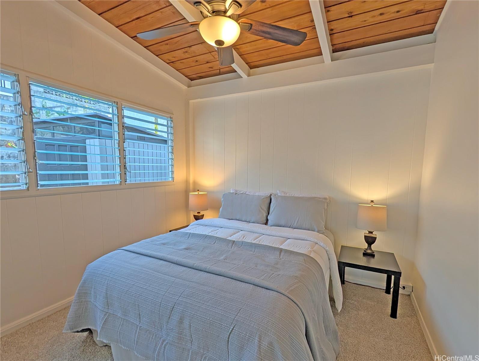
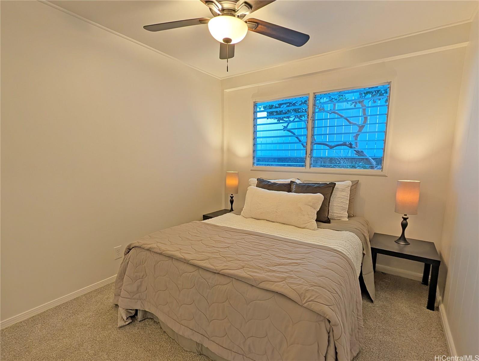
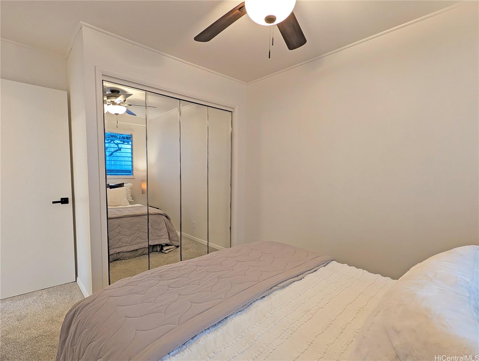
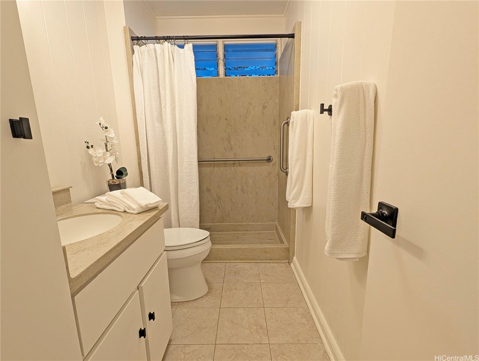
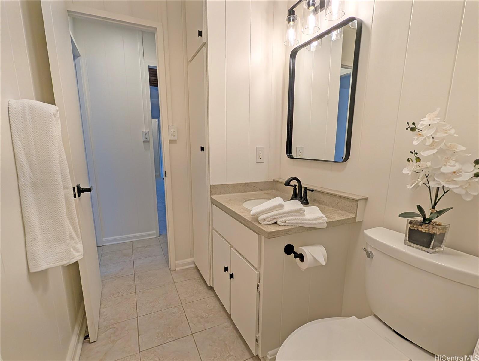
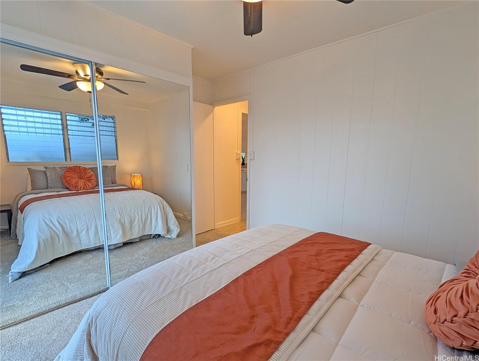
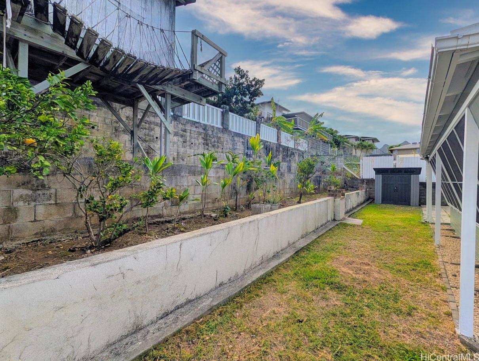
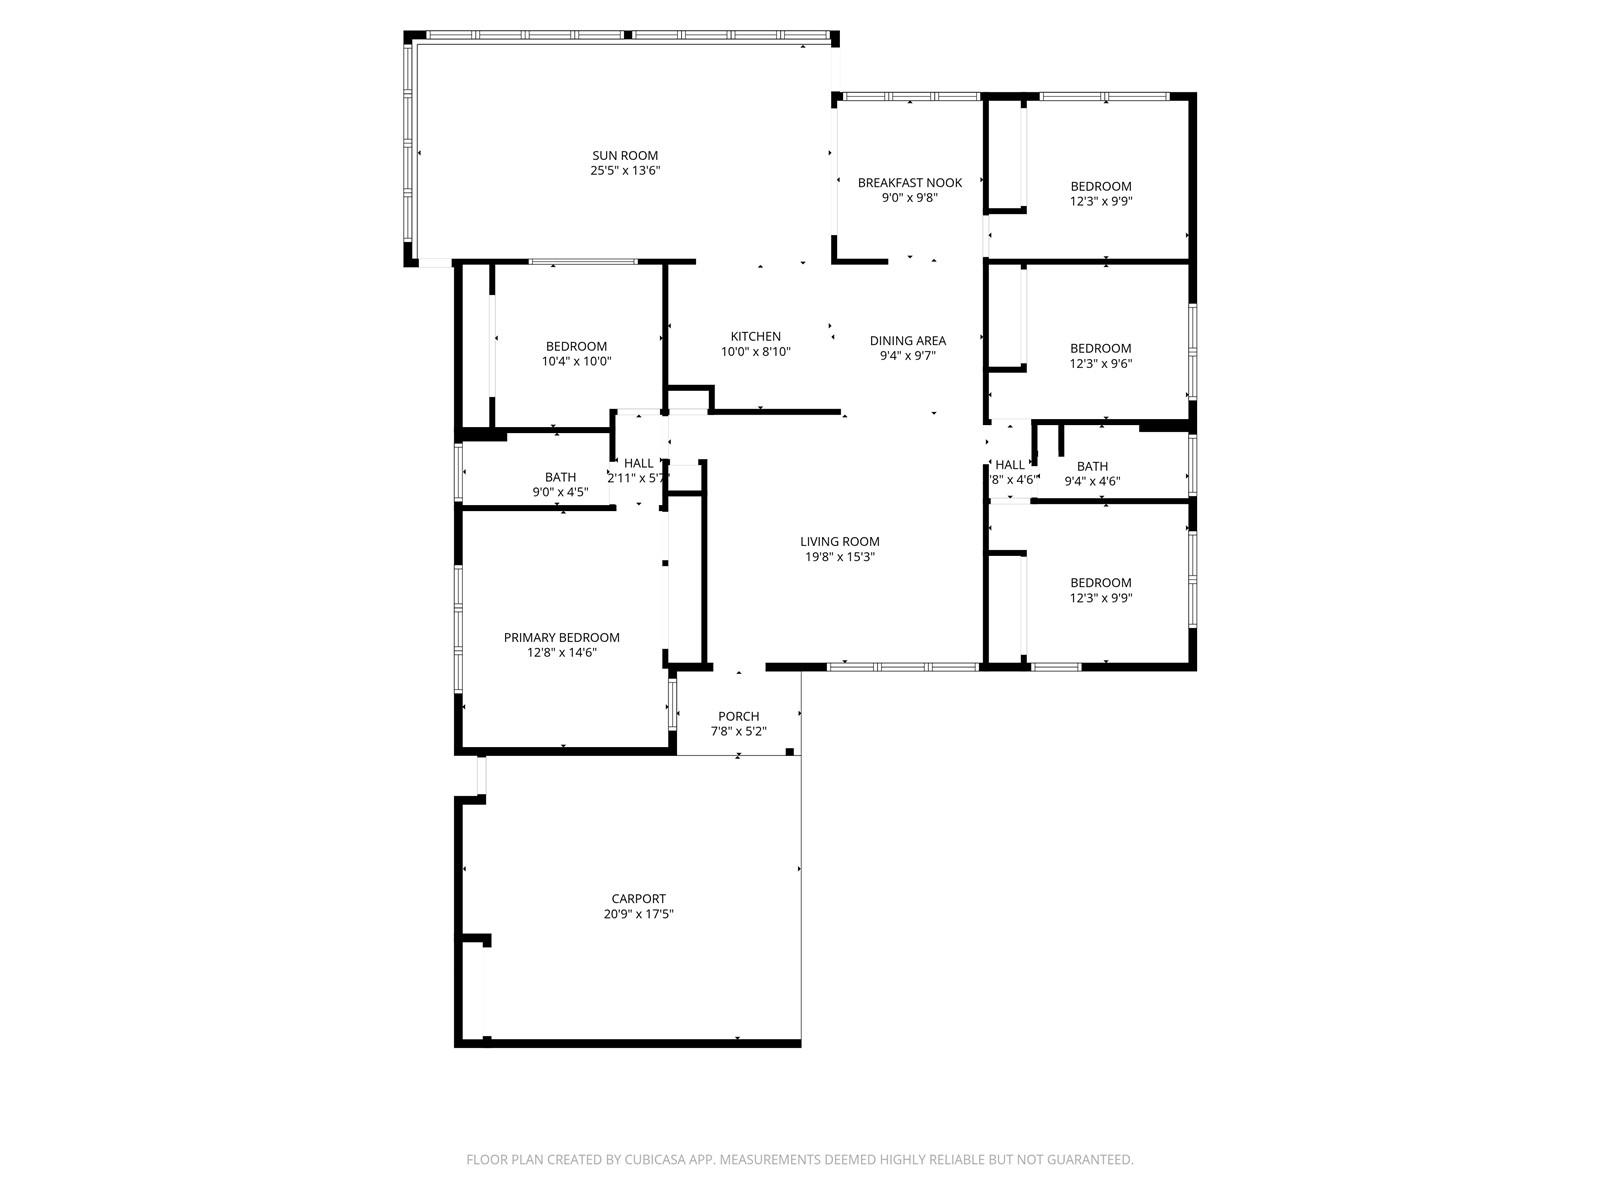
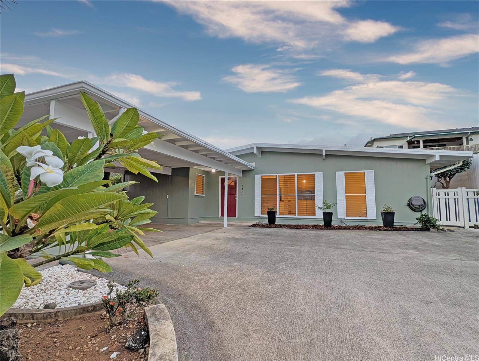
| Description | COME HOME to this BEAUTIFUL and SPACIOUS SINGLE-LEVEL residence on the slopes of Keolu Hills. This 4-bedroom, 2-bath home with a VERSITLE DEN offers a thoughtful floor plan ideal for comfort and flexibility. On one side, the LARGE primary suite features an adjacent den—perfect for a HOME OFFICE or CREATIVE SPACE—while the opposite wing includes three additional bedrooms and a full bath, providing privacy and separation. At the heart of the home, a bright OPEN-CONCEPT living area connects the kitchen with passthrough, dining, and entertainment spaces—perfect for everyday living, relaxation, and gatherings. With a 7,651 sq. ft. lot, mountain and garden views, exterior storage, a fun "fort" for the kids, and a peaceful setting in one of Kailua’s most established neighborhoods, this Keolu Hills GEM offers the ideal balance of space, comfort, and ISLAND LIVING! OPEN THE DOOR AND TRULY LIVE! |
| Status | Sold since 10-29-2025 |
| MLS# | 202520693 |
| Price | $1,450,000 |
| Original Price | $1,450,000 |
| Price Change | (0.00%) |
| Beds / Baths / Half | 4 / 2 / 0 |
| Parking Spaces | 4 |
| Living Sq Ft | 1,679 |
| Land Sq Ft | 7,651 |
| Land Tenure | FS - Fee Simple |
| Maintenance Fee | $0 |
| Address | 1450 Onioni Street Kailua HI 96734 |
| Region | Kailua |
| Neighborhood | Keolu Hills |
| Days on Market | 14 |
| Year Built | 1970 |
| Condition | Above Average |
| View | Garden, Mountain |
| Pool | None |
| Parking | Driveway, Garage |
| Zoning | 04 - R-7.5 Residential District |
| Flood Zone | Zone X |
| Elementary | Keolu |
| Middle | Kailua |
| High | Kailua |
| Tax Amount | $365 |
| Assessed Land | $1,168,400 |
| Assessed Building | $203,300 |
| Assessed Total | $1,371,700 |
| Assessed Ratio | 106% |
| Inclusions | Ceiling Fan, Chandelier, Dishwasher, Disposal, Dryer, Range Hood, Range/Oven, Refrigerator, Solar Heater, Washer, Water Heater |
| Amenities | Bedroom on 1st Floor, Other, Storage, Wall/Fence |
| Utilities | Cable, Connected, Internet, Overhead Electricity, Public Water, Telephone, Water |
| Construction | Double Wall, Single Wall, Slab |
| Lot Features | Clear |
| Flooring | Ceramic Tile, W/W Carpet |
| Disclosures | None |
| Furnished | None |
| Land Recorded | Land Court |
| Possession | 45 Days or Less, At Closing |
| Sale Conditions | None |
| Topography | Gentle Slope, Level, Terraced |
| Building Style | Detach Single Family |
| Roofing | Other |
| Easements | None |
| Security | Key |
| Parcel # | 1-4-2-036-048-0000 |
| Listing courtesy of | Realty Isle |
Property History from MLS
| Date | MLS# | Change | Old Value | New Value | List Price | Sold Price | Assessed Total | Land | Building |
|---|---|---|---|---|---|---|---|---|---|
| 12-29-2025 | 202520693 | Sold | C | S | $1,450,000 | $1,425,000 | $1,371,700 | $1,168,400 | $203,300 |
| 11-12-2025 | 202520693 | Active Under Contract | A | C | $1,450,000 | $1,425,000 | $1,371,700 | $1,168,400 | $203,300 |
| 10-29-2025 | 202520693 | New Listing | A | $1,450,000 | $1,425,000 | $1,371,700 | $1,168,400 | $203,300 | |
| 06-15-2007 | 2708308 | Sold | P | S | $795,000 | $795,000 | $761,400 | $642,500 | $118,900 |
| 05-23-2007 | 2708308 | Pending | C | P | $795,000 | $795,000 | $761,400 | $642,500 | $118,900 |
| 05-04-2007 | 2708308 | Active Continue to Show | A | C | $795,000 | $795,000 | $761,400 | $642,500 | $118,900 |
| 04-26-2007 | 2708308 | New Listing | A | $795,000 | $795,000 | $761,400 | $642,500 | $118,900 |
View the public schools for this property · Google Maps · Supermarkets · Schools · Hospitals · Restaurants · Beaches · City Tax Record / Plat Map · View beach access points all over Oahu · Buyer Closing Cost Calculator · Seller Closing Cost Calculator