| Rebate | 20% Buyer's Rebate | $3,500 Flat Fee Selling | 2% Full Service Selling |
|---|---|
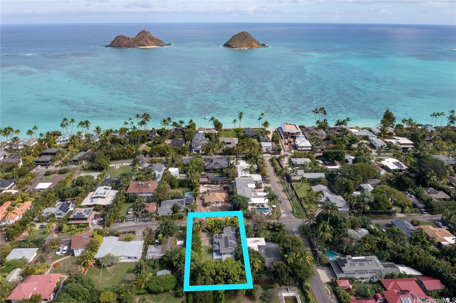
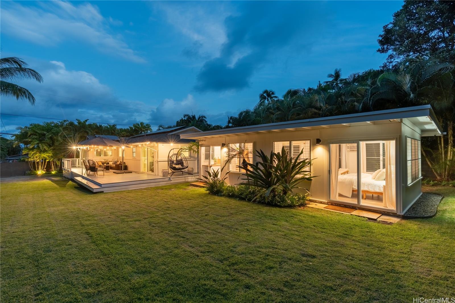
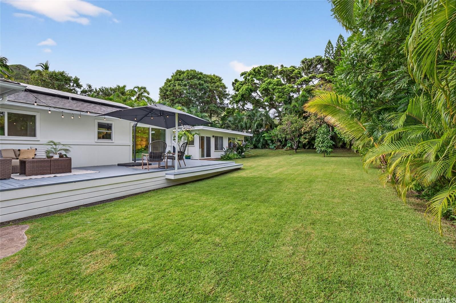
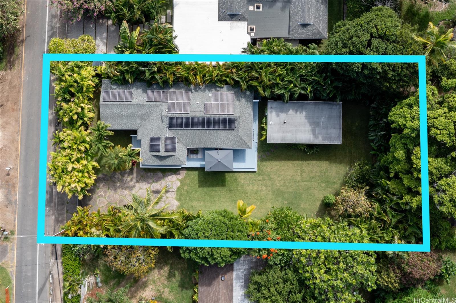
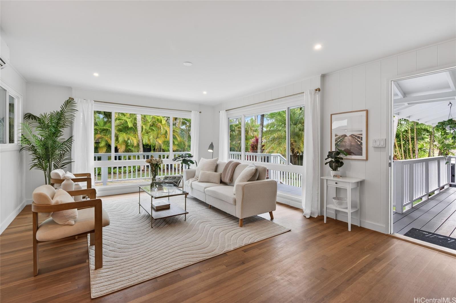
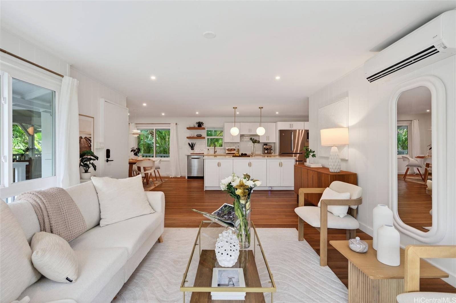
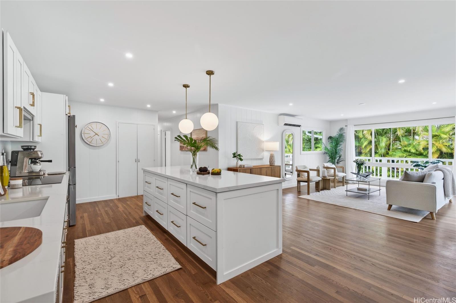
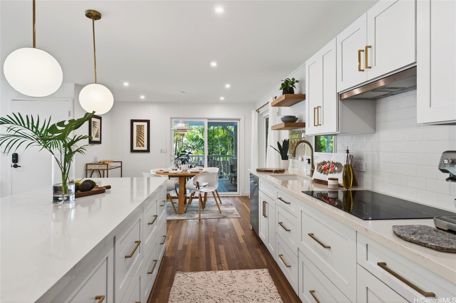
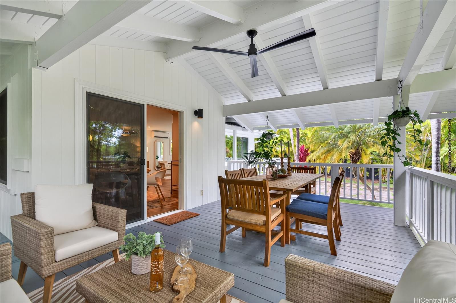
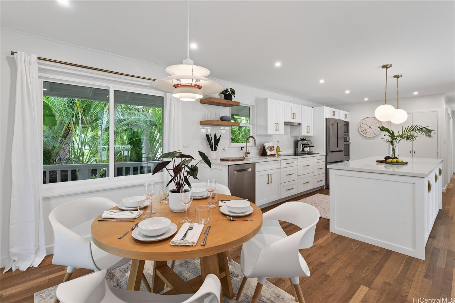
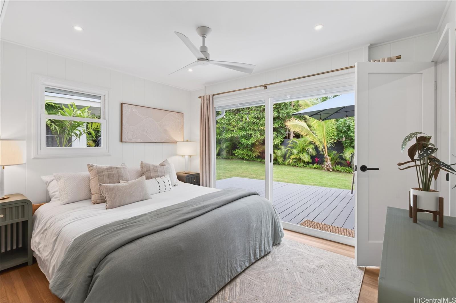
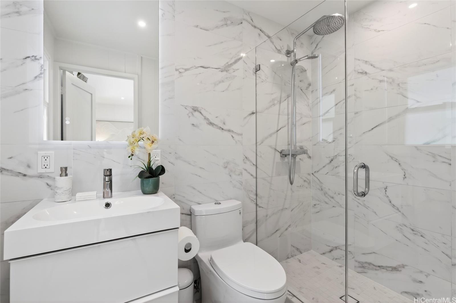
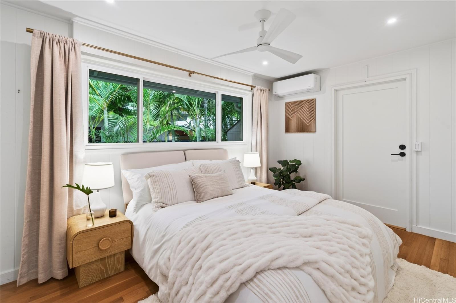
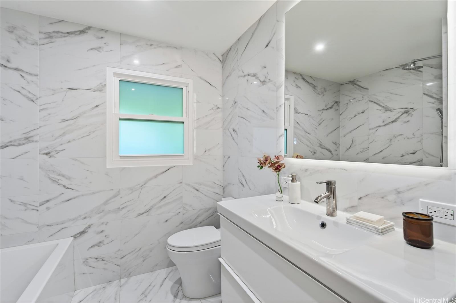
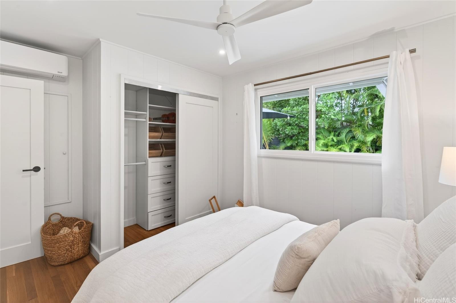
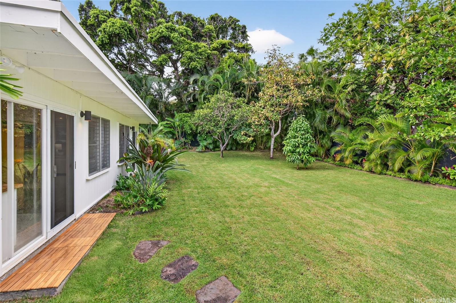
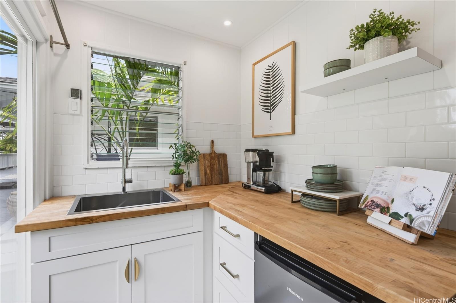
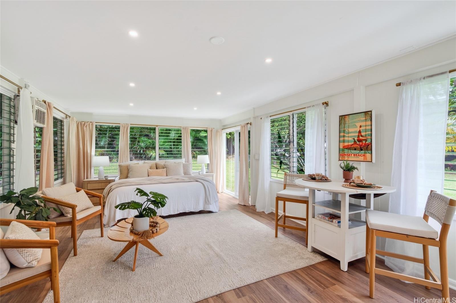
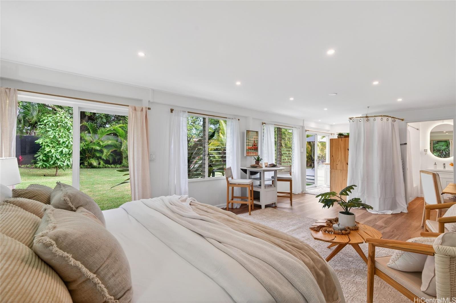
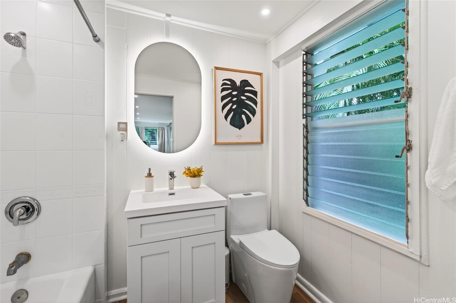
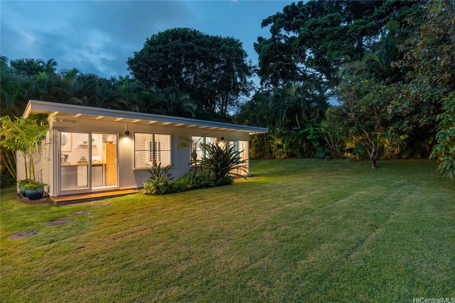
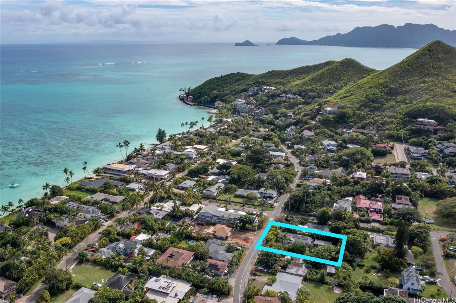
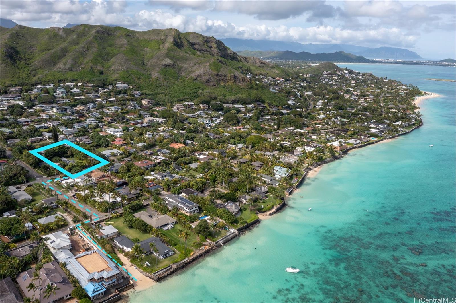
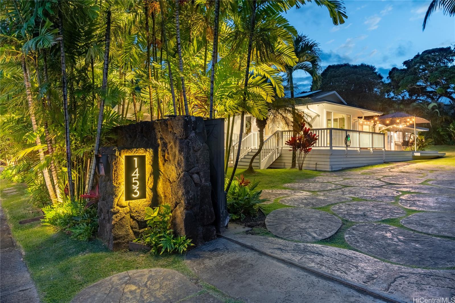
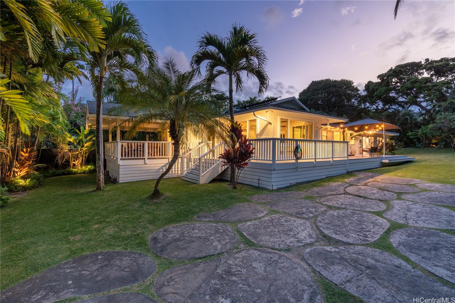
| Description | Experience the best of Lanikai—where the quiet end of the road leads to your own private paradise. This peaceful retreat sits on a generous enclosed 11,250 SF fully landscaped lot. A rock wall and private electric gate with camera security offer exceptional privacy and mature tropical grounds include a thriving avocado, mtn apple & puakenikeni. Modern upgrades elevate everyday living in the turnkey main residence (3 bed/2 bath). Fully renovated smart home w/oak hardwood floors, new kitchen and spa-like bathrooms. New doors & windows invite abundant natural light, while split AC's throughout ensure year-round comfort. A wrap-around deck seamlessly connects for Hawaii indoor/outdoor living. The tucked away cottage offers gentle trade winds and lush views—ideal for guests, extended family, or flexible living options. It enjoys a kitchenette, full bath, & new W/D. Featuring 33 owned solar panels w/NET metering + Tesla charging hookup, blending island living with forward-thinking efficiency. A rare Lanikai offering combining privacy, sustainability, and refined island design—moments from one of the most celebrated beaches in the world, yet peacefully removed from it all. |
| Status | Sold since 01-01-2026 |
| MLS# | 202528541 |
| Price | $3,777,000 |
| Original Price | $3,777,000 |
| Price Change | (0.00%) |
| Beds / Baths / Half | 4 / 3 / 0 |
| Parking Spaces | 4 |
| Living Sq Ft | 1,602 |
| Land Sq Ft | 11,250 |
| Land Tenure | FS - Fee Simple |
| Maintenance Fee | $0 |
| Address | 1453 Aalapapa Drive Kailua HI 96734 |
| Region | Kailua |
| Neighborhood | Lanikai |
| Days on Market | 61 |
| Year Built | 1972 |
| Year Remodeled | 2024 |
| Condition | Excellent,Above Average |
| View | Garden, Mountain, Other |
| Pool | None |
| Parking | 3 Car+, Driveway |
| Zoning | 03 - R10 - Residential District |
| Flood Zone | Zone X |
| Elementary | Kaohao |
| Tax Amount | $706 |
| Assessed Land | $2,018,800 |
| Assessed Building | $520,800 |
| Assessed Total | $2,539,600 |
| Assessed Ratio | 149% |
| Inclusions | AC Split, Ceiling Fan, Chandelier, Dishwasher, Dryer, Lawn Sprinkler, Microwave, Photovoltaic - Owned, Range/Oven, Refrigerator, Security System, Washer |
| Amenities | Bedroom on 1st Floor, Entry, Full Bath on 1st Floor, Landscaped, Patio/Deck, Wall/Fence |
| Utilities | Cable, Internet, Other, Public Water, Sewer Fee, Water |
| Construction | Above Ground, Other, Single Wall, Slab, Wood Frame |
| Lot Features | Other |
| Flooring | Hardwood, Laminate, Marble/Granite, Other |
| Disclosures | Photovoltaic, Property Disclosure Stmt |
| Furnished | Partial |
| Land Recorded | Land Court |
| Possession | 45 Days or Less, At Closing |
| Sale Conditions | None |
| Topography | Gentle Slope, Level |
| Building Style | Detach Single Family, Studio Cottage |
| Roofing | Other |
| Easements | Other |
| Security | Video |
| Parcel # | 1-4-3-003-042-0000 |
| Listing courtesy of | eXp Realty |
Property History from MLS
| Date | MLS# | Change | Old Value | New Value | List Price | Sold Price | Assessed Total | Land | Building |
|---|---|---|---|---|---|---|---|---|---|
| 04-07-2026 | 202528541 | Sold | C | S | $3,777,000 | $3,650,000 | $2,539,600 | $2,018,800 | $520,800 |
| 03-03-2026 | 202528541 | Active Under Contract | A | C | $3,777,000 | $3,650,000 | $2,539,600 | $2,018,800 | $520,800 |
| 01-01-2026 | 202528541 | New Listing | A | $3,777,000 | $3,650,000 | $2,539,600 | $2,018,800 | $520,800 | |
| 04-11-2022 | 202201204 | Sold | P | S | $3,000,000 | $2,750,000 | $1,793,500 | $1,593,800 | $199,700 |
| 02-24-2022 | 202201204 | Price Increase | $2,300,000 | $3,000,000 | $3,000,000 | $2,750,000 | $1,793,500 | $1,593,800 | $199,700 |
| 02-17-2022 | 202201204 | In Escrow Not Showing | A | P | $3,000,000 | $2,750,000 | $1,793,500 | $1,593,800 | $199,700 |
| 02-08-2022 | 202201204 | New Listing | A | $3,000,000 | $2,750,000 | $1,793,500 | $1,593,800 | $199,700 | |
| 03-20-2012 | 1200182 | Sold | C | S | $1,195,000 | $1,175,000 | $1,659,800 | $1,569,400 | $90,400 |
| 02-28-2012 | 1200182 | Active Continue to Show | A | C | $1,195,000 | $1,175,000 | $1,659,800 | $1,569,400 | $90,400 |
| 01-06-2012 | 1200182 | New Listing | A | $1,195,000 | $1,175,000 | $1,659,800 | $1,569,400 | $90,400 | |
| 12-01-2011 | 1105551 | Expired | A | X | $1,195,000 | $0 | $1,659,800 | $1,569,400 | $90,400 |
| 10-25-2011 | 1105551 | Price Decrease | $1,295,000 | $1,195,000 | $1,195,000 | $0 | $1,659,800 | $1,569,400 | $90,400 |
| 05-09-2011 | 1105551 | New Listing | A | $1,195,000 | $0 | $1,659,800 | $1,569,400 | $90,400 | |
| 05-06-2011 | 1014311 | Expired | A | X | $1,295,000 | $0 | $1,659,800 | $1,569,400 | $90,400 |
| 03-15-2011 | 1014311 | Price Decrease | $1,369,000 | $1,295,000 | $1,295,000 | $0 | $1,659,800 | $1,569,400 | $90,400 |
| 11-07-2010 | 1014311 | New Listing | A | $1,295,000 | $0 | $1,659,800 | $1,569,400 | $90,400 | |
| 02-25-2009 | 2818640 | Expired | A | X | $1,590,000 | $0 | $1,347,900 | $1,326,400 | $21,500 |
| 11-26-2008 | 2818640 | Price Decrease | $15,900,000 | $1,590,000 | $1,590,000 | $0 | $1,347,900 | $1,326,400 | $21,500 |
| 11-26-2008 | 2818640 | New Listing | A | $1,590,000 | $0 | $1,347,900 | $1,326,400 | $21,500 | |
| 12-10-1998 | 9808449 | Price Decrease | $450,000 | $425,000 | $450,000 | $425,000 | $431,900 | $374,600 | $57,300 |
| 12-10-1998 | 9808449 | Sold | P | S | $450,000 | $425,000 | $431,900 | $374,600 | $57,300 |
| 09-09-1998 | 9808449 | Pending | A | P | $450,000 | $425,000 | $431,900 | $374,600 | $57,300 |
| 07-17-1998 | 9808449 | New Listing | A | $450,000 | $425,000 | $431,900 | $374,600 | $57,300 |
View the public schools for this property · Google Maps · Supermarkets · Schools · Hospitals · Restaurants · Beaches · City Tax Record / Plat Map · View beach access points all over Oahu · Buyer Closing Cost Calculator · Seller Closing Cost Calculator