| Rebate | 20% Buyer's Rebate | $3,500 Flat Fee Selling | 2% Full Service Selling |
|---|---|
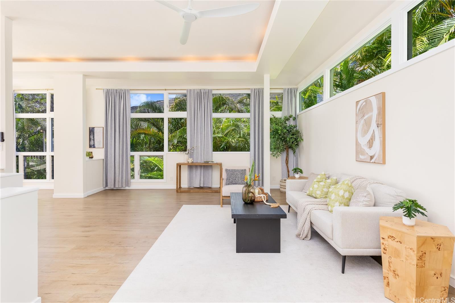
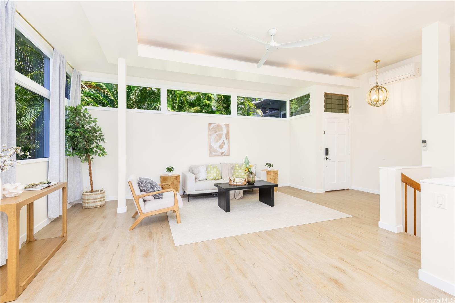
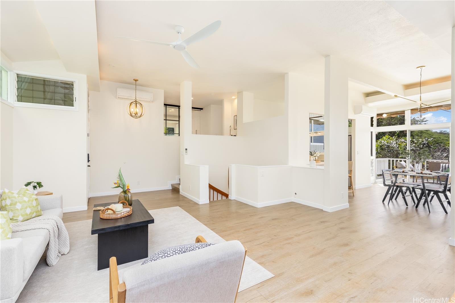
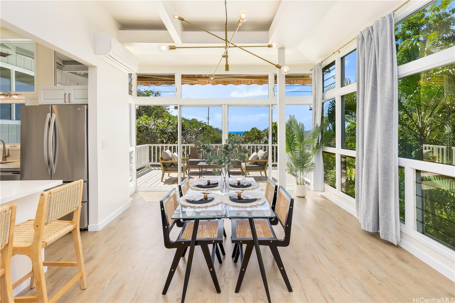
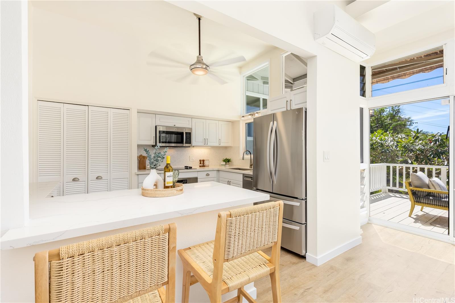
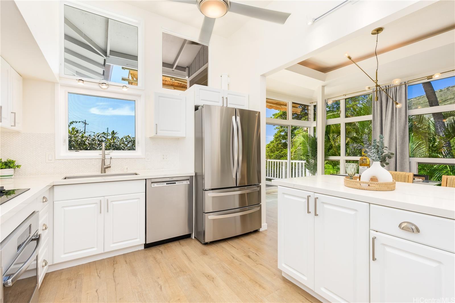
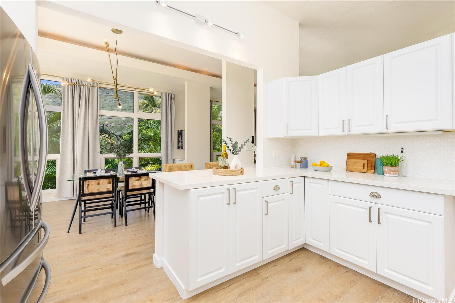
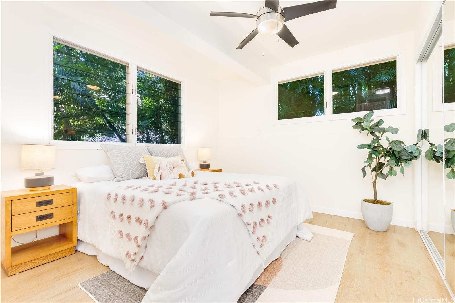
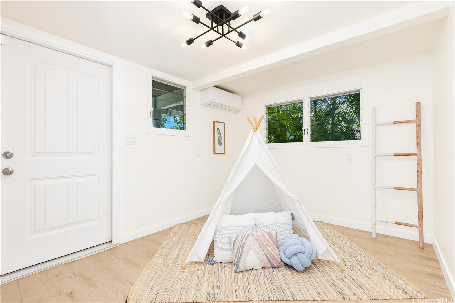
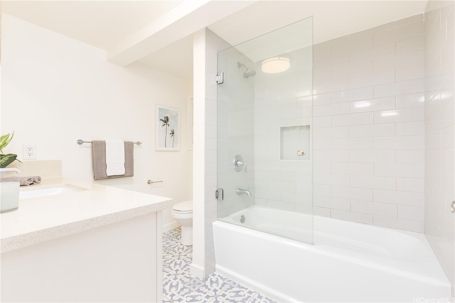
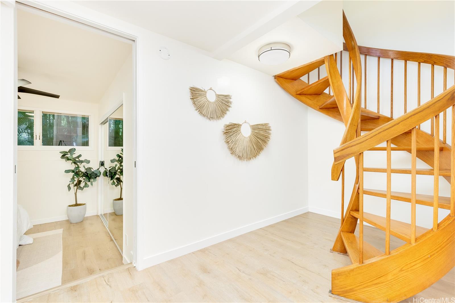
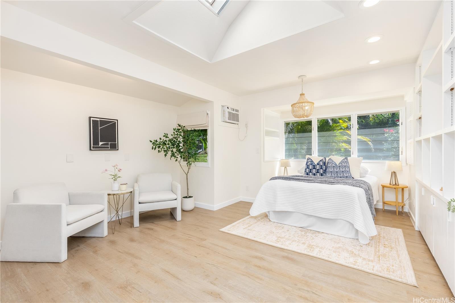
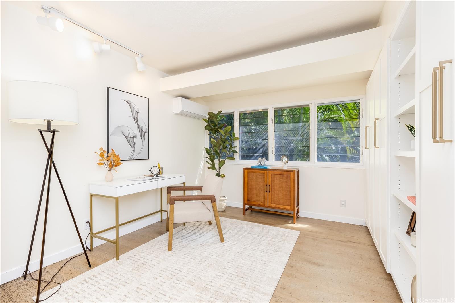
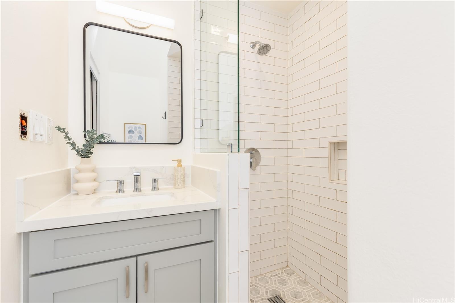
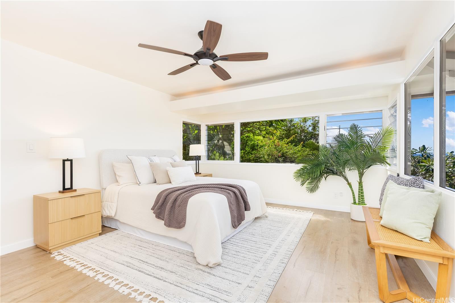
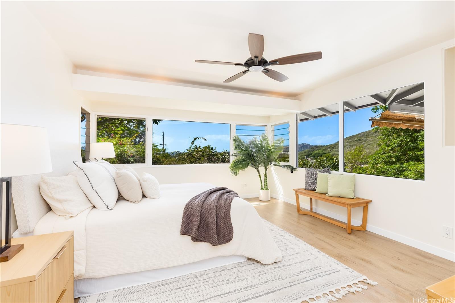
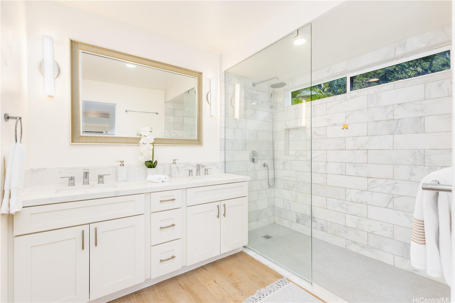
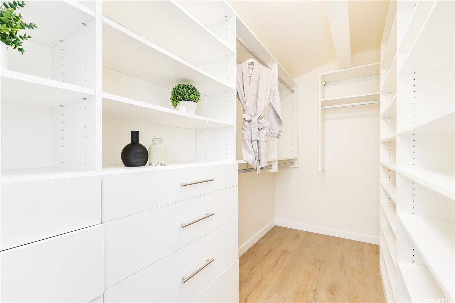
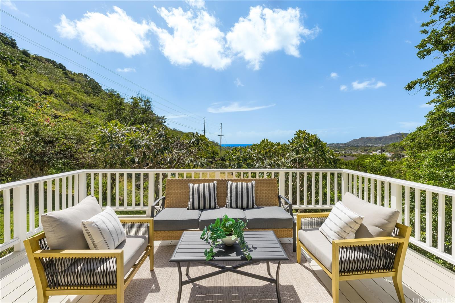
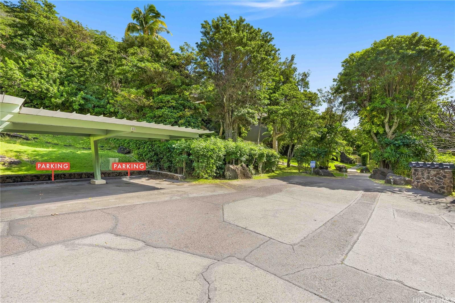
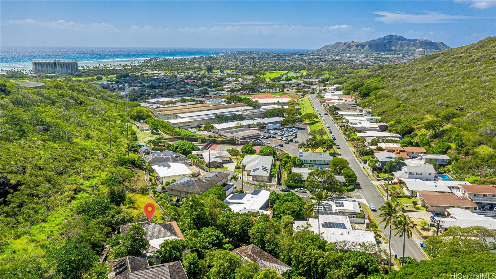
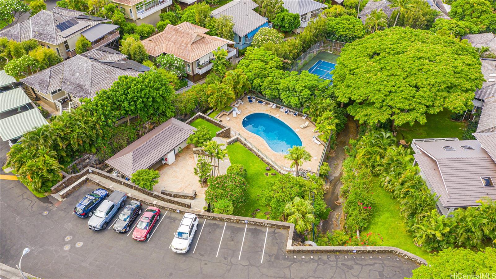
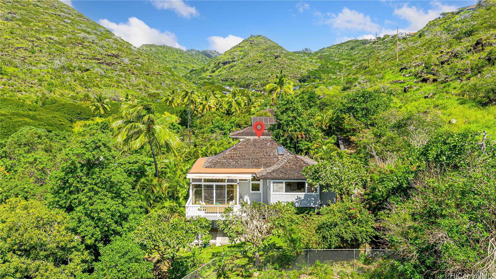
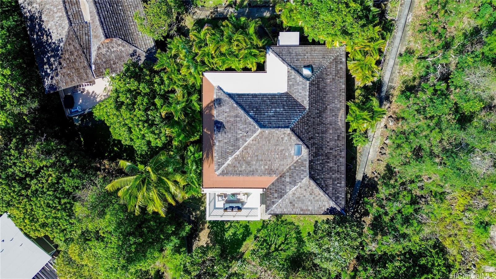
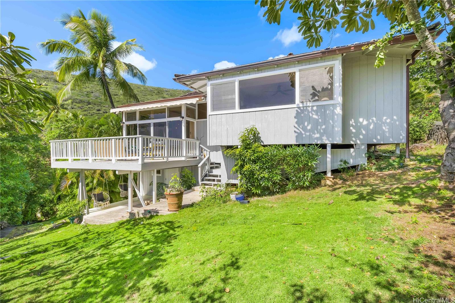
| Description | Welcome to Kalani Iki Estates, a serene, resort-style community in a lush East Honolulu valley. This beautifully upgraded home offers privacy, space, and convenience just minutes from Kahala, top schools, beaches, and freeways. The 3-level home features 5 bedrooms, 3 bathrooms, high ceilings and an open main living area bring in ample natural light. Upgrades include renovated kitchen & bathrooms, vinyl flooring, stainless steel appliances, generous storage, and a private yard. Enjoy indoor–outdoor living & entertaining on the 284 sq ft lanai with Diamond Head, ocean, and valley views, cooled by trade winds. The desirable “corner lot” location offers added privacy and unobstructed views. There are 2 assigned parking stalls and guest parking. Kalani Iki Estates offers resort-style amenities: a pool, rec center, tennis, pickleball, basketball courts, and shaded walking paths. The HOA covers landscaping, irrigation, trash pickup, premium cable, 500 Mbps internet, basic streaming services, and on-site management. Rare opportunity to own a spacious, well-maintained home in East Honolulu! |
| Status | Sold since 02-23-2026 |
| MLS# | 202603665 |
| Price | $1,390,000 |
| Original Price | $1,390,000 |
| Price Change | (0.00%) |
| Beds / Baths / Half | 5 / 3 / 0 |
| Parking Spaces | 2 |
| Living Sq Ft | 2,122 |
| Land Tenure | FS - Fee Simple |
| Maintenance Fee | $881 |
| Building | Kalani Iki Estates |
| Address | 1455 Kalanikai Place 40 Honolulu HI 96821 |
| Region | Diamond Head |
| Neighborhood | Kalani Iki |
| Days on Market | 20 |
| Year Built | 1965 |
| Year Remodeled | 2019 |
| Condition | Above Average |
| View | Diamond Head, Garden, Mountain, Ocean |
| Frontage | Preservation |
| Pool | Condo Association Pool |
| Parking | 2 Car, Carport, Street |
| Zoning | 04 - R-7.5 Residential District |
| Flood Zone | Zone X |
| Tax Amount | $552 |
| Assessed Land | $1,024,500 |
| Assessed Building | $268,800 |
| Assessed Total | $1,293,300 |
| Assessed Ratio | 107% |
| Inclusions | AC Split, Cable TV, Ceiling Fan, Dishwasher, Disposal, Drapes, Dryer, Microwave Hood, Range/Oven, Refrigerator, Smoke Detector, Washer, Water Heater, Wine Refrigerator |
| Amenities | Full Bath on 1st Floor, Landscaped, Patio/Deck, Storage, Tennis Court, Wall/Fence |
| Utilities | Cable, Internet, Public Water, Underground Electricity, Water |
| Construction | Above Ground, Double Wall |
| Lot Features | Clear |
| Flooring | Ceramic Tile, Vinyl |
| Disclosures | Pets Allowed (Verify), Property Disclosure Stmt, See Remarks |
| Furnished | None |
| Land Recorded | Regular System |
| Possession | 45 Days or Less, At Closing |
| Sale Conditions | None |
| Topography | Gentle Slope |
| Building Style | Cluster Development, CPR, Detach Single Family |
| Roofing | Wood Shake |
| Easements | Drainage, Electric, Other, Sewer, Telephone, Water |
| Security | Key |
| Parcel # | 1-3-5-024-009-0040 |
| Listing courtesy of | Compass |
Property History from MLS
| Date | MLS# | Change | Old Value | New Value | List Price | Sold Price | Assessed Total | Land | Building |
|---|---|---|---|---|---|---|---|---|---|
| 04-10-2026 | 202603664 | Cancelled | A | W | $1,390,000 | $0 | $1,293,300 | $1,024,500 | $268,800 |
| 04-10-2026 | 202603664 | Back On Market | C | A | $1,390,000 | $0 | $1,293,300 | $1,024,500 | $268,800 |
| 04-10-2026 | 202603665 | Sold | C | S | $1,390,000 | $1,600,000 | $1,293,300 | $1,024,500 | $268,800 |
| 03-15-2026 | 202603665 | Active Under Contract | A | C | $1,390,000 | $1,600,000 | $1,293,300 | $1,024,500 | $268,800 |
| 03-15-2026 | 202603664 | Active Under Contract | A | C | $1,390,000 | $0 | $1,293,300 | $1,024,500 | $268,800 |
| 02-23-2026 | 202603665 | New Listing | A | $1,390,000 | $1,600,000 | $1,293,300 | $1,024,500 | $268,800 | |
| 02-23-2026 | 202603664 | New Listing | A | $1,390,000 | $0 | $1,293,300 | $1,024,500 | $268,800 | |
| 02-08-2018 | 201721675 | Sold | P | S | $1,100,000 | $1,017,500 | $804,200 | $690,200 | $114,000 |
| 01-26-2018 | 201721675 | In Escrow Not Showing | A | P | $1,100,000 | $1,017,500 | $804,200 | $690,200 | $114,000 |
| 10-20-2017 | 201721675 | New Listing | A | $1,100,000 | $1,017,500 | $804,200 | $690,200 | $114,000 |
View the public schools for this property · Google Maps · Supermarkets · Schools · Hospitals · Restaurants · Beaches · City Tax Record / Plat Map · View beach access points all over Oahu · Buyer Closing Cost Calculator · Seller Closing Cost Calculator