| Rebate | 20% Buyer's Rebate | $3,500 Flat Fee Selling | 2% Full Service Selling |
|---|---|
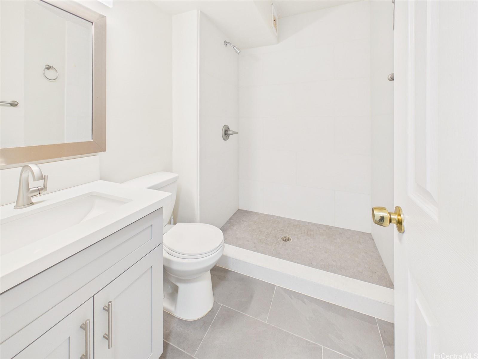
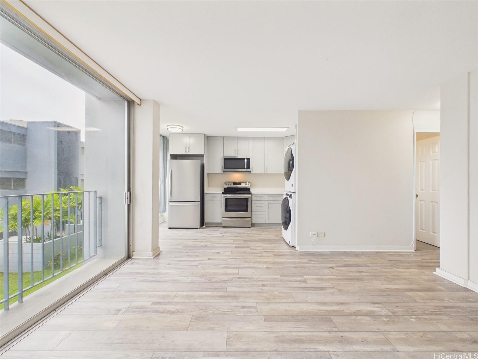
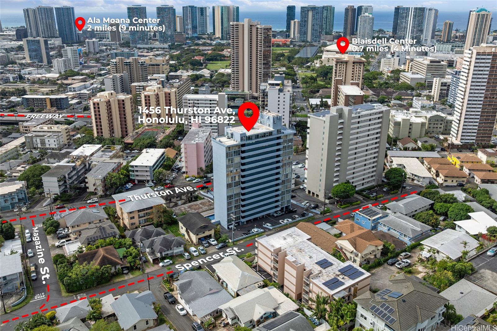
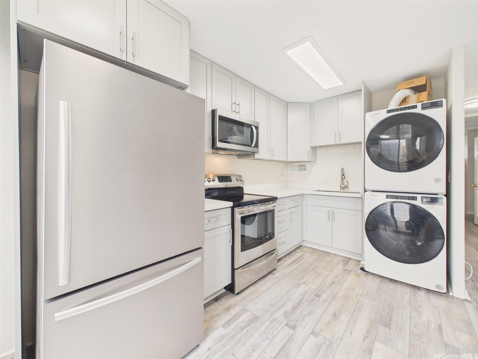
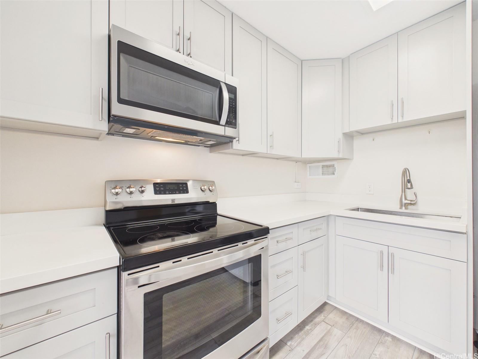
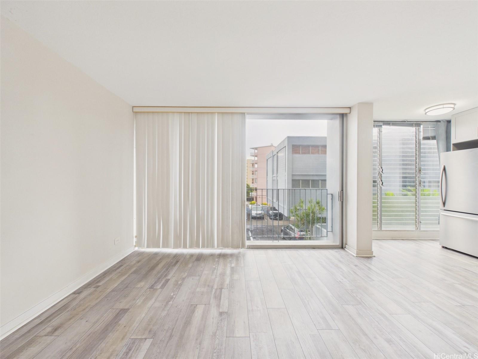
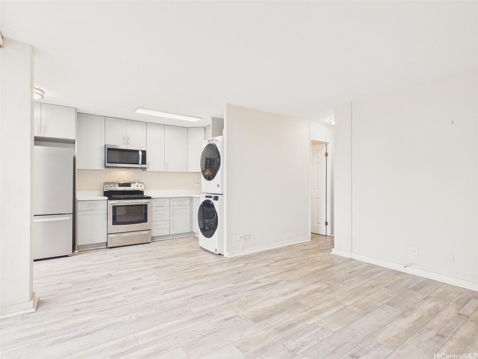
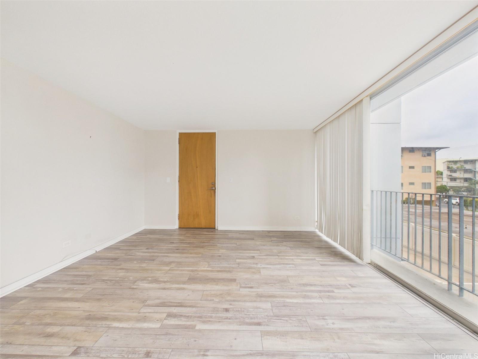
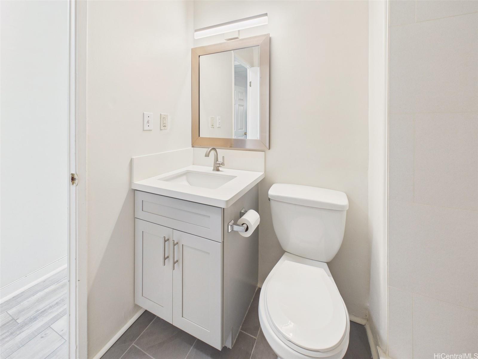
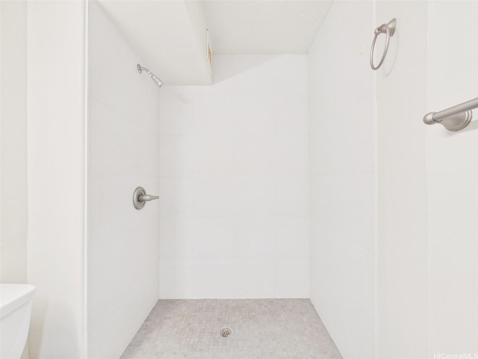
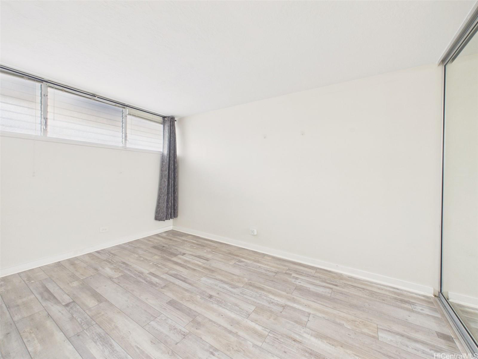
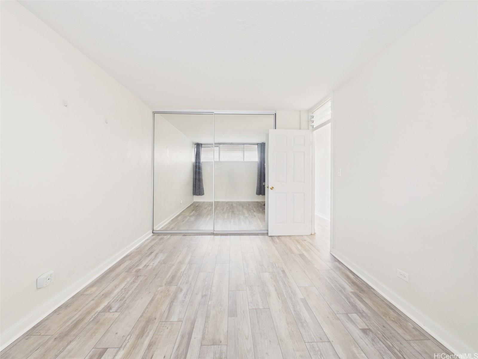
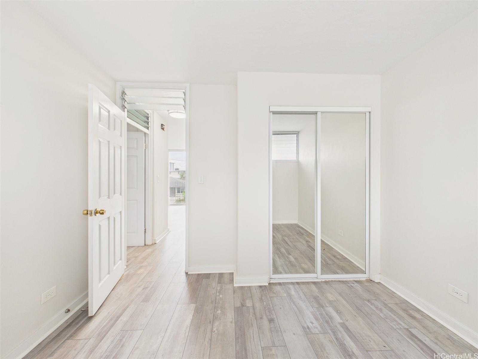
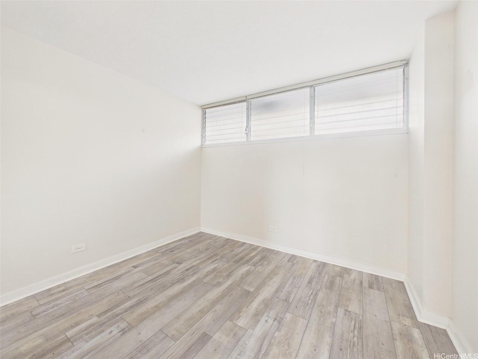
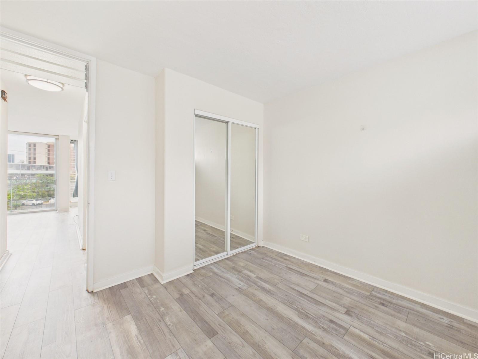
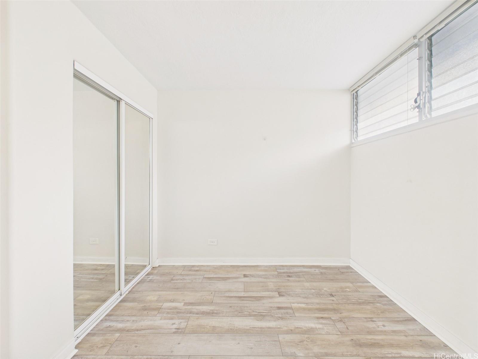
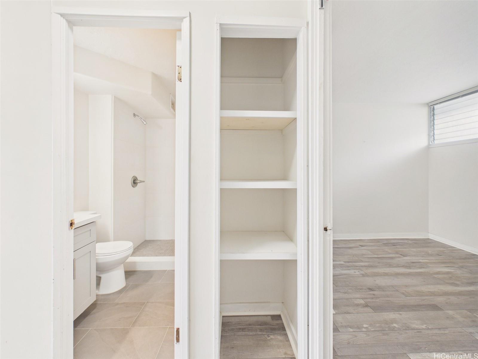
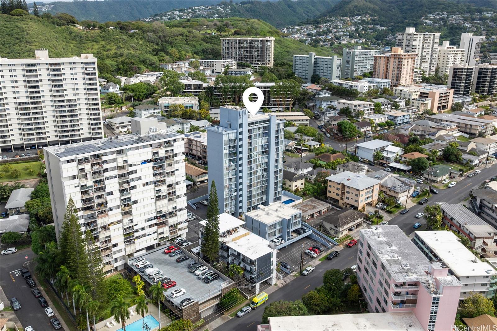
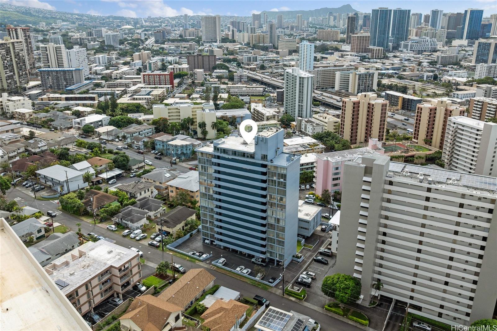
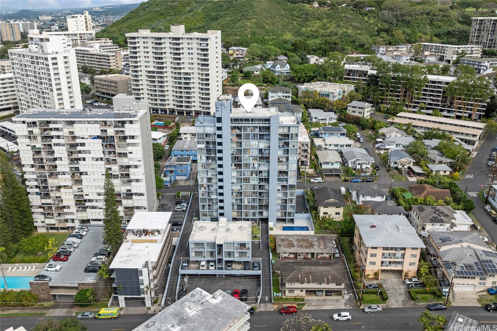
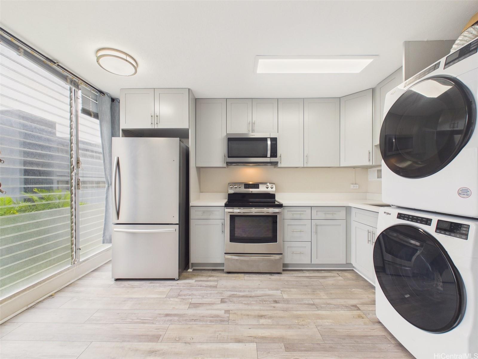
| Description | Tired of outdated condos? This is your chance to own a newly upgraded home right in the heart of Punchbowl! Once inside, you will feel the difference immediately: recent upgrades deliver a sharp, modern edge that makes this unit stand out from the rest. The kitchen truly pops with fresh cabinets, newer counters, updated lighting, a newer undermount kitchen sink, and all newer stainless steel appliances, including the refrigerator, microwave hood, and range/oven. Newer flooring stretches wall to wall, creating a clean, inviting flow throughout the entire space. The bathroom steps it up with newer counters, sink, vanity, and a sleek, newer tiled stand-up shower. A newer water heater, newer electrical panel, and newer in-unit full-size stackable front-load washer and dryer added for your convenience! And did we mention the superior location in central Honolulu? Close proximity to freeway access but tucked away just enough for privacy and escape from the freeway's busyness. Minutes from Ala Moana Center, UH Manoa, and downtown Honolulu. Intrigued by one of the greatest opportunities Honolulu has to offer right now? Call your favorite agent to schedule a showing today! |
| Status | Sold since 03-05-2026 |
| MLS# | 202604921 |
| Price | $369,000 |
| Original Price | $399,000 |
| Price Change | $-30,000 (-7.52%) |
| Beds / Baths / Half | 2 / 1 / 0 |
| Parking Spaces | 1 |
| Living Sq Ft | 686 |
| Land Tenure | FS - Fee Simple |
| Maintenance Fee | $801 |
| Building | Victoria Mansions |
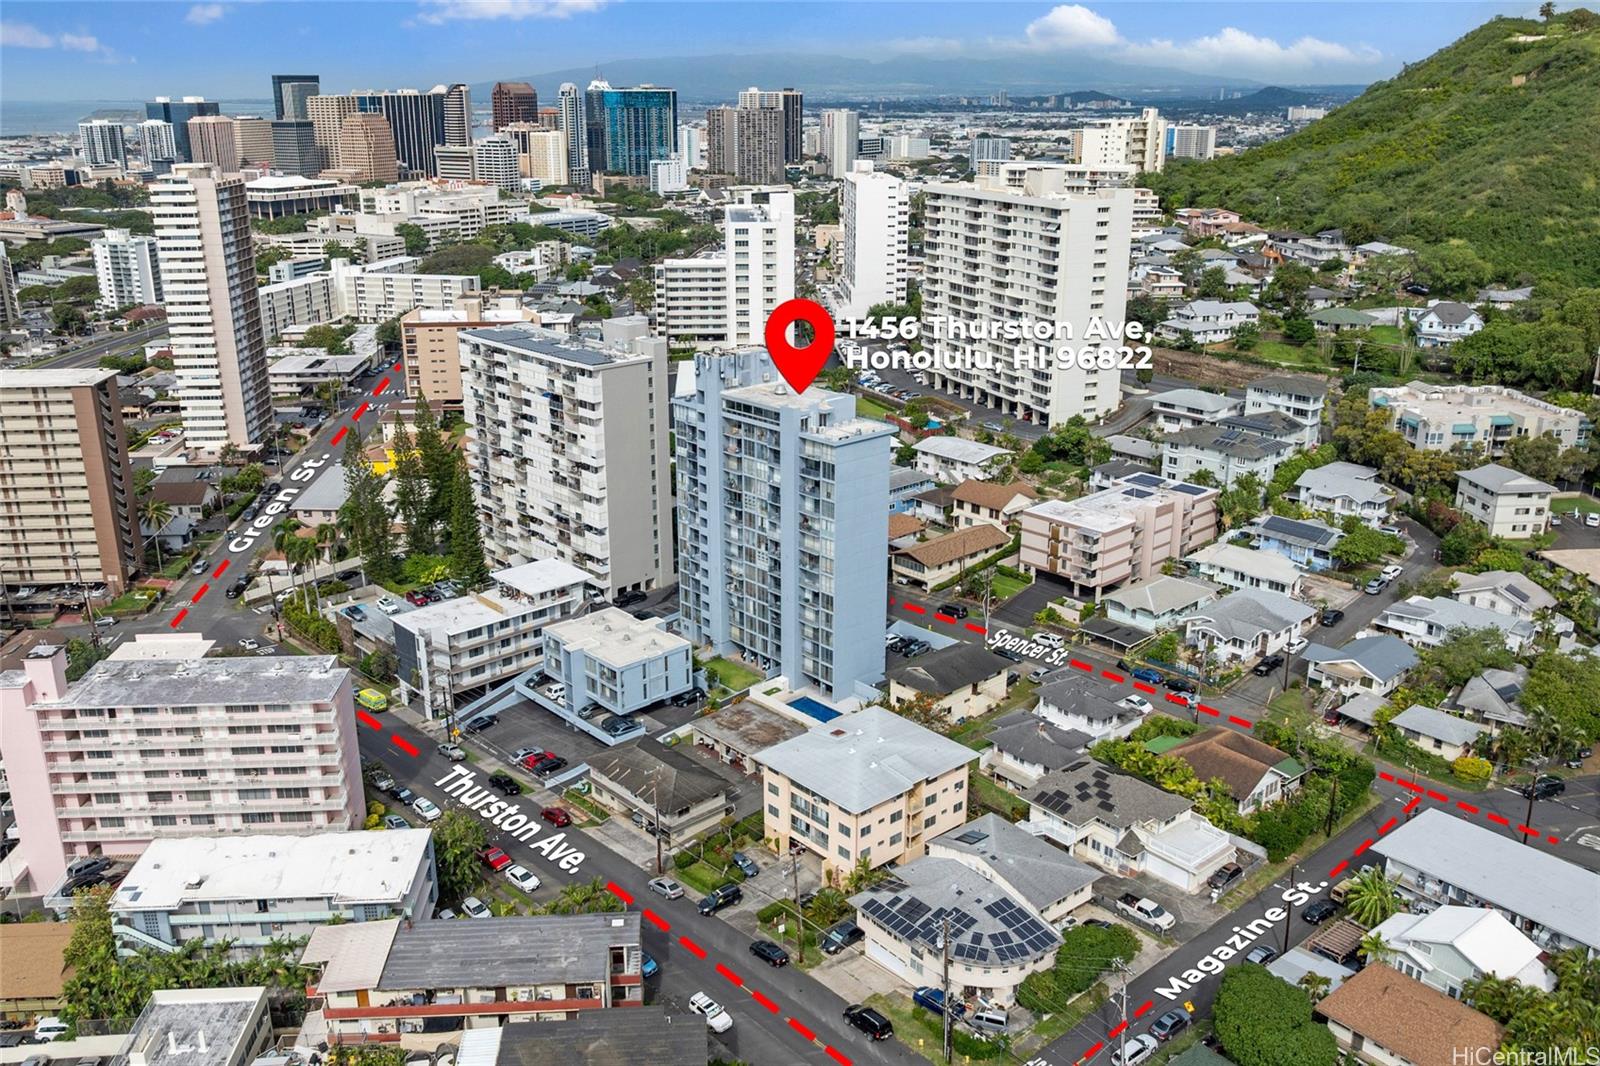
| Address | 1456 Thurston Avenue A203 Honolulu HI 96822 |
| Region | Metro |
| Neighborhood | Punchbowl Area |
| Days on Market | 79 |
| Year Built | 1966 |
| Year Remodeled | 2023 |
| Condition | Excellent,Above Average |
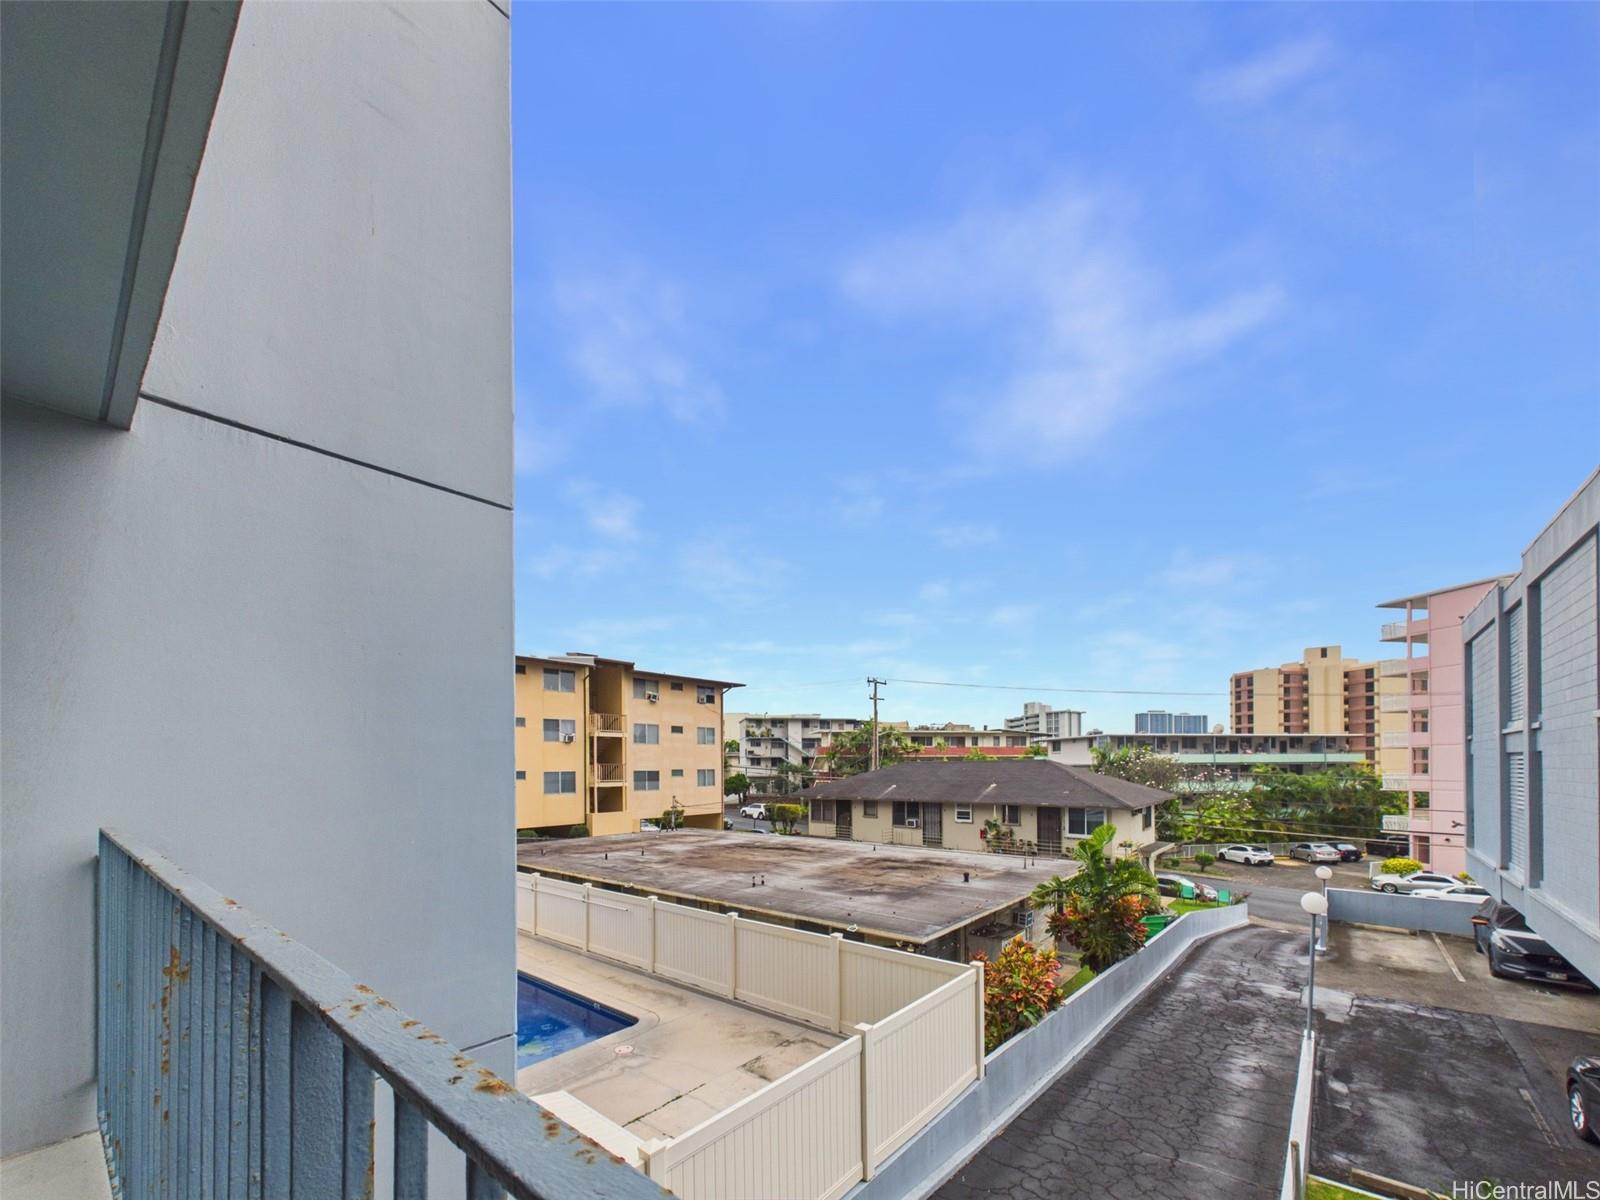
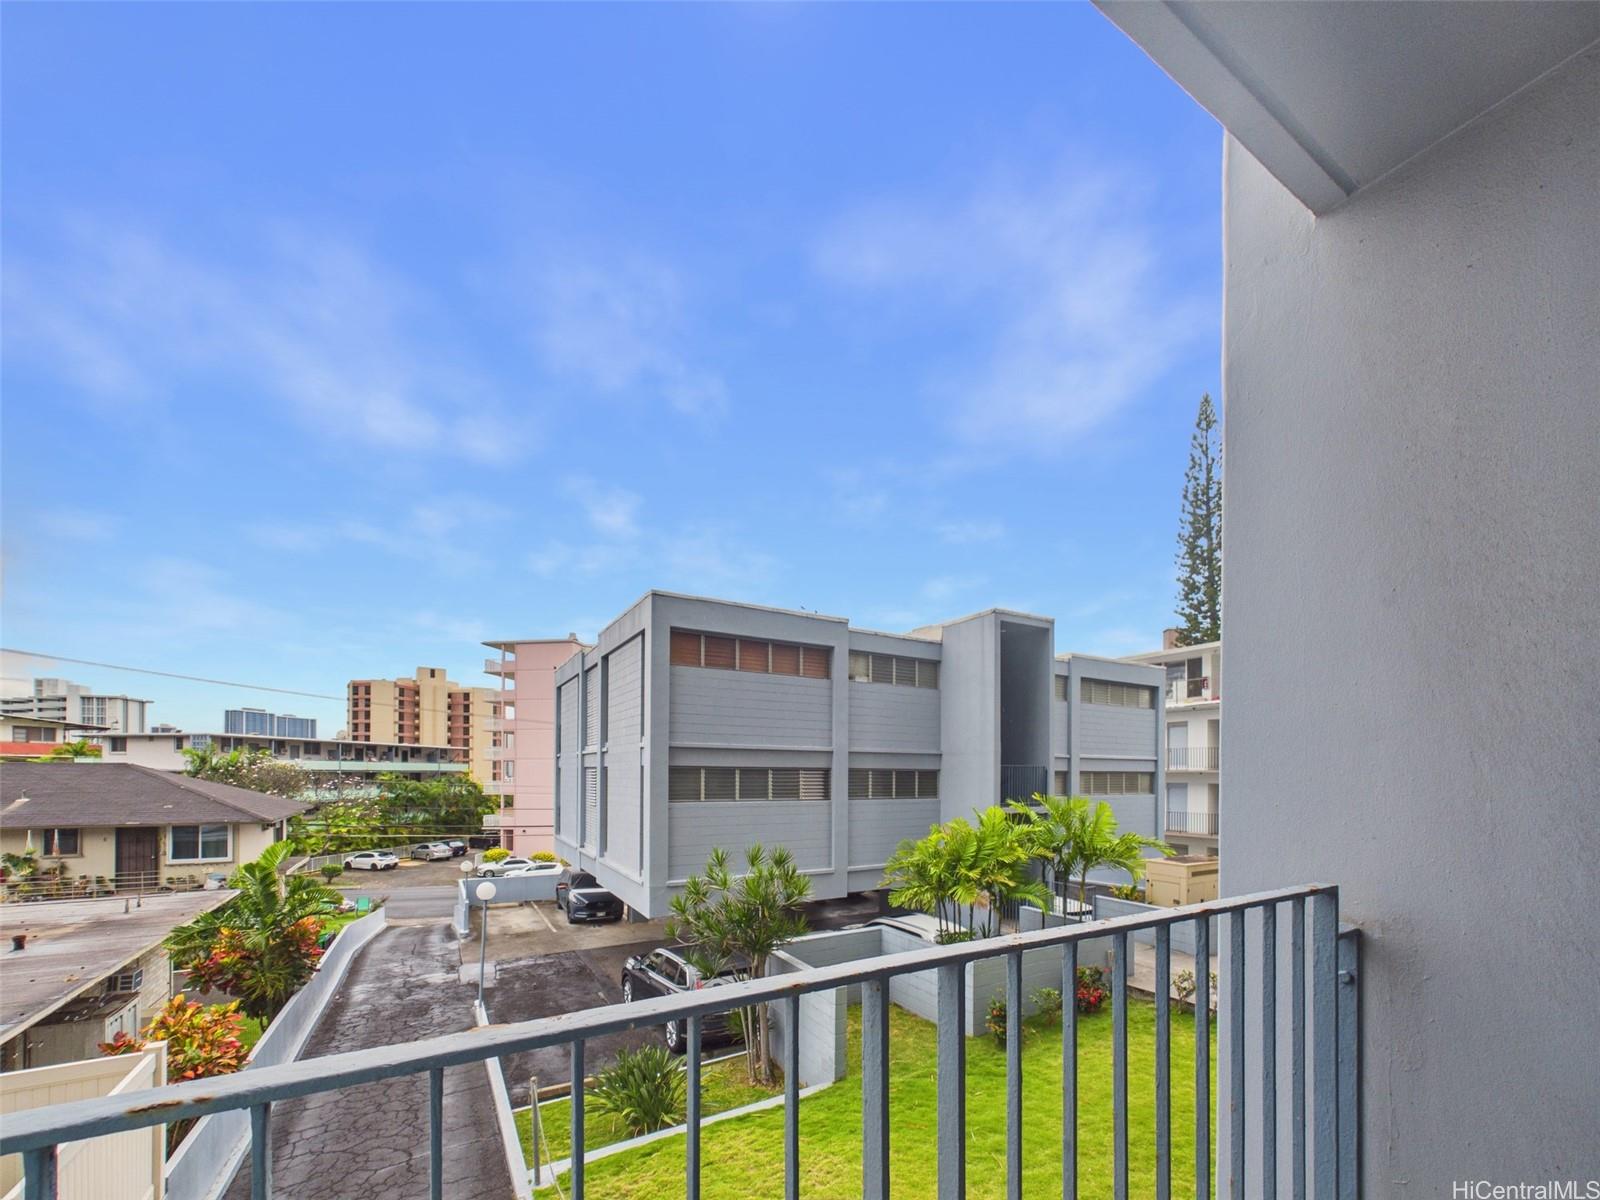
| View | City |
| Parking | Assigned, Open - 1 |
| Zoning | 12 - A-2 Medium Density Apartme |
| Flood Zone | Zone X |
| Tax Amount | $105 |
| Assessed Land | $91,800 |
| Assessed Building | $267,700 |
| Assessed Total | $359,500 |
| Assessed Ratio | 103% |
| Inclusions | Blinds, Cable TV, Disposal, Dryer, Microwave Hood, Range/Oven, Refrigerator, Washer, Water Heater |
| Amenities | Pool on Property, Resident Manager, Trash Chute |
| Construction | Concrete, Double Wall, Masonry/Stucco |
| Flooring | Vinyl |
| Disclosures | See Remarks |
| Land Recorded | Regular System |
| Possession | At Closing |
| Sale Conditions | None |
| Building Style | High-Rise 7+ Stories |
| Parcel # | 1-2-4-015-005-0003 |
| Listing courtesy of | eXp Realty |
Property History from MLS
| Date | MLS# | Change | Old Value | New Value | List Price | Sold Price | Assessed Total | Land | Building |
|---|---|---|---|---|---|---|---|---|---|
| 07-07-2026 | 202604921 | Sold | C | S | $369,000 | $365,000 | $359,500 | $91,800 | $267,700 |
| 05-23-2026 | 202604921 | Active Under Contract | A | C | $369,000 | $365,000 | $359,500 | $91,800 | $267,700 |
| 05-15-2026 | 202604921 | Price Decrease | $374,000 | $369,000 | $369,000 | $365,000 | $359,500 | $91,800 | $267,700 |
| 04-30-2026 | 202604921 | Price Decrease | $379,000 | $374,000 | $369,000 | $365,000 | $359,500 | $91,800 | $267,700 |
| 04-03-2026 | 202604921 | Price Decrease | $399,000 | $379,000 | $369,000 | $365,000 | $359,500 | $91,800 | $267,700 |
| 03-05-2026 | 202604921 | New Listing | A | $369,000 | $365,000 | $359,500 | $91,800 | $267,700 | |
| 02-18-2026 | 202519307 | Cancelled | A | W | $416,000 | $0 | $407,400 | $91,800 | $315,600 |
| 09-05-2025 | 202519307 | New Listing | CS | A | $416,000 | $0 | $407,400 | $91,800 | $315,600 |
| 04-13-2018 | 201805623 | Sold | P | S | $355,000 | $355,000 | $353,800 | $61,200 | $292,600 |
| 03-15-2018 | 201805623 | In Escrow Not Showing | C | P | $355,000 | $355,000 | $353,800 | $61,200 | $292,600 |
| 03-15-2018 | 201805623 | In Escrow Showing | A | C | $355,000 | $355,000 | $353,800 | $61,200 | $292,600 |
| 03-06-2018 | 201805623 | Price Increase | $335,000 | $355,000 | $355,000 | $355,000 | $353,800 | $61,200 | $292,600 |
| 03-06-2018 | 201805623 | New Listing | A | $355,000 | $355,000 | $353,800 | $61,200 | $292,600 | |
| 09-09-2013 | 1305927 | Withdrawn | A | W | $329,000 | $0 | $308,500 | $59,500 | $349,400 |
| 05-28-2013 | 1305927 | New Listing | A | $329,000 | $0 | $308,500 | $59,500 | $349,400 | |
| 07-27-2006 | 2610392 | Withdrawn | A | W | $315,000 | $0 | $268,300 | $41,500 | $226,800 |
| 07-06-2006 | 2610392 | Price Decrease | $335,000 | $315,000 | $315,000 | $0 | $268,300 | $41,500 | $226,800 |
| 06-01-2006 | 2610392 | New Listing | A | $315,000 | $0 | $268,300 | $41,500 | $226,800 | |
| 03-18-2005 | 2414242 | Sold | X | S | $239,000 | $239,000 | $153,400 | $18,400 | $135,000 |
| 03-01-2005 | 2414242 | Expired | P | X | $239,000 | $239,000 | $153,400 | $18,400 | $135,000 |
| 02-24-2005 | 2414242 | Pending | C | P | $239,000 | $239,000 | $153,400 | $18,400 | $135,000 |
| 01-29-2005 | 2414242 | Active Continue to Show | A | C | $239,000 | $239,000 | $153,400 | $18,400 | $135,000 |
| 01-21-2005 | 2414242 | Back On Market | P | A | $239,000 | $239,000 | $153,400 | $18,400 | $135,000 |
| 12-27-2004 | 2414242 | Pending | A | P | $239,000 | $239,000 | $153,400 | $18,400 | $135,000 |
| 12-01-2004 | 2414242 | Price Decrease | $244,000 | $239,000 | $239,000 | $239,000 | $153,400 | $18,400 | $135,000 |
| 11-10-2004 | 2414242 | Price Decrease | $249,000 | $244,000 | $239,000 | $239,000 | $153,400 | $18,400 | $135,000 |
| 09-08-2004 | 2414242 | New Listing | A | $239,000 | $239,000 | $153,400 | $18,400 | $135,000 | |
| 10-11-2002 | 2208892 | Sold | P | S | $125,000 | $125,000 | $121,700 | $18,500 | $103,200 |
| 08-26-2002 | 2208892 | Pending | A | P | $125,000 | $125,000 | $121,700 | $18,500 | $103,200 |
| 08-23-2002 | 2208892 | New Listing | A | $125,000 | $125,000 | $121,700 | $18,500 | $103,200 | |
| 01-10-2002 | 2100359 | Expired | A | X | $125,000 | $0 | $121,700 | $18,500 | $103,200 |
| 06-04-2001 | 2101654 | Temporarily Withdrawn | A | T | $134,500 | $0 | $114,600 | $18,400 | $96,200 |
| 02-14-2001 | 2101654 | New Listing | A | $134,500 | $0 | $114,600 | $18,400 | $96,200 | |
| 12-22-2000 | 9909106 | Expired | A | X | $125,000 | $0 | $121,700 | $18,500 | $103,200 |
| 12-23-1999 | 9909106 | New Listing | A | $125,000 | $0 | $121,700 | $18,500 | $103,200 |
View the public schools for this property · Google Maps · Supermarkets · Schools · Hospitals · Restaurants · Beaches · City Tax Record / Plat Map · View beach access points all over Oahu · Buyer Closing Cost Calculator · Seller Closing Cost Calculator