| Rebate | 20% Buyer's Rebate | $3,500 Flat Fee Selling | 2% Full Service Selling |
|---|---|
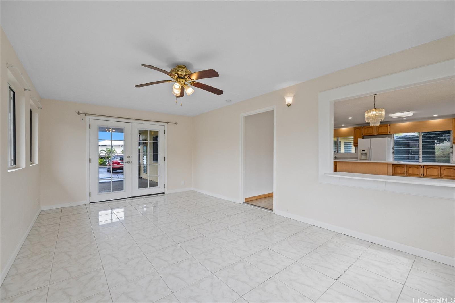
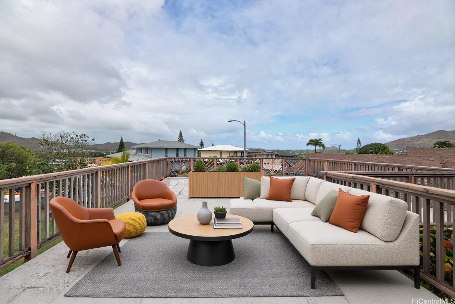
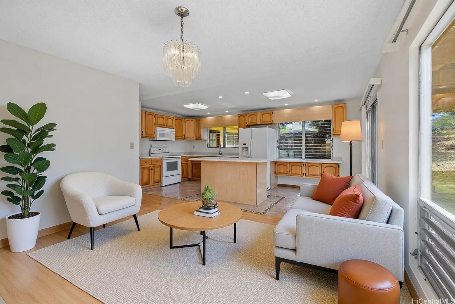
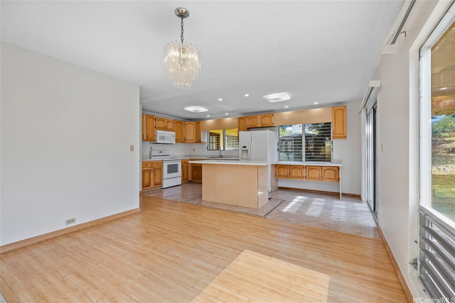
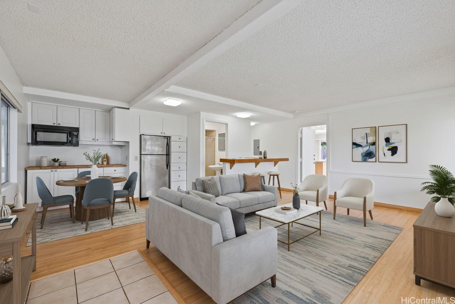
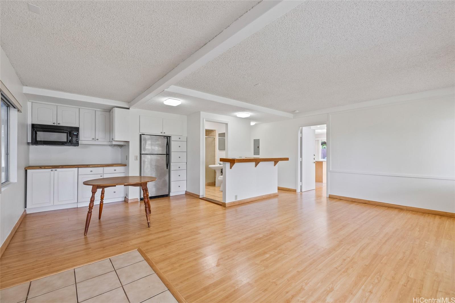
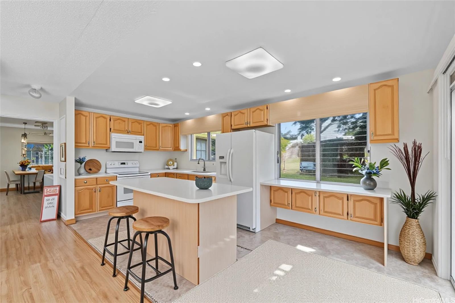
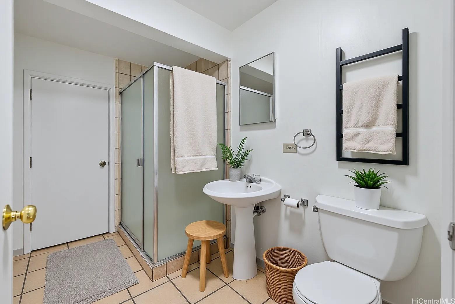
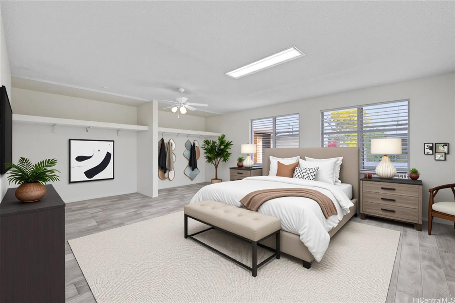
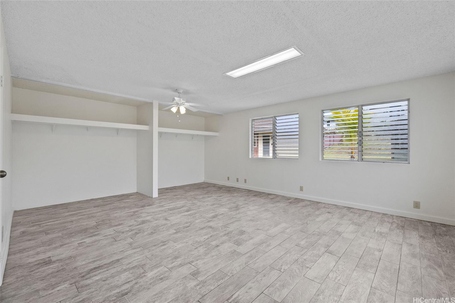
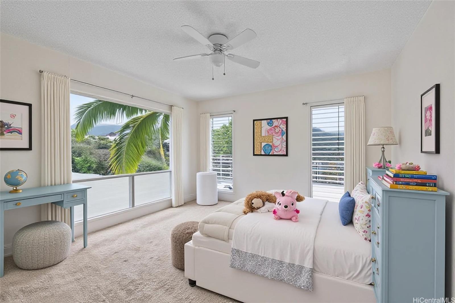
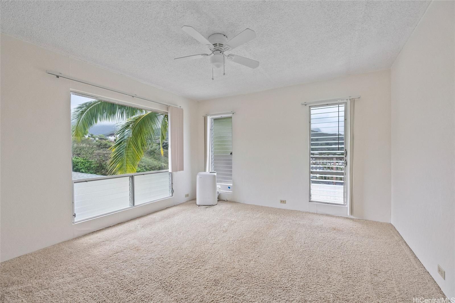
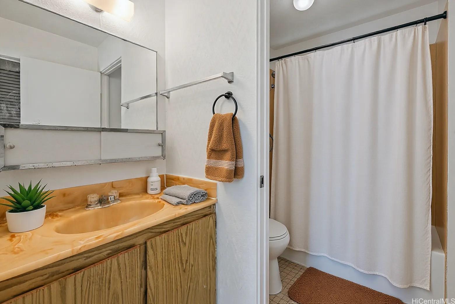
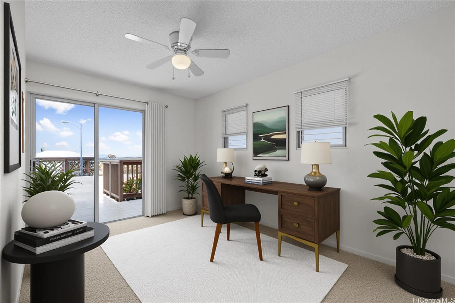
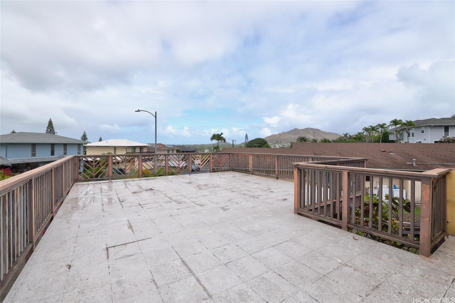
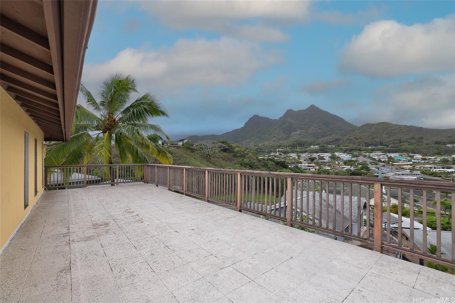
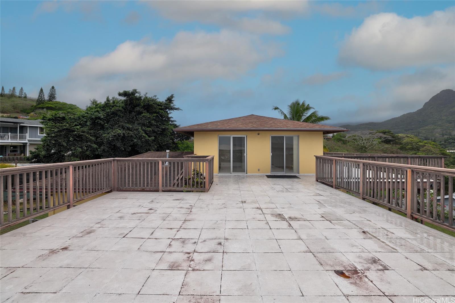
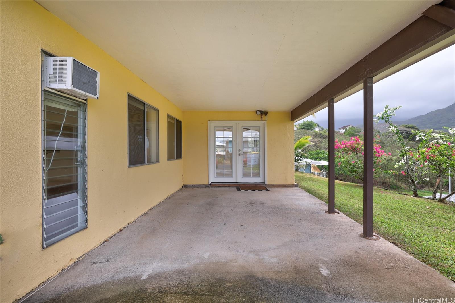
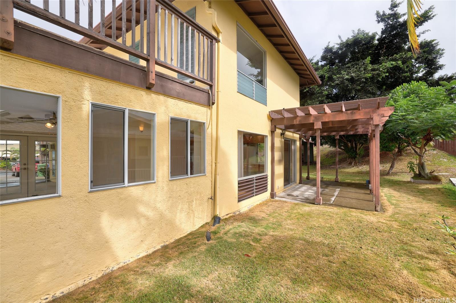
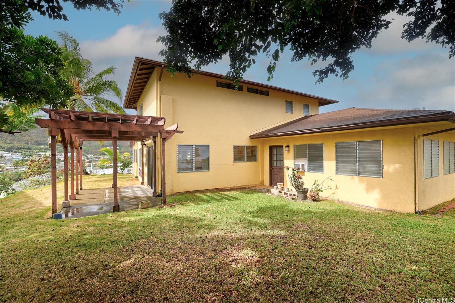
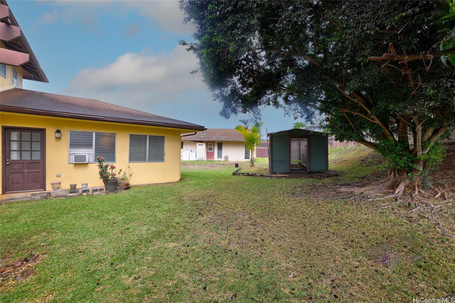
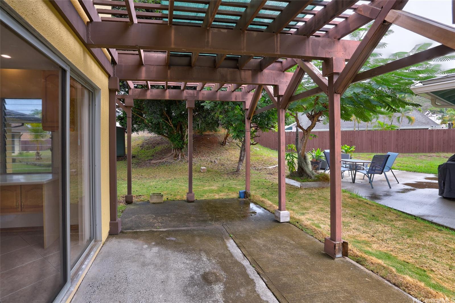
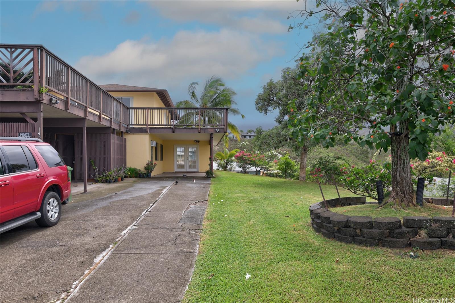
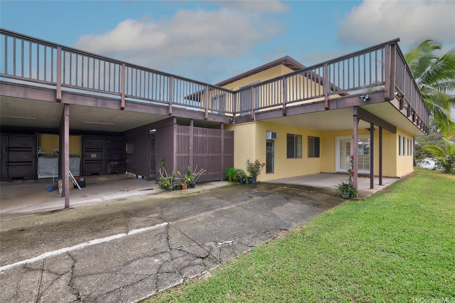
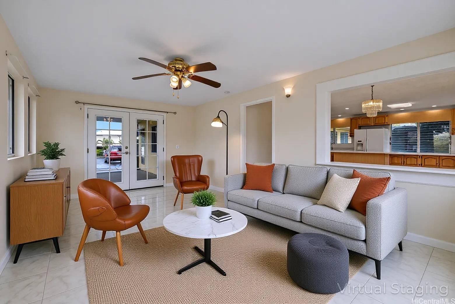
| Description | Tucked away in one of Kailua's most sought-after neighborhoods, this spacious 4-bedroom, 3-bathroom home presents a wonderful opportunity to create your dream home. This property features two 8-foot storage containers, a 1,232 sq ft deck with ocean & mountain views, ample parking for up to five cars or a boat, and a unique steel-frame construction with solid Styrofoam walls that deliver insulation, structural stability, and built-in termite resistance. Situated on a generous 9,410-square-foot lot, the property offers plenty of room to relax, entertain, and embrace the Kailua lifestyle. The versatile floor plan lends itself beautifully to multi-generational living or a rental opportunity, providing flexibility to suit your needs. Ideally located just minutes from world-famous Kailua Beach, charming boutiques, and favorite, local restaurants, this property offers the perfect blend of location, potential, and lifestyle. Whether you choose to refresh the current design or reimagine the space entirely, this home invites you to bring your vision to life in one of Oahu's most exceptional communities. |
| Status | Contract since 11-17-2025 |
| MLS# | 202525520 |
| Price | $1,488,000 |
| Original Price | $1,488,000 |
| Price Change | (0.00%) |
| Beds / Baths / Half | 4 / 3 / 0 |
| Parking Spaces | 5 |
| Living Sq Ft | 2,062 |
| Land Sq Ft | 9,410 |
| Land Tenure | FS - Fee Simple |
| Maintenance Fee | $0 |
| Address | 1459 Akamai Street Kailua HI 96734 |
| Region | Kailua |
| Neighborhood | Kailua Bluffs |
| Days on Market | 73 |
| Year Built | 1984 |
| Condition | Average |
| View | Mountain, Ocean |
| Pool | None |
| Parking | 3 Car+, Carport, Driveway, Street |
| Zoning | 05 - R-5 Residential District |
| Flood Zone | Zone X |
| Tax Amount | $397 |
| Assessed Land | $1,178,100 |
| Assessed Building | $315,100 |
| Assessed Total | $1,493,200 |
| Assessed Ratio | 100% |
| Inclusions | AC Window Unit, Blinds, Ceiling Fan, Dishwasher, Disposal, Dryer, Microwave Hood, Range/Oven, Refrigerator, Smoke Detector, Washer, Water Heater |
| Amenities | Bedroom on 1st Floor, Full Bath on 1st Floor, Patio/Deck, Storage |
| Utilities | Cable, Connected, Public Water, Sewer Fee, Underground Electricity |
| Construction | Double Wall, Slab |
| Lot Features | Clear |
| Flooring | Ceramic Tile, Laminate, Vinyl, W/W Carpet |
| Disclosures | Lender Approval Required, Property Disclosure Stmt |
| Land Recorded | Regular System |
| Possession | At Closing |
| Sale Conditions | None |
| Topography | Gentle Slope, Level |
| Building Style | Detach Single Family |
| Roofing | Asphalt Shingle |
| Easements | Drainage |
| Parcel # | 1-4-2-097-018-0000 |
| Listing courtesy of | Engel & Volkers Honolulu |
Property History from MLS
| Date | MLS# | Change | Old Value | New Value | List Price | Sold Price | Assessed Total | Land | Building |
|---|---|---|---|---|---|---|---|---|---|
| 07-21-2026 | 202525520 | Active Under Contract | A | C | $1,488,000 | $0 | $1,493,200 | $1,178,100 | $315,100 |
| 06-24-2026 | 202525520 | Back On Market | C | A | $1,488,000 | $0 | $1,493,200 | $1,178,100 | $315,100 |
| 01-12-2026 | 202525520 | Active Under Contract | A | C | $1,488,000 | $0 | $1,493,200 | $1,178,100 | $315,100 |
| 12-08-2025 | 202525520 | Back On Market | C | A | $1,488,000 | $0 | $1,493,200 | $1,178,100 | $315,100 |
| 11-28-2025 | 202525520 | Active Under Contract | A | C | $1,488,000 | $0 | $1,493,200 | $1,178,100 | $315,100 |
| 11-17-2025 | 202525520 | New Listing | A | $1,488,000 | $0 | $1,493,200 | $1,178,100 | $315,100 |
View the public schools for this property · Google Maps · Supermarkets · Schools · Hospitals · Restaurants · Beaches · City Tax Record / Plat Map · View beach access points all over Oahu · Buyer Closing Cost Calculator · Seller Closing Cost Calculator