| Rebate | 20% Buyer's Rebate | $3,500 Flat Fee Selling | 2% Full Service Selling |
|---|---|
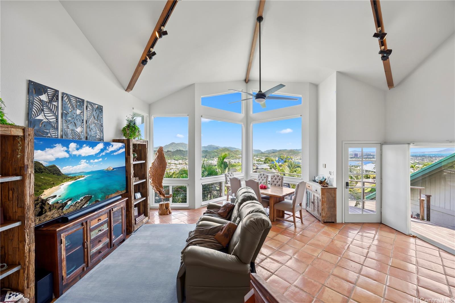
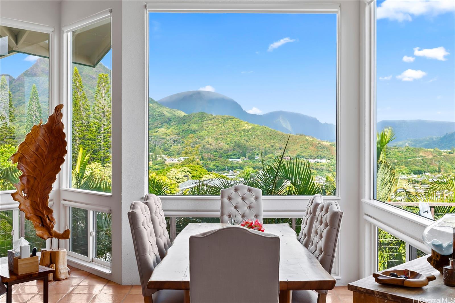
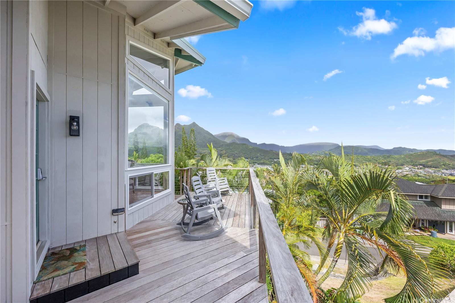
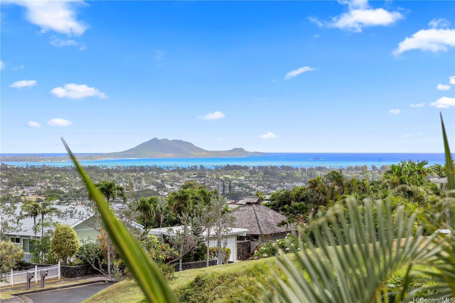
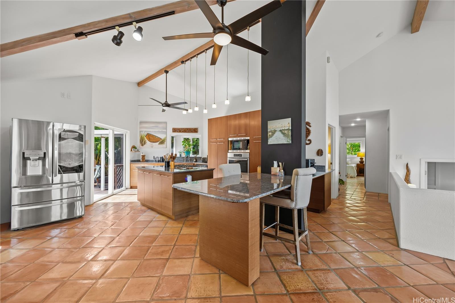
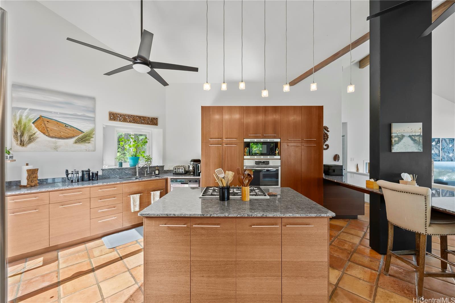
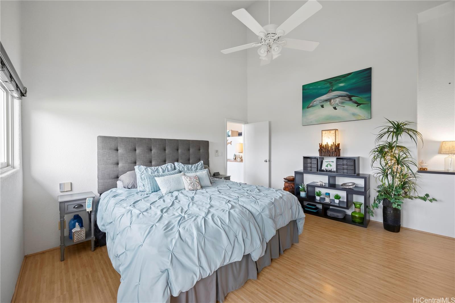
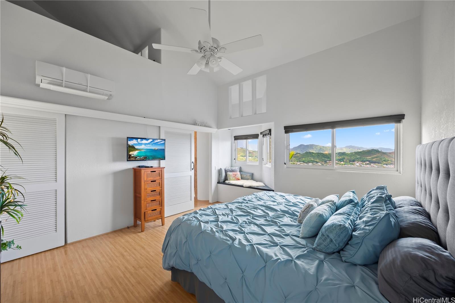
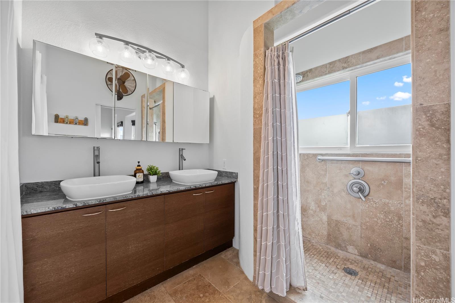
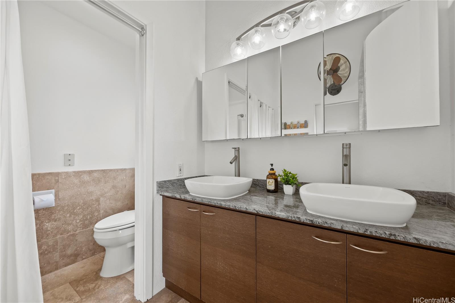
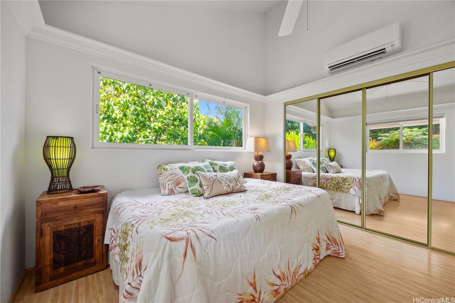
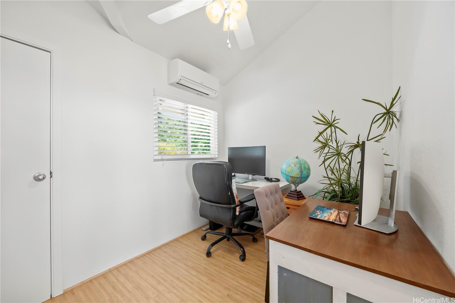
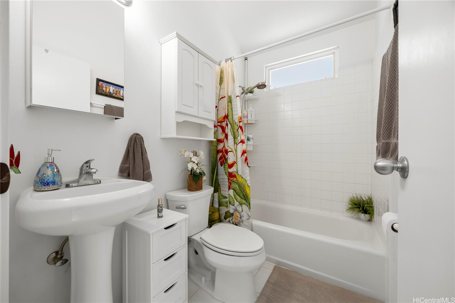
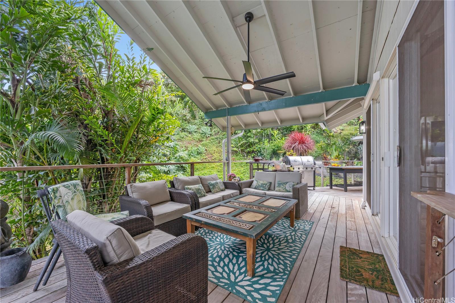
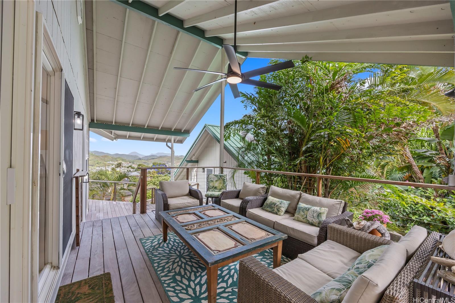
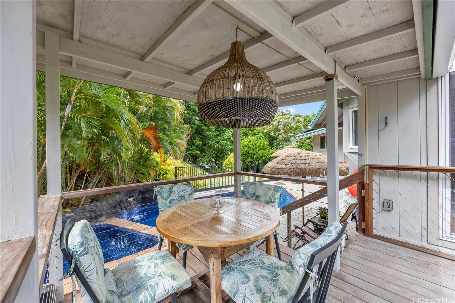
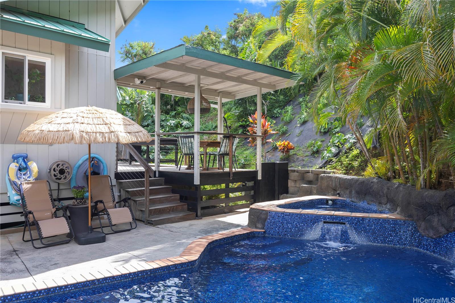
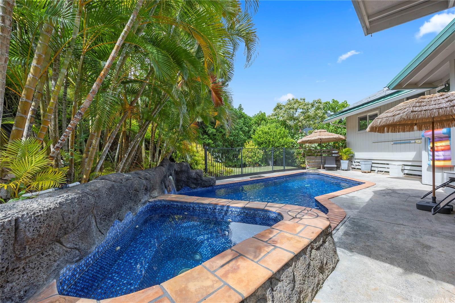
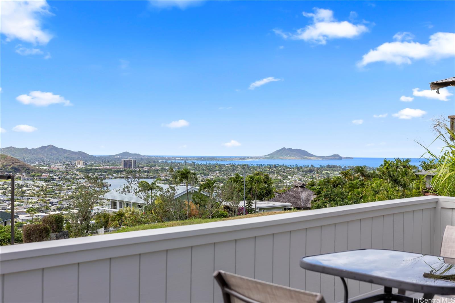
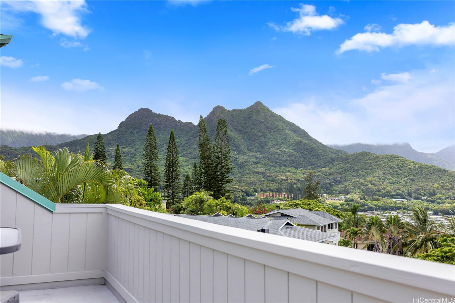
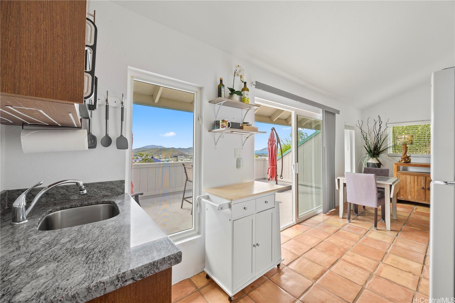
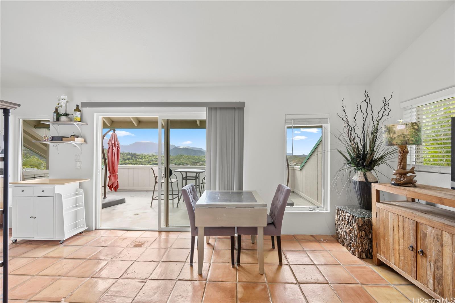
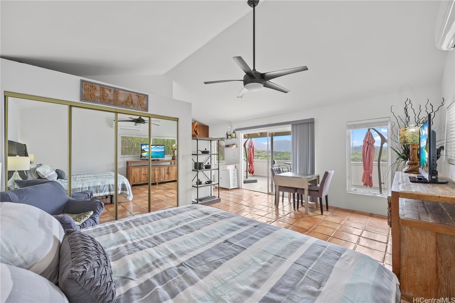
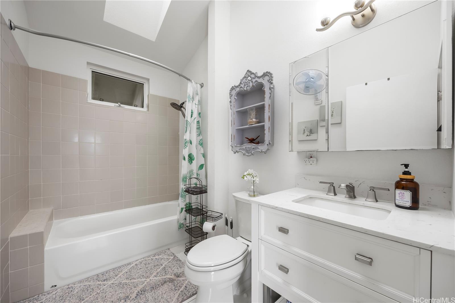
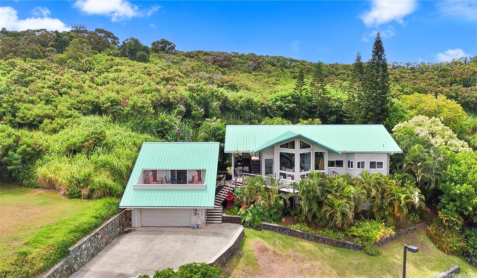
| Description | Live at the top of Keolu Summit in Hillcrest with 180 degree views of the Koolau mountains, Olomana peaks, Enchanted Lake, and Kailua Bay. A stunning viewscape captured from your wrap around lanais and large picture windows framed by high vaulted ceilings. The open layout of the home embraces the essence of Hawaiian living with modern finishings and covered ipe wood lanais offering you a variety of settings for entertaining and indoor/outdoor living. The main house provides a large primary bedroom with an en suite bath, a spacious second bedroom, and a third bedroom or office. The separate cottage with full bath and kitchenette has equally captivating views with a large lanai. The resort-like blue tiled pool with spa and water feature is surrounded by lush tropical landscaping providing beauty and privacy. Features an owned PV system, 2-car enclosed garage, and adjacent workshop/storage. There are 2 dedicated parking stalls along the private road for guests. This cul-de-sac location places you at the high point of the Summit bordered by conservation land. Minutes to the white sandy beaches of Kailua and Waimanalo and the trendy shops and restaurants of Kailua Town. |
| Status | Contract since 07-04-2026 |
| MLS# | 202612934 |
| Price | $2,450,000 |
| Original Price | $2,450,000 |
| Price Change | (0.00%) |
| Beds / Baths / Half | 4 / 3 / 0 |
| Parking Spaces | 6 |
| Living Sq Ft | 1,926 |
| Land Sq Ft | 21,371 |
| Land Tenure | FS - Fee Simple |
| Maintenance Fee | $17 |
| Address | 1461 Aunauna Street Kailua HI 96734 |
| Region | Kailua |
| Neighborhood | Hillcrest |
| Days on Market | 58 |
| Year Built | 1999 |
| Condition | Above Average |
| View | City, Coastline, Garden, Mountain, Ocean |
| Frontage | Other |
| Pool | In Ground, Spa/HotTub |
| Parking | 3 Car+, Driveway, Garage, Street |
| Zoning | 05 - R-5 Residential District |
| Flood Zone | Zone X |
| Elementary | Keolu |
| Middle | Kailua |
| High | Kailua |
| Tax Amount | $555 |
| Assessed Land | $1,540,800 |
| Assessed Building | $405,000 |
| Assessed Total | $1,945,800 |
| Assessed Ratio | 126% |
| Inclusions | AC Split, Auto Garage Door Opener, Cable TV, Ceiling Fan, Dishwasher, Disposal, Dryer, Microwave, Photovoltaic - Owned, Range/Oven, Refrigerator, Smoke Detector, Washer, Water Heater |
| Amenities | Landscaped, Maids/Guest Qrters, Patio/Deck, Storage, Wall/Fence |
| Utilities | Connected, Internet, Public Water, Underground Electricity |
| Construction | Above Ground, Double Wall, Hollow Tile, Slab, Wood Frame |
| Lot Features | Clear |
| Flooring | Ceramic Tile, Laminate |
| Disclosures | Photovoltaic, Property Disclosure Stmt |
| Furnished | None |
| Land Recorded | Regular System |
| Possession | Negotiable |
| Sale Conditions | None |
| Topography | Terraced, Up Slope |
| Building Style | CPR, Detach Single Family, Studio Cottage |
| Roofing | Aluminum/Steel |
| Easements | Drainage, Electric, Water |
| Security | Key |
| Parcel # | 1-4-2-097-048-0002 |
| Listing courtesy of | Coldwell Banker Island Prop |
Property History from MLS
| Date | MLS# | Change | Old Value | New Value | List Price | Sold Price | Assessed Total | Land | Building |
|---|---|---|---|---|---|---|---|---|---|
| 08-31-2026 | 202612934 | Active Under Contract | A | C | $2,450,000 | $0 | $1,945,800 | $1,540,800 | $405,000 |
| 07-04-2026 | 202612934 | New Listing | CS | A | $2,450,000 | $0 | $1,945,800 | $1,540,800 | $405,000 |
| 08-15-2019 | 201915640 | Sold | C | S | $1,575,000 | $1,525,000 | $1,440,300 | $1,085,900 | $354,400 |
| 07-06-2019 | 201915640 | In Escrow Showing | A | C | $1,575,000 | $1,525,000 | $1,440,300 | $1,085,900 | $354,400 |
| 06-28-2019 | 201915640 | New Listing | A | $1,575,000 | $1,525,000 | $1,440,300 | $1,085,900 | $354,400 | |
| 01-05-2012 | 1112931 | Sold | P | S | $900,000 | $910,000 | $800,500 | $462,600 | $337,900 |
| 11-16-2011 | 1112931 | Pending | A | P | $900,000 | $910,000 | $800,500 | $462,600 | $337,900 |
| 10-25-2011 | 1112931 | New Listing | A | $900,000 | $910,000 | $800,500 | $462,600 | $337,900 |
View the public schools for this property · Google Maps · Supermarkets · Schools · Hospitals · Restaurants · Beaches · City Tax Record / Plat Map · View beach access points all over Oahu · Buyer Closing Cost Calculator · Seller Closing Cost Calculator