| Rebate | 20% Buyer's Rebate | $3,500 Flat Fee Selling | 2% Full Service Selling |
|---|---|
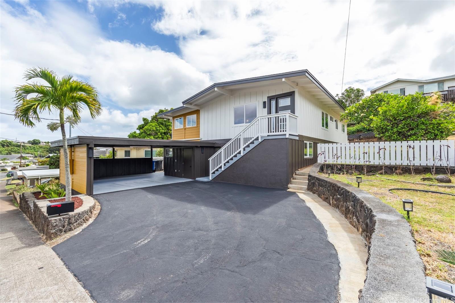
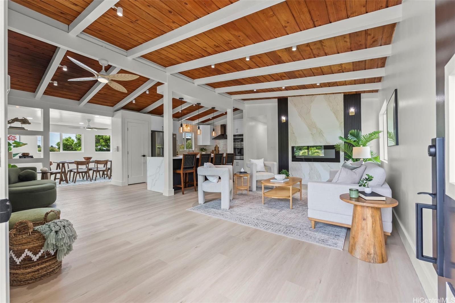
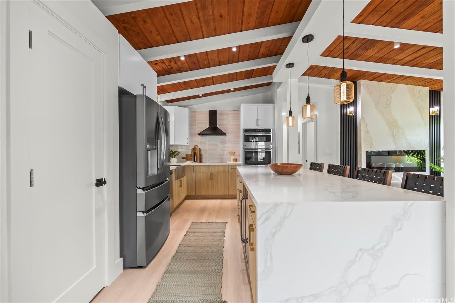
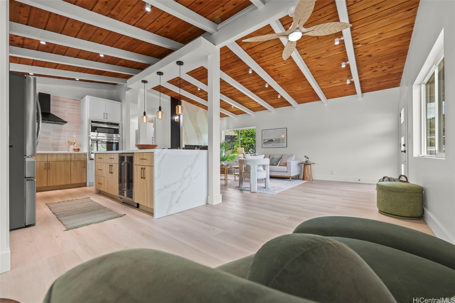
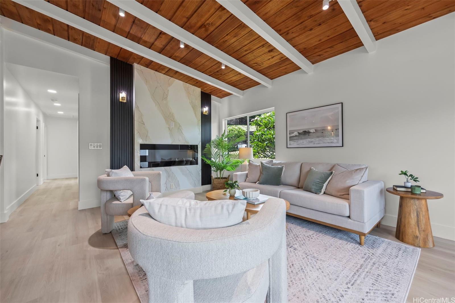
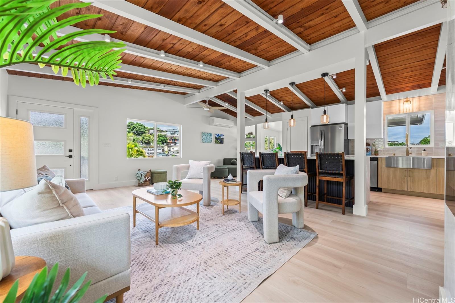
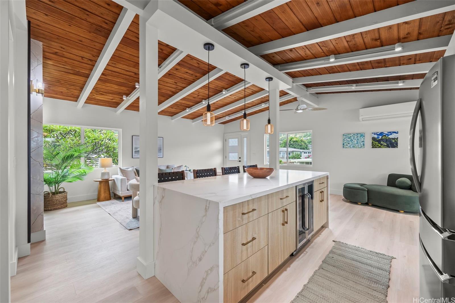
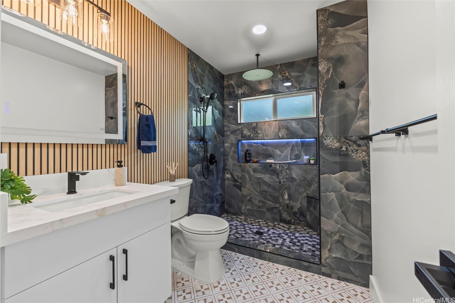
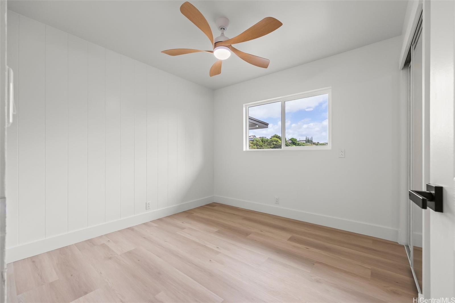
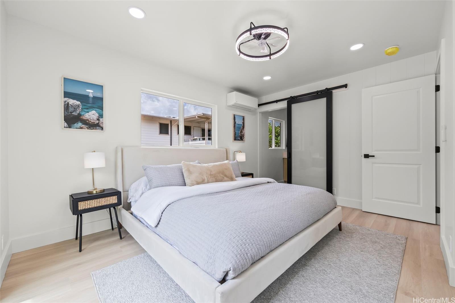
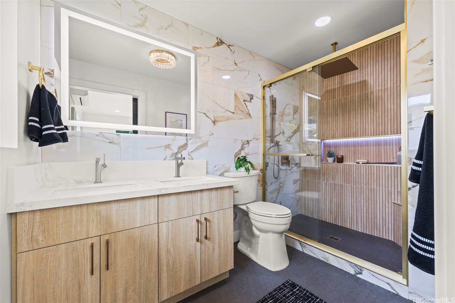
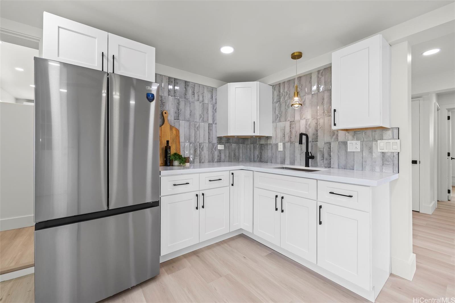
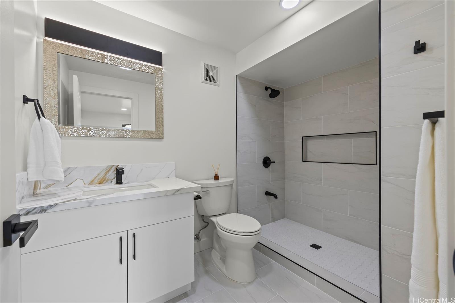
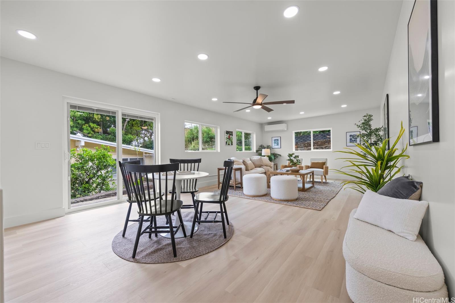
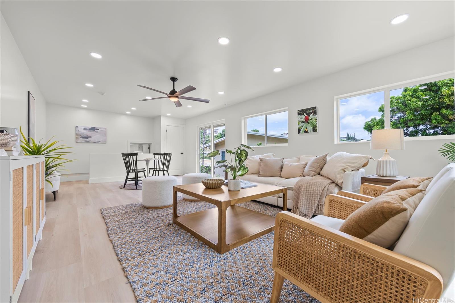
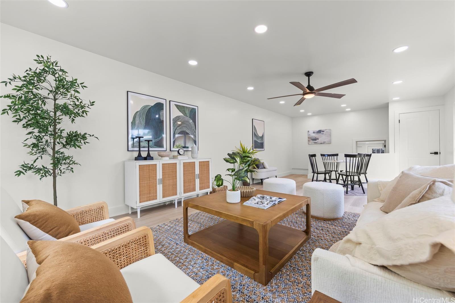
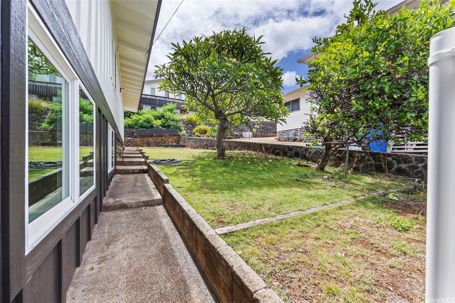
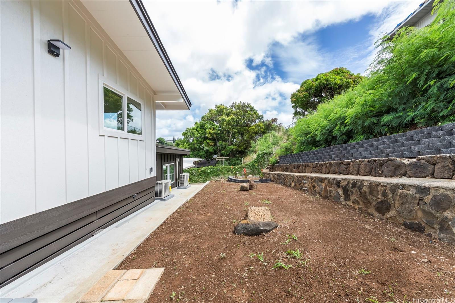
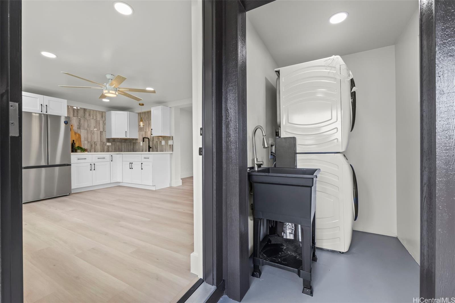
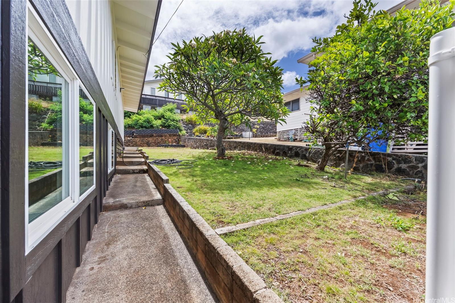
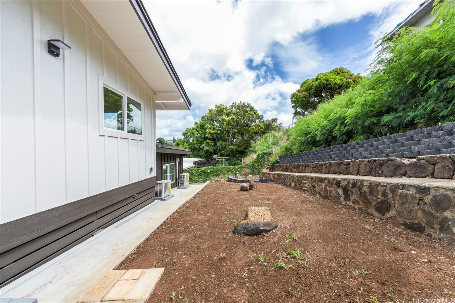
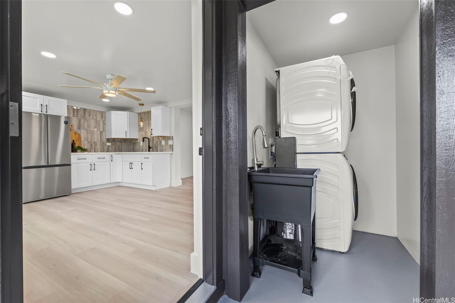
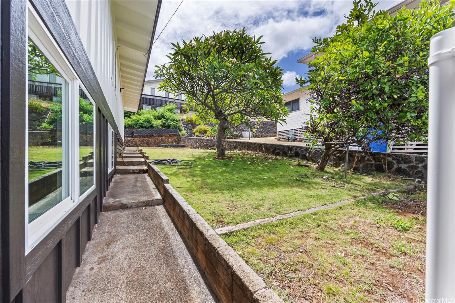
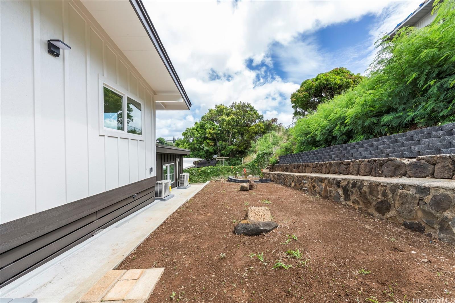
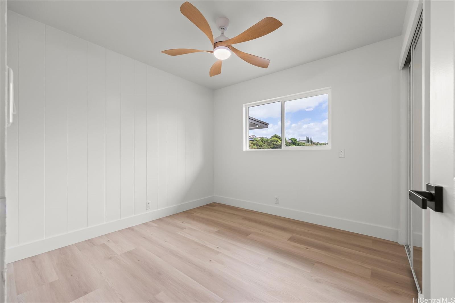
| Description | Welcome to this beautifully renovated 4 bed 3 bath residence PLUS a den and bonus room nestled in the highly sought-after Moanalua Gardens. Thoughtfully updated with modern finishes while maintaining its timeless charm, this home offers the perfect blend of comfort, style, and island living. Step inside to discover an open-concept layout featuring abundant natural light, contemporary flooring, and a beautifully remodeled kitchen with sleek cabinetry, quartz countertops, and stainless steel appliances. The living and dining areas flow seamlessly, creating an inviting space for both everyday living and entertaining. The renovated bathrooms showcase spa-inspired touches, while the bedrooms provide peaceful retreats for guests. The home's flexible floor plan offers potential for multigenerational living. With separate living areas, this property also presents an attractive opportunity for buyers seeking potential rental income. Outside, enjoy a private yard with lush tropical landscaping, ideal for weekend gatherings, gardening, or simply relaxing in Hawaii's year-round sunshine. This home offers convenient access to shopping, dining, schools, parks, military bases, and major freeways. |
| Status | Sold since 07-01-2026 |
| MLS# | 202611402 |
| Price | $1,778,000 |
| Original Price | $1,778,000 |
| Price Change | (0.00%) |
| Beds / Baths / Half | 4 / 3 / 0 |
| Parking Spaces | 4 |
| Living Sq Ft | 2,184 |
| Land Sq Ft | 7,205 |
| Land Tenure | FS - Fee Simple |
| Maintenance Fee | $0 |
| Address | 1468 Onipaa Street Honolulu HI 96819 |
| Region | Metro |
| Neighborhood | Moanalua Gardens |
| Days on Market | 23 |
| Year Built | 1965 |
| Year Remodeled | 2026 |
| Condition | Excellent |
| View | Mountain |
| Pool | None |
| Parking | 3 Car+, Carport, Driveway, Street |
| Zoning | 05 - R-5 Residential District |
| Flood Zone | Zone X |
| Tax Amount | $493 |
| Assessed Land | $997,900 |
| Assessed Building | $190,700 |
| Assessed Total | $1,188,600 |
| Assessed Ratio | 150% |
| Inclusions | AC Split, Ceiling Fan, Convection Oven, Dishwasher, Disposal, Dryer, Microwave, Range Hood, Range/Oven, Refrigerator, Smoke Detector, Washer, Water Heater, Wine Refrigerator |
| Amenities | Bedroom on 1st Floor, Full Bath on 1st Floor, Landscaped, Patio/Deck, Storage, Wall/Fence |
| Utilities | Connected, Overhead Electricity, Public Water |
| Construction | Above Ground, Double Wall, Single Wall, Slab, Wood Frame |
| Lot Features | Clear |
| Flooring | Vinyl |
| Disclosures | Licensed Owner, Listor Owner, Property Disclosure Stmt |
| Land Recorded | Land Court |
| Possession | At Closing |
| Sale Conditions | None |
| Topography | Gentle Slope |
| Building Style | Detach Single Family |
| Roofing | Asphalt Shingle |
| Easements | None |
| Parcel # | 1-1-1-047-020-0000 |
| Listing courtesy of | Alonso Agency LLC |
Property History from MLS
| Date | MLS# | Change | Old Value | New Value | List Price | Sold Price | Assessed Total | Land | Building |
|---|---|---|---|---|---|---|---|---|---|
| 08-23-2026 | 202611402 | Sold | C | S | $1,778,000 | $1,778,000 | $1,188,600 | $997,900 | $190,700 |
| 07-24-2026 | 202611402 | Active Under Contract | A | C | $1,778,000 | $1,778,000 | $1,188,600 | $997,900 | $190,700 |
| 07-01-2026 | 202611402 | New Listing | CS | A | $1,778,000 | $1,778,000 | $1,188,600 | $997,900 | $190,700 |
| 03-03-2026 | 202600829 | Sold | P | S | $990,000 | $1,250,000 | $1,167,200 | $953,500 | $213,700 |
| 02-06-2026 | 202600829 | Pending | C | P | $990,000 | $1,250,000 | $1,167,200 | $953,500 | $213,700 |
| 01-30-2026 | 202600829 | Active Under Contract | A | C | $990,000 | $1,250,000 | $1,167,200 | $953,500 | $213,700 |
| 01-20-2026 | 202600829 | New Listing | A | $990,000 | $1,250,000 | $1,167,200 | $953,500 | $213,700 |
View the public schools for this property · Google Maps · Supermarkets · Schools · Hospitals · Restaurants · Beaches · City Tax Record / Plat Map · View beach access points all over Oahu · Buyer Closing Cost Calculator · Seller Closing Cost Calculator