| Rebate | 20% Buyer's Rebate | $3,500 Flat Fee Selling | 2% Full Service Selling |
|---|---|
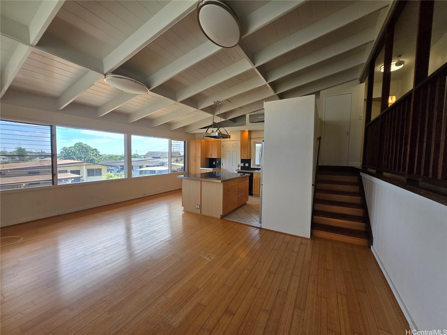
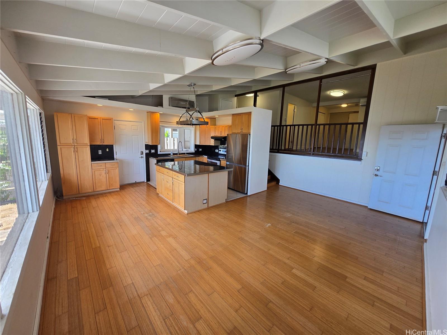
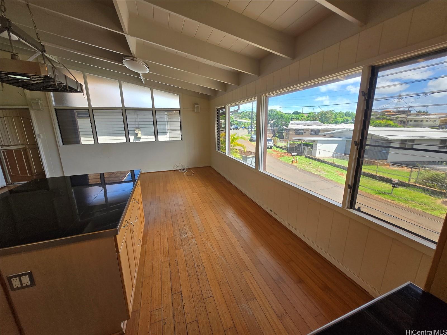
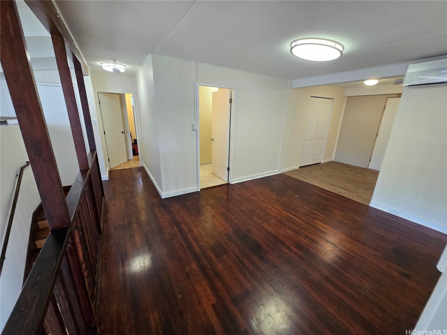
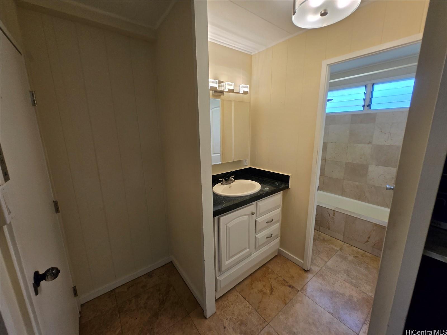
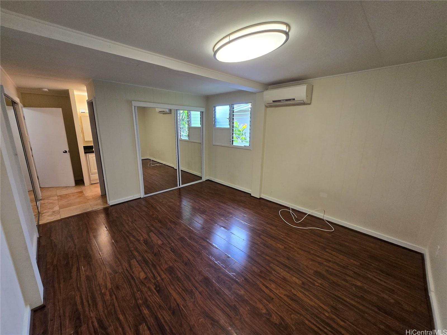
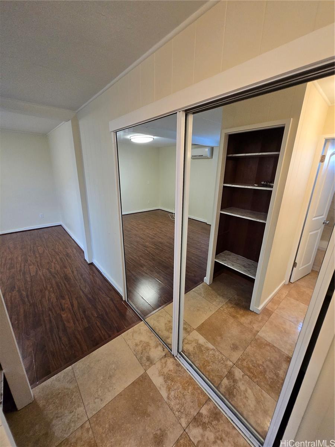
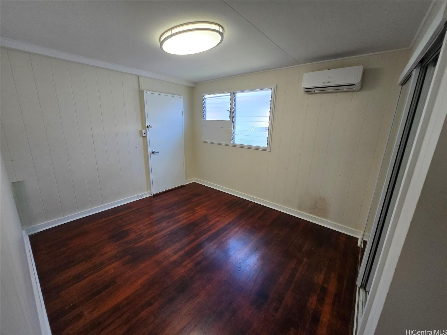
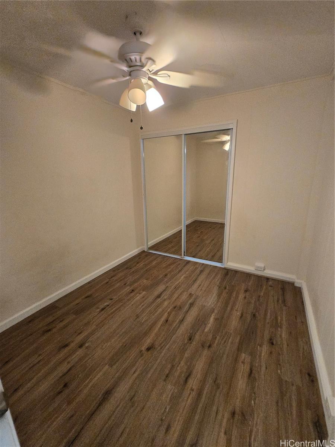
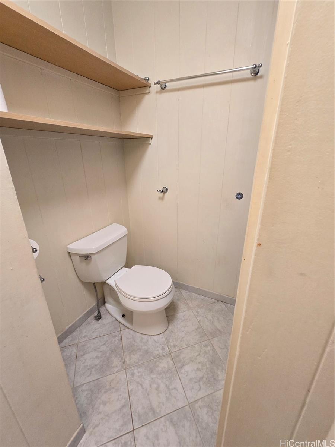
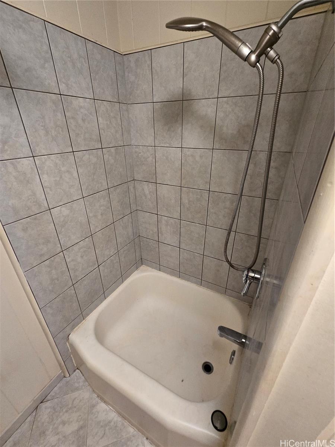
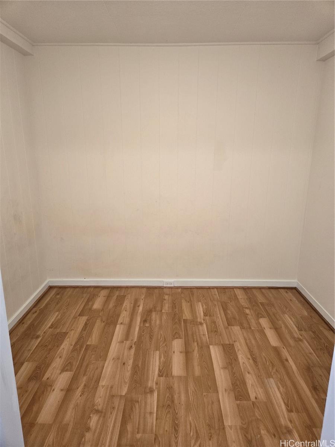
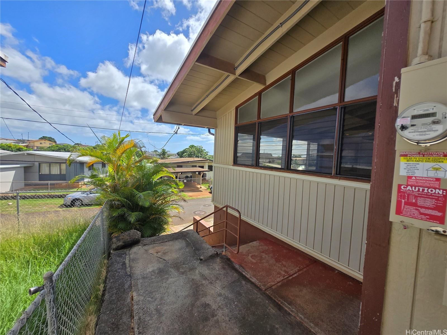
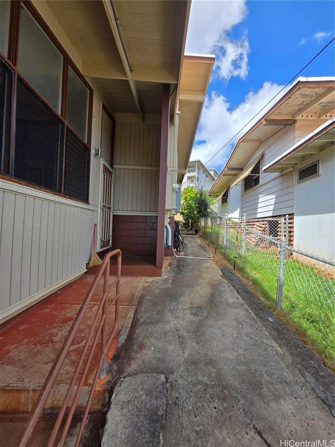
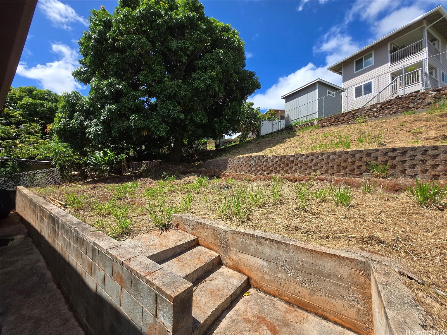
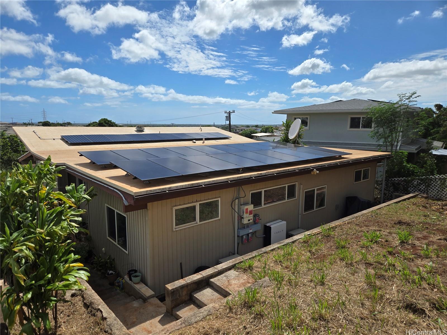
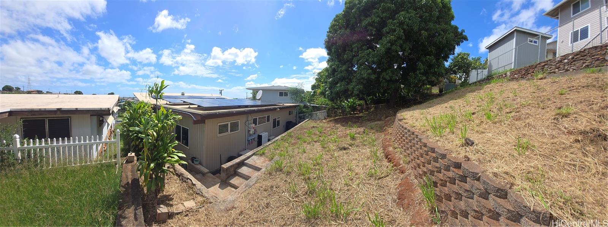
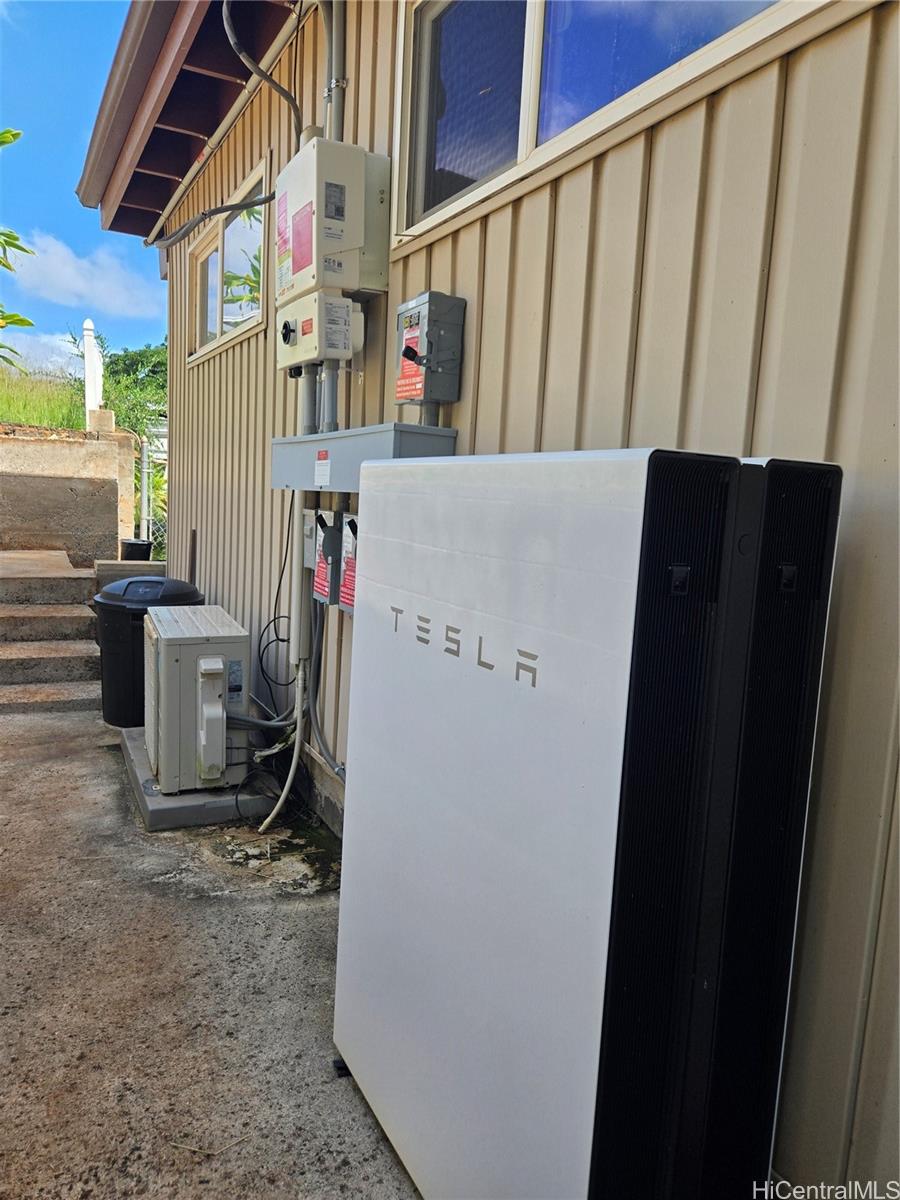
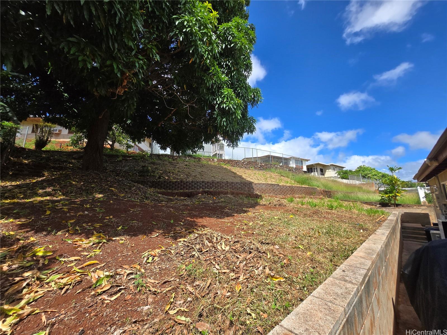
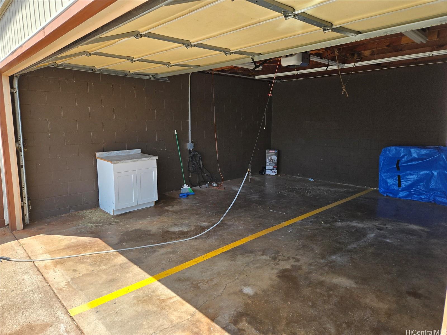
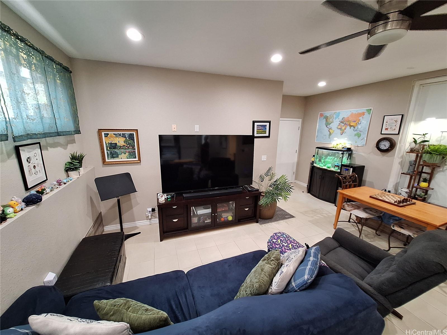
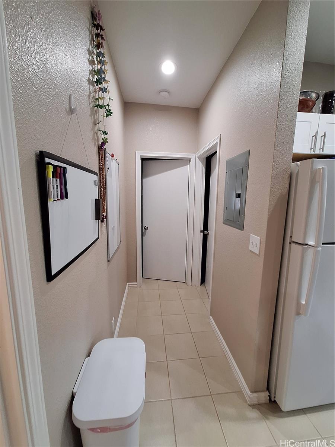
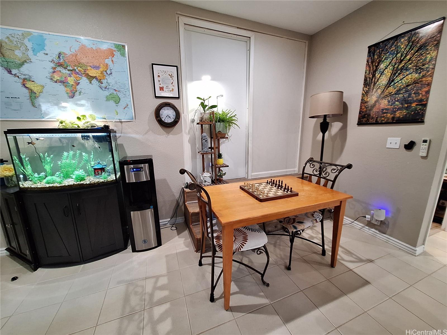
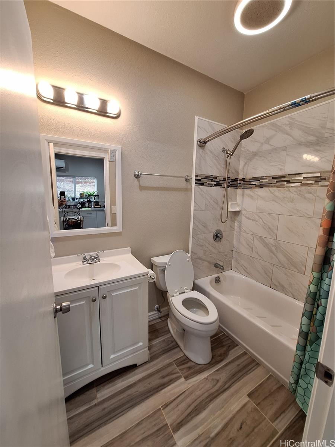
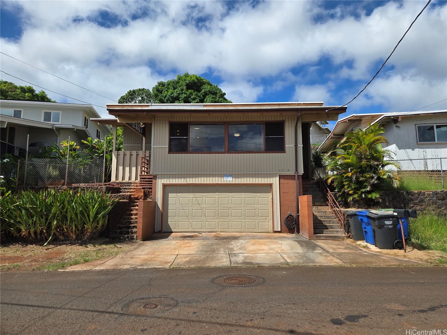
| Description | **Excellent opportunity for multi-generational living, investment, or owner-occupant use with rental potential!** This spacious Pearl City property features **6 total bedrooms and 3 bathrooms**, with a flexible layout that allows you to live in one portion of the home while renting the other. The back portion has a **separate entrance** and includes a permitted **3-bedroom, 1-bath addition completed in 2020**, currently rented for **$2050/month, with the tenant paying utilities separately**. The front portion of the home has not been renovated and was previously rented for **$2,600/month**. The property also features **Solar panels leased by SUNRUN**, providing additional energy benefits. A **2-car garage** offers ample parking, with room for **2 additional vehicles outside the garage door**. Additional features include **two sets of washer/dryers**, a **terraced backyard**, and a **mango tree**. With its flexible floor plan, existing rental income, permitted addition, and ample parking, this property offers a variety of possibilities for the next owner. **Tenant occupied. Please do not visit the property without prior permission.* |
| Status | Contract since 09-23-2026 |
| MLS# | 202618033 |
| Price | $1,200,000 |
| Original Price | $1,200,000 |
| Price Change | (0.00%) |
| Beds / Baths / Half | 6 / 3 / 0 |
| Parking Spaces | 2 |
| Living Sq Ft | 2,103 |
| Land Sq Ft | 6,523 |
| Land Tenure | FS - Fee Simple |
| Maintenance Fee | $0 |
| Address | 1470 Hoohaku Street Pearl City HI 96782 |
| Region | Pearl City |
| Neighborhood | Momilani |
| Days on Market | 15 |
| Year Built | 1960 |
| Year Remodeled | 2019 |
| Condition | Above Average,Average |
| View | None |
| Frontage | Other |
| Pool | None |
| Parking | 2 Car, Driveway |
| Zoning | 05 - R-5 Residential District |
| Flood Zone | Zone X |
| Elementary | Pearl City Hlnd |
| Middle | Highlands |
| High | Pearl City |
| Tax Amount | $491 |
| Assessed Land | $795,900 |
| Assessed Building | $438,900 |
| Assessed Total | $1,234,800 |
| Assessed Ratio | 97% |
| Inclusions | AC Split, AC Window Unit, Auto Garage Door Opener, Cable TV, Ceiling Fan, Dishwasher, Disposal, Dryer, Photovoltaic – Leased, Range Hood, Range/Oven, Refrigerator, Smoke Detector, Solar Heater, Washer |
| Amenities | None |
| Utilities | Cable, Internet, Overhead Electricity, Public Water, Sewer Fee, Telephone, Water |
| Construction | Above Ground, Double Wall, Single Wall, Wood Frame |
| Lot Features | Clear |
| Flooring | Ceramic Tile, Hardwood, Laminate |
| Disclosures | Non Resident Owner, Property Disclosure Stmt |
| Furnished | None |
| Land Recorded | Land Court |
| Possession | 45 Days or Less, At Closing |
| Sale Conditions | None |
| Topography | Down Slope, Terraced |
| Building Style | Detach Single Family |
| Roofing | Asphalt Shingle, Pitch & Gravel |
| Easements | Drainage |
| Security | Key |
| Parcel # | 1-9-7-041-082-0000 |
| Listing courtesy of | Loyal Realty, LLC |
Property History from MLS
| Date | MLS# | Change | Old Value | New Value | List Price | Sold Price | Assessed Total | Land | Building |
|---|---|---|---|---|---|---|---|---|---|
| 10-11-2026 | 202618033 | Active Under Contract | A | C | $1,200,000 | $0 | $1,234,800 | $795,900 | $438,900 |
| 09-23-2026 | 202618033 | New Listing | A | $1,200,000 | $0 | $1,234,800 | $795,900 | $438,900 | |
| 11-17-2021 | 202116005 | Sold | C | S | $1,085,000 | $1,100,000 | $862,800 | $645,300 | $217,500 |
| 09-30-2021 | 202116005 | In Escrow Showing | A | C | $1,085,000 | $1,100,000 | $862,800 | $645,300 | $217,500 |
| 09-28-2021 | 202116005 | Back On Market | C | A | $1,085,000 | $1,100,000 | $862,800 | $645,300 | $217,500 |
| 09-23-2021 | 202116005 | In Escrow Showing | A | C | $1,085,000 | $1,100,000 | $862,800 | $645,300 | $217,500 |
| 09-16-2021 | 202116005 | Price Decrease | $1,150,000 | $1,085,000 | $1,085,000 | $1,100,000 | $862,800 | $645,300 | $217,500 |
| 08-20-2021 | 202116005 | New Listing | A | $1,085,000 | $1,100,000 | $862,800 | $645,300 | $217,500 | |
| 09-12-2014 | 201413682 | Sold | P | S | $648,000 | $650,000 | $541,300 | $441,000 | $159,500 |
| 08-12-2014 | 201413682 | Pending | C | P | $648,000 | $650,000 | $541,300 | $441,000 | $159,500 |
| 08-01-2014 | 201413682 | Active Continue to Show | A | C | $648,000 | $650,000 | $541,300 | $441,000 | $159,500 |
| 07-18-2014 | 201413682 | Back On Market | C | A | $648,000 | $650,000 | $541,300 | $441,000 | $159,500 |
| 07-18-2014 | 201413682 | Active Continue to Show | A | C | $648,000 | $650,000 | $541,300 | $441,000 | $159,500 |
| 07-08-2014 | 201413682 | $648,000 | $648,000 | $650,000 | $541,300 | $441,000 | $159,500 | ||
| 07-08-2014 | 201413682 | New Listing | A | $648,000 | $650,000 | $541,300 | $441,000 | $159,500 | |
| 12-03-2003 | 2305667 | Sold | P | S | $325,000 | $300,000 | $266,900 | $154,500 | $112,400 |
| 10-21-2003 | 2305667 | Pending | A | P | $325,000 | $300,000 | $266,900 | $154,500 | $112,400 |
| 09-30-2003 | 2305667 | Back On Market | P | A | $325,000 | $300,000 | $266,900 | $154,500 | $112,400 |
| 09-23-2003 | 2305667 | Pending | A | P | $325,000 | $300,000 | $266,900 | $154,500 | $112,400 |
| 08-20-2003 | 2305667 | Back On Market | P | A | $325,000 | $300,000 | $266,900 | $154,500 | $112,400 |
| 06-23-2003 | 2305667 | Pending | A | P | $325,000 | $300,000 | $266,900 | $154,500 | $112,400 |
| 05-22-2003 | 2305667 | Back On Market | P | A | $325,000 | $300,000 | $266,900 | $154,500 | $112,400 |
| 05-09-2003 | 2305667 | Pending | A | P | $325,000 | $300,000 | $266,900 | $154,500 | $112,400 |
| 05-02-2003 | 2305667 | New Listing | A | $325,000 | $300,000 | $266,900 | $154,500 | $112,400 | |
| 05-19-2001 | 2005444 | Expired | A | X | $299,500 | $0 | $253,700 | $180,300 | $73,400 |
| 05-18-2001 | 2105054 | New Listing | A | $299,500 | $0 | $253,700 | $180,300 | $73,400 | |
| 06-12-2000 | 2005444 | New Listing | A | $299,500 | $0 | $253,700 | $180,300 | $73,400 | |
| 11-23-1999 | 9903889 | Withdrawn | A | W | $280,000 | $0 | $258,800 | $185,400 | $73,400 |
| 07-06-1999 | 9903889 | New Listing | A | $280,000 | $0 | $258,800 | $185,400 | $73,400 |
View the public schools for this property · Google Maps · Supermarkets · Schools · Hospitals · Restaurants · Beaches · City Tax Record / Plat Map · View beach access points all over Oahu · Buyer Closing Cost Calculator · Seller Closing Cost Calculator