| Rebate | 20% Buyer's Rebate | $3,500 Flat Fee Selling | 2% Full Service Selling |
|---|---|
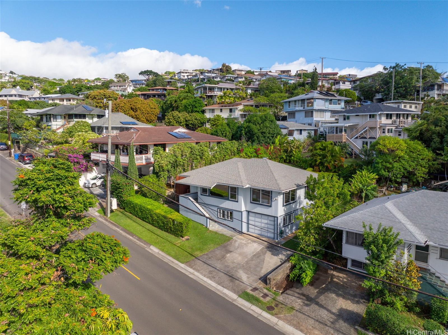
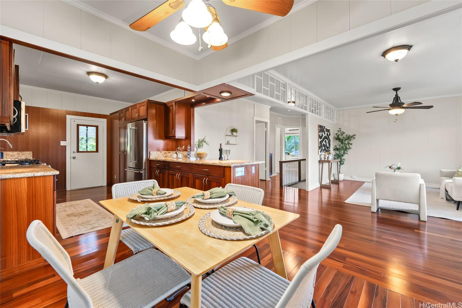
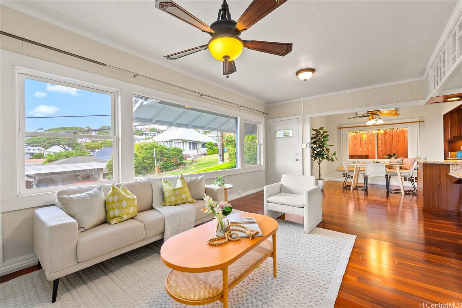
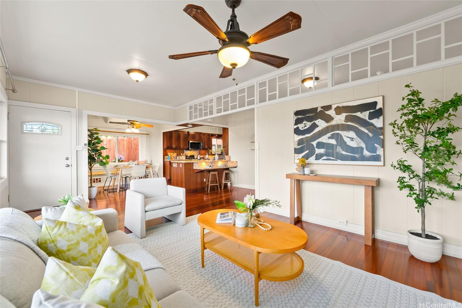
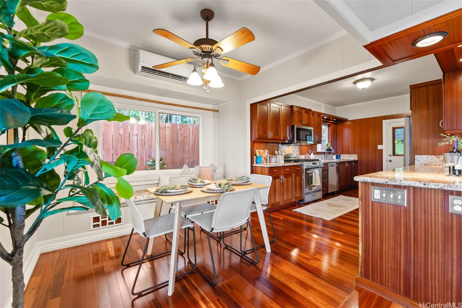
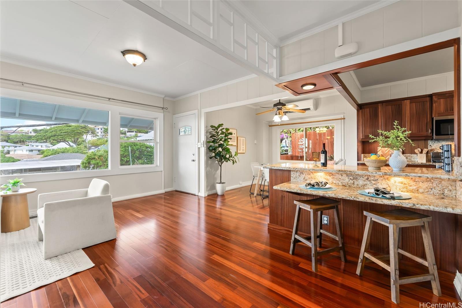
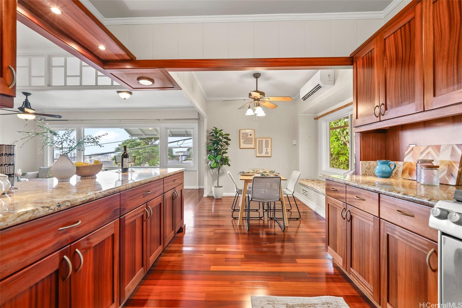
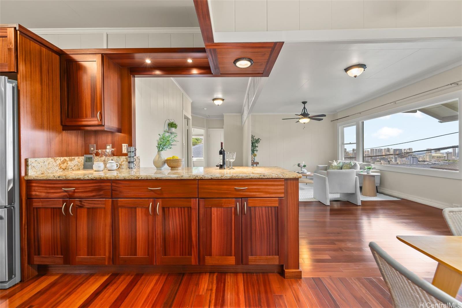
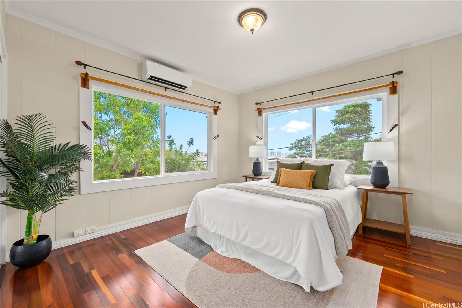
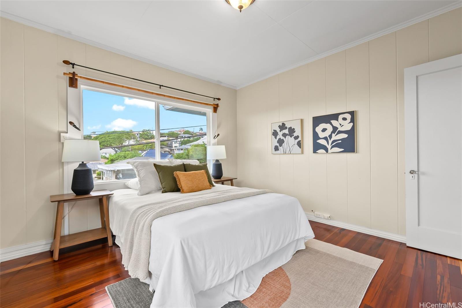
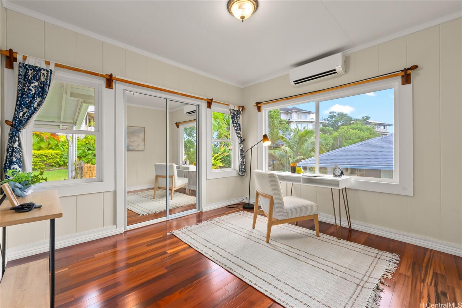
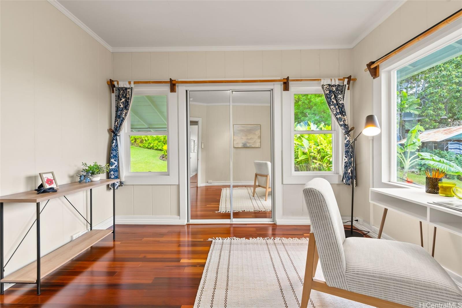
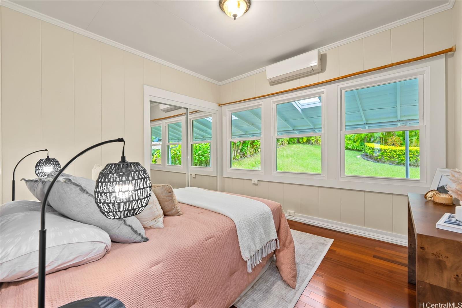
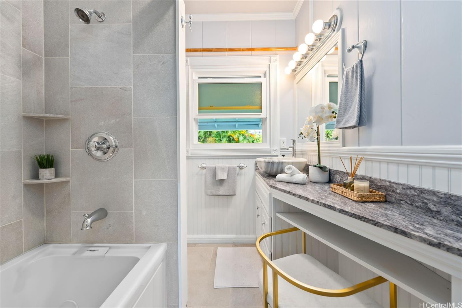
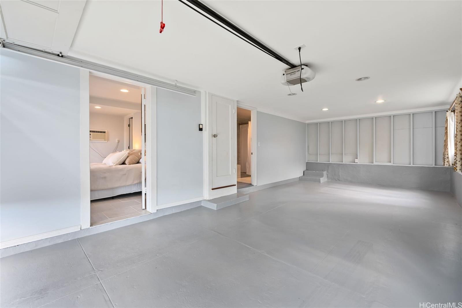
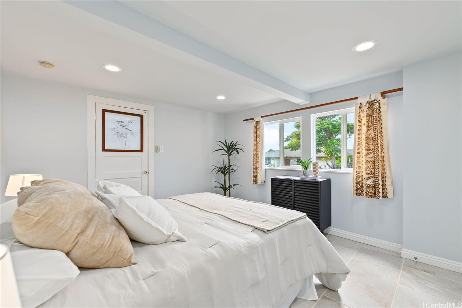
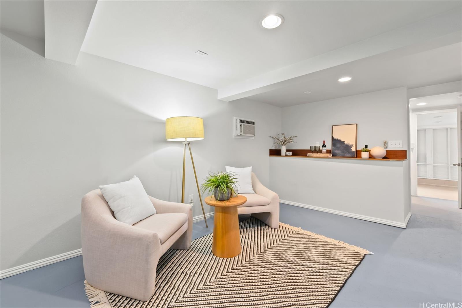
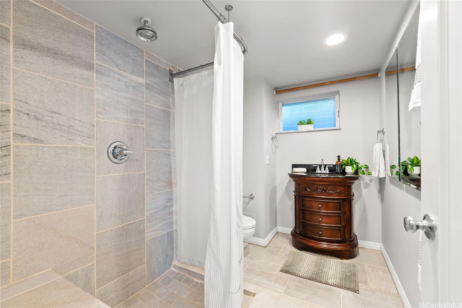
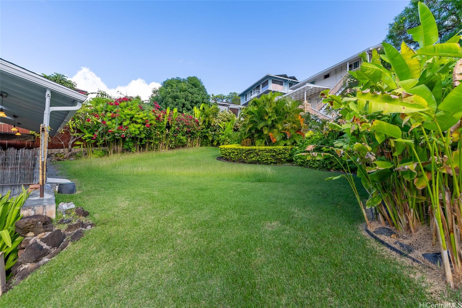
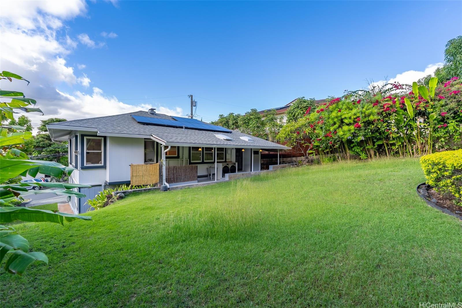
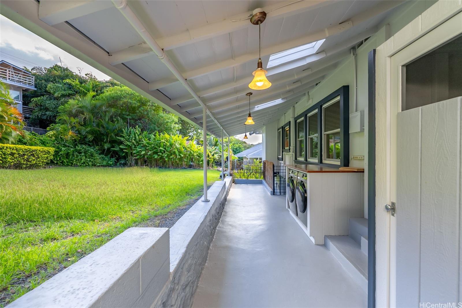
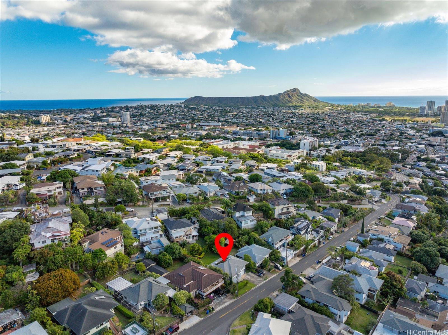
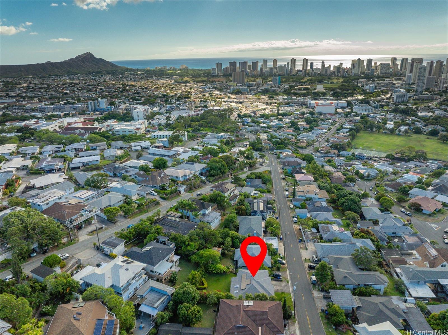
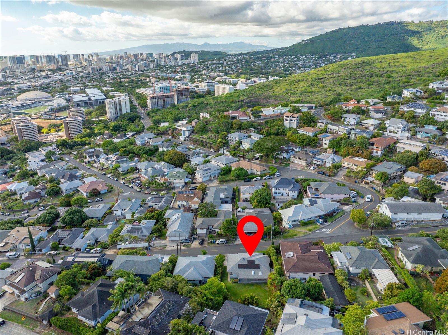
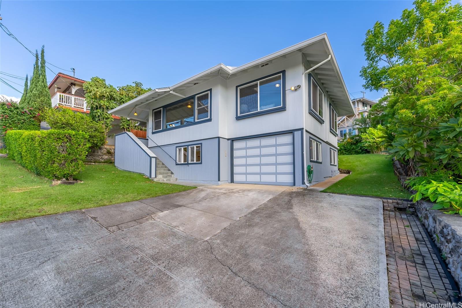
| Description | FIRST OPEN HOUSE 12/1/24 (2pm-5pm) EXTRA PARKING ON ROBERT PLACE AND PETER STREET. THANK YOU FOR YOUR PATIENCE :) Residence on lower St Louis Heights with just about everything you are looking for in a home. Conveniently located to many Honolulu destinations such as the Univ. of Hawaii, esteemed Hawaii private schools, Waikiki Beach, boutique + grocery shopping, award winning restaurants, freeway on/off ramps, and so much more. Timeless interior renovations feature Brazilian Koa, a fully functional kitchen with stainless steel appliances, granite counters and eat-in nook. Tall ceilings and extra-large, bright vinyl windows offer natural sunlight and ocean views. Downstairs offers a 1-bed/1-bath separate living area that provides many living and storage options. Three off-street parking stalls (1 in enclosed garage and 2 in driveway) with additional space if needed. Spacious landscaped backyards are a premium in this neighborhood and this home has it. Newer roof, newer gutters, PV system with net metering, buy this home knowing it is well kept and regularly maintained by current owners. Tax records do not match actual square footage. To be Sold As-Is. |
| Status | Sold since 11-28-2024 |
| MLS# | 202427465 |
| Price | $1,389,000 |
| Original Price | $1,389,000 |
| Price Change | (0.00%) |
| Previous Sale | 2815430 · $800,000 · 11-07-2008 |
| Beds / Baths / Half | 4 / 2 / 0 |
| Parking Spaces | 3 |
| Living Sq Ft | 1,334 |
| Land Sq Ft | 5,944 |
| Land Tenure | FS - Fee Simple |
| Address | 1471 St Louis Drive Honolulu HI 96816 |
| Region | Diamond Head |
| Neighborhood | St. Louis |
| Days on Market | 7 |
| Year Built | 1942 |
| Condition | Above Average |
| View | City, Ocean, Sunset |
| Pool | None |
| Parking | 3 Car+, Driveway, Garage |
| Zoning | 05 - R-5 Residential District |
| Flood Zone | Zone X · See flood zone map · Explain flood zones |
| Monthly Tax | $329 |
| Assessed Land | $1,047,200 |
| Assessed Building | $201,700 |
| Assessed Total | $1,248,900 |
| Assessed Ratio | 111% |
| Inclusions | AC Split, AC Window Unit, Auto Garage Door Opener, Cable TV, Ceiling Fan, Dishwasher, Disposal, Drapes, Dryer, Lawn Sprinkler, Microwave Hood, Other, Photovoltaic - Owned, Range/Oven, Refrigerator, Smoke Detector, Washer, Water Heater |
| Amenities | Bedroom on 1st Floor, Full Bath on 1st Floor, Landscaped, Patio/Deck, Storage |
| Utilities | Internet, Overhead Electricity, Public Water, Sewer Fee, Water |
| Construction | Above Ground, Single Wall, Slab, Wood Frame |
| Lot Features | Clear |
| Flooring | Ceramic Tile, Hardwood |
| Disclosures | Photovoltaic, Property Disclosure Stmt |
| Furnished | Partial |
| Land Recorded | Land Court |
| Possession | 45 Days or Less, At Closing |
| Sale Conditions | None |
| Topography | Terraced |
| Building Style | Detach Single Family |
| Stories | Two |
| Roofing | Asphalt Shingle |
| Easements | None |
| Security | Key |
| Parcel # | 1-3-3-053-033-0000 |
| Listing courtesy of | Coldwell Banker Realty |
Property History from MLS · Top
| Date | MLS# | Change | Old Value | New Value | List Price | Sold Price | Assessed Total | Land | Building |
|---|---|---|---|---|---|---|---|---|---|
| 01-08-2025 | 202427465 | Sold | C | S | $1,389,000 | $1,450,000 | $1,248,900 | $1,047,200 | $201,700 |
| 12-05-2024 | 202427465 | Active Under Contract | A | C | $1,389,000 | $1,450,000 | $1,248,900 | $1,047,200 | $201,700 |
| 11-28-2024 | 202427465 | New Listing | A | $1,389,000 | $1,450,000 | $1,248,900 | $1,047,200 | $201,700 | |
| 11-07-2008 | 2815430 | Sold | C | S | $829,900 | $800,000 | $719,700 | $601,900 | $117,800 |
| 10-31-2008 | 2815430 | Active Continue to Show | A | C | $829,900 | $800,000 | $719,700 | $601,900 | $117,800 |
| 10-21-2008 | 2815430 | Price Decrease | $859,000 | $829,900 | $829,900 | $800,000 | $719,700 | $601,900 | $117,800 |
| 06-17-2004 | 2404573 | Sold | C | S | $575,000 | $575,000 | $397,200 | $329,900 | $67,300 |
| 04-08-2004 | 2404573 | New Listing | A | $575,000 | $575,000 | $397,200 | $329,900 | $67,300 | |
| 04-09-2001 | 2100945 | Price Decrease | $400,000 | $385,000 | $400,000 | $385,000 | $320,600 | $277,500 | $43,100 |
| 04-09-2001 | 2100945 | Sold | C | S | $400,000 | $385,000 | $320,600 | $277,500 | $43,100 |
| 01-26-2001 | 2100945 | New Listing | A | $400,000 | $385,000 | $320,600 | $277,500 | $43,100 |
Similar properties in this Region · Similar properties in this neighborhood · Similar properties island-wide
Show Buyer's Closing Costs · Show Seller's Closing Costs · Receive automatic email updates for this property
Public Schools · City Tax Record / Plat Map · Tsunami Evacuation Zones · Mortgage Calculator · Neighborhood Boundary Map · Traffic Maps
Google Maps · This property · Supermarkets · Schools · Hospitals · Restaurants · Beaches · Beach access points all over Oahu · Top