| Rebate | 20% Buyer's Rebate | $3,500 Flat Fee Selling | 2% Full Service Selling |
|---|---|
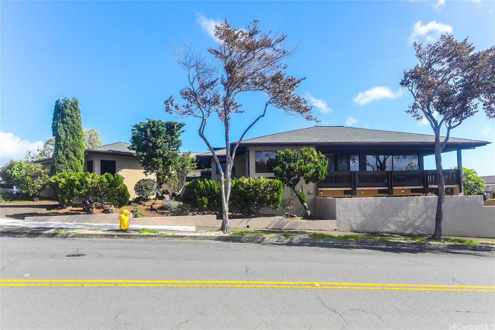
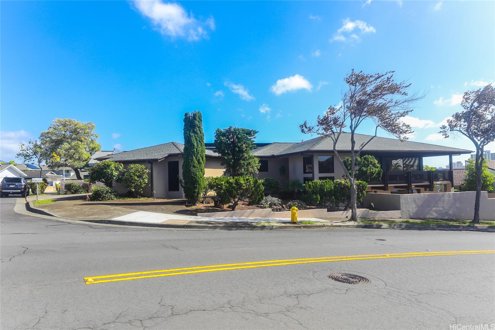
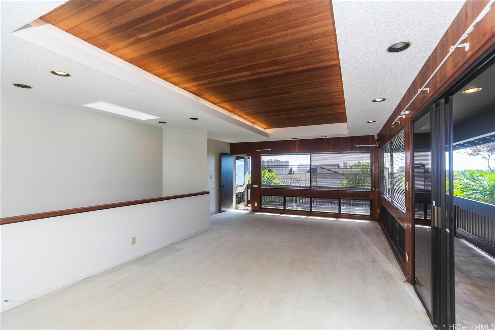
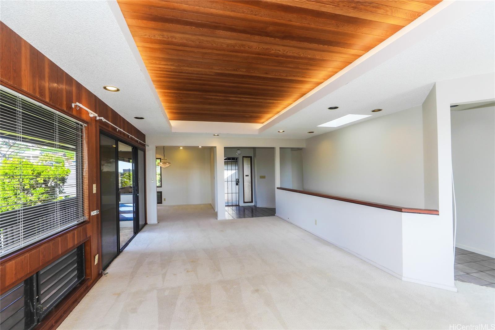
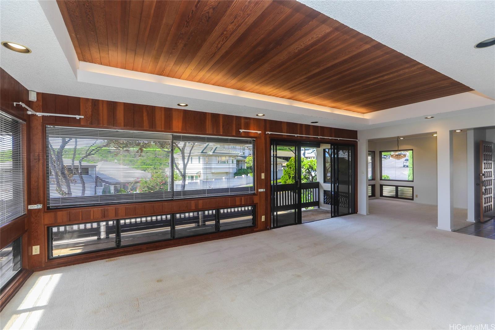
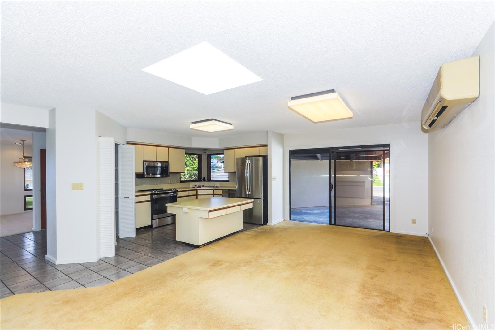
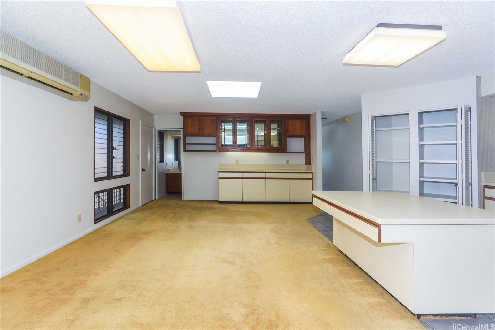
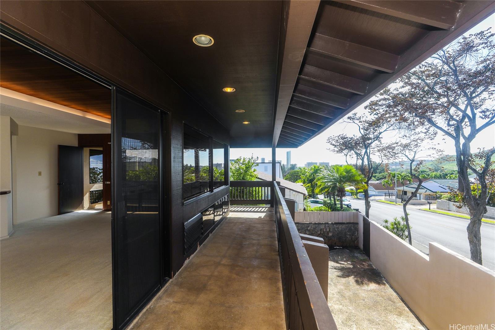
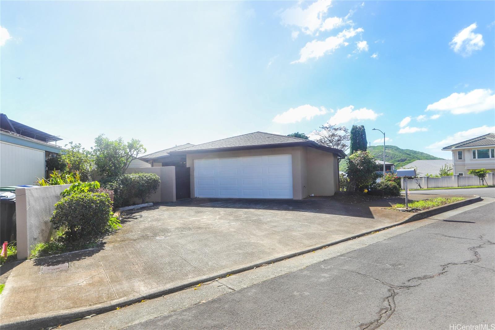
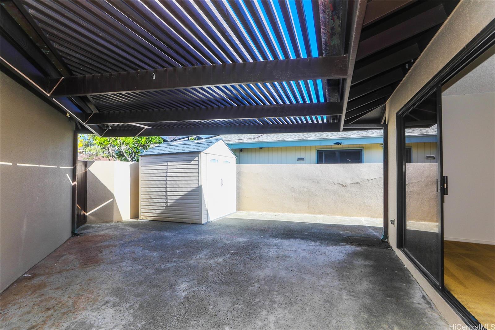
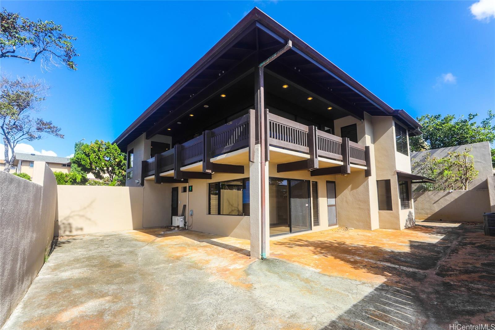
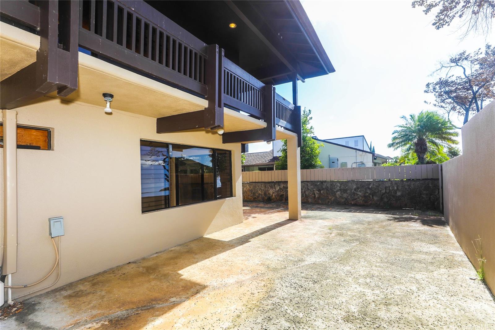
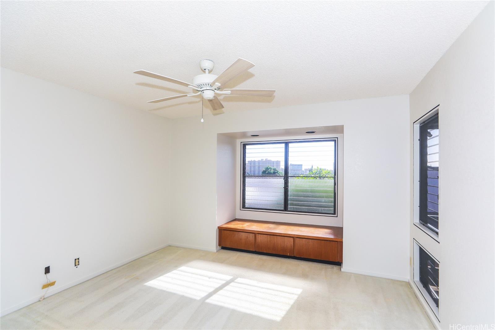
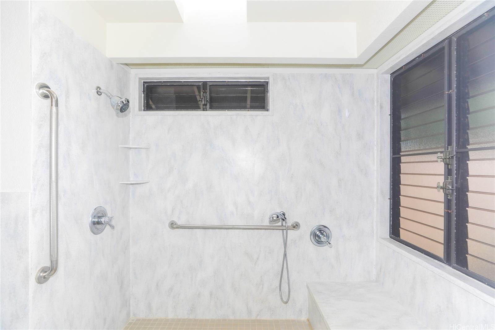
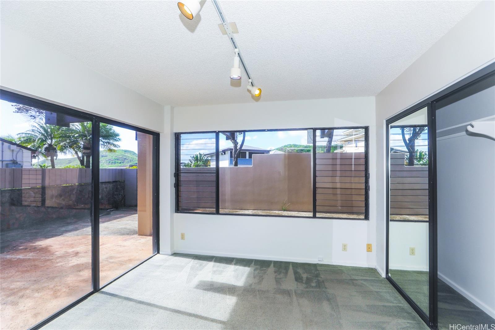
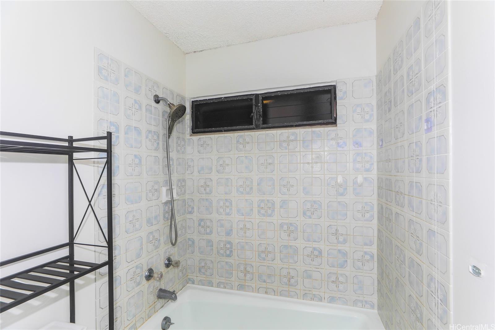
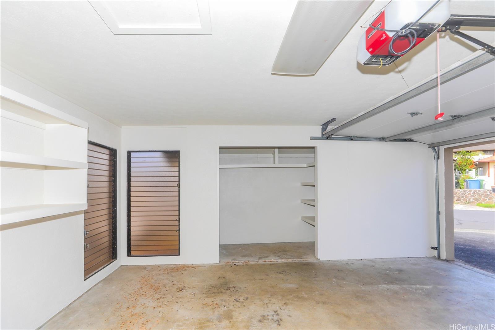
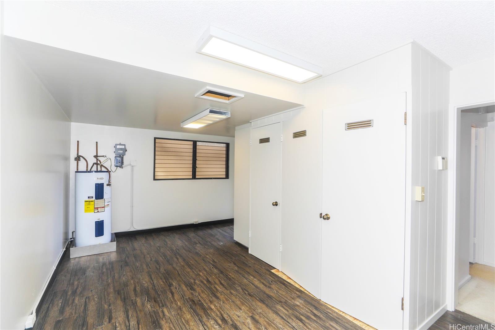
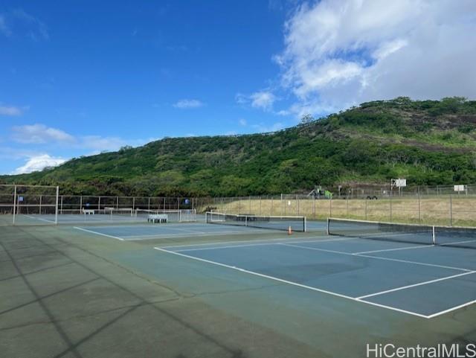
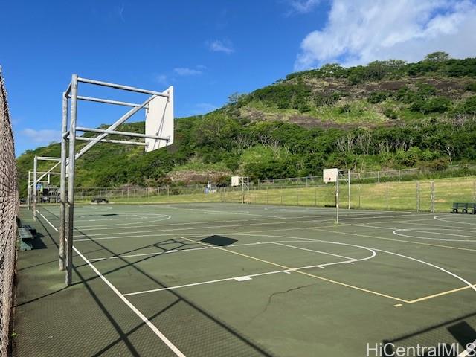
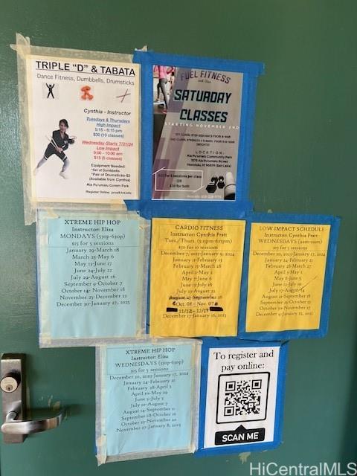
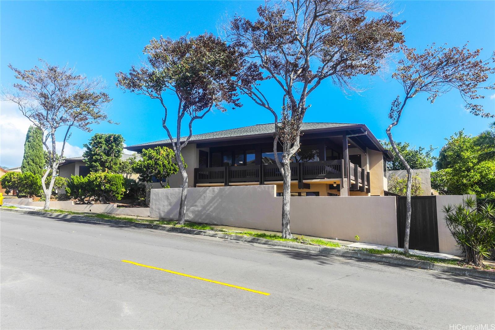
| Description | Spacious Custom Designed 3 Bedroom 2.5 Bath Executive Home in convenient Moanalua Neighborhood! Large Living Room with Soffit Ceiling adjacent to Wide Covered Balcony. (Pleasant Sunset Views!) Open Kitchen next to Family Room. Exceptional Floor Plan with Two Patios for entertaining/pet play areas/sports training/family events! Perimeter Walls/Fencing offer privacy! Ample Storage throughout Home + Additional storage within Two Car Enclosed Garage! Sky-lighting! Low Maintenance Yard! Walking Distance to Ala Puumalu Community Park (Basketball, Tennis (Pickleball?), Community Events, etc.) House Needs a little TLC. Moanalua School District! A Must See! Showings begin Tuesday, November 19th; First Open Sunday November 24th 2-5pm! |
| Status | Sold since 11-17-2024 |
| MLS# | 202426780 |
| Price | $1,680,000 |
| Original Price | $1,680,000 |
| Price Change | (0.00%) |
| Beds / Baths / Half | 3 / 2 / 1 |
| Parking Spaces | 4 |
| Living Sq Ft | 2,126 |
| Land Sq Ft | 6,227 |
| Land Tenure | FS - Fee Simple |
| Maintenance Fee | $0 |
| Address | 1472 Ala Naupaka Street Honolulu HI 96818 |
| Region | Metro |
| Neighborhood | Lakeside |
| Days on Market | 14 |
| Year Built | 1983 |
| Condition | Average |
| View | City, Garden, Mountain, Sunset |
| Pool | None |
| Parking | 2 Car, Driveway, Garage, Street |
| Zoning | 05 - R-5 Residential District |
| Flood Zone | Zone X |
| Elementary | Moanalua |
| Middle | Moanalua |
| High | Moanalua |
| Tax Amount | $593 |
| Assessed Land | $965,500 |
| Assessed Building | $307,600 |
| Assessed Total | $1,273,100 |
| Assessed Ratio | 132% |
| Inclusions | AC Split, Auto Garage Door Opener, Blinds, Book Shelves, Cable TV, Dishwasher, Disposal, Drapes, Dryer, Range Hood, Range/Oven, Refrigerator, Smoke Detector, Washer, Water Heater |
| Amenities | Bedroom on 1st Floor, Entry, Full Bath on 1st Floor, Landscaped, Patio/Deck, Storage, Wall/Fence |
| Utilities | Cable, Connected, Internet, Public Water, Telephone, Underground Electricity, Water |
| Construction | Concrete, Double Wall, Hollow Tile, Masonry/Stucco, Slab, Wood Frame |
| Lot Features | Clear |
| Flooring | Ceramic Tile, Vinyl, W/W Carpet |
| Disclosures | Property Disclosure Stmt |
| Furnished | Partial |
| Land Recorded | Land Court |
| Possession | 45 Days or Less, 45 Days or More, At Closing, Negotiable |
| Sale Conditions | None |
| Topography | Down Slope, Gentle Slope, Level, Terraced |
| Building Style | Detach Single Family |
| Roofing | Asphalt Shingle |
| Easements | None |
| Security | Key |
| Parcel # | 1-1-1-075-037-0000 |
| Listing courtesy of | Sakoda Realty, LLC |
Property History from MLS
| Date | MLS# | Change | Old Value | New Value | List Price | Sold Price | Assessed Total | Land | Building |
|---|---|---|---|---|---|---|---|---|---|
| 01-21-2025 | 202426780 | Sold | C | S | $1,680,000 | $1,680,000 | $1,273,100 | $965,500 | $307,600 |
| 12-01-2024 | 202426780 | Active Under Contract | A | C | $1,680,000 | $1,680,000 | $1,273,100 | $965,500 | $307,600 |
| 11-18-2024 | 202426780 | New Listing | A | $1,680,000 | $1,680,000 | $1,273,100 | $965,500 | $307,600 |
View the public schools for this property · Google Maps · Supermarkets · Schools · Hospitals · Restaurants · Beaches · City Tax Record / Plat Map · View beach access points all over Oahu · Buyer Closing Cost Calculator · Seller Closing Cost Calculator