| Rebate | 20% Buyer's Rebate | $3,500 Flat Fee Selling | 2% Full Service Selling |
|---|---|
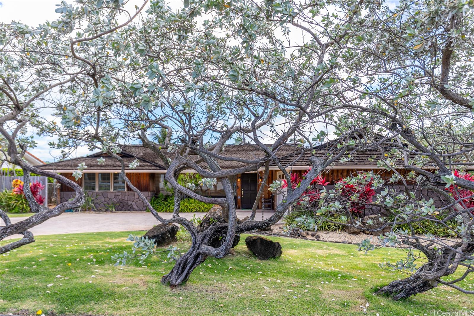
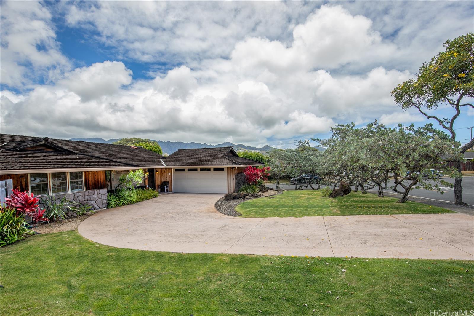
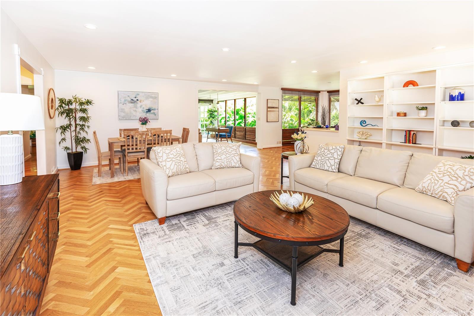
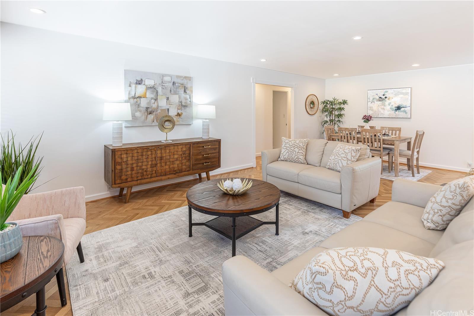
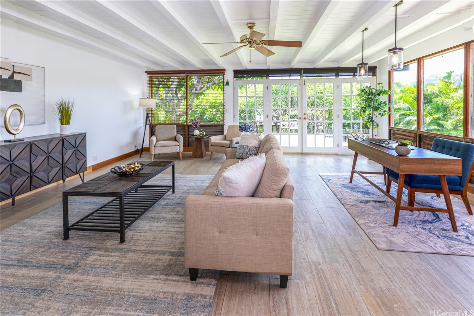
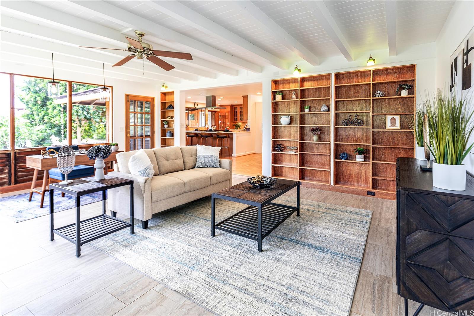
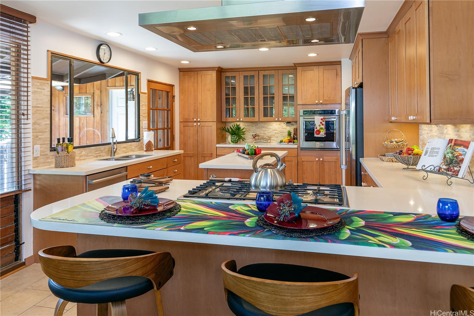
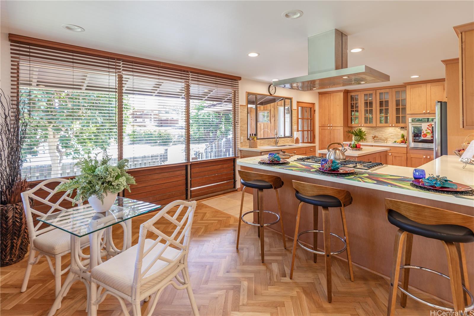
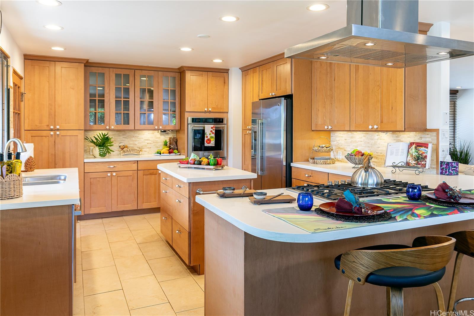
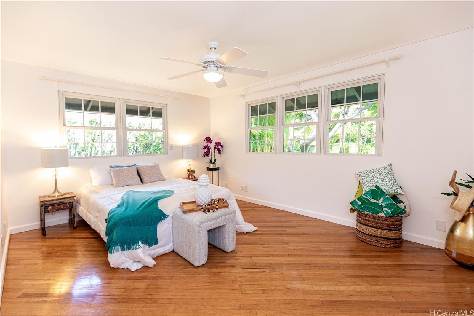
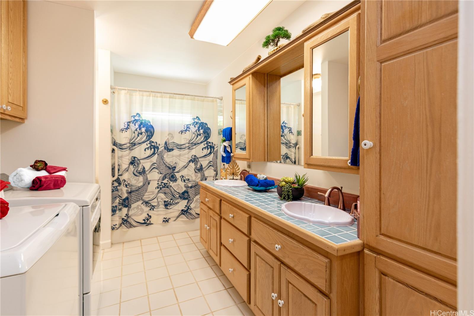
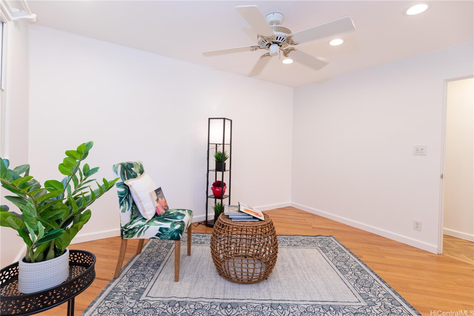
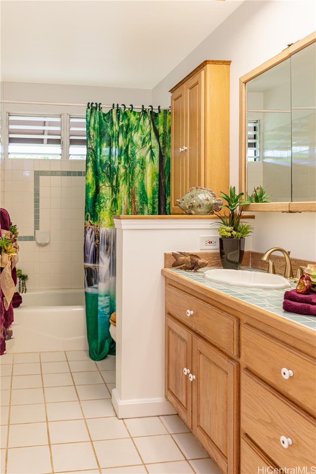
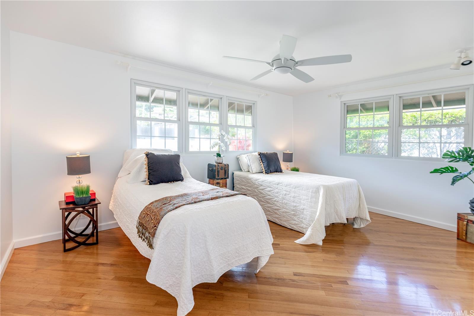
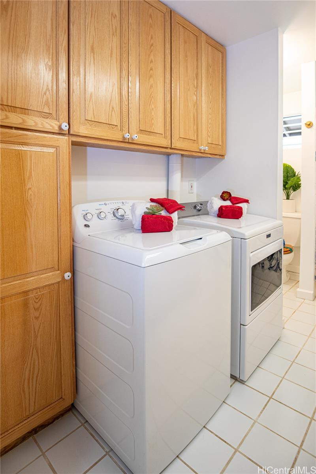
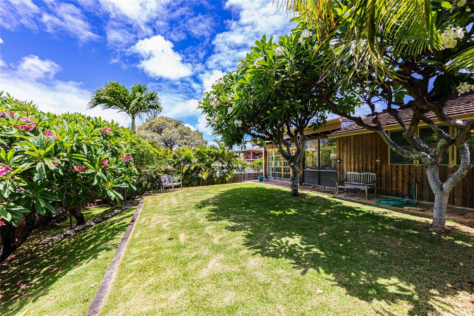
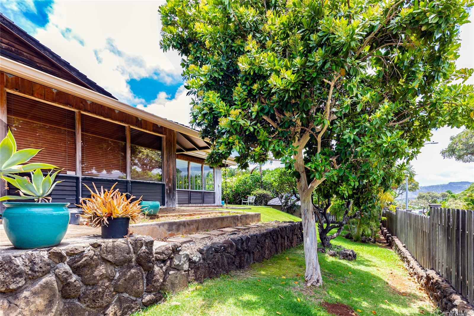
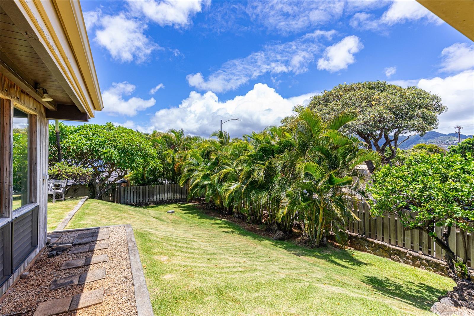
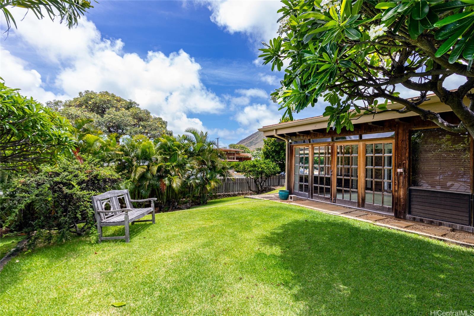
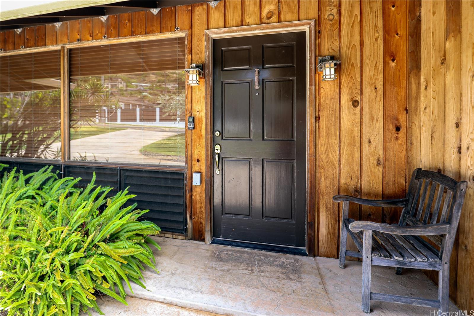
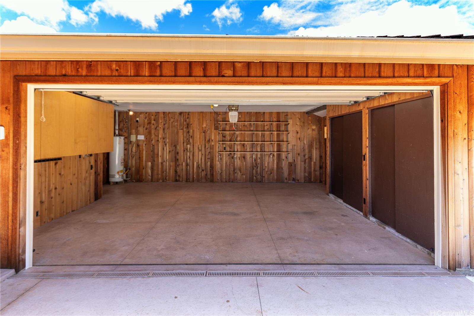
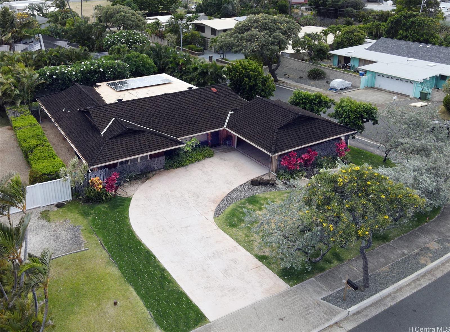
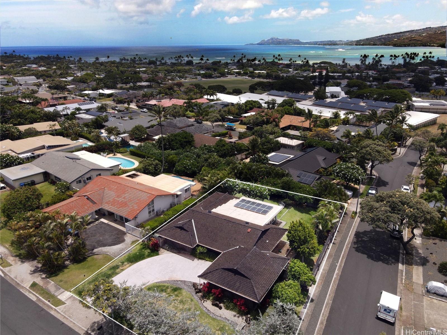
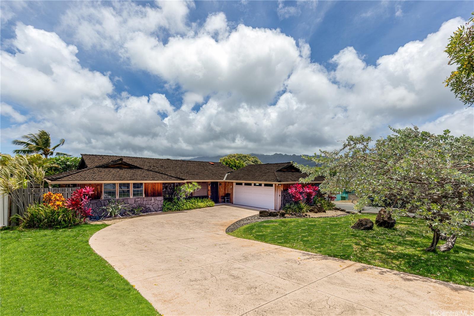
| Description | Positioned on a prime corner-end lot in the coveted Triangle neighborhood of Hi Kai, this exceptional single level residence offers space, privacy, & the ultimate island lifestyle. This expansive 11,196 sq ft lot & well designed 2,144 sq ft. home features 3 bedrooms & 2 baths, complemented by generous living areas, ideal for both relaxing and entertaining.The remodeled kitchen showcases maple cabinetry with pull-out storage, quartz countertops, ceramic tile flooring, gas cook top & newer appliances. Hand-laid, piece by piece, 3/4' oak plank herringbone patterned floors, adds craftsmanship & timeless elegance, while the custom built-in birch garage cabinets add charm & practicality. The home includes 12 owned net-metered PV panels, along with hurricane clips, for added protection. Elegantly manicured yard enhances the home's curb appeal, w/enough room for a pool, while a 2-car garage, spacious driveway to accommodate multiple cars & ample street parking provide convenience for guests. Ideally located with walking distance to Haunama Bay, Koko Head Trail & minutes from premier shopping, dining, schools & beaches. This home offers the quintessential Hi Kai lifestyle. |
| Status | Sold since 07-15-2026 |
| MLS# | 202612332 |
| Price | $2,188,800 |
| Original Price | $2,188,800 |
| Price Change | (0.00%) |
| Beds / Baths / Half | 3 / 2 / 0 |
| Parking Spaces | 2 |
| Living Sq Ft | 2,144 |
| Land Sq Ft | 11,129 |
| Land Tenure | FS - Fee Simple |
| Maintenance Fee | $0 |
| Address | 148 Waialeale Street Honolulu HI 96825 |
| Region | Hawaii Kai |
| Neighborhood | Triangle |
| Days on Market | 7 |
| Year Built | 1967 |
| Condition | Above Average,Average |
| View | Garden, Mountain |
| Frontage | Other |
| Pool | None |
| Parking | 2 Car, Driveway, Garage, Street |
| Zoning | 03 - R10 - Residential District |
| Flood Zone | Zone D |
| Tax Amount | $583 |
| Assessed Land | $1,645,200 |
| Assessed Building | $513,100 |
| Assessed Total | $2,158,300 |
| Assessed Ratio | 101% |
| Inclusions | Attic Fan, Auto Garage Door Opener, Blinds, Book Shelves, Ceiling Fan, Dishwasher, Disposal, Drapes, Dryer, Lawn Sprinkler, Photovoltaic - Owned, Range Hood, Range/Oven, Refrigerator, Washer, Water Heater |
| Amenities | Bedroom on 1st Floor, Full Bath on 1st Floor, Landscaped, Wall/Fence |
| Utilities | Cable, Gas, Internet, Public Water, Sewer Fee, Telephone, Underground Electricity, Water |
| Construction | Double Wall, Other, Wood Frame |
| Lot Features | Clear, Other |
| Flooring | Ceramic Tile, Hardwood, Other |
| Disclosures | Photovoltaic, Property Disclosure Stmt |
| Furnished | None |
| Land Recorded | Regular System |
| Possession | 45 Days or Less, At Closing, Other |
| Sale Conditions | None |
| Topography | Gentle Slope, Level |
| Building Style | Detach Single Family |
| Roofing | Wood Shake |
| Easements | None |
| Security | Key |
| Parcel # | 1-3-9-022-001-0000 |
| Listing courtesy of | Coldwell Banker Realty |
Property History from MLS
| Date | MLS# | Change | Old Value | New Value | List Price | Sold Price | Assessed Total | Land | Building |
|---|---|---|---|---|---|---|---|---|---|
| 08-27-2026 | 202612332 | Sold | P | S | $2,188,800 | $2,285,000 | $2,158,300 | $1,645,200 | $513,100 |
| 08-25-2026 | 202612332 | Pending | C | P | $2,188,800 | $2,285,000 | $2,158,300 | $1,645,200 | $513,100 |
| 07-22-2026 | 202612332 | Active Under Contract | A | C | $2,188,800 | $2,285,000 | $2,158,300 | $1,645,200 | $513,100 |
| 07-15-2026 | 202612332 | New Listing | A | $2,188,800 | $2,285,000 | $2,158,300 | $1,645,200 | $513,100 |
View the public schools for this property · Google Maps · Supermarkets · Schools · Hospitals · Restaurants · Beaches · City Tax Record / Plat Map · View beach access points all over Oahu · Buyer Closing Cost Calculator · Seller Closing Cost Calculator