| Rebate | 20% Buyer's Rebate | $3,500 Flat Fee Selling | 2% Full Service Selling |
|---|---|
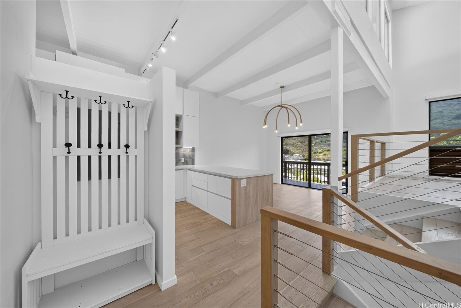
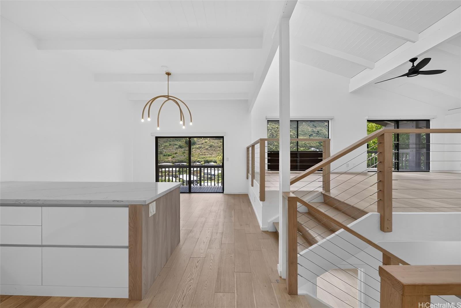
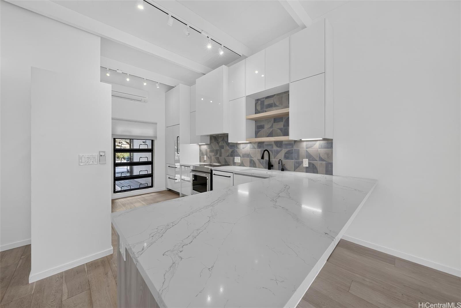
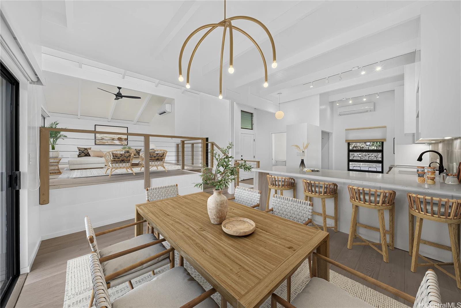
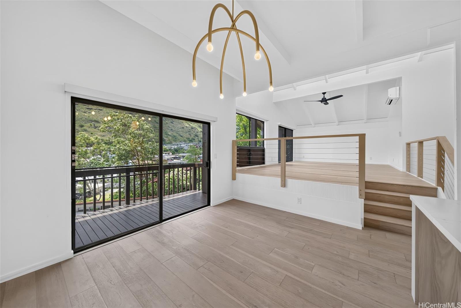
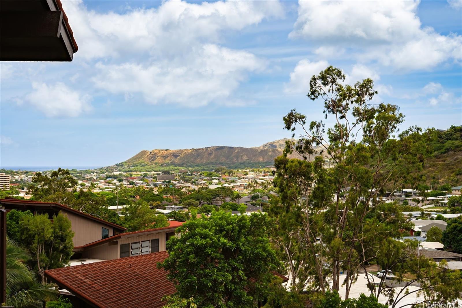
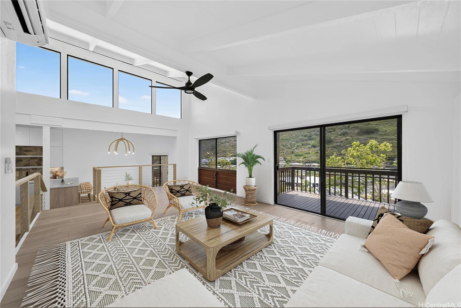
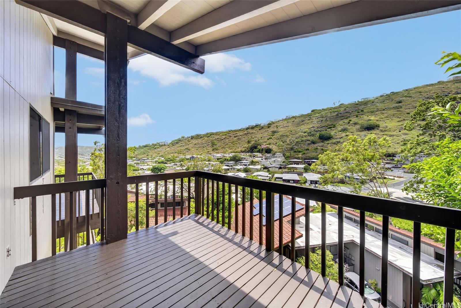
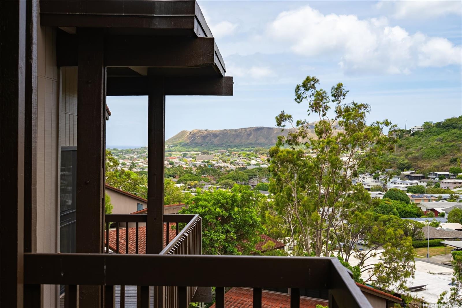
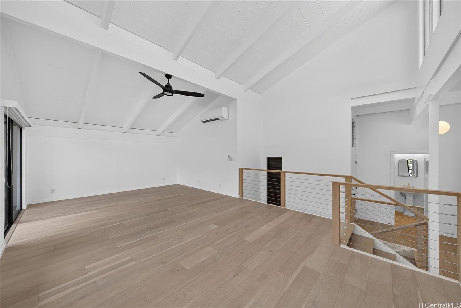
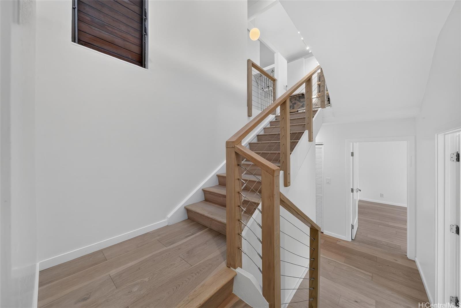
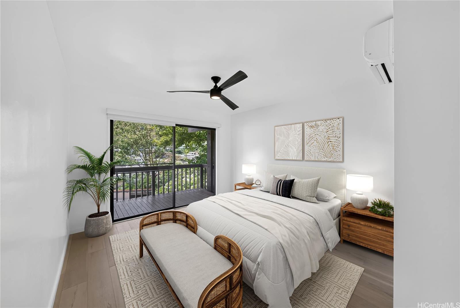
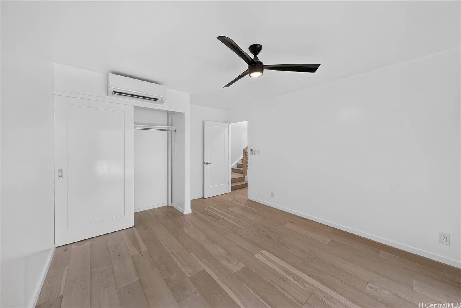
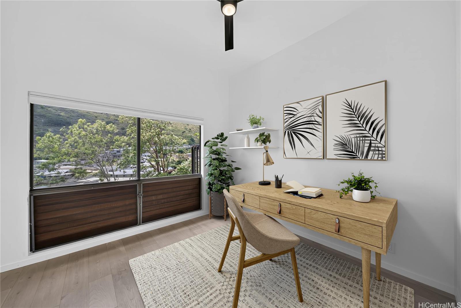
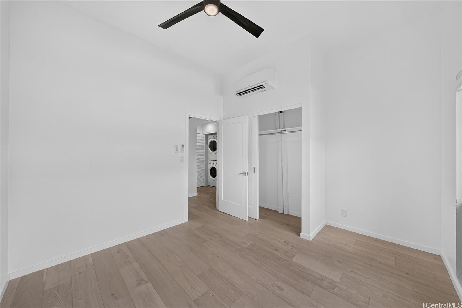
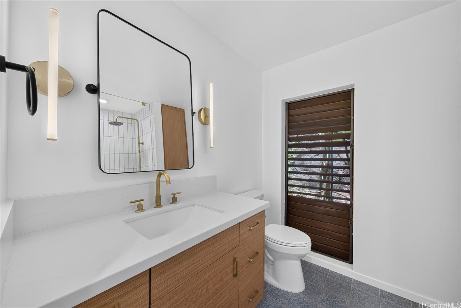
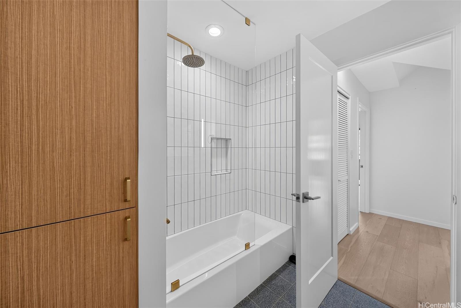
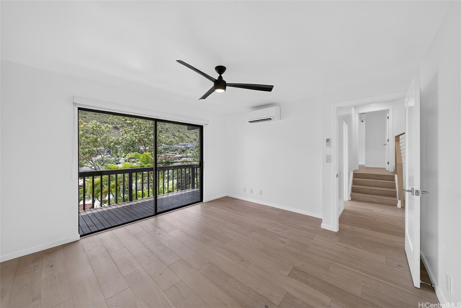
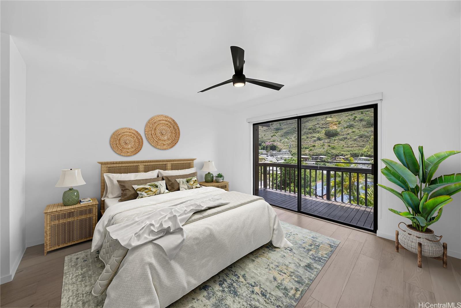
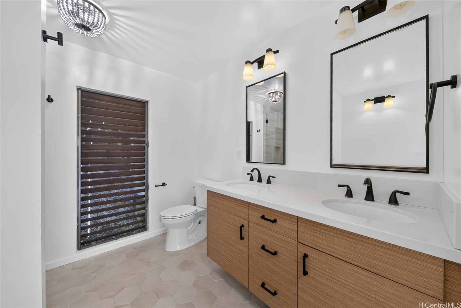
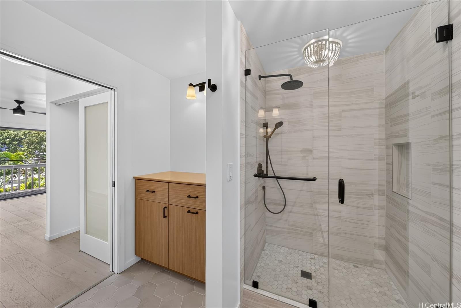
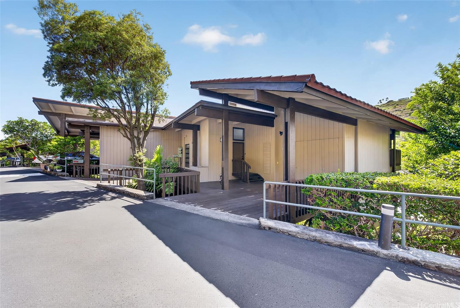
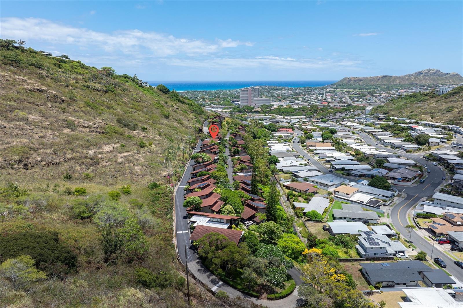
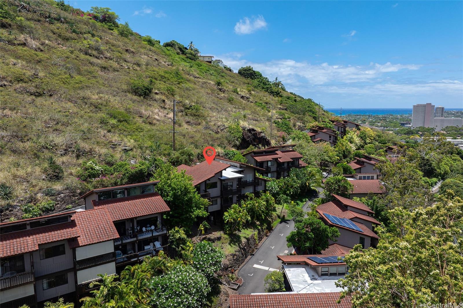
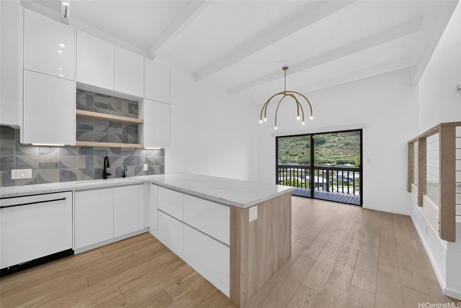
| Description | Elevated island living begins here!! Refined design meets timeless appeal in this beautifully upgraded 3-bedroom, 2.5-bath residence in sought-after Kahala View Estates. Tucked into a peaceful setting with exceptional privacy, this move-in-ready home showcases bright, open interiors, tasteful contemporary upgrades, and four spacious lanais that create multiple outdoor retreats for entertaining or quiet moments, framing captivating ocean, Diamond Head, and lush valley views. Designed to embrace natural light, cool trade winds, and lush surroundings, every space feels calm, comfortable, and refined. Whether relaxing at home or entertaining guests, you'll appreciate the tranquil atmosphere while remaining just minutes from Kahala's world-class beaches, shopping, dining, and everyday conveniences. A rare opportunity to enjoy privacy, sophistication, and effortless island living in one of East Oahu's most desirable communities. |
| Status | Sold since 07-10-2026 |
| MLS# | 202613053 |
| Price | $1,220,000 |
| Original Price | $1,325,000 |
| Price Change | $-105,000 (-7.92%) |
| Previous Sale | 202303249 · $1,439,000 · 07-13-2023 Sold $239,000 (16.6%) below the last sale |
| Beds / Baths / Half | 3 / 2 / 1 |
| Parking Spaces | 2 |
| Living Sq Ft | 1,678 |
| Land Tenure | FS - Fee Simple |
| Maintenance Fee | $2,017 — includes Cable TV, Internet Service, Other Common Expenses, Sewer, Water |
| Lanai Sq Ft | 331 |
| Building | Kahala View Estate |
| Address | 1487 Hiikala Place 35 Honolulu HI 96816 |
| Region | Diamond Head |
| Neighborhood | Kalani Iki |
| Days on Market | 54 |
| Year Built | 1979 |
| Condition | Excellent |
| View | Coastline, Diamond Head, Garden, Mountain, Ocean |
| Parking | Assigned, Carport, Covered - 1, Guest, Open - 1 |
| Zoning | 04 - R-7.5 Residential District |
| Flood Zone | Zone X · See flood zone map · Explain flood zones |
| Monthly Tax | $756 |
| Assessed Land | $473,600 |
| Assessed Building | $917,200 |
| Assessed Total | $1,390,800 |
| Assessed Ratio | 88% |
| Inclusions | AC Split, Blinds, Ceiling Fan, Chandelier, Dishwasher, Disposal, Dryer, Range/Oven, Refrigerator, Smoke Detector, Washer, Water Heater |
| Amenities | BBQ, Club House, Community Association Pool, Patio/Deck, Recreation Area, Tennis Court, Wall/Fence |
| Construction | Double Wall, Wood Frame |
| Flooring | Ceramic Tile, Hardwood |
| Disclosures | Property Disclosure Stmt |
| Land Recorded | Regular System |
| Possession | At Closing |
| Sale Conditions | None |
| Building Style | No Unit Above or Below |
| Security | Gated Community |
| Parcel # | 1-3-5-024-026-0035 |
| Listing courtesy of | eXp Realty |
Property History from MLS · Top
| Date | MLS# | Change | Old Value | New Value | List Price | Sold Price | Assessed Total | Land | Building |
|---|---|---|---|---|---|---|---|---|---|
| 10-19-2026 | 202613053 | Sold | C | S | $1,220,000 | $1,200,000 | $1,390,800 | $473,600 | $917,200 |
| 09-02-2026 | 202613053 | Active Under Contract | A | C | $1,220,000 | $1,200,000 | $1,390,800 | $473,600 | $917,200 |
| 08-27-2026 | 202613053 | Price Decrease | $1,270,000 | $1,220,000 | $1,220,000 | $1,200,000 | $1,390,800 | $473,600 | $917,200 |
| 08-12-2026 | 202613053 | Price Decrease | $1,325,000 | $1,270,000 | $1,220,000 | $1,200,000 | $1,390,800 | $473,600 | $917,200 |
| 07-10-2026 | 202613053 | New Listing | A | $1,220,000 | $1,200,000 | $1,390,800 | $473,600 | $917,200 | |
| 07-13-2023 | 202303249 | Sold | P | S | $1,449,000 | $1,439,000 | $1,374,400 | $446,500 | $927,900 |
| 06-21-2023 | 202303249 | Pending | C | P | $1,449,000 | $1,439,000 | $1,374,400 | $446,500 | $927,900 |
| 05-30-2023 | 202303249 | Active Under Contract | A | C | $1,449,000 | $1,439,000 | $1,374,400 | $446,500 | $927,900 |
| 05-25-2023 | 202303249 | Price Decrease | $1,475,000 | $1,449,000 | $1,449,000 | $1,439,000 | $1,374,400 | $446,500 | $927,900 |
| 04-24-2023 | 202303249 | New Listing | CS | A | $1,449,000 | $1,439,000 | $1,374,400 | $446,500 | $927,900 |
| 04-24-2023 | 202303249 | $1,475,000 | $1,449,000 | $1,439,000 | $1,374,400 | $446,500 | $927,900 | ||
| 06-13-2022 | 202204853 | Sold | C | S | $1,488,000 | $1,479,000 | $1,005,300 | $400,500 | $604,800 |
| 04-11-2022 | 202204853 | In Escrow Showing | A | C | $1,488,000 | $1,479,000 | $1,005,300 | $400,500 | $604,800 |
| 03-31-2022 | 202204853 | Price Decrease | $1,525,000 | $1,488,000 | $1,488,000 | $1,479,000 | $1,005,300 | $400,500 | $604,800 |
| 03-15-2022 | 202204853 | New Listing | CS | A | $1,488,000 | $1,479,000 | $1,005,300 | $400,500 | $604,800 |
| 03-14-2022 | 202204853 | Coming Soon | CS | $1,488,000 | $1,479,000 | $1,005,300 | $400,500 | $604,800 | |
| 07-14-2021 | 202112976 | Sold | P | S | $1,025,000 | $1,025,000 | $1,005,300 | $400,500 | $604,800 |
| 06-05-2021 | 202112976 | In Escrow Not Showing | C | P | $1,025,000 | $1,025,000 | $1,005,300 | $400,500 | $604,800 |
| 06-05-2021 | 202112976 | In Escrow Showing | A | C | $1,025,000 | $1,025,000 | $1,005,300 | $400,500 | $604,800 |
| 06-03-2021 | 202112976 | Price Increase | $999,000 | $1,025,000 | $1,025,000 | $1,025,000 | $1,005,300 | $400,500 | $604,800 |
| 05-24-2021 | 202112976 | New Listing | A | $1,025,000 | $1,025,000 | $1,005,300 | $400,500 | $604,800 | |
| 11-30-2019 | 201929343 | Withdrawn | A | W | $975,000 | $0 | $1,011,300 | $368,000 | $643,300 |
| 11-07-2019 | 201929343 | Price Decrease | $1,025,000 | $975,000 | $975,000 | $0 | $1,011,300 | $368,000 | $643,300 |
| 10-14-2019 | 201929343 | New Listing | A | $975,000 | $0 | $1,011,300 | $368,000 | $643,300 | |
| 07-31-2008 | 2806453 | Sold | P | S | $745,000 | $715,000 | $661,300 | $555,800 | $105,500 |
| 07-23-2008 | 2806453 | Pending | C | P | $745,000 | $715,000 | $661,300 | $555,800 | $105,500 |
| 06-22-2008 | 2806453 | Active Continue to Show | A | C | $745,000 | $715,000 | $661,300 | $555,800 | $105,500 |
| 05-29-2008 | 2806453 | Price Decrease | $770,000 | $745,000 | $745,000 | $715,000 | $661,300 | $555,800 | $105,500 |
| 04-16-2008 | 2806453 | New Listing | A | $745,000 | $715,000 | $661,300 | $555,800 | $105,500 | |
| 05-31-2005 | 2417564 | Sold | C | S | $685,000 | $685,000 | $351,200 | $148,200 | $203,000 |
| 05-10-2005 | 2417564 | Active Continue to Show | A | C | $685,000 | $685,000 | $351,200 | $148,200 | $203,000 |
| 02-23-2005 | 2417564 | Price Decrease | $694,000 | $685,000 | $685,000 | $685,000 | $351,200 | $148,200 | $203,000 |
| 11-30-2004 | 2417564 | Price Decrease | $699,000 | $694,000 | $685,000 | $685,000 | $351,200 | $148,200 | $203,000 |
| 11-10-2004 | 2417564 | New Listing | A | $685,000 | $685,000 | $351,200 | $148,200 | $203,000 | |
| 07-07-2004 | 2400689 | Sold | C | S | $675,000 | $640,000 | $351,200 | $148,200 | $203,000 |
| 02-11-2004 | 2400689 | Back On Market | C | A | $675,000 | $640,000 | $351,200 | $148,200 | $203,000 |
| 02-10-2004 | 2400689 | Active Continue to Show | A | C | $675,000 | $640,000 | $351,200 | $148,200 | $203,000 |
| 01-19-2004 | 2400689 | New Listing | A | $675,000 | $640,000 | $351,200 | $148,200 | $203,000 |
Similar properties in this Region · Similar properties in this neighborhood · Similar properties in this building · Similar properties island-wide
Show Buyer's Closing Costs · Show Seller's Closing Costs · Receive automatic email updates for this property
Public Schools · City Tax Record / Plat Map · Tsunami Evacuation Zones · Mortgage Calculator · Neighborhood Boundary Map · Traffic Maps
Google Maps · This property · Supermarkets · Schools · Hospitals · Restaurants · Beaches · Beach access points all over Oahu · Top