| Rebate | 20% Buyer's Rebate | $3,500 Flat Fee Selling | 2% Full Service Selling |
|---|---|
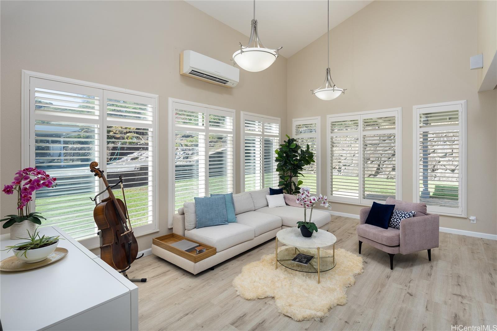
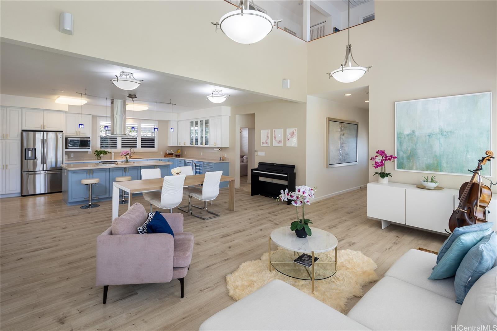
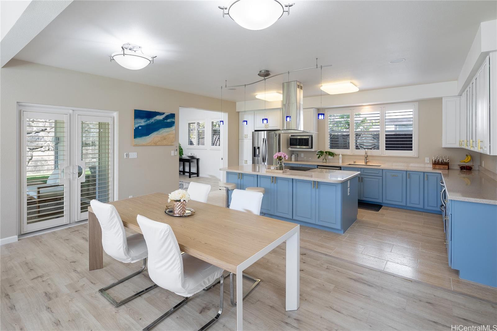
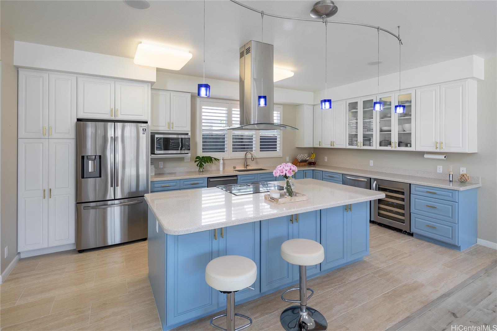
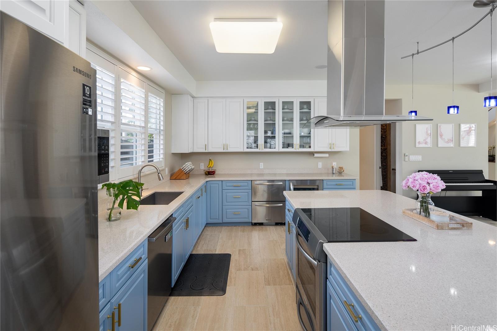
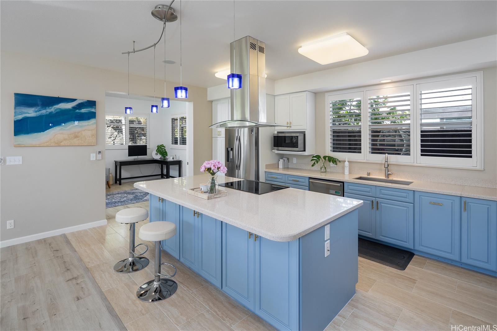
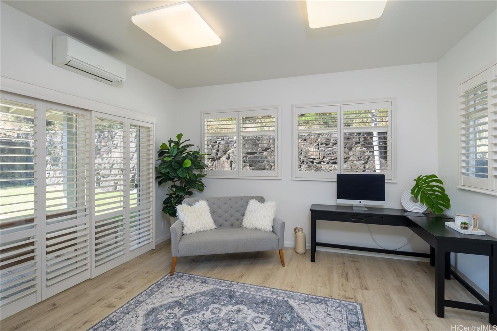
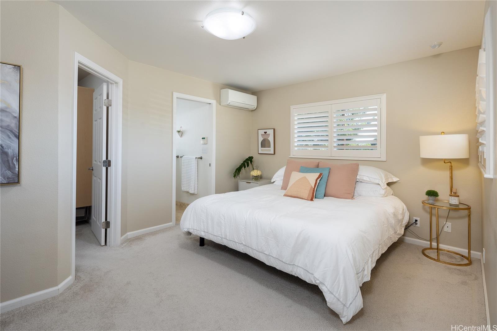
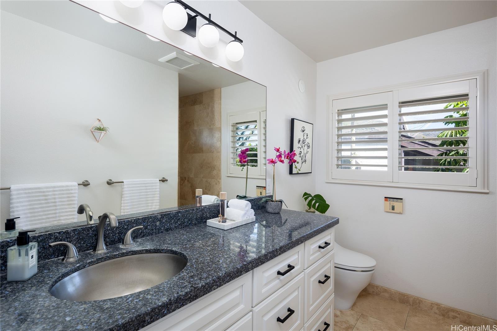
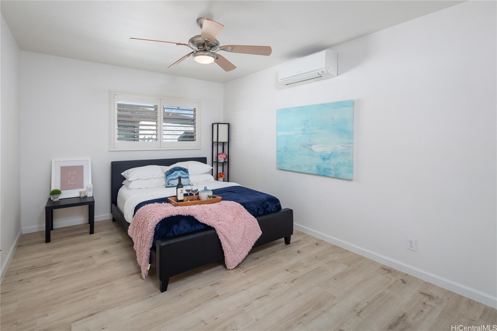
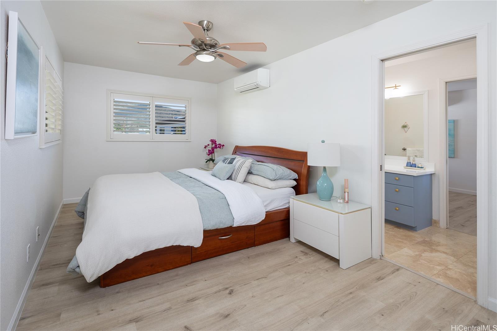
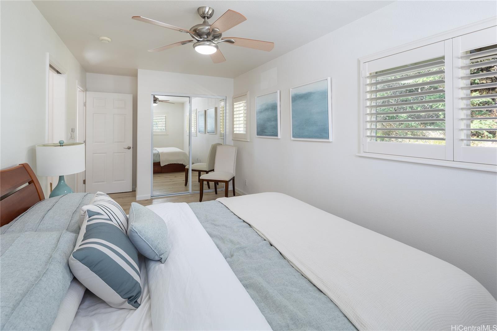
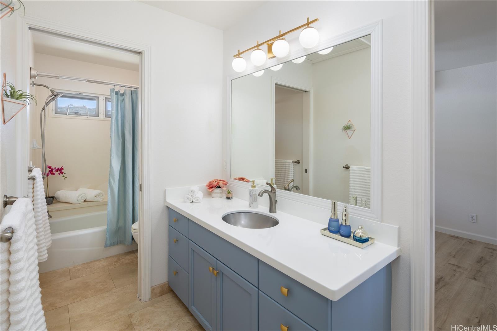
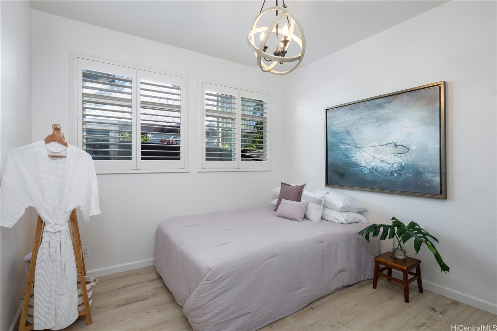
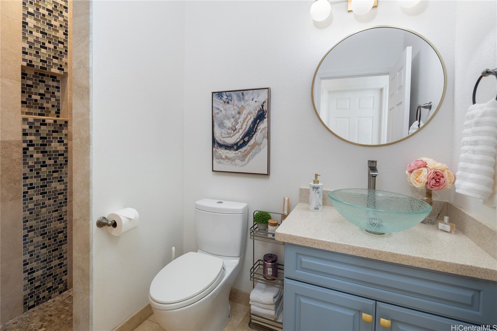
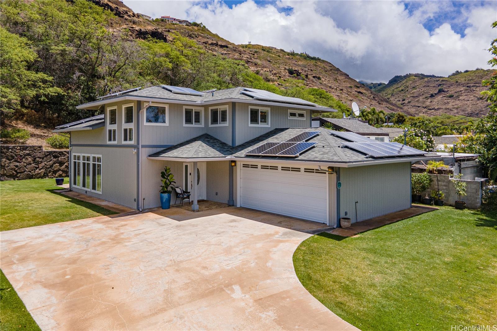
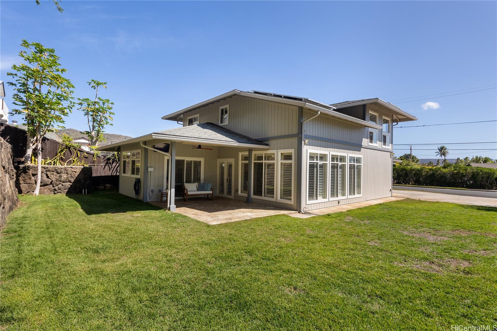
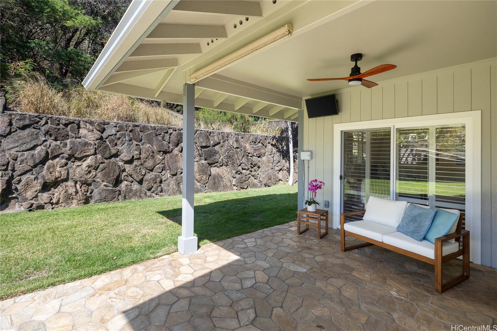
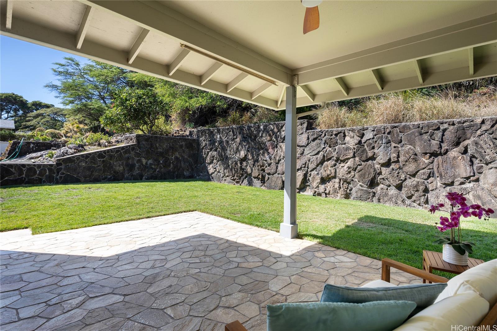
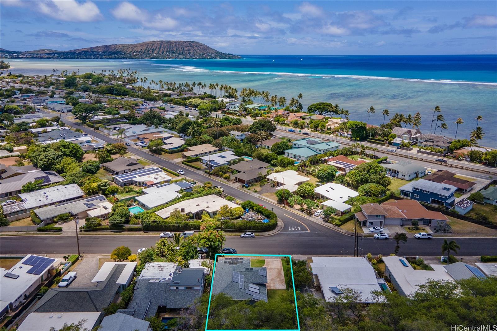
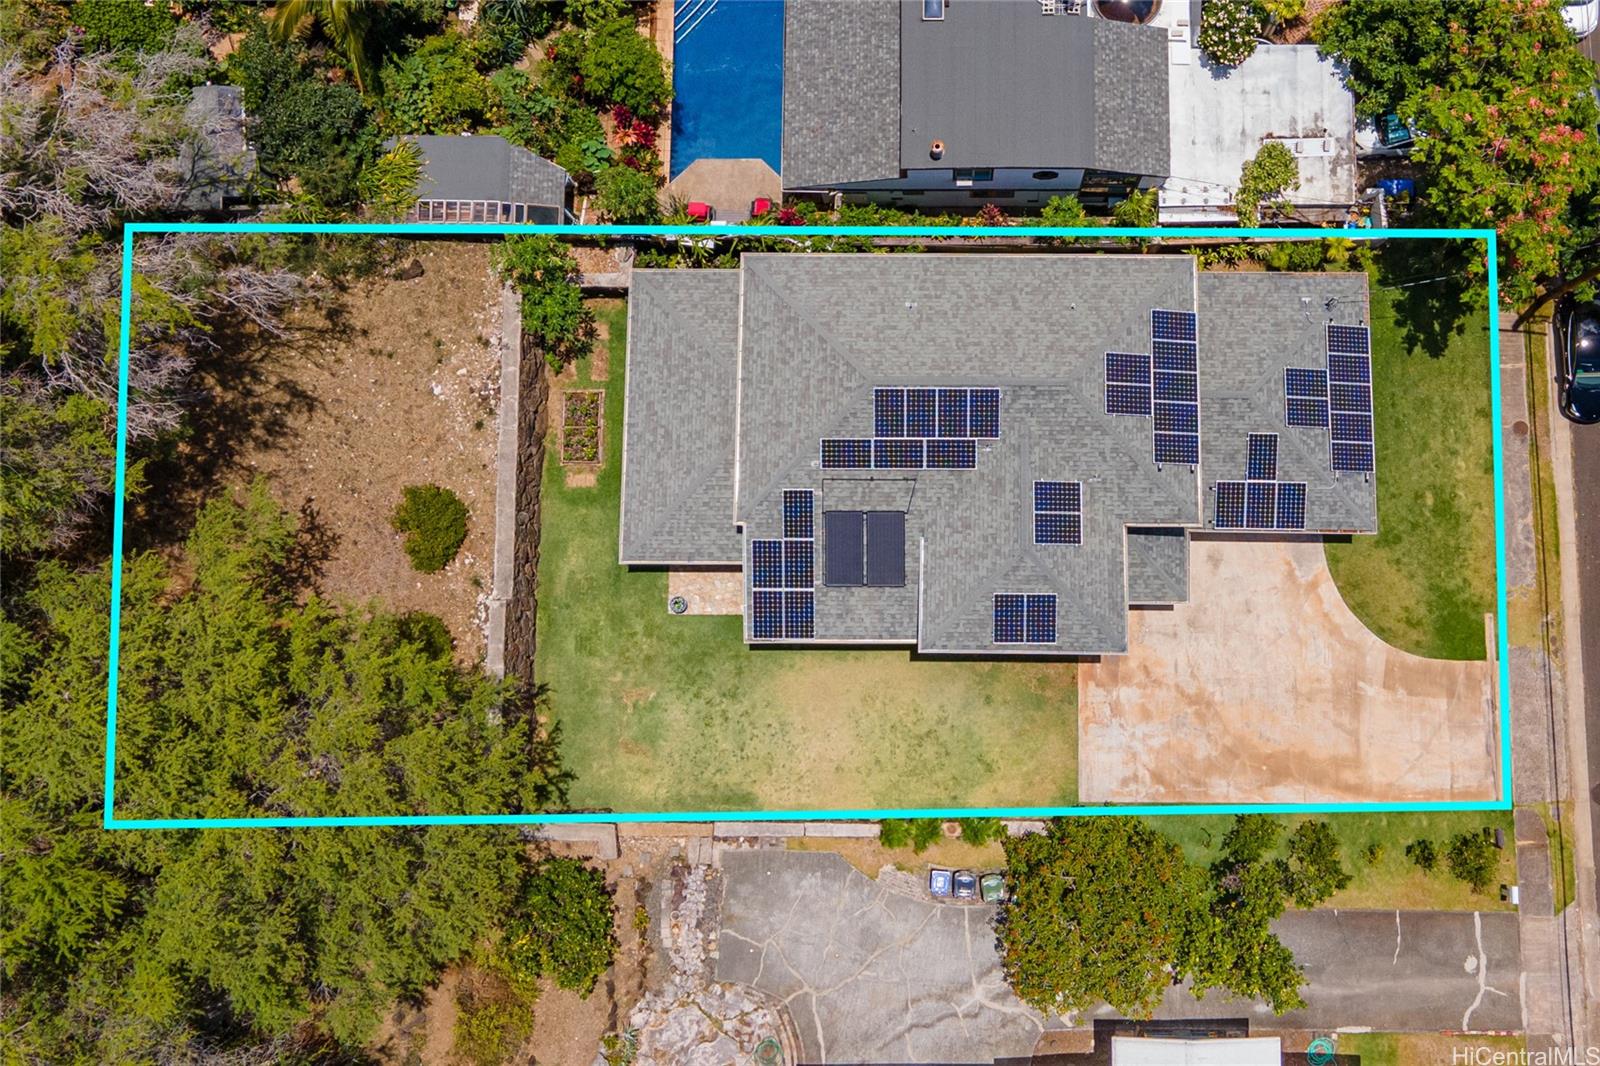
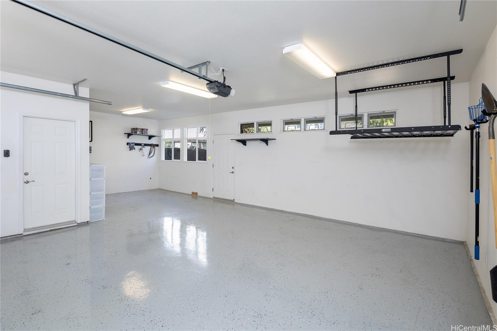
| Description | Built in 2011, this beautifully designed 4 BD, 3 BA home is located in the highly desirable Niu Valley neighborhood. Host impressive dinners and entertain in your stunning gourmet open kitchen or covered patio and spacious yard. Enjoy the summer months with split A/C throughout and 34 owned PV panels with net metering and solar water! The generous upstairs primary suite provides a peaceful retreat with deep walk-in closet and a spa-style rain shower. The highly functional floor plan also comes with two large bedrooms and a Jack and Jill bathroom upstairs. Conveniently situated downstairs, you will find a fourth bedroom and an oversized den along with full bathroom w/ a rainfall in shower. You will love the generous 571 sq. ft. garage with storage and a bonus workshop nook with additional storage. |
| Status | Sold since 01-31-2025 |
| MLS# | 202502323 |
| Price | $2,400,000 |
| Original Price | $2,400,000 |
| Price Change | (0.00%) |
| Beds / Baths / Half | 4 / 3 / 0 |
| Parking Spaces | 2 |
| Living Sq Ft | 2,455 |
| Land Sq Ft | 10,001 |
| Land Tenure | FS - Fee Simple |
| Maintenance Fee | $0 |
| Address | 150 Hawaii Loa Street Honolulu HI 96821 |
| Region | Diamond Head |
| Neighborhood | Niu Valley |
| Days on Market | 18 |
| Year Built | 2011 |
| Condition | Excellent |
| View | Garden, Mountain, Sunrise |
| Pool | None |
| Parking | 2 Car |
| Zoning | 03 - R10 - Residential District |
| Flood Zone | Zone D |
| Tax Amount | $568 |
| Assessed Land | $1,248,100 |
| Assessed Building | $817,600 |
| Assessed Total | $2,065,700 |
| Assessed Ratio | 116% |
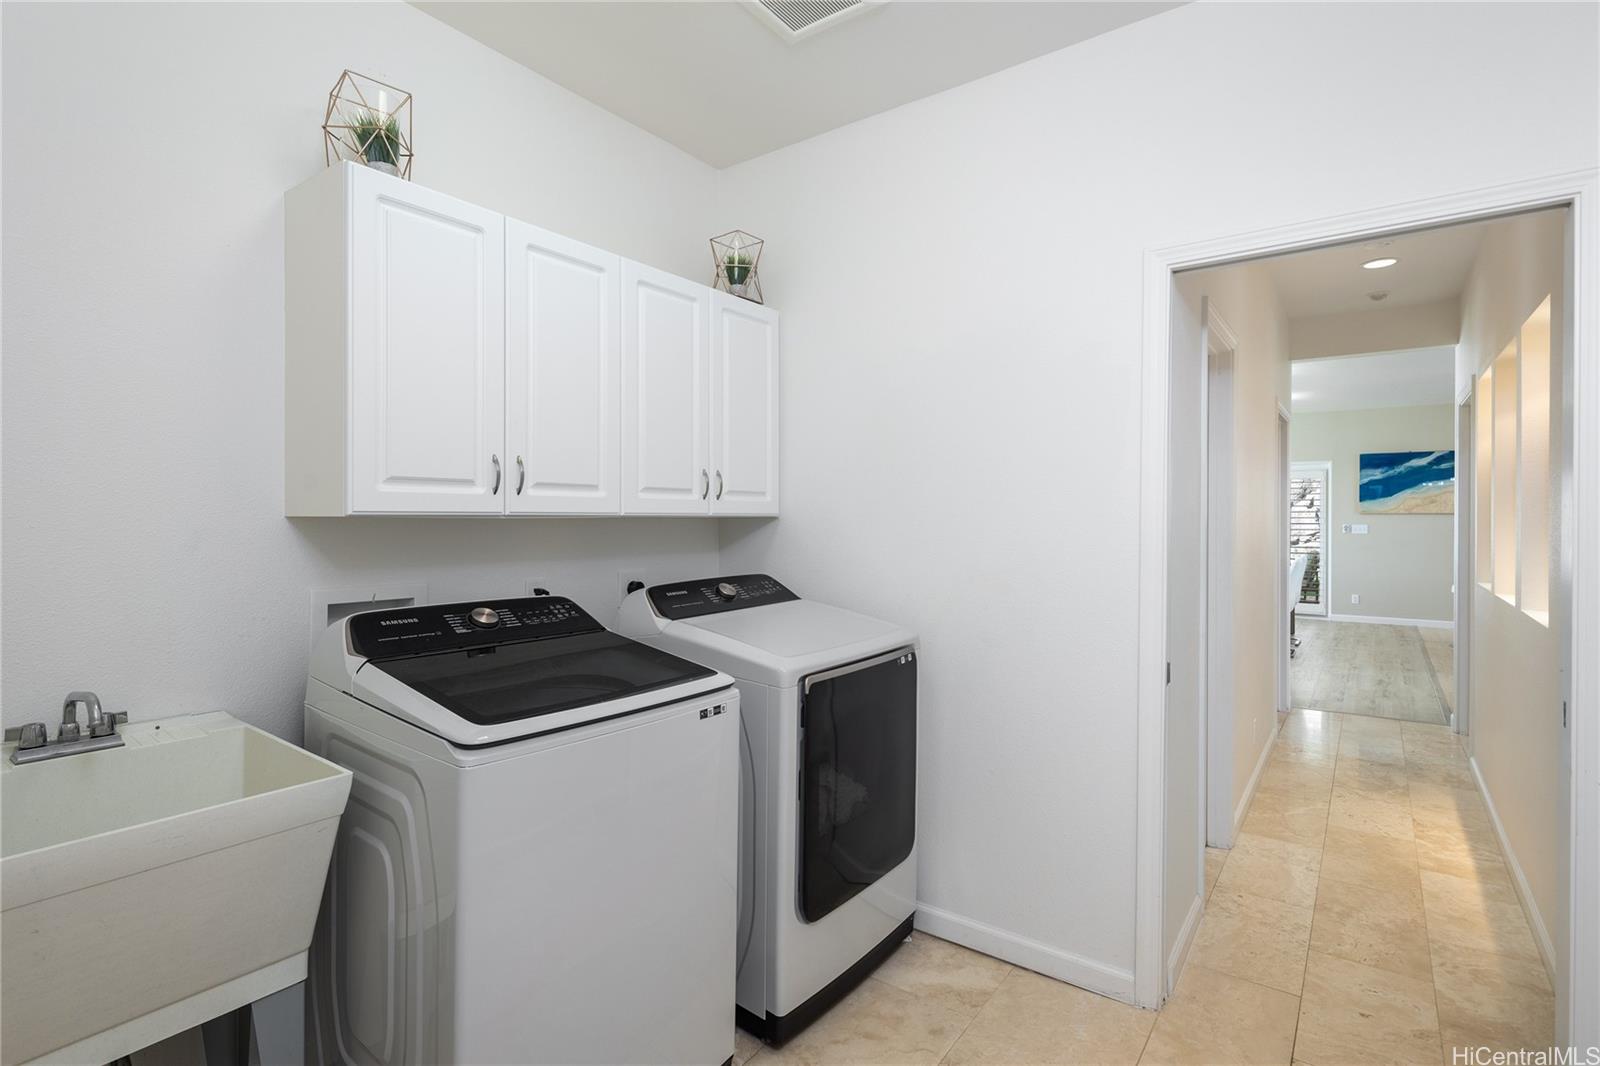
| Inclusions | AC Split, Blinds, Ceiling Fan, Dishwasher, Dryer, Lawn Sprinkler, Photovoltaic - Owned, Range/Oven, Refrigerator, Smoke Detector, Solar Heater, Washer, Water Heater, Wine Refrigerator |
| Amenities | Bedroom on 1st Floor, Full Bath on 1st Floor |
| Utilities | Cable, Internet, Public Water, Sewer Fee, Telephone, Water |
| Construction | Above Ground, Double Wall, Slab, Wood Frame |
| Lot Features | Clear |
| Flooring | Ceramic Tile, Vinyl, W/W Carpet |
| Disclosures | Licensed Owner, Photovoltaic, Relative of Licensee |
| Land Recorded | Regular System |
| Possession | At Closing |
| Sale Conditions | None |
| Topography | Gentle Slope, Level |
| Building Style | Detach Single Family |
| Roofing | Asphalt Shingle |
| Easements | None |
| Parcel # | 1-3-7-009-059-0000 |
| Listing courtesy of | Coldwell Banker Realty |
Property History from MLS
| Date | MLS# | Change | Old Value | New Value | List Price | Sold Price | Assessed Total | Land | Building |
|---|---|---|---|---|---|---|---|---|---|
| 04-15-2025 | 202502323 | Sold | C | S | $2,400,000 | $2,300,000 | $2,065,700 | $1,248,100 | $817,600 |
| 02-18-2025 | 202502323 | Active Under Contract | A | C | $2,400,000 | $2,300,000 | $2,065,700 | $1,248,100 | $817,600 |
| 01-31-2025 | 202502323 | New Listing | A | $2,400,000 | $2,300,000 | $2,065,700 | $1,248,100 | $817,600 | |
| 01-31-2025 | 202502323 | $2,400,000 | $2,400,000 | $2,300,000 | $2,065,700 | $1,248,100 | $817,600 | ||
| 08-12-2022 | 202211096 | Sold | C | S | $2,250,000 | $2,200,000 | $1,613,800 | $988,800 | $625,000 |
| 06-21-2022 | 202211096 | In Escrow Showing | A | C | $2,250,000 | $2,200,000 | $1,613,800 | $988,800 | $625,000 |
| 06-09-2022 | 202211096 | New Listing | A | $2,250,000 | $2,200,000 | $1,613,800 | $988,800 | $625,000 | |
| 06-25-2010 | 1005007 | Withdrawn | C | W | $498,000 | $0 | $537,600 | $537,600 | $0 |
| 05-07-2010 | 1005007 | Active Continue to Show | A | C | $498,000 | $0 | $537,600 | $537,600 | $0 |
| 04-14-2010 | 1005007 | New Listing | A | $498,000 | $0 | $537,600 | $537,600 | $0 |
View the public schools for this property · Google Maps · Supermarkets · Schools · Hospitals · Restaurants · Beaches · City Tax Record / Plat Map · View beach access points all over Oahu · Buyer Closing Cost Calculator · Seller Closing Cost Calculator