| Rebate | 20% Buyer's Rebate | $3,500 Flat Fee Selling | 2% Full Service Selling |
|---|---|
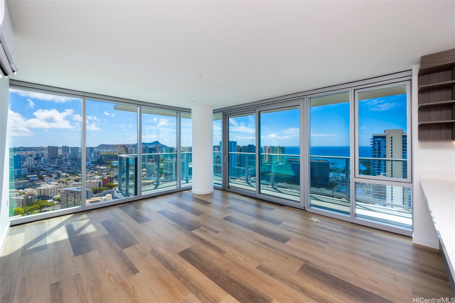
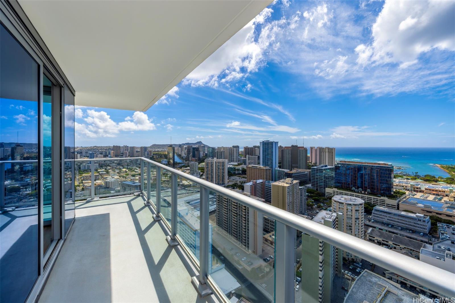
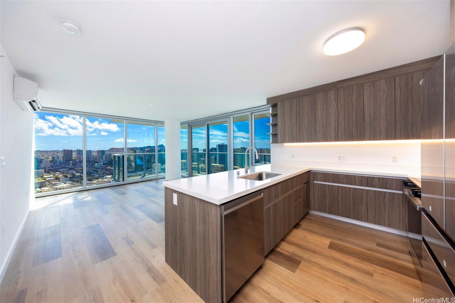
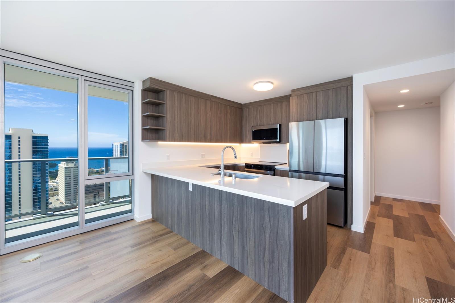
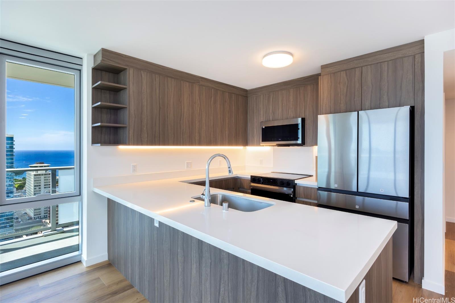
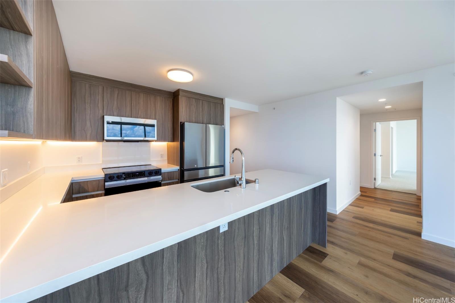
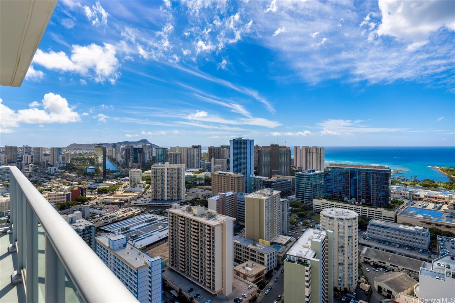
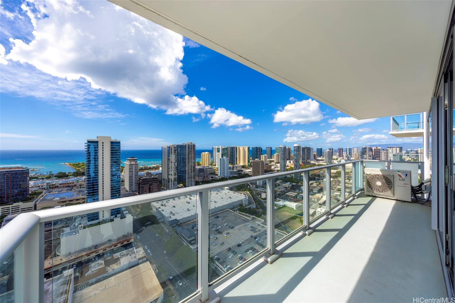
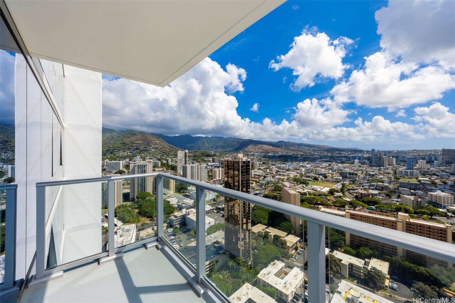
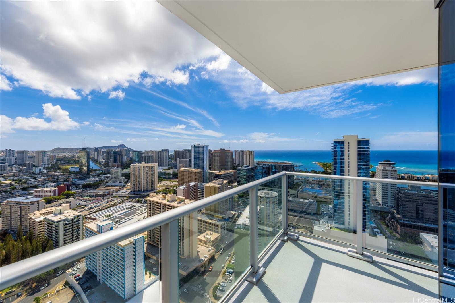
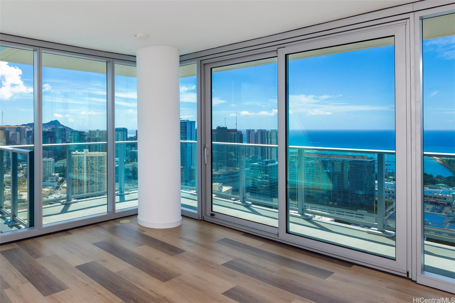
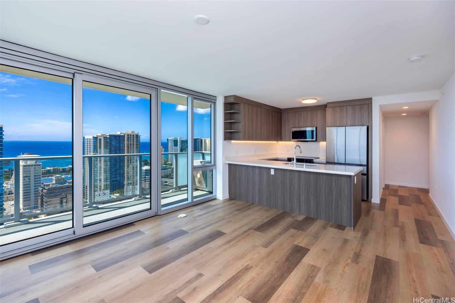
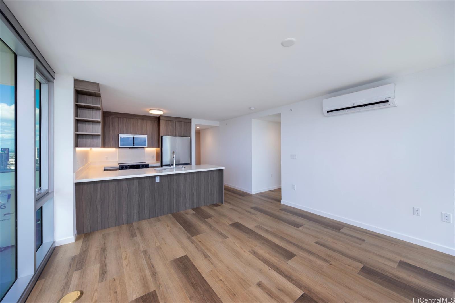
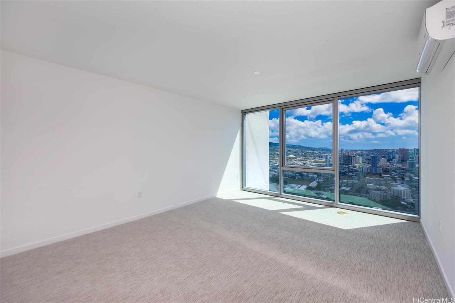
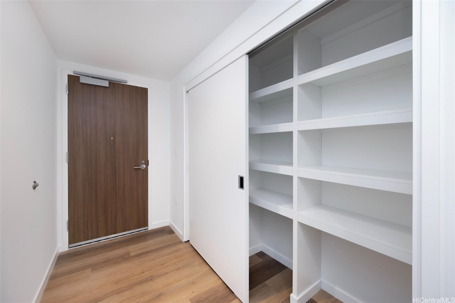
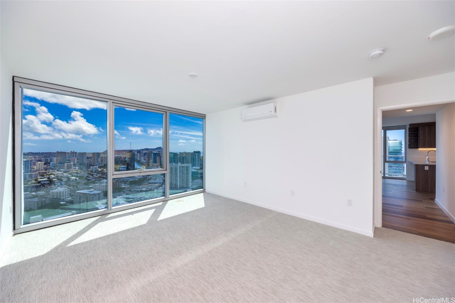
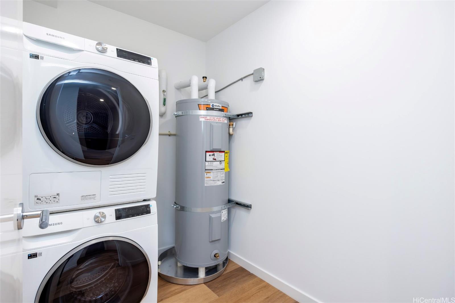
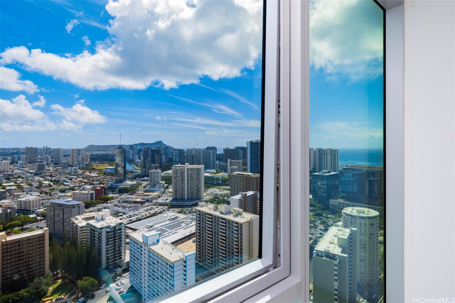
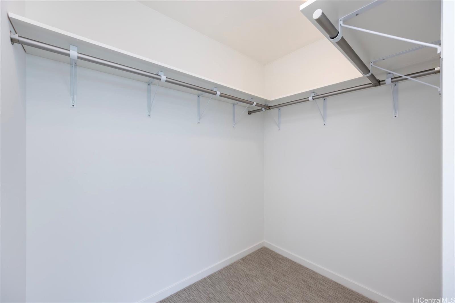
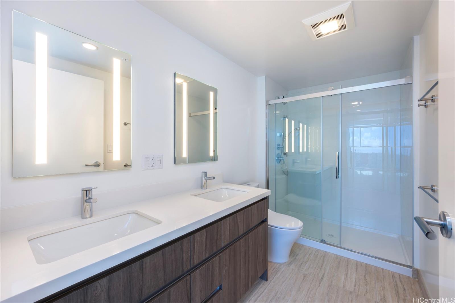
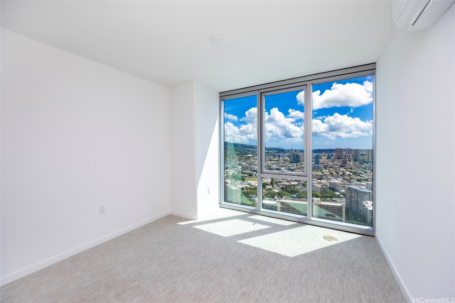
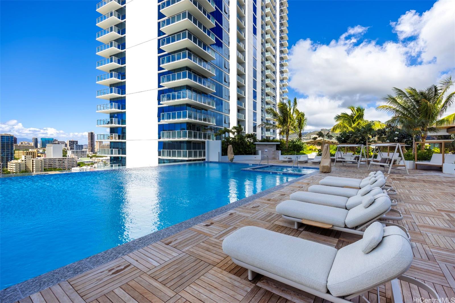
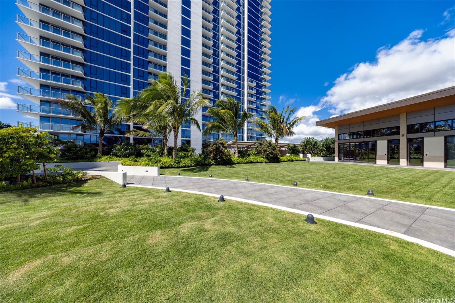
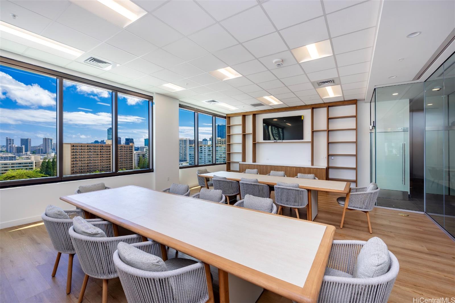
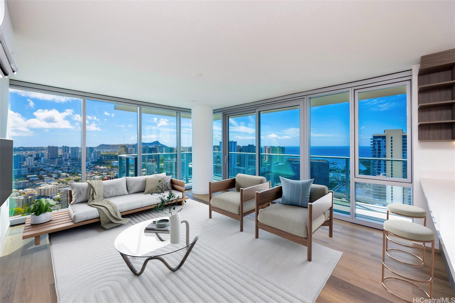
| Description | The Park on Keeaumoku is Honolulu's newest high-rise destination, just completed in Q4 2025. This high-floor, front-corner 2-bedroom, 2-bath residence situated on the 41st floor of the Rycroft tower enjoys stunning Diamond Head, Pacific Ocean, and urban Honolulu views from the main living areas, wrap-around lanai, and both bedrooms. Features include a contemporary kitchen with quartz countertops, stainless appliances, and built-in bar seating, luxury vinyl plank flooring, modern fixtures, plus a primary bedroom with a walk-in closet and double-vanity ensuite bath. Enjoy on-site resort amenities including an infinity-edge pool and hot tub, ample pool seating and cabanas, multiple open and covered barbecue pavilions, an exercise gym, yoga studio, meeting room, movie theater, co-working space, and much more. Exceptional island living meets unforgettable views - welcome home to The Park on Keeaumoku #4119R. Listing includes enhanced, virtually staged photos. |
| Status | Active since 10-23-2025 |
| MLS# | 202524177 |
| Price | $1,925,000 |
| Original Price | $1,925,000 |
| Price Change | (0.00%) |
| Beds / Baths / Half | 2 / 2 / 0 |
| Parking Spaces | 2 |
| Living Sq Ft | 1,074 |
| Land Tenure | FS - Fee Simple |
| Maintenance Fee | $869 |
| Lanai Sq Ft | 164 |
| Building | The Park On Keeaumoku |
| Address | 1500 Rycroft Street 4119R Honolulu HI 96814 |
| Region | Metro |
| Neighborhood | Pawaa |
| Days on Market | 360 |
| Year Built | 2025 |
| Condition | Excellent |
| View | City, Diamond Head, Ocean |
| Parking | Assigned, Covered - 2, Garage, Guest, Secured Entry |
| Zoning | 33 - BMX-3 Community Business M |
| Flood Zone | Zone X |
| Elementary | Kaahumanu |
| Middle | Washington |
| High | Mckinley |
| Tax Amount | $124 |
| Assessed Land | $50,000 |
| Assessed Building | $374,100 |
| Assessed Total | $424,100 |
| Assessed Ratio | 454% |
| Inclusions | AC Split, Disposal, Drapes, Dryer, Microwave Hood, Range/Oven, Refrigerator, Washer, Water Heater |
| Amenities | BBQ, Condo Association Pool, Dog Park, Exercise Room, Fire Sprinkler, Other, Patio/Deck, Playground, Recreation Area, Recreation Room, Resident Manager, Security Guard, Trash Chute, Whirlpool |
| Construction | Above Ground, Concrete, Double Wall, Other |
| Flooring | Ceramic Tile, Laminate, W/W Carpet |
| Disclosures | Pets Allowed (Verify), Property Disclosure Stmt |
| Furnished | None |
| Land Recorded | Regular System |
| Possession | At Closing |
| Sale Conditions | None |
| Building Style | High-Rise 7+ Stories |
| Security | Card, Key, Keyed Elevator, Security Patrol, Video |
| Parcel # | 1-2-3-018-052-0942 |
| Listing courtesy of | Sachi HI Pacific Century Prop. |
Property History from MLS
| Date | MLS# | Change | Old Value | New Value | List Price | Sold Price | Assessed Total | Land | Building |
|---|---|---|---|---|---|---|---|---|---|
| 11-05-2025 | 202523907 | Sold | C | S | $1,527,000 | $1,527,000 | $0 | $0 | $0 |
| 11-05-2025 | 202523907 | Active Under Contract | A | C | $1,527,000 | $1,527,000 | $0 | $0 | $0 |
| 11-05-2025 | 202523907 | New Listing | A | $1,527,000 | $1,527,000 | $0 | $0 | $0 | |
| 10-23-2025 | 202524177 | New Listing | A | $1,925,000 | $0 | $424,100 | $50,000 | $374,100 |
View the public schools for this property · Google Maps · Supermarkets · Schools · Hospitals · Restaurants · Beaches · City Tax Record / Plat Map · View beach access points all over Oahu · Buyer Closing Cost Calculator · Seller Closing Cost Calculator