| Rebate | 20% Buyer's Rebate | $3,500 Flat Fee Selling | 2% Full Service Selling |
|---|---|
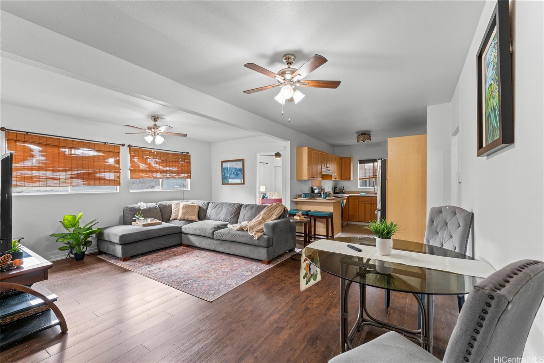
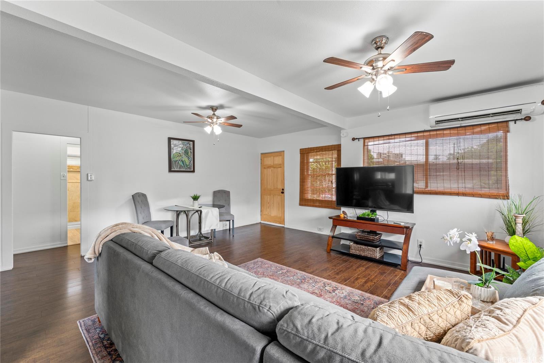
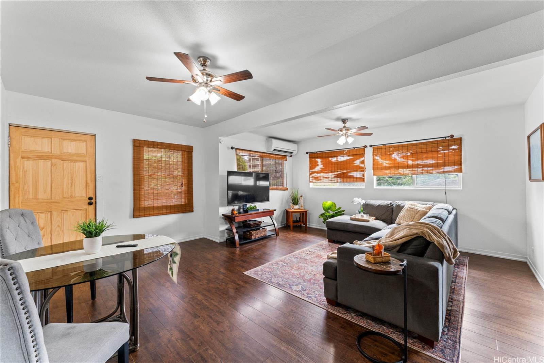
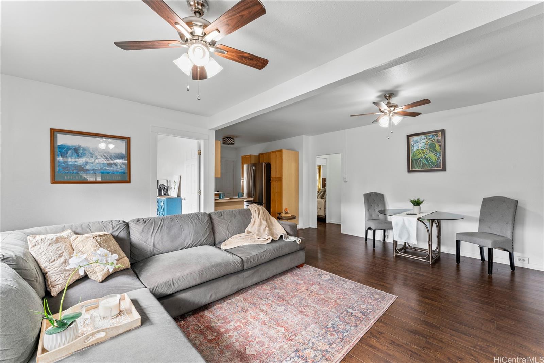
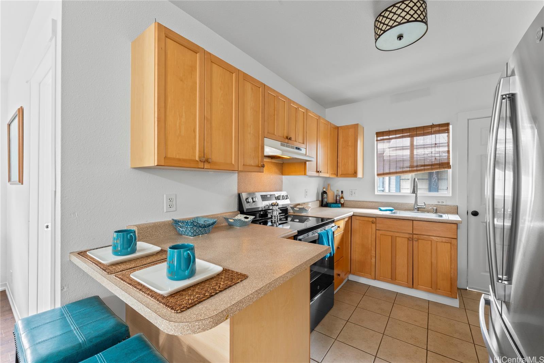
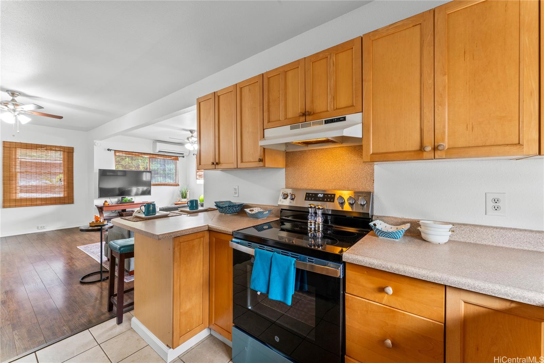
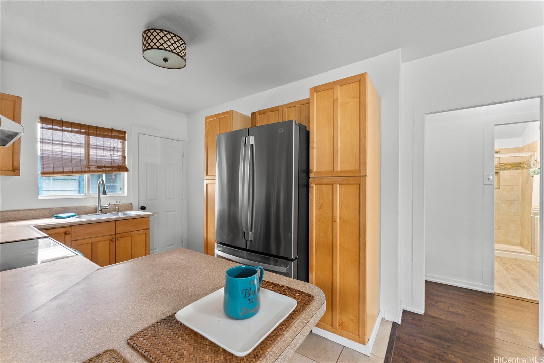
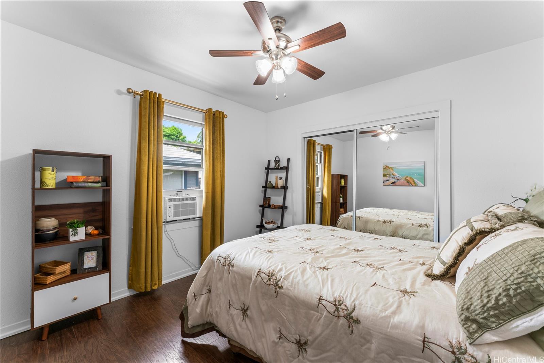
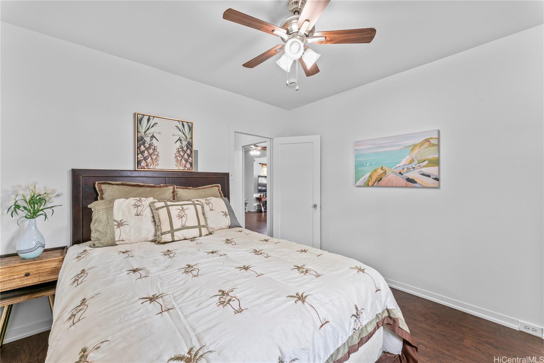
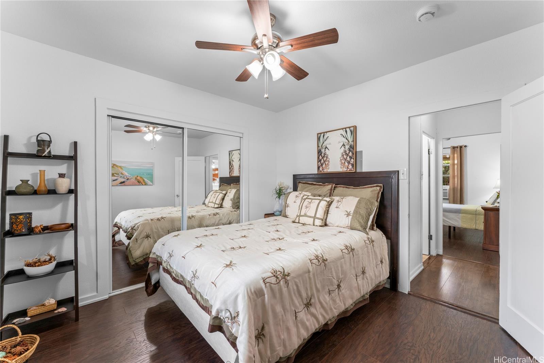
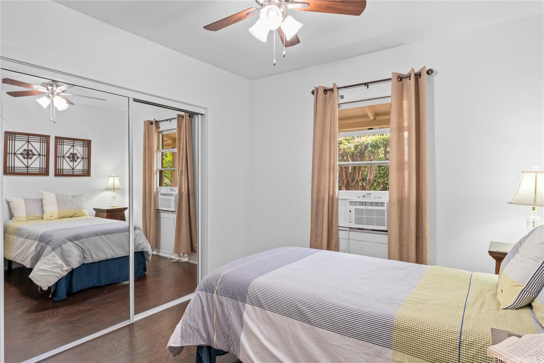
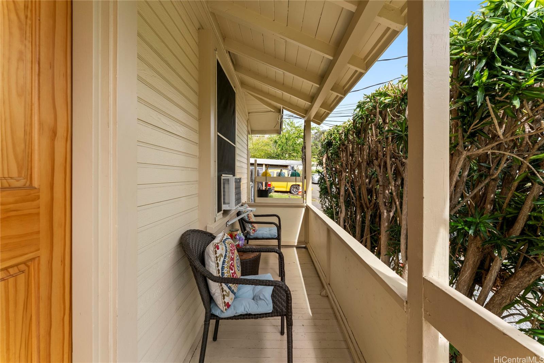
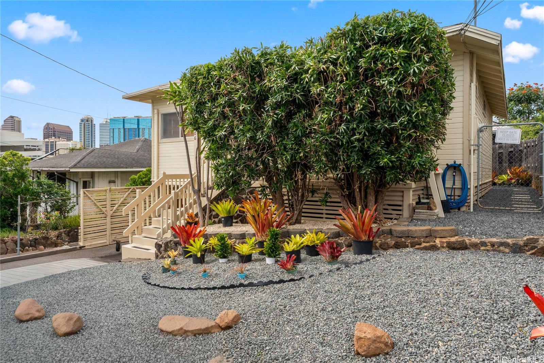
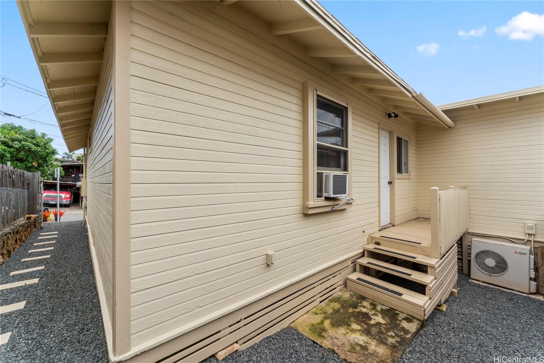
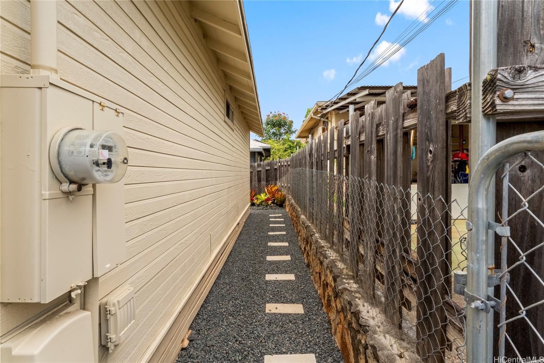
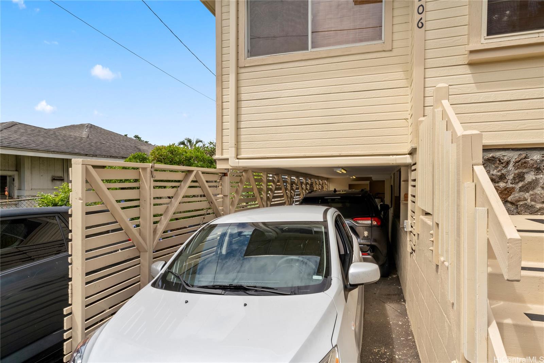
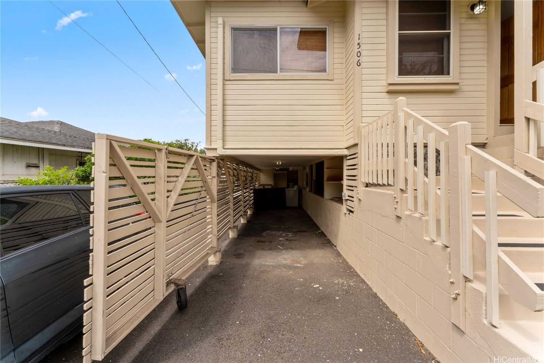
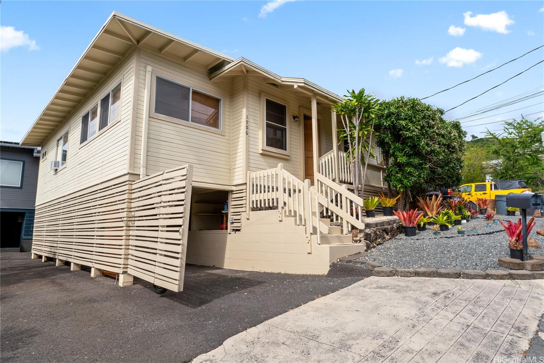
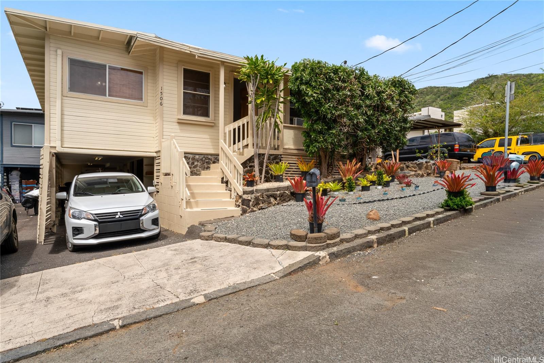
| Description | Stop settling for high-rise living & high HOA fees. This is the detached, single-family lifestyle in the heart of Honolulu you’ve been waiting for—now with even more aggressive incentives to get you moved in. The Sellers are committed to selling this home. We’ve just slashed the price and is will only be on the market for 90 more days! FINANCING BONUS: Our preferred lender is offering a FREE 1-YEAR TEMPORARY RATE BUY-DOWN (1 point for the first year) to make your initial first year as a homeowner even better! This property features a private parking structure that easily fits a mid-size SUV, in addition to driveway space to park a SECOND VEHICLE! No more searching for street parking or paying monthly garage fees! A FULL HOME INSPECTION is available upon request, so you can buy with total confidence. A private, fenced yard for pets, coffee, or BBQs—something no condo can offer. UNBEATABLE LOCATION: 5 mins to Queen’s Medical Center, 15 mins to Downtown, and quick access to Chinatown dining, UH Maona campus & Ala Moana shopping. This isn't just a house; it's a detached sanctuary in the city on your terms. Call your Realtor today to review the inspection and lock in your rate buy-down! |
| Status | Sold since 02-04-2026 |
| MLS# | 202602160 |
| Price | $849,000 |
| Original Price | $859,000 |
| Price Change | $-10,000 (-1.16%) |
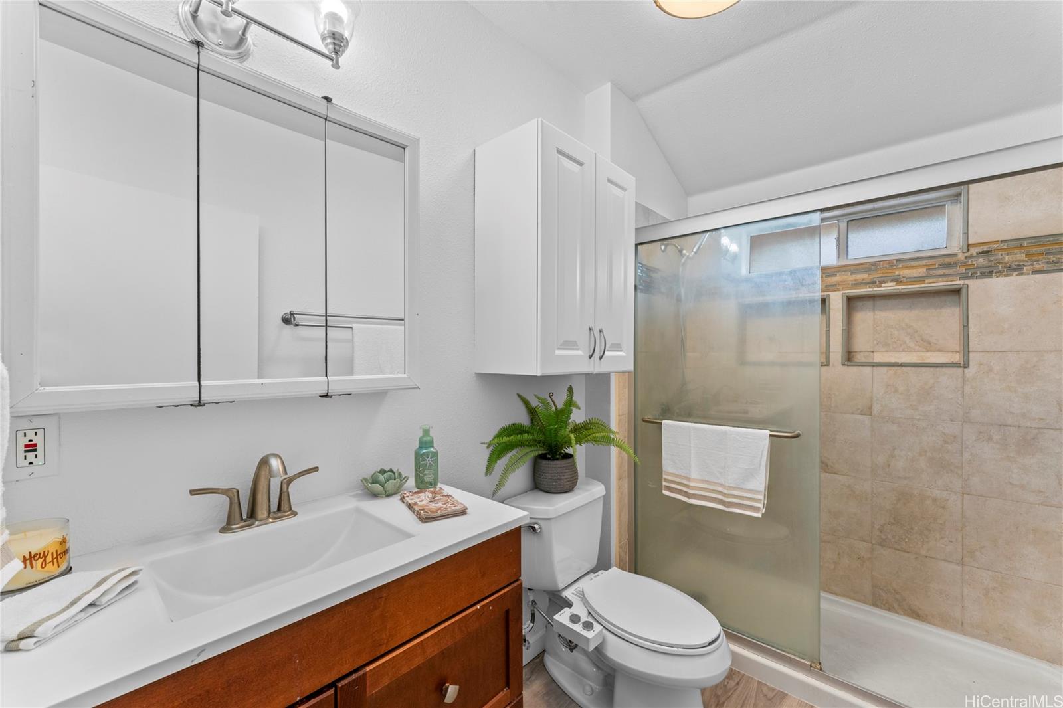
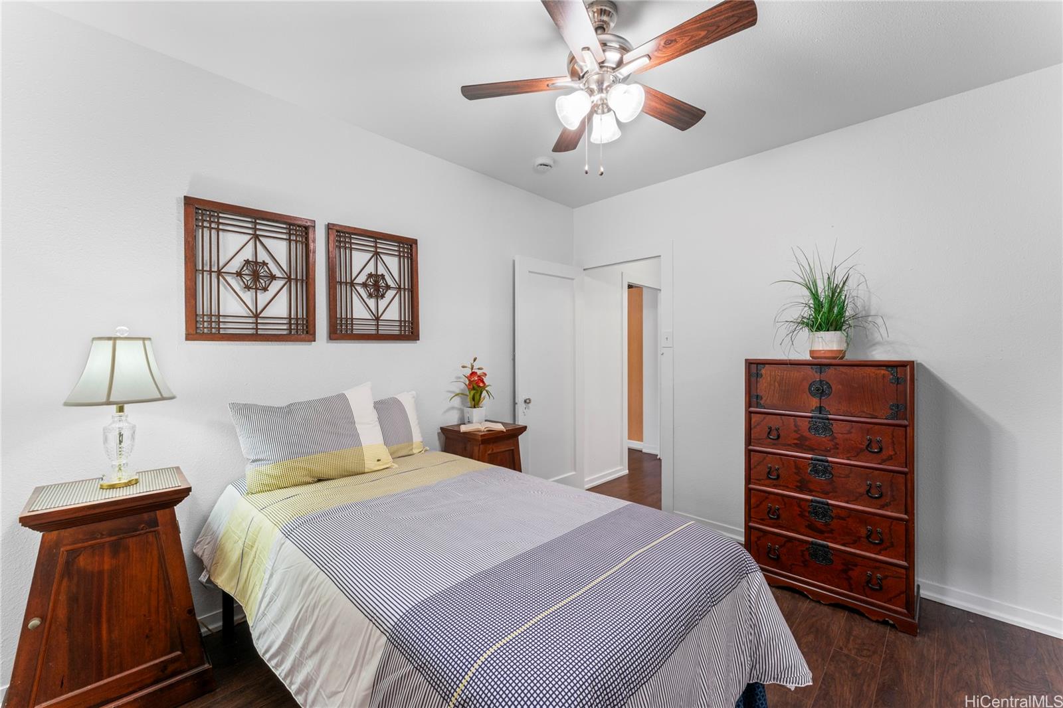
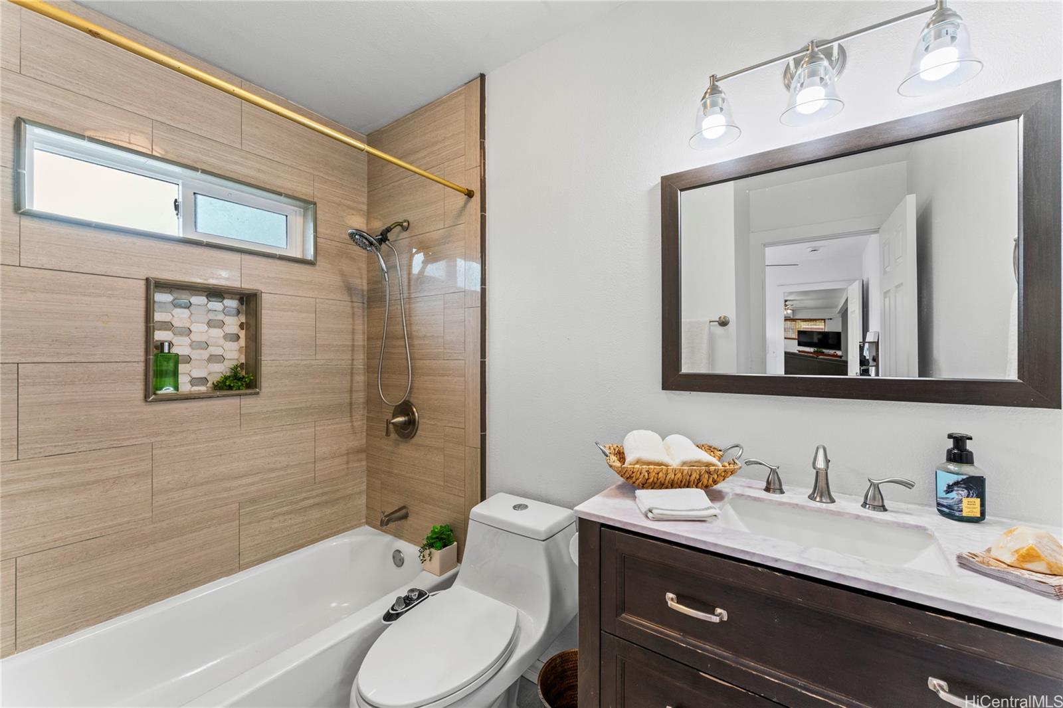
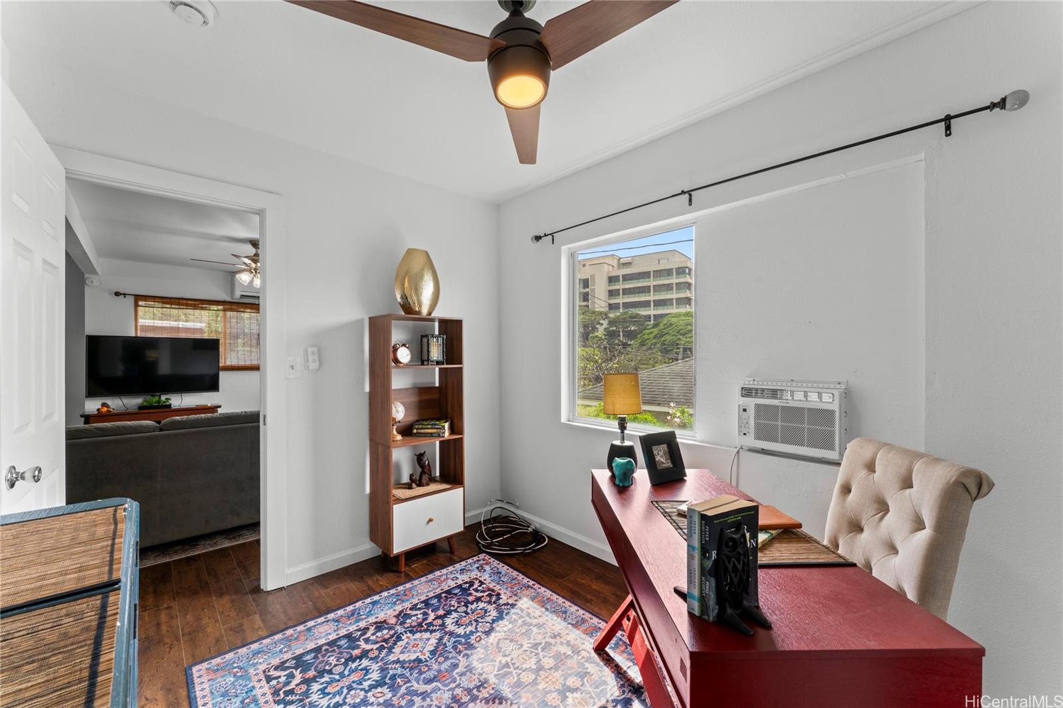
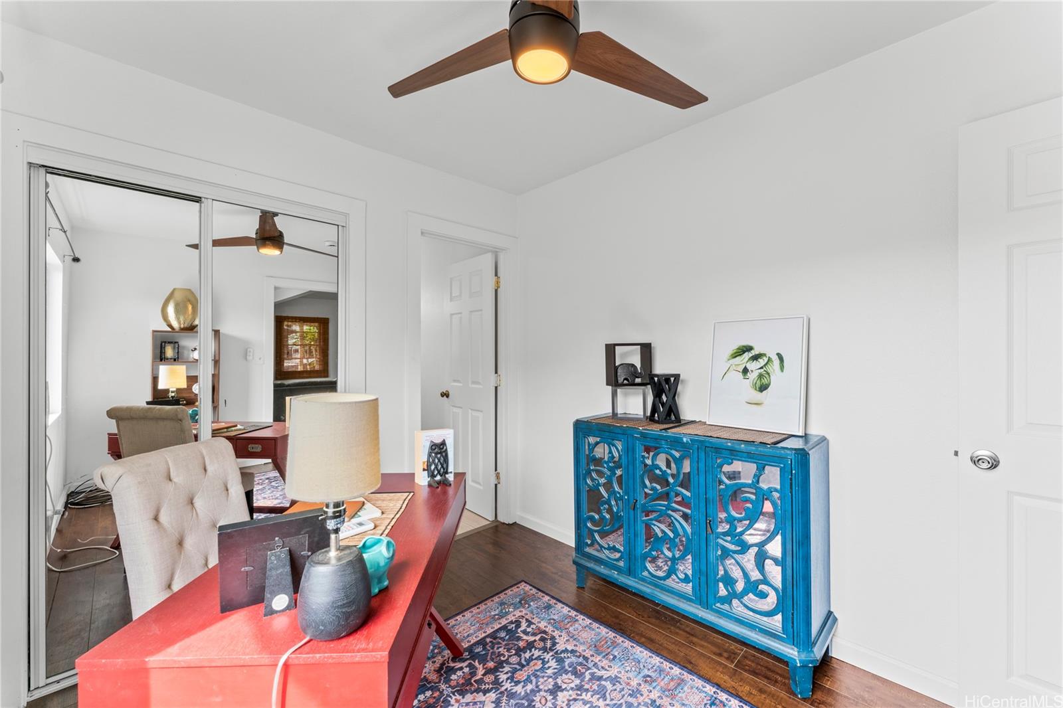
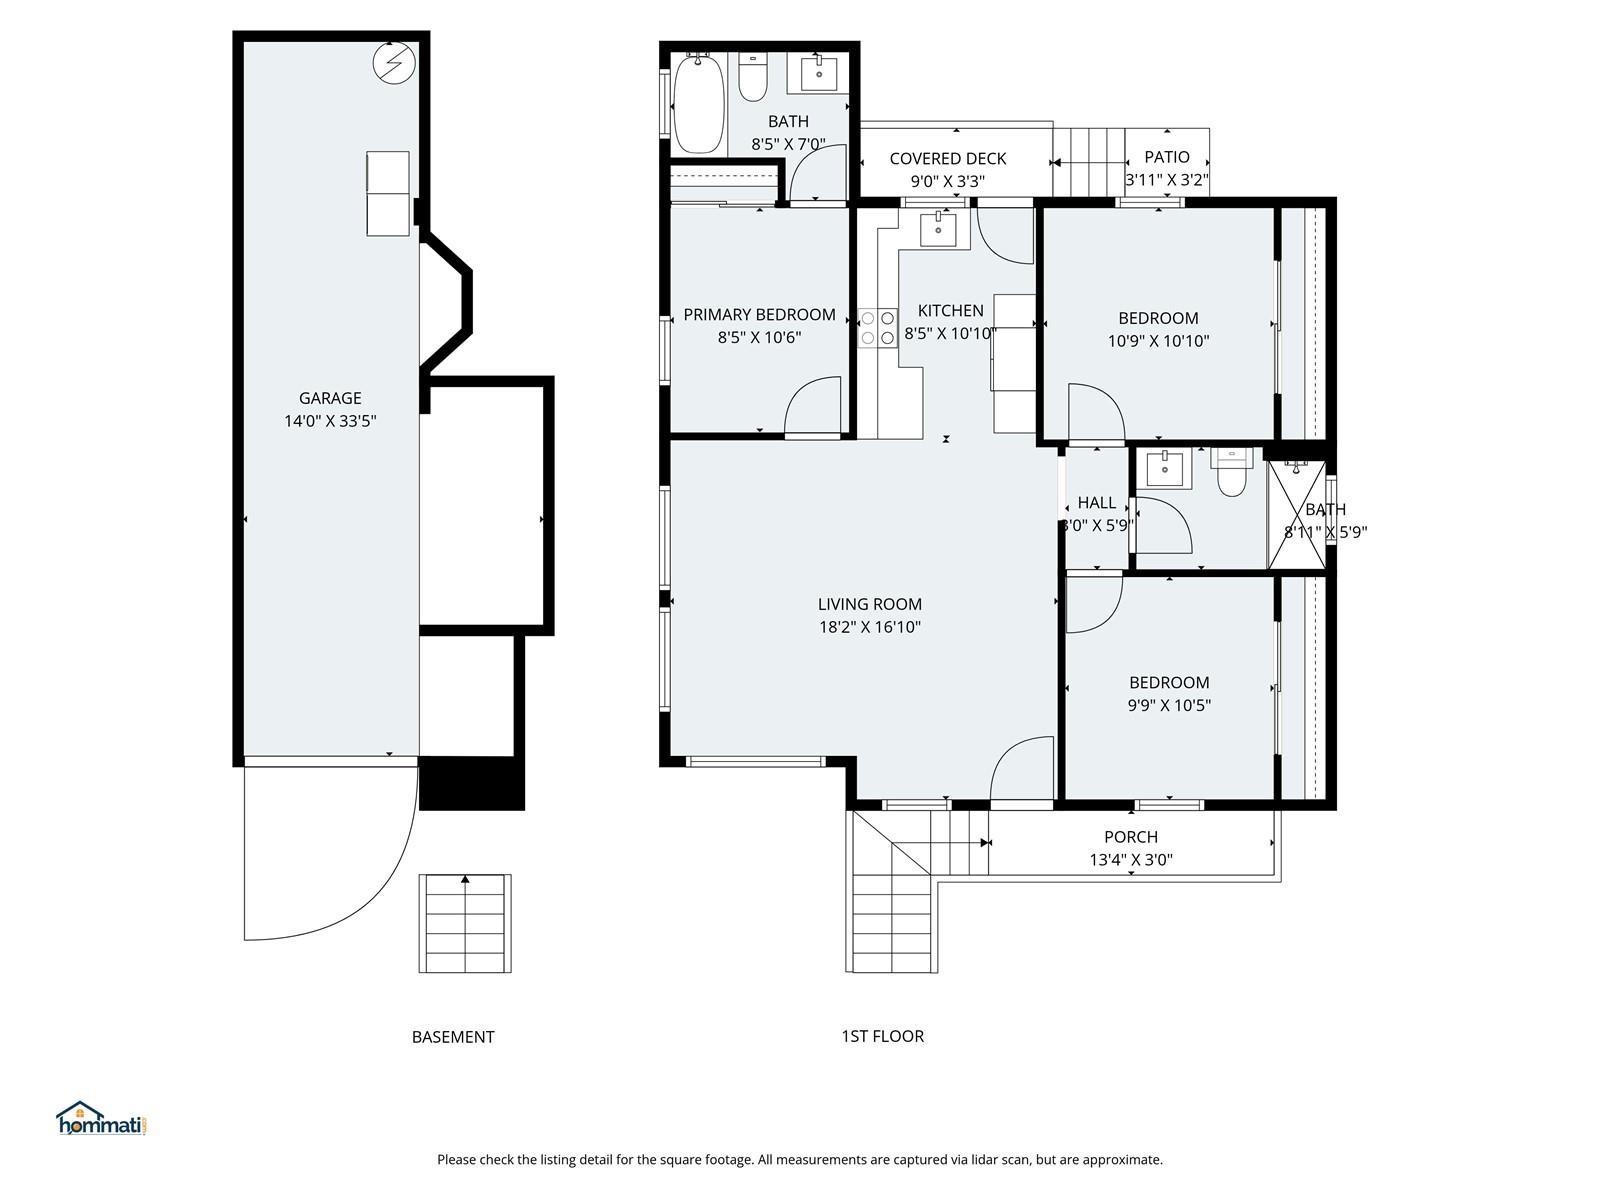
| Beds / Baths / Half | 3 / 2 / 0 |
| Parking Spaces | 2 |
| Living Sq Ft | 918 |
| Land Sq Ft | 1,600 |
| Land Tenure | FS - Fee Simple |
| Maintenance Fee | $0 |
| Address | 1506 Frear Street A Honolulu HI 96813 |
| Region | Metro |
| Neighborhood | Punchbowl-Lower |
| Days on Market | 75 |
| Year Built | 1941 |
| Year Remodeled | 2004 |
| Condition | Above Average |
| View | None |
| Pool | None |
| Parking | 2 Car, Carport, Driveway |
| Zoning | 12 - A-2 Medium Density Apartme |
| Flood Zone | Zone X |
| Elementary | Royal |
| High | Mckinley |
| Tax Amount | $193 |
| Assessed Land | $507,200 |
| Assessed Building | $153,400 |
| Assessed Total | $660,600 |
| Assessed Ratio | 129% |
| Inclusions | AC Split, AC Window Unit, Blinds, Cable TV, Ceiling Fan, Dishwasher, Disposal, Dryer, Range Hood, Range/Oven, Refrigerator, Smoke Detector, Washer, Water Heater |
| Amenities | Bedroom on 1st Floor, Full Bath on 1st Floor, Landscaped, Storage, Wall/Fence, Workshop |
| Utilities | Cable, Connected, Internet, Overhead Electricity, Public Water, Sewer Fee, Water |
| Construction | Above Ground, Single Wall, Slab, Wood Frame |
| Lot Features | Clear |
| Flooring | Ceramic Tile, Vinyl |
| Disclosures | Property Disclosure Stmt |
| Furnished | None |
| Land Recorded | Regular System |
| Possession | At Closing |
| Sale Conditions | None |
| Topography | Level |
| Building Style | CPR, Detach Single Family |
| Roofing | Asphalt Shingle |
| Easements | None |
| Parcel # | 1-2-1-037-025-0001 |
| Listing courtesy of | Talk Realty LLC |
Property History from MLS
| Date | MLS# | Change | Old Value | New Value | List Price | Sold Price | Assessed Total | Land | Building |
|---|---|---|---|---|---|---|---|---|---|
| 07-20-2026 | 202525397 | Expired | S | X | $859,000 | $820,000 | $878,700 | $688,500 | $190,200 |
| 07-20-2026 | 202602160 | Sold | X | S | $849,000 | $820,000 | $660,600 | $507,200 | $153,400 |
| 07-20-2026 | 202525397 | Sold | X | S | $859,000 | $820,000 | $878,700 | $688,500 | $190,200 |
| 06-30-2026 | 202602160 | Expired | P | X | $849,000 | $820,000 | $660,600 | $507,200 | $153,400 |
| 04-20-2026 | 202602160 | Pending | A | P | $849,000 | $820,000 | $660,600 | $507,200 | $153,400 |
| 03-11-2026 | 202602160 | Price Decrease | $859,000 | $849,000 | $849,000 | $820,000 | $660,600 | $507,200 | $153,400 |
| 02-04-2026 | 202602160 | New Listing | A | $849,000 | $820,000 | $660,600 | $507,200 | $153,400 | |
| 02-01-2026 | 202525397 | Expired | C | X | $859,000 | $820,000 | $878,700 | $688,500 | $190,200 |
| 01-21-2026 | 202525397 | Active Under Contract | A | C | $859,000 | $820,000 | $878,700 | $688,500 | $190,200 |
| 11-12-2025 | 202525397 | New Listing | A | $859,000 | $820,000 | $878,700 | $688,500 | $190,200 | |
| 11-12-2025 | 202511688 | Expired | A | X | $859,000 | $0 | $878,700 | $688,500 | $190,200 |
| 10-10-2025 | 202511688 | Back On Market | C | A | $859,000 | $0 | $878,700 | $688,500 | $190,200 |
| 10-08-2025 | 202511688 | Active Under Contract | A | C | $859,000 | $0 | $878,700 | $688,500 | $190,200 |
| 05-08-2025 | 202511688 | New Listing | A | $859,000 | $0 | $878,700 | $688,500 | $190,200 |
View the public schools for this property · Google Maps · Supermarkets · Schools · Hospitals · Restaurants · Beaches · City Tax Record / Plat Map · View beach access points all over Oahu · Buyer Closing Cost Calculator · Seller Closing Cost Calculator