| Rebate | 20% Buyer's Rebate | $3,500 Flat Fee Selling | 2% Full Service Selling |
|---|---|
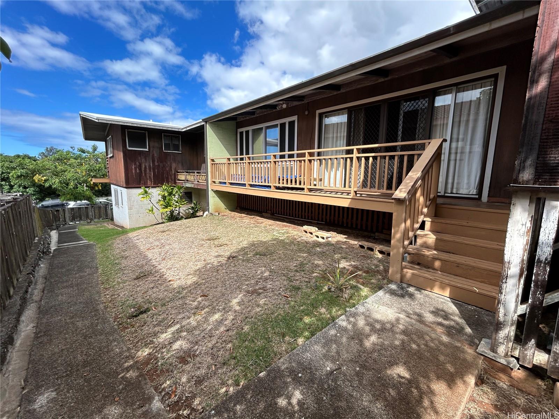
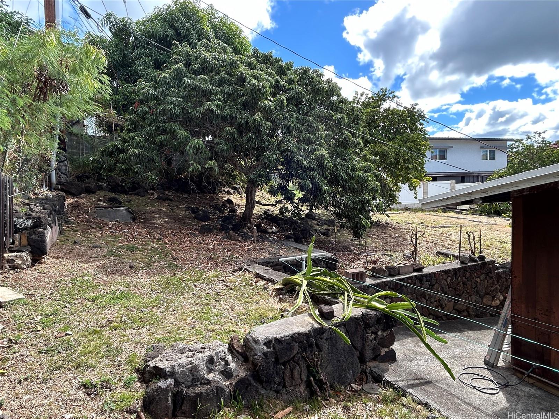
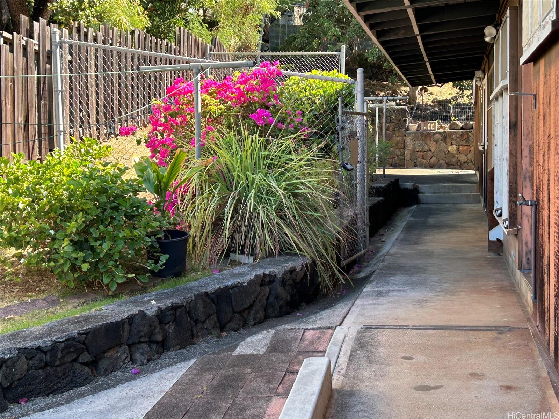
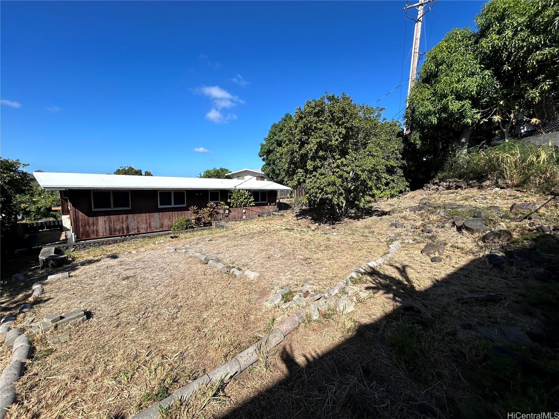
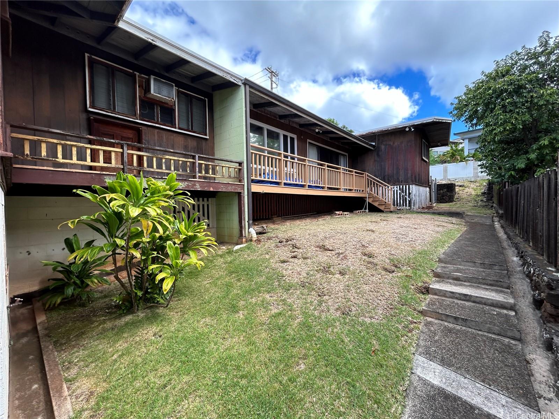
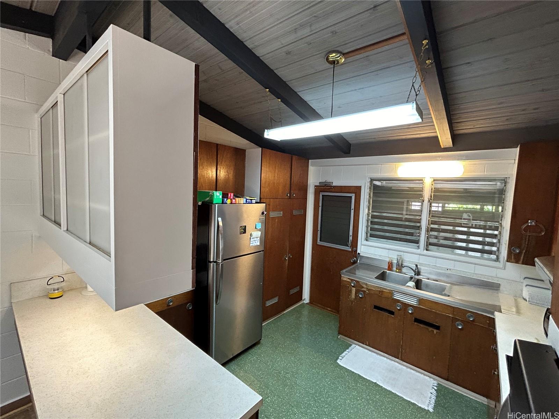
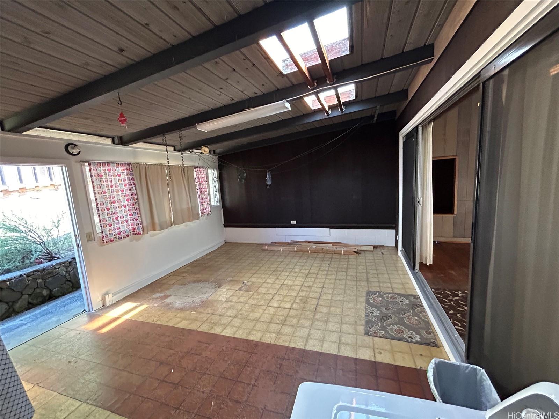
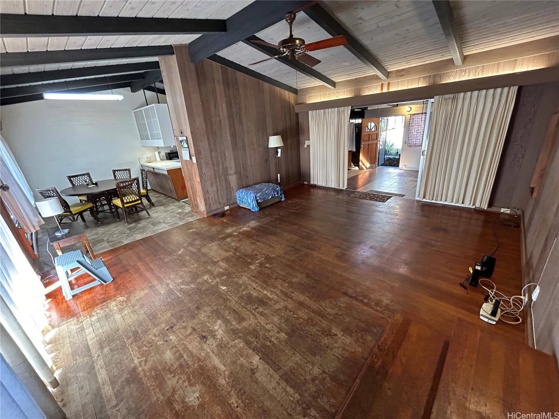
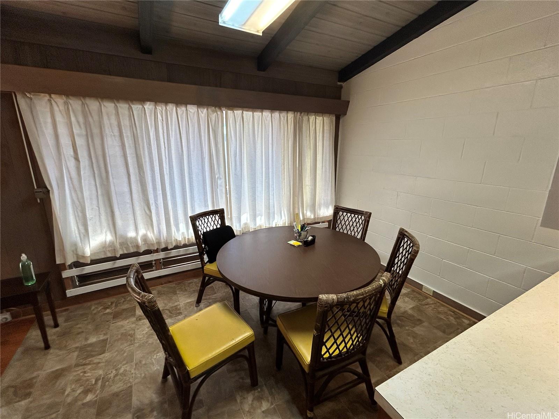
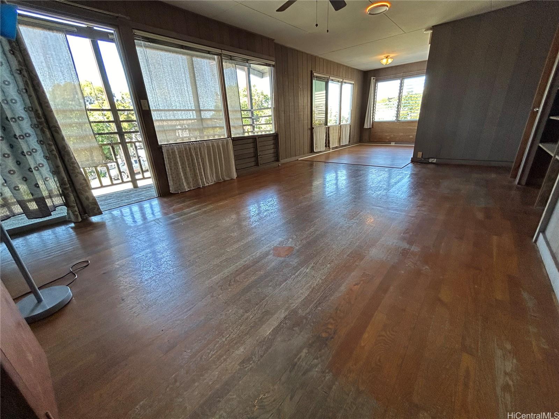
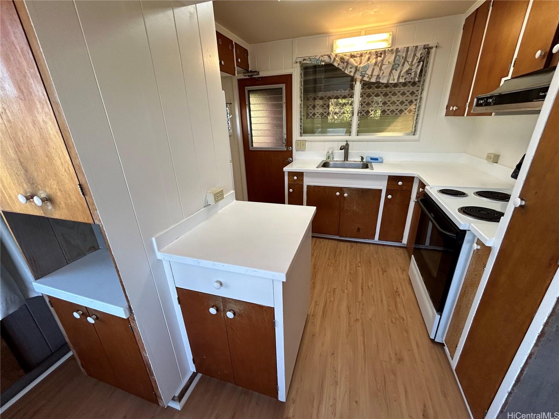
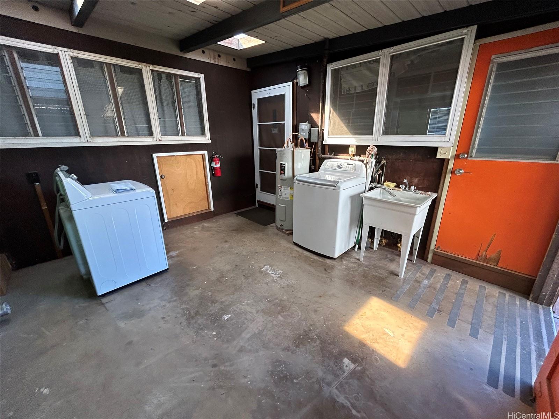
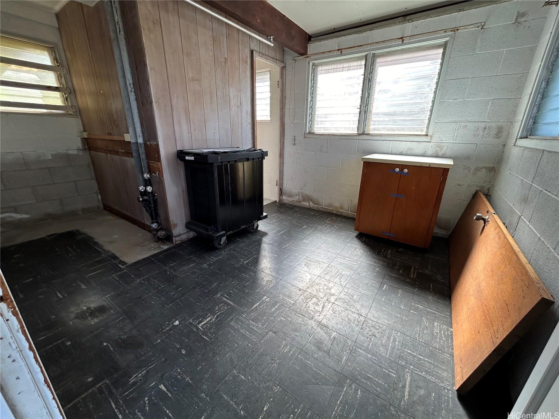
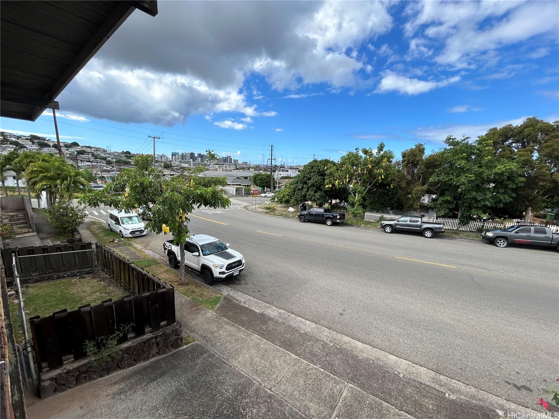
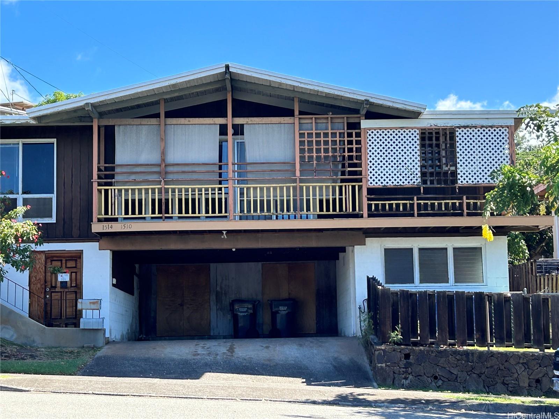
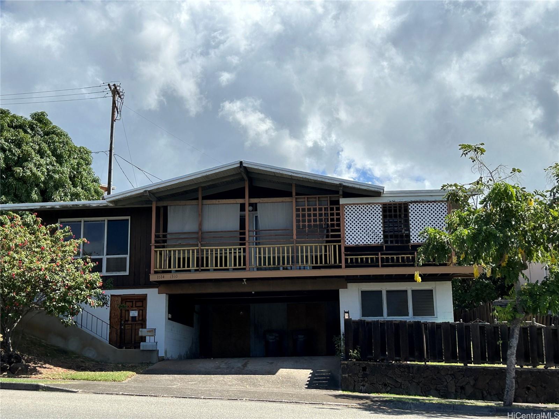
| Description | Rarely available, legal duplex being sold by it's original owner/family. Single level, wood frame homes. Front unit: originally a 3/1.5, now being used as a large 2/1.5. Back home is a spacious 3/2 with high ceiling in the living room. Each unit comes with a entry patio, laundry room in front and deck in back. Storage room with a full bath, adjacent to carport at the street level. Homes are located above the carport and street, on a mostly level lot. Up a flight of stairs, to get home, lots of privacy ! Lychee tree in back yard. Room to garden, plant more trees or extend house. The existing structure seems to match tax office records in size, however the number of bdrms & bathrooms do not match. Homes are functional, in livable condition but could use upgrades. To be conveyed in existing as is condition. Re-roofed and Tent fumigated in 2023. Ground Treated and surveyed in 2024. Second address assigned to property is 1514 Hala Dr. |
| Status | Sold since 09-13-2024 |
| MLS# | 202418996 |
| Price | $1,399,000 |
| Original Price | $1,399,000 |
| Price Change | (0.00%) |
| Beds / Baths / Half | 6 / 4 / 1 |
| Parking Spaces | 2 |
| Living Sq Ft | 2,640 |
| Land Sq Ft | 9,768 |
| Land Tenure | FS - Fee Simple |
| Maintenance Fee | $0 |
| Address | 1510 Hala Drive Honolulu HI 96817 |
| Region | Metro |
| Neighborhood | Kamehameha Heights |
| Days on Market | 24 |
| Year Built | 1963 |
| Condition | Average |
| View | City, Sunset |
| Frontage | Other |
| Pool | None |
| Parking | 2 Car, Carport, Driveway |
| Zoning | 05 - R-5 Residential District |
| Flood Zone | Zone X |
| Tax Amount | $540 |
| Assessed Land | $894,600 |
| Assessed Building | $365,000 |
| Assessed Total | $1,259,600 |
| Assessed Ratio | 111% |
| Inclusions | AC Window Unit, Blinds, Book Shelves, Cable TV, Ceiling Fan, Disposal, Drapes, Dryer, Range Hood, Range/Oven, Refrigerator, Smoke Detector, Washer, Water Heater |
| Amenities | Bedroom on 1st Floor, Full Bath on 1st Floor, Patio/Deck, Storage, Wall/Fence |
| Utilities | Cable, Internet, Overhead Electricity, Public Water, Telephone, Water |
| Construction | Above Ground, Hollow Tile, Single Wall, Slab, Wood Frame |
| Lot Features | Clear |
| Flooring | Hardwood, Laminate, Vinyl |
| Disclosures | Property Disclosure Stmt, See Remarks |
| Furnished | None |
| Land Recorded | Regular System |
| Possession | At Closing |
| Sale Conditions | None |
| Topography | Level, Terraced, Up Slope |
| Building Style | Duplex |
| Roofing | Composition, Other |
| Easements | Drainage, Electric, Other |
| Parcel # | 1-1-6-027-029-0000 |
| Listing courtesy of | JL Realty, LLC |
Property History from MLS
| Date | MLS# | Change | Old Value | New Value | List Price | Sold Price | Assessed Total | Land | Building |
|---|---|---|---|---|---|---|---|---|---|
| 11-20-2024 | 202418996 | Sold | C | S | $1,399,000 | $1,340,000 | $1,259,600 | $894,600 | $365,000 |
| 10-07-2024 | 202418996 | Active Under Contract | A | C | $1,399,000 | $1,340,000 | $1,259,600 | $894,600 | $365,000 |
| 09-13-2024 | 202418996 | New Listing | A | $1,399,000 | $1,340,000 | $1,259,600 | $894,600 | $365,000 |
View the public schools for this property · Google Maps · Supermarkets · Schools · Hospitals · Restaurants · Beaches · City Tax Record / Plat Map · View beach access points all over Oahu · Buyer Closing Cost Calculator · Seller Closing Cost Calculator