| Rebate | 20% Buyer's Rebate | $3,500 Flat Fee Selling | 2% Full Service Selling |
|---|---|
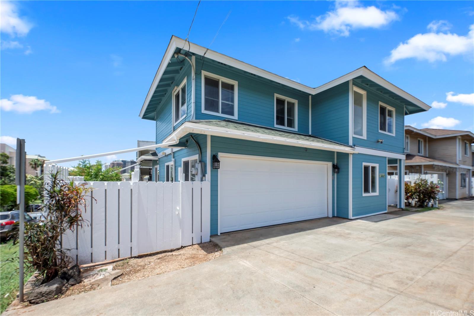
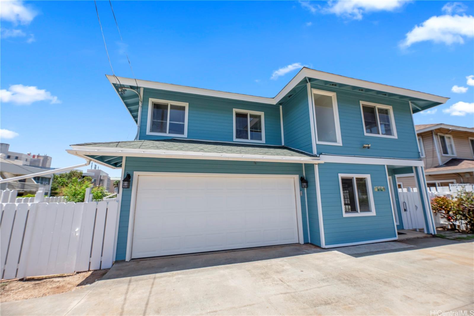
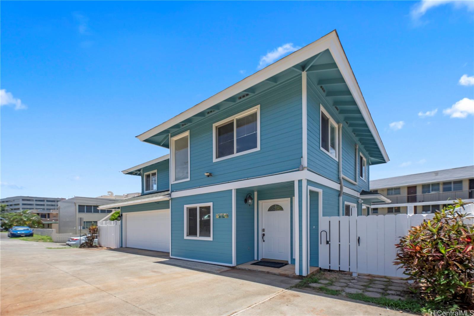
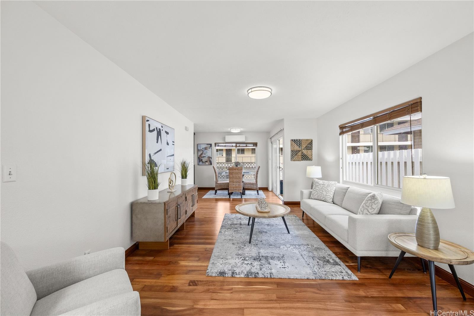
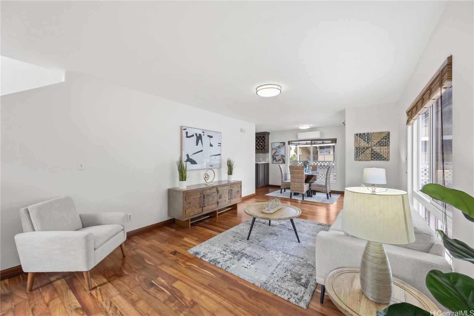
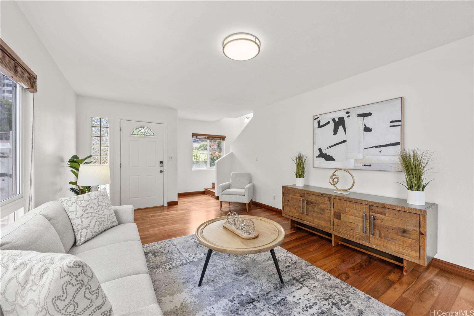
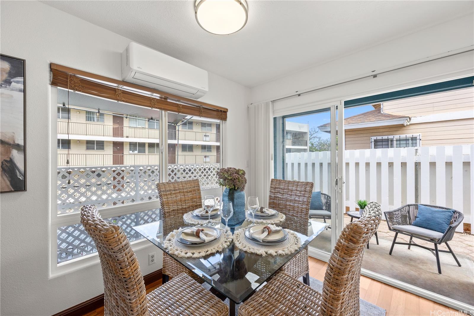
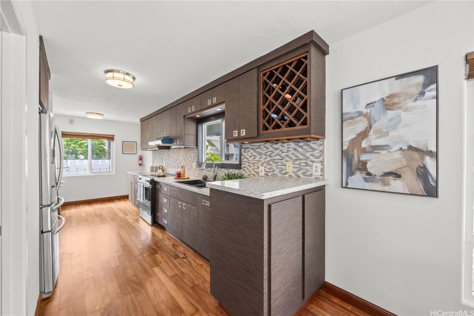
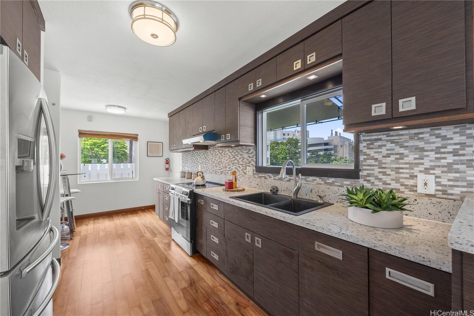
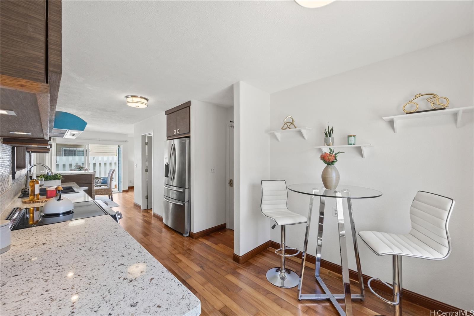
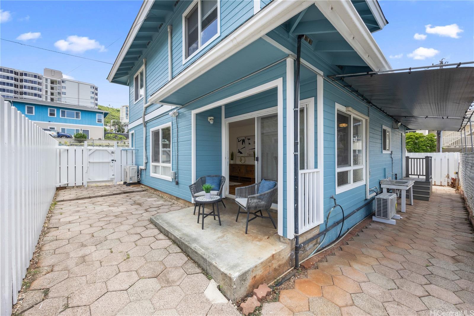
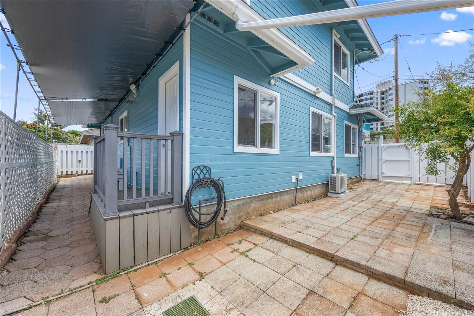
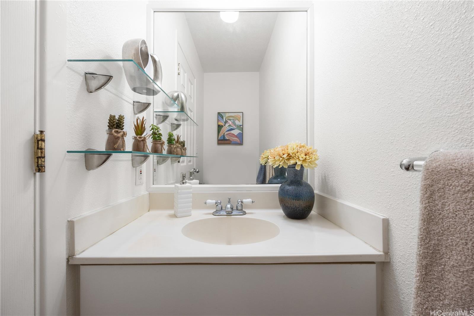
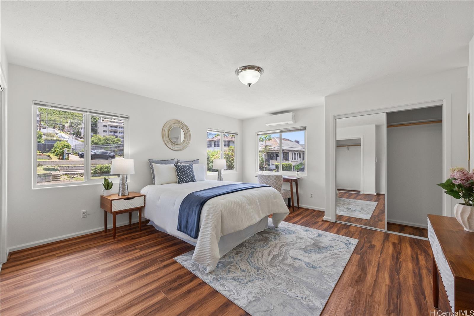
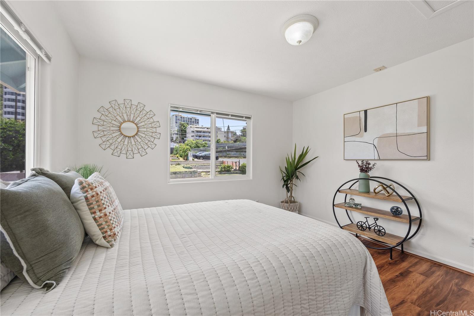
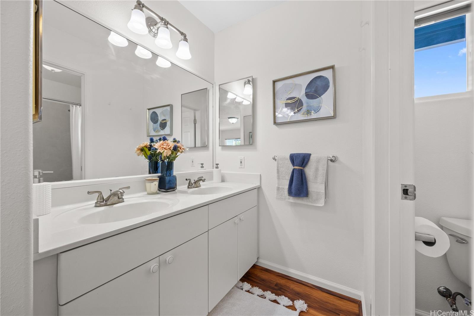
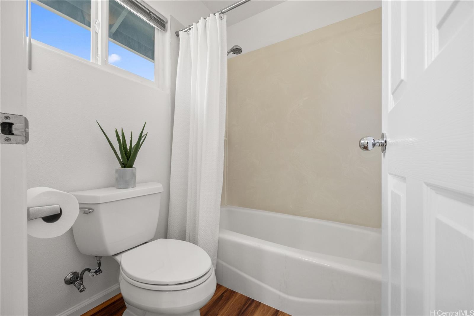
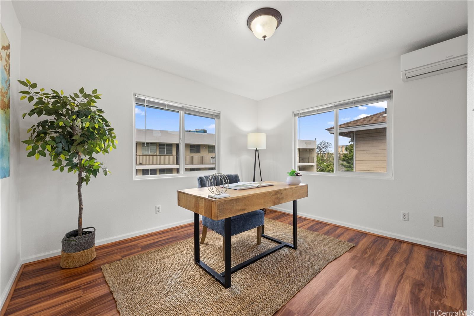
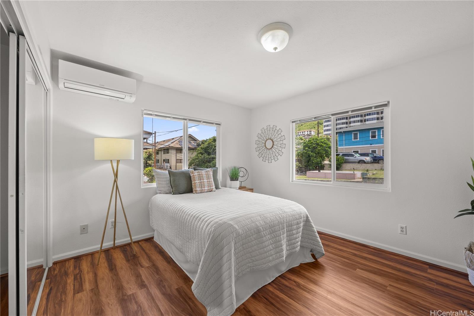
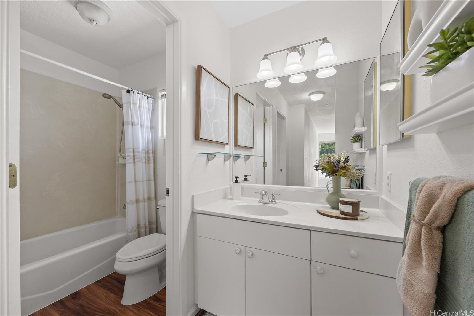
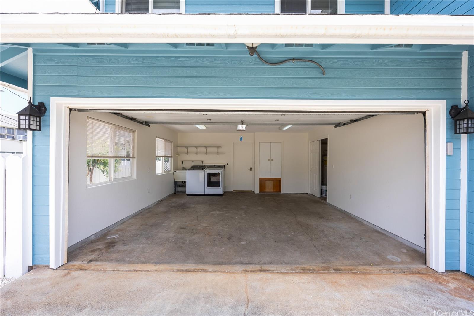
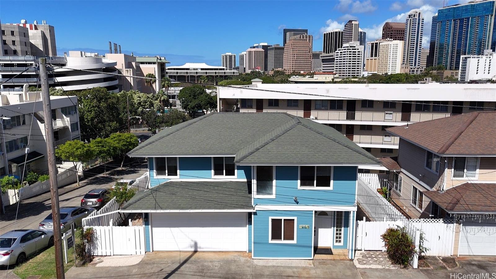
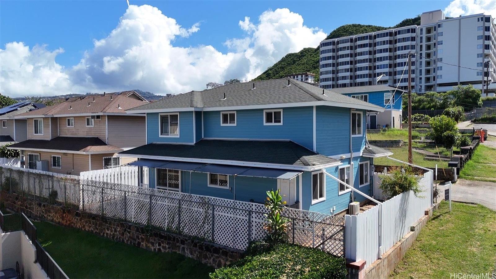
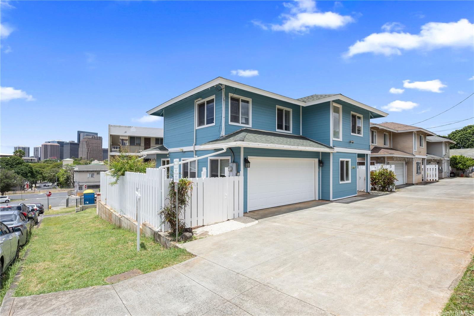
| Description | Centrally located single-family residence perched on the hills of Lower Punchbowl with views of Honolulu’s city lights. This detached 3-bedroom 2.5-bath home provides a lanai for entertaining and a surrounding courtyard for your outdoor equipment and storage. Features a custom built kitchen with hardwood cabinets and quartz counter tops, koa wood flooring downstairs & luxury vinyl flooring upstairs, and 4 split ACs to keep you cool. Freshly painted inside and out for you to move right in. Conveniently located minutes from Downtown Honolulu, Queen’s and Straub Hospitals, The Pacific Club, Kaka'ako dining, and Ala Moana Shopping Center. |
| Status | Sold since 04-20-2026 |
| MLS# | 202607715 |
| Price | $1,249,000 |
| Original Price | $1,249,000 |
| Price Change | (0.00%) |
| Beds / Baths / Half | 3 / 2 / 1 |
| Parking Spaces | 2 |
| Living Sq Ft | 1,415 |
| Land Sq Ft | 2,252 |
| Land Tenure | FS - Fee Simple |
| Maintenance Fee | $0 |
| Address | 1510A Miller Street Honolulu HI 96813 |
| Region | Metro |
| Neighborhood | Punchbowl-Lower |
| Days on Market | 58 |
| Year Built | 2003 |
| Year Remodeled | 2026 |
| Condition | Above Average |
| View | City, Mountain |
| Pool | None |
| Parking | 2 Car, Garage |
| Zoning | 12 - A-2 Medium Density Apartme |
| Flood Zone | Zone X |
| Elementary | Royal |
| Middle | Keelikolani |
| High | Mckinley |
| Tax Amount | $283 |
| Assessed Land | $684,500 |
| Assessed Building | $269,500 |
| Assessed Total | $954,000 |
| Assessed Ratio | 131% |
| Inclusions | AC Split, Auto Garage Door Opener, Blinds, Cable TV, Disposal, Dryer, Range Hood, Range/Oven, Refrigerator, Smoke Detector, Washer, Water Heater |
| Amenities | Wall/Fence |
| Utilities | Cable, Connected, Internet, Overhead Electricity, Water |
| Construction | Double Wall, Slab, Wood Frame |
| Lot Features | Clear |
| Flooring | Hardwood, Vinyl |
| Disclosures | Property Disclosure Stmt |
| Furnished | None |
| Land Recorded | Regular System |
| Possession | At Closing |
| Sale Conditions | None |
| Topography | Level |
| Building Style | CPR, Detach Single Family |
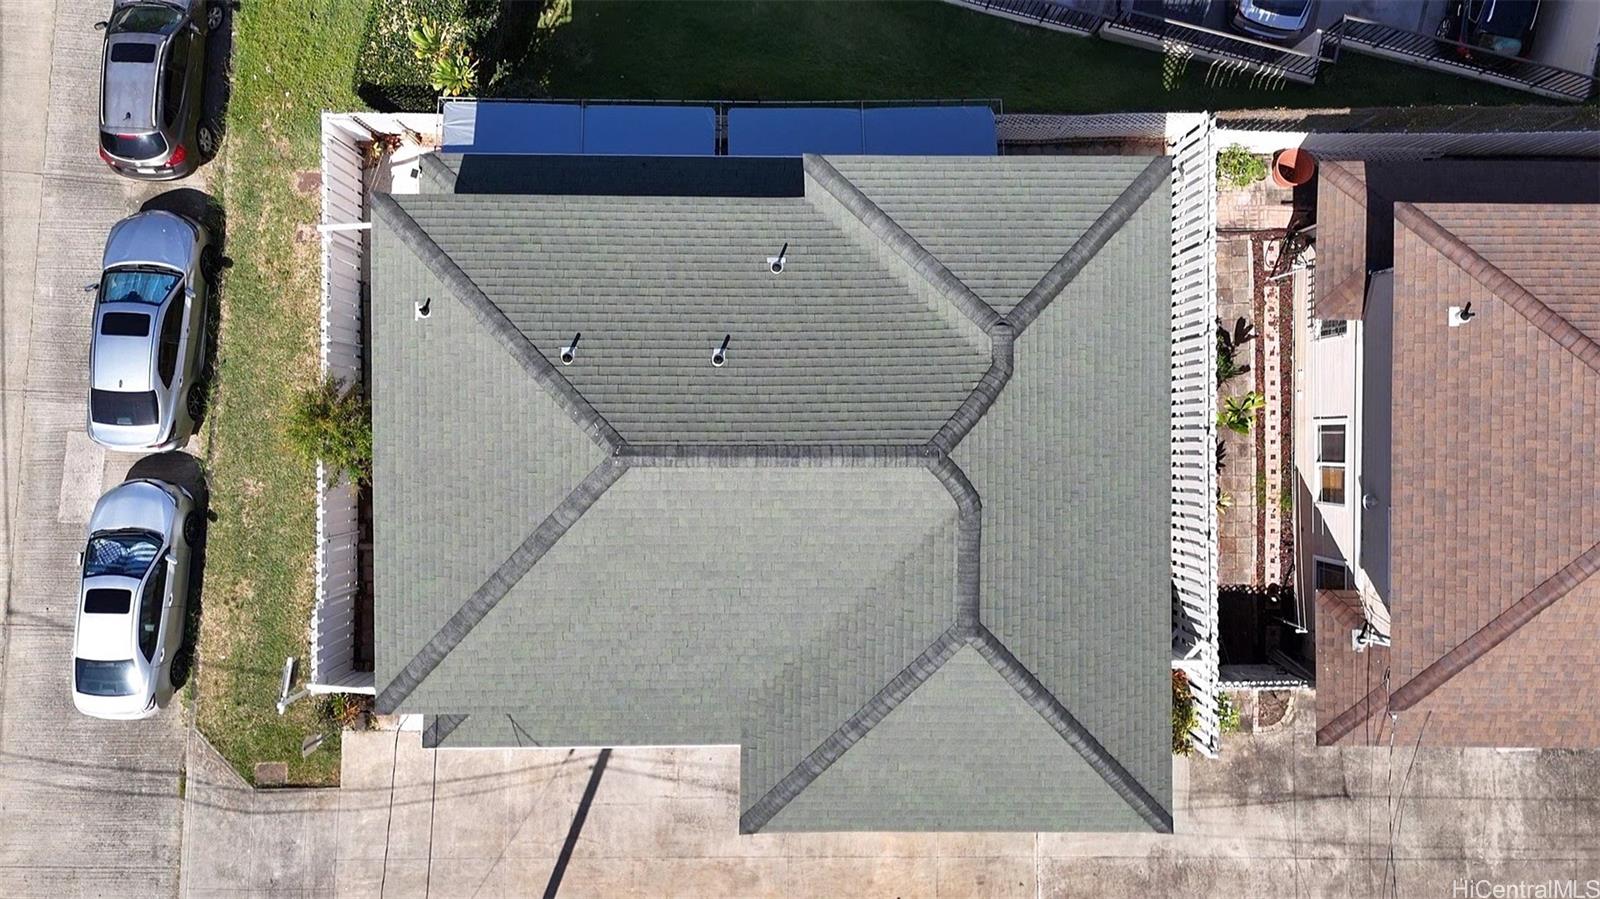
| Roofing | Asphalt Shingle |
| Easements | None |
| Security | Key |
| Parcel # | 1-2-1-021-014-0001 |
| Listing courtesy of | Coldwell Banker Island Prop |
Property History from MLS
| Date | MLS# | Change | Old Value | New Value | List Price | Sold Price | Assessed Total | Land | Building |
|---|---|---|---|---|---|---|---|---|---|
| 07-31-2026 | 202607715 | Sold | C | S | $1,249,000 | $1,219,000 | $954,000 | $684,500 | $269,500 |
| 06-17-2026 | 202607715 | Active Under Contract | A | C | $1,249,000 | $1,219,000 | $954,000 | $684,500 | $269,500 |
| 04-20-2026 | 202607715 | New Listing | CS | A | $1,249,000 | $1,219,000 | $954,000 | $684,500 | $269,500 |
| 10-27-2003 | 2305157 | Sold | C | S | $456,000 | $425,000 | $742,800 | $540,000 | $202,800 |
| 09-02-2003 | 2305157 | Active Continue to Show | A | C | $456,000 | $425,000 | $742,800 | $540,000 | $202,800 |
| 08-06-2003 | 2305157 | Price Decrease | $486,000 | $456,000 | $456,000 | $425,000 | $742,800 | $540,000 | $202,800 |
| 07-16-2003 | 2305157 | Price Decrease | $518,000 | $486,000 | $456,000 | $425,000 | $742,800 | $540,000 | $202,800 |
| 07-14-2003 | 2305157 | Price Increase | $456,000 | $518,000 | $456,000 | $425,000 | $742,800 | $540,000 | $202,800 |
| 04-22-2003 | 2305157 | New Listing | A | $456,000 | $425,000 | $742,800 | $540,000 | $202,800 |
View the public schools for this property · Google Maps · Supermarkets · Schools · Hospitals · Restaurants · Beaches · City Tax Record / Plat Map · View beach access points all over Oahu · Buyer Closing Cost Calculator · Seller Closing Cost Calculator