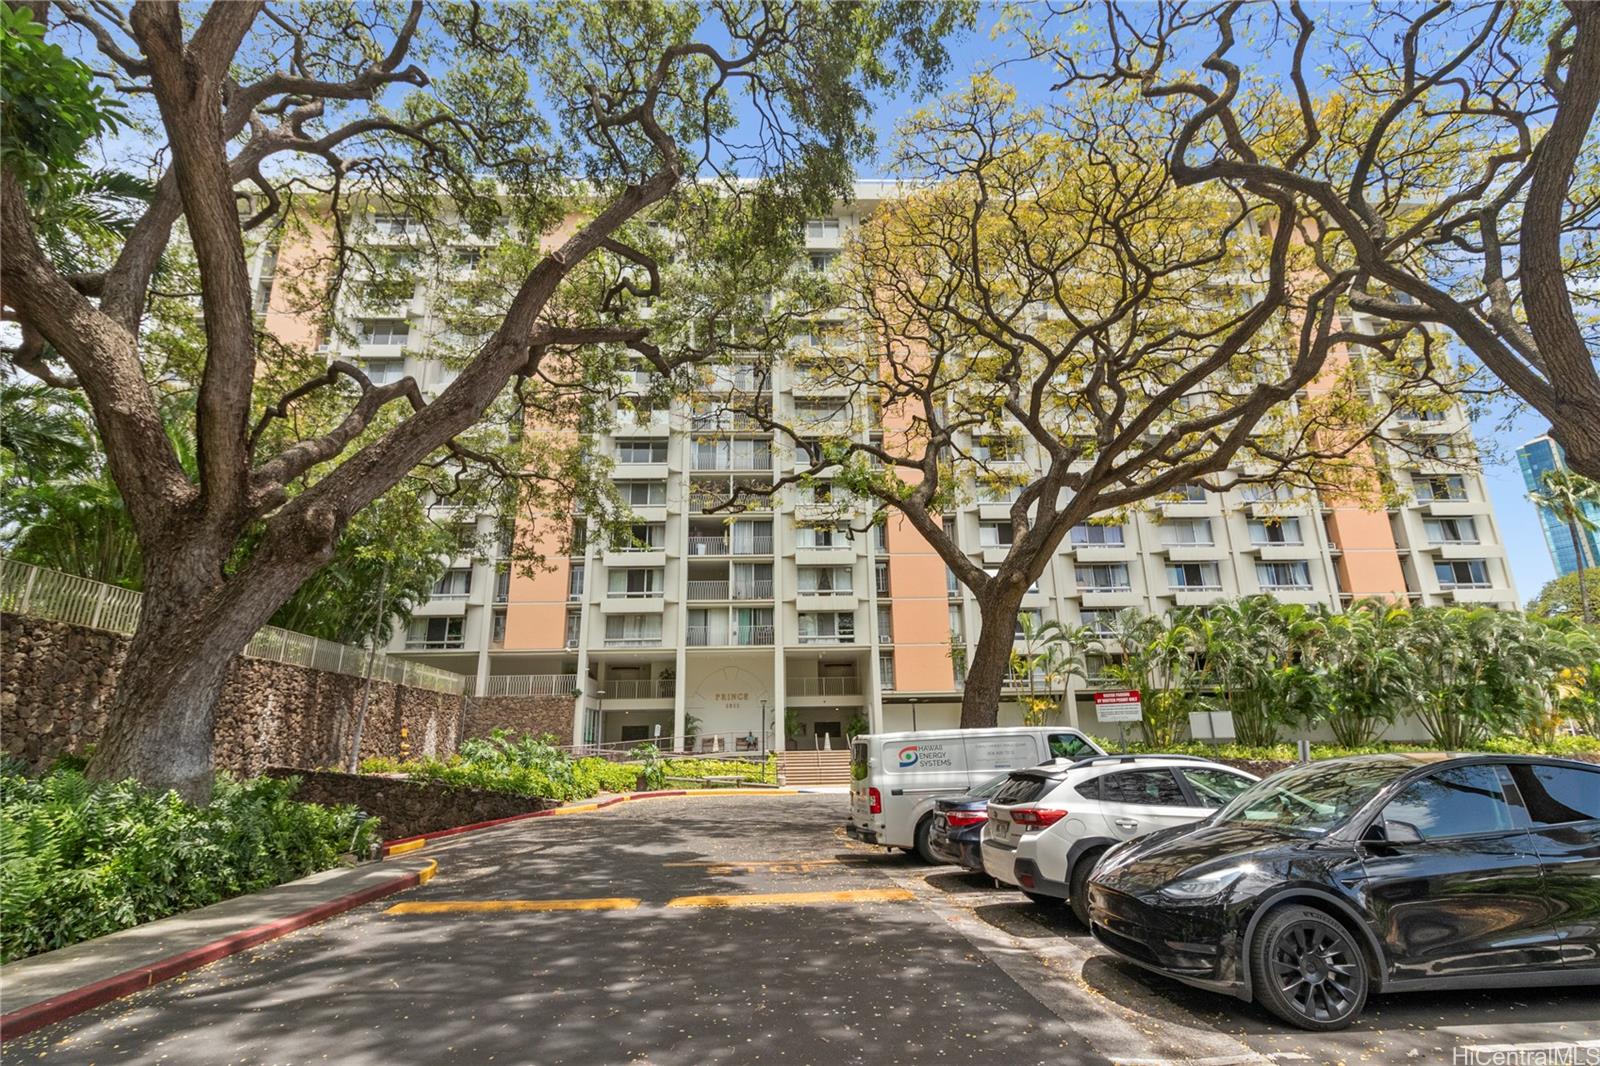
Open House Sun Oct 18, 1:00pm-4:00pm
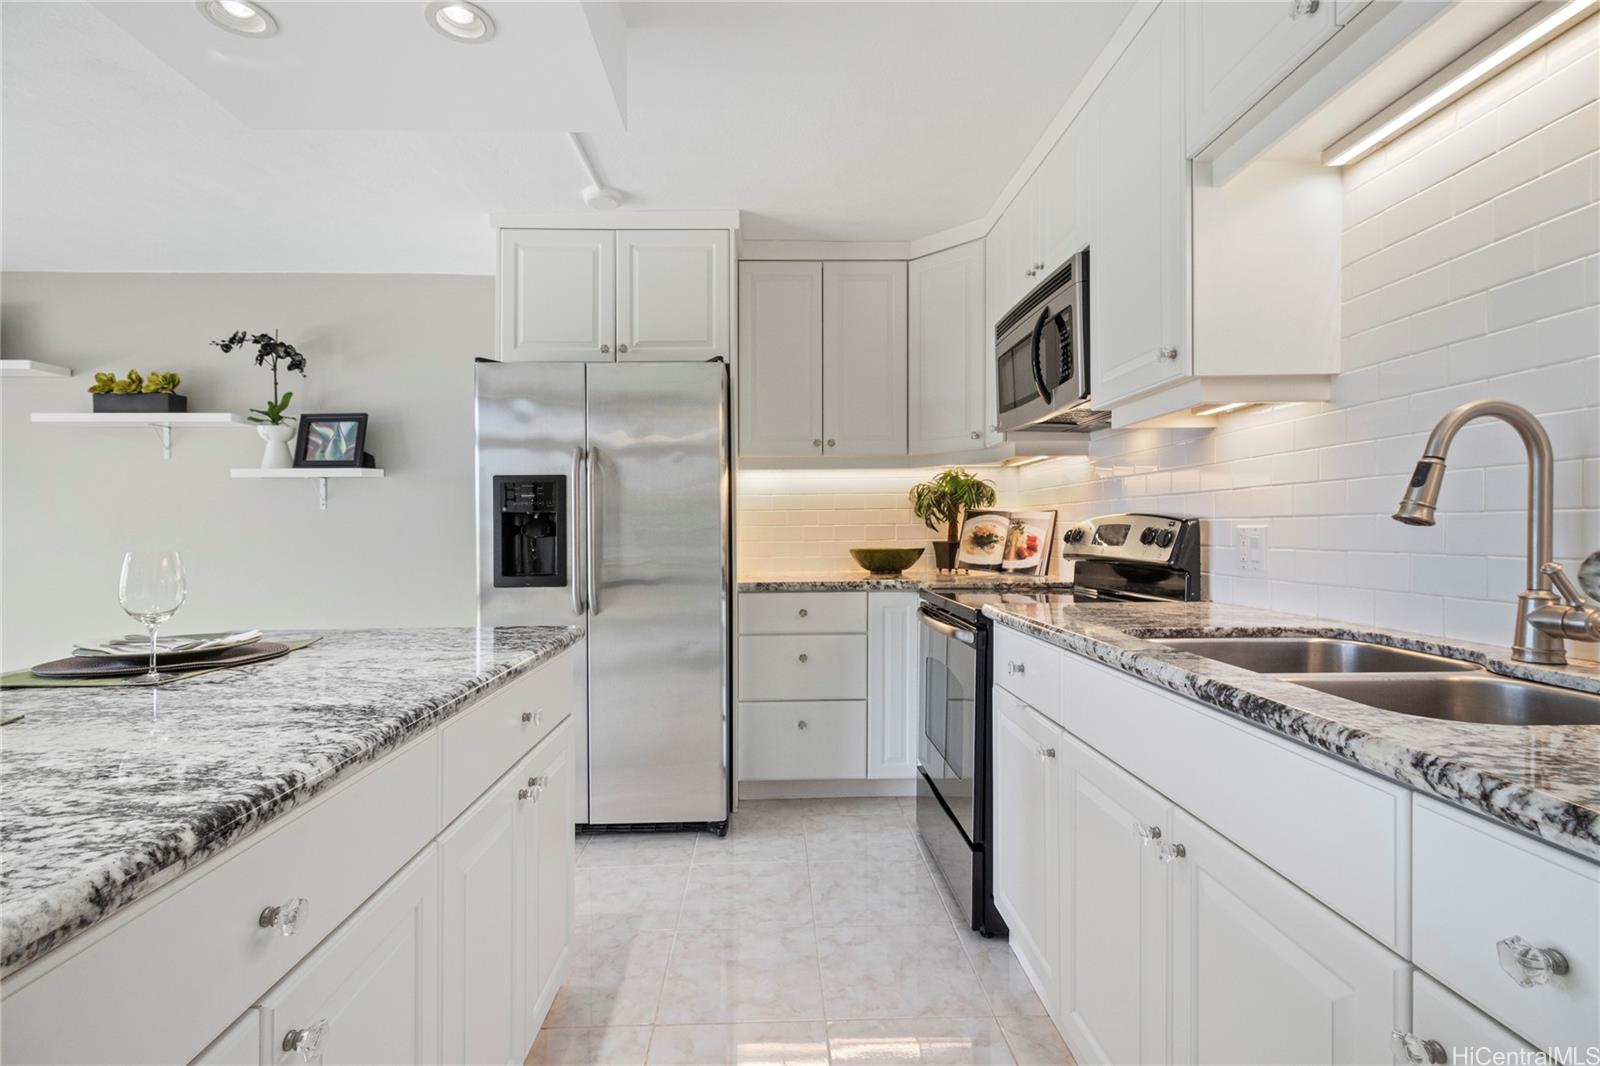
| Rebate | 20% Buyer's Rebate | $3,500 Flat Fee Selling | 2% Full Service Selling |
|---|---|
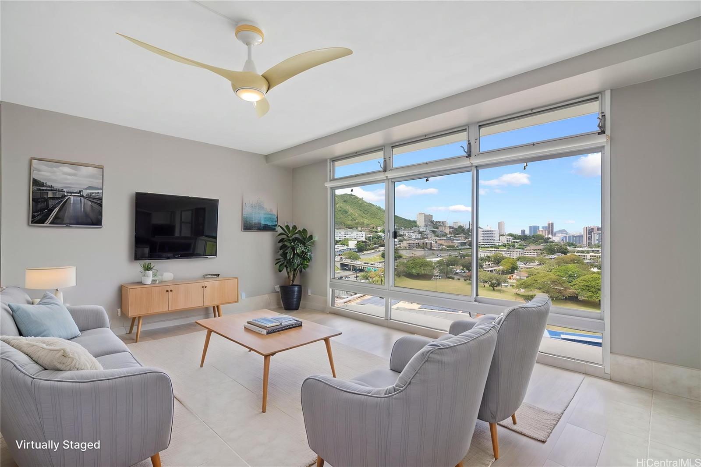
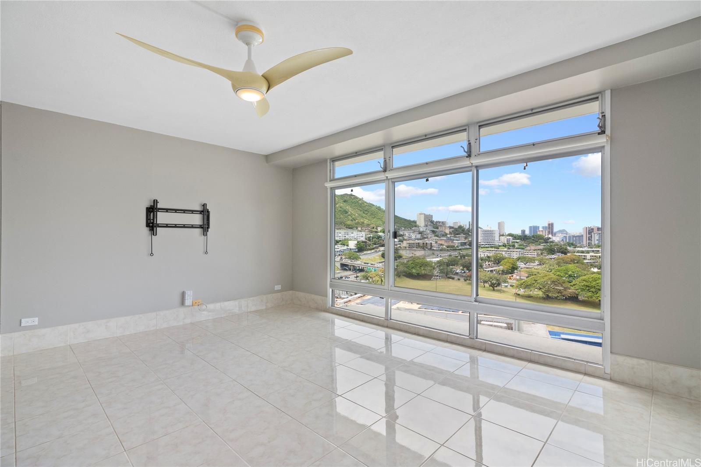
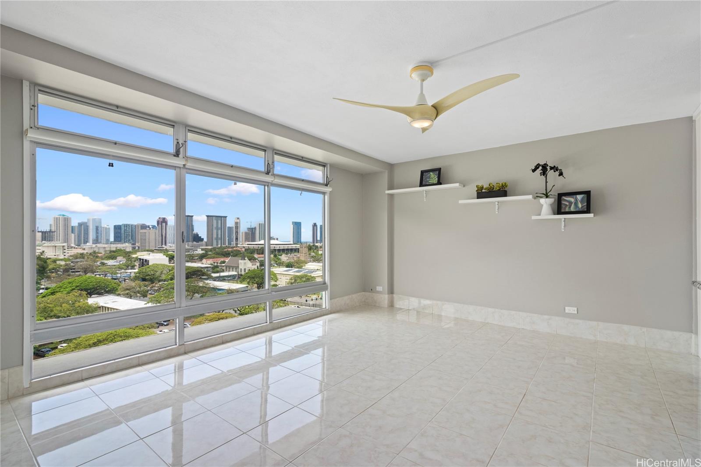
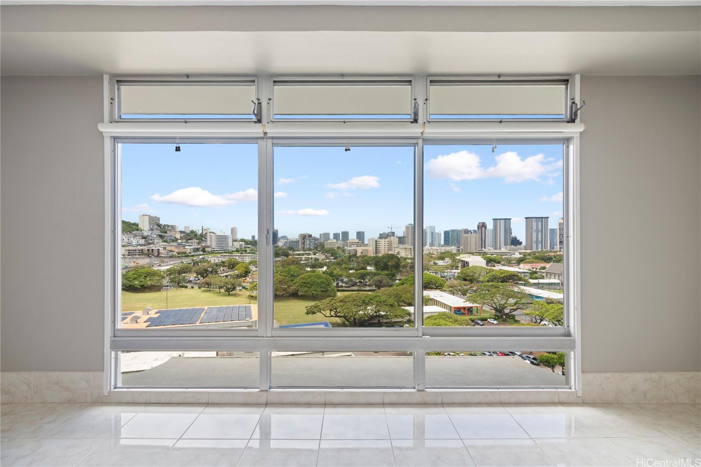
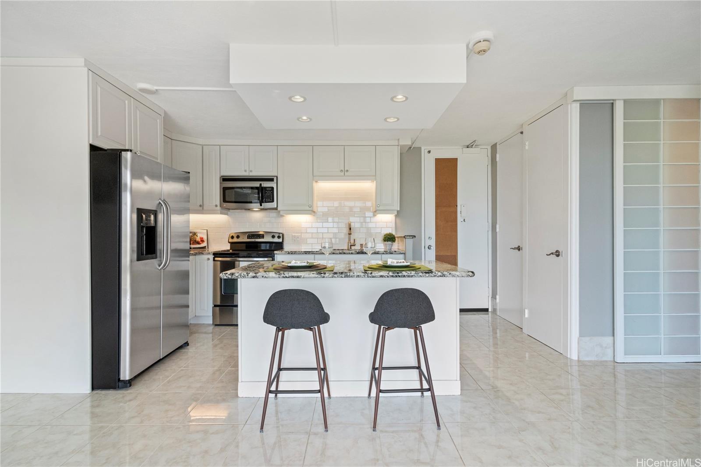
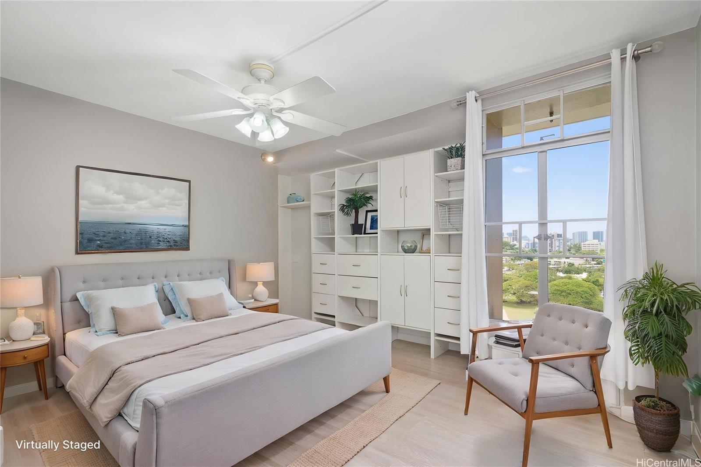
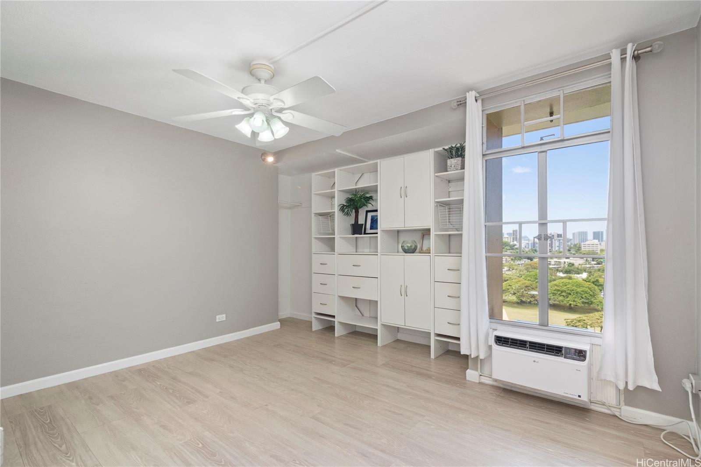
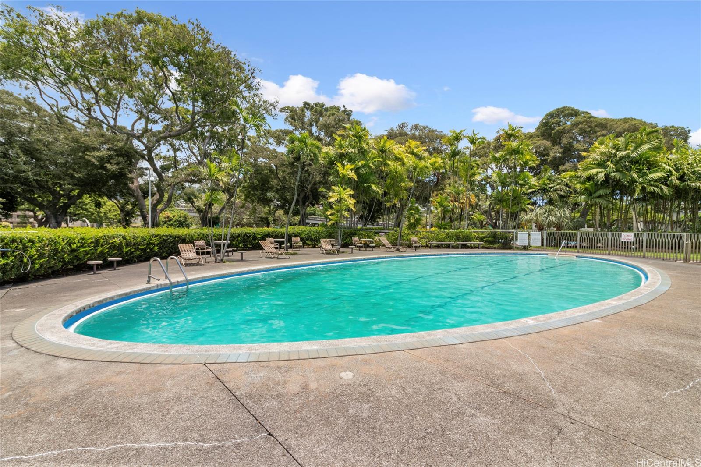
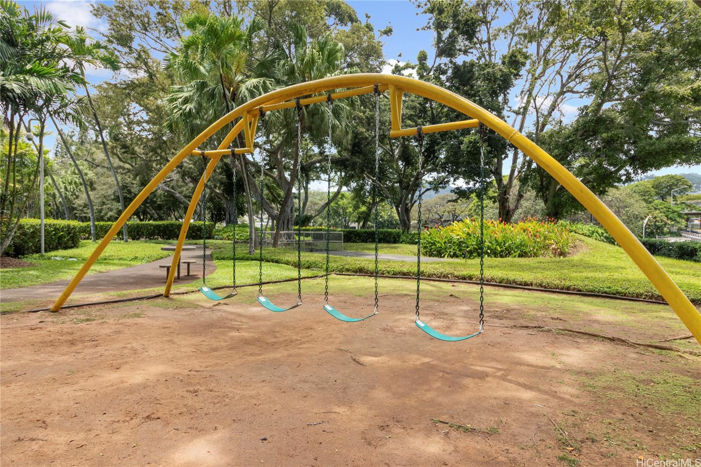
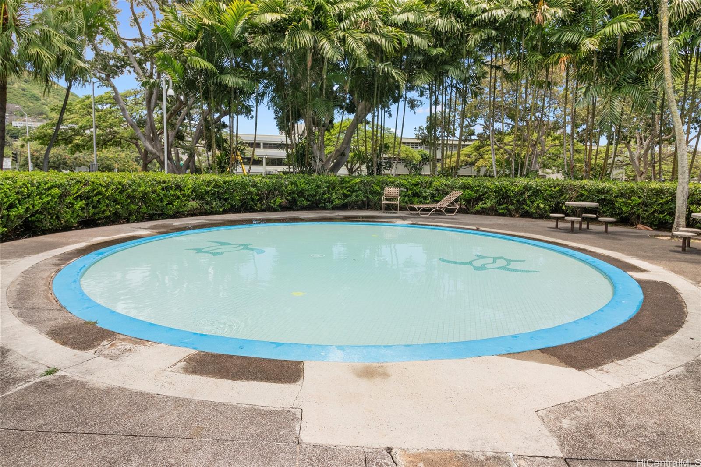
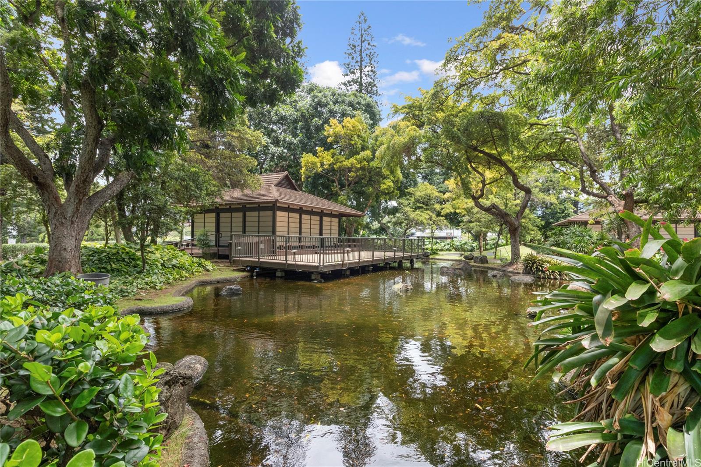
| Description | 100% Hurricane insurance. No Special Assessments. VA Approved. Pet Friendly. 24 Hour security. This is Queen Emma Gardens. Welcome home to this beautifully upgraded top-floor residence in Prince Tower, perfectly positioned on the cooler side of the building while avoiding the harsh afternoon sun. Enjoy sweeping city views and the comfort of a move-in-ready home. The stylishly renovated kitchen, features granite countertops, stainless steel appliances, elegant glass cabinet hardware, soft close cabinets, under-cabinet lighting, a built-in trash dispenser, and pull-down solar shades. Also includes luxury vinyl plank flooring, AC , and custom-built closet system. This convenient residence offers an exceptional lifestyle with access to over 8 acres of beautifully landscaped grounds. Resort-style amenities include walking and jogging paths, a lap pool, wading pool, BBQ areas, swings, and two serene tea houses—creating a peaceful retreat in the heart of the city. Very near to Downtown Honolulu, Queens Medical Center, Straub Medical Center, Kuakini Medical Center, and the State Capitol and directly across the street from Safeway, Walgreens, locally owned restaurants and cafes. |
| Status | Active since 05-06-2026 |
| MLS# | 202608948 |
| Price | $299,000 |
| Original Price | $355,000 |
| Price Change | $-56,000 (-15.77%) |
| Beds / Baths / Half | 1 / 1 / 0 |
| Parking Spaces | 1 |
| Living Sq Ft | 566 |
| Land Tenure | FS - Fee Simple |
| Maintenance Fee | $1,052 |
| Building | Queen Emma Gardens |
| Address | 1511 Nuuanu Avenue 1223 Honolulu HI 96817 |
| Region | Metro |
| Neighborhood | Downtown |
| Days on Market | 165 |
| Year Built | 1963 |
| Year Remodeled | 2011 |
| Condition | Excellent |
| View | City, Sunrise |
| Parking | Assigned, Covered - 1, Garage, Guest |
| Zoning | 12 - A-2 Medium Density Apartme |
| Flood Zone | Zone X |
| Elementary | Royal |
| Middle | Keelikolani |
| High | Mckinley |
| Tax Amount | $64 |
| Assessed Land | $93,600 |
| Assessed Building | $240,000 |
| Assessed Total | $333,600 |
| Assessed Ratio | 90% |
| Inclusions | AC Window Unit, Ceiling Fan, Disposal, Drapes, Microwave Hood, Range/Oven, Refrigerator |
| Amenities | BBQ, Community Laundry, Condo Association Pool, Dog Park, Doorman, Playground, Pool on Property, Security Guard, Trash Chute, Walking/Jogging Path, Wall/Fence, Whirlpool |
| Construction | Concrete, Double Wall, Steel Frame |
| Flooring | Ceramic Tile, Vinyl |
| Disclosures | None, Pets Allowed (Verify), Property Disclosure Stmt |
| Land Recorded | Dual Systems |
| Possession | 45 Days or Less |
| Sale Conditions | None |
| Building Style | High-Rise 7+ Stories |
| Security | Key, Security Patrol, Video |
| Open House | Sun Oct 18, 1:00pm-4:00pm |
| Parcel # | 1-2-1-005-004-0575 |
| Listing courtesy of | Locations LLC |
Property History from MLS
| Date | MLS# | Change | Old Value | New Value | List Price | Sold Price | Assessed Total | Land | Building |
|---|---|---|---|---|---|---|---|---|---|
| 10-05-2026 | 202608948 | Price Decrease | $315,000 | $299,000 | $299,000 | $0 | $333,600 | $93,600 | $240,000 |
| 08-27-2026 | 202608948 | Price Decrease | $355,000 | $315,000 | $299,000 | $0 | $333,600 | $93,600 | $240,000 |
| 05-06-2026 | 202608948 | New Listing | A | $299,000 | $0 | $333,600 | $93,600 | $240,000 | |
| 03-01-2021 | 202032017 | Sold | C | S | $330,000 | $330,000 | $329,100 | $89,300 | $239,800 |
| 01-21-2021 | 202032017 | In Escrow Showing | A | C | $330,000 | $330,000 | $329,100 | $89,300 | $239,800 |
| 12-15-2020 | 202032017 | New Listing | CS | A | $330,000 | $330,000 | $329,100 | $89,300 | $239,800 |
| 12-12-2020 | 202032017 | Coming Soon | CS | $330,000 | $330,000 | $329,100 | $89,300 | $239,800 | |
| 05-31-2011 | 1015579 | Sold | X | S | $224,500 | $225,000 | $304,100 | $90,300 | $213,800 |
| 04-10-2011 | 1015579 | Expired | P | X | $224,500 | $225,000 | $304,100 | $90,300 | $213,800 |
| 03-22-2011 | 1015579 | Pending | A | P | $224,500 | $225,000 | $304,100 | $90,300 | $213,800 |
| 03-10-2011 | 1015579 | Price Decrease | $239,900 | $224,500 | $224,500 | $225,000 | $304,100 | $90,300 | $213,800 |
| 02-09-2011 | 1015579 | Price Increase | $230,000 | $239,900 | $224,500 | $225,000 | $304,100 | $90,300 | $213,800 |
| 02-09-2011 | 1015579 | Price Decrease | $254,900 | $230,000 | $224,500 | $225,000 | $304,100 | $90,300 | $213,800 |
| 12-13-2010 | 1015579 | New Listing | A | $224,500 | $225,000 | $304,100 | $90,300 | $213,800 | |
| 01-17-2009 | 2811866 | Expired | C | X | $250,000 | $0 | $286,100 | $76,800 | $209,300 |
| 11-15-2008 | 2811866 | Active Continue to Show | A | C | $250,000 | $0 | $286,100 | $76,800 | $209,300 |
| 09-19-2008 | 2811866 | Price Decrease | $325,000 | $250,000 | $250,000 | $0 | $286,100 | $76,800 | $209,300 |
| 07-17-2008 | 2811866 | New Listing | A | $250,000 | $0 | $286,100 | $76,800 | $209,300 | |
| 06-25-2007 | 2705650 | Withdrawn | A | W | $329,000 | $0 | $292,800 | $76,800 | $216,000 |
| 04-23-2007 | 2705650 | Price Decrease | $340,000 | $329,000 | $329,000 | $0 | $292,800 | $76,800 | $216,000 |
| 03-19-2007 | 2705650 | New Listing | A | $329,000 | $0 | $292,800 | $76,800 | $216,000 | |
| 05-19-2006 | 2603541 | Sold | C | S | $300,000 | $300,000 | $244,700 | $37,400 | $207,300 |
| 04-13-2006 | 2603541 | Active Continue to Show | A | C | $300,000 | $300,000 | $244,700 | $37,400 | $207,300 |
| 03-30-2006 | 2603541 | Back On Market | C | A | $300,000 | $300,000 | $244,700 | $37,400 | $207,300 |
| 03-20-2006 | 2603541 | Active Continue to Show | A | C | $300,000 | $300,000 | $244,700 | $37,400 | $207,300 |
| 02-28-2006 | 2603541 | Price Decrease | $315,000 | $300,000 | $300,000 | $300,000 | $244,700 | $37,400 | $207,300 |
| 02-16-2006 | 2603541 | New Listing | A | $300,000 | $300,000 | $244,700 | $37,400 | $207,300 |
View the public schools for this property · Google Maps · Supermarkets · Schools · Hospitals · Restaurants · Beaches · City Tax Record / Plat Map · View beach access points all over Oahu · Buyer Closing Cost Calculator · Seller Closing Cost Calculator